728 S State
North Vernon, IN 47265
$324,900
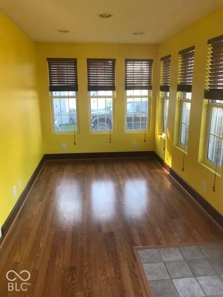
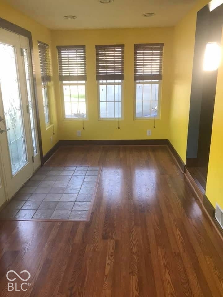
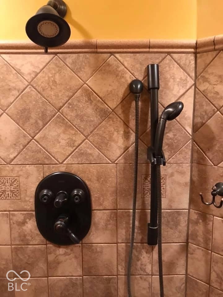
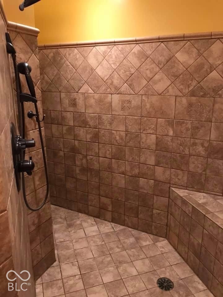
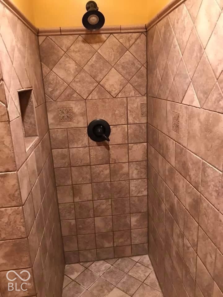
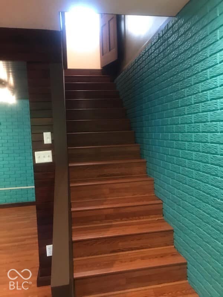
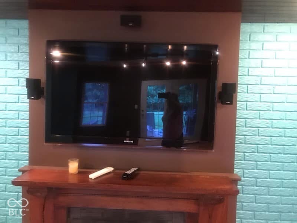
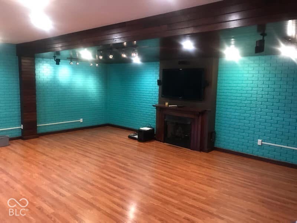
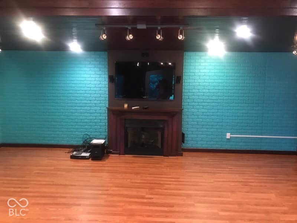
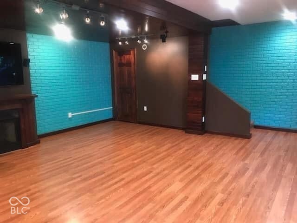
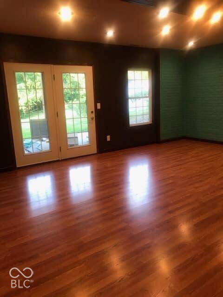
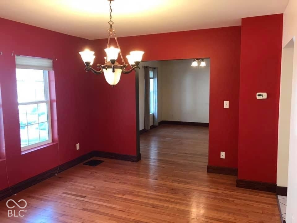
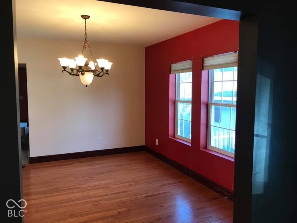
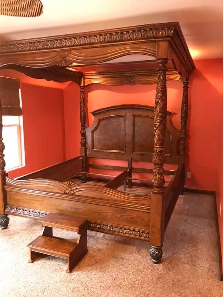
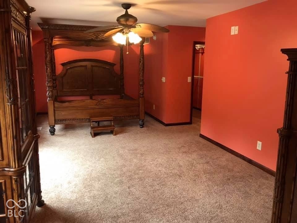
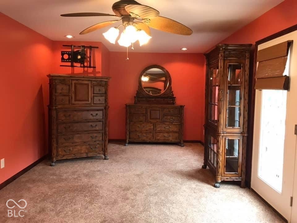
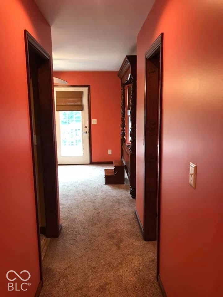
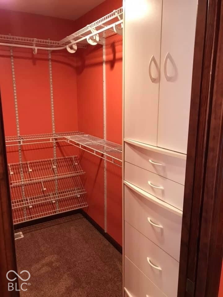
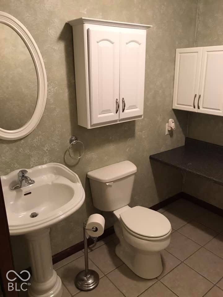
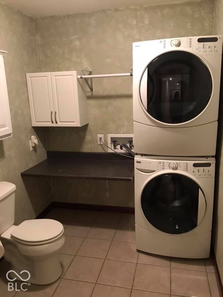
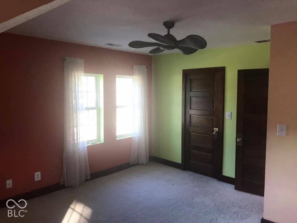
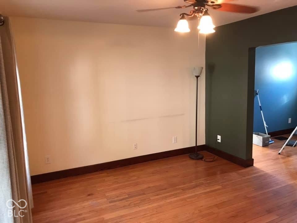
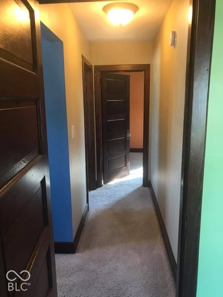
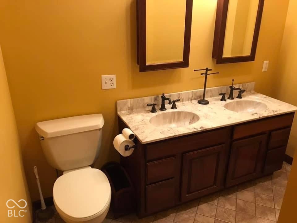
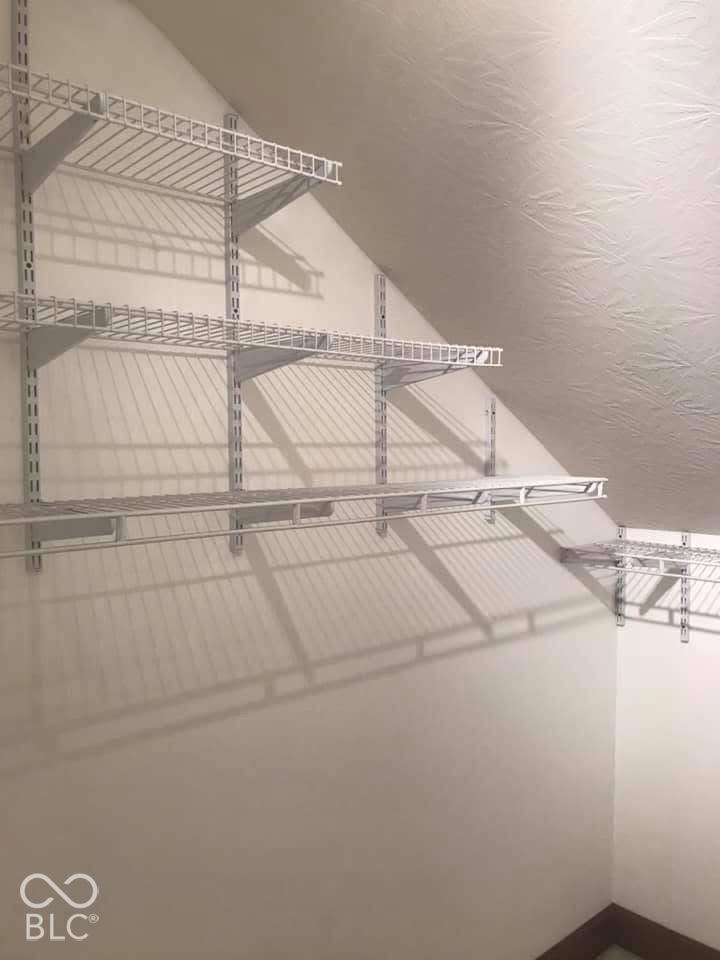
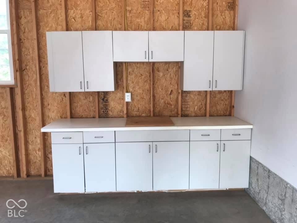
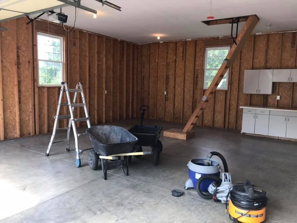
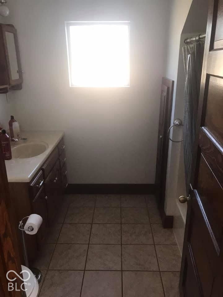
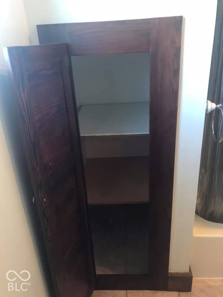
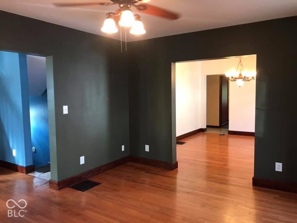
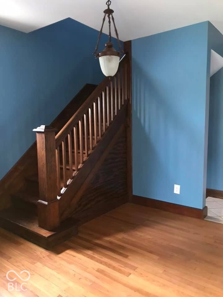
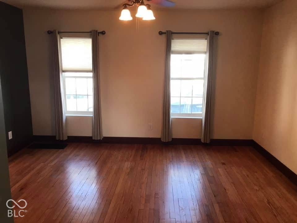
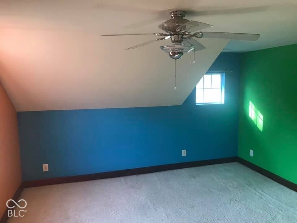
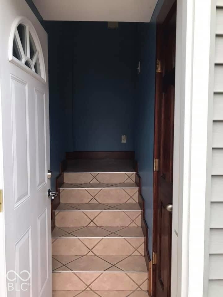
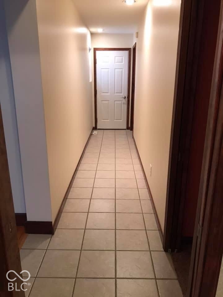
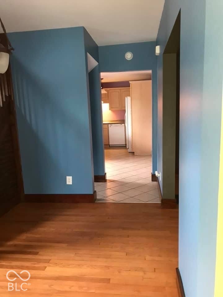
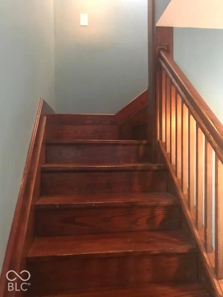
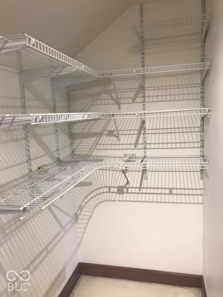
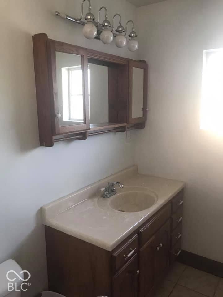
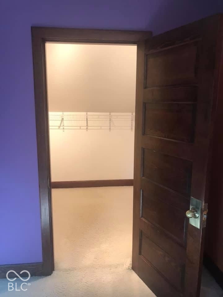
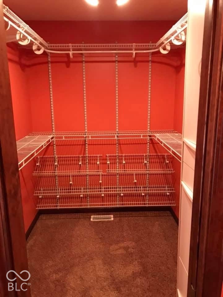
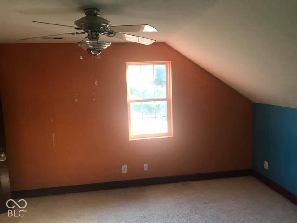
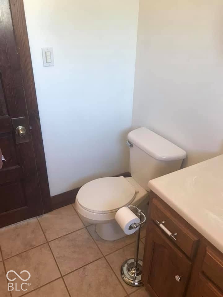
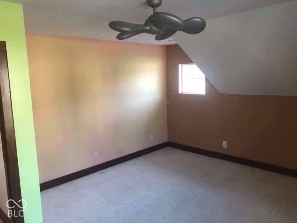
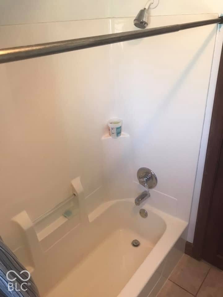
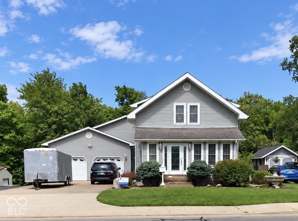
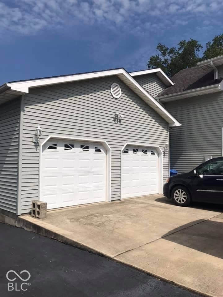
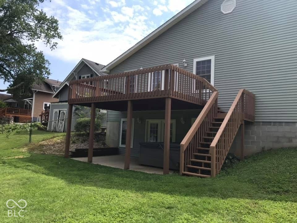
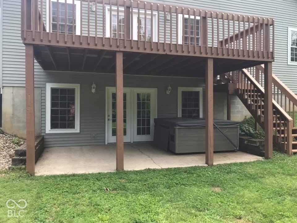
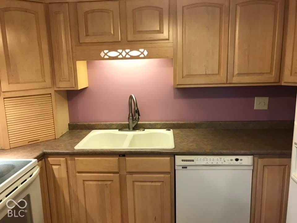
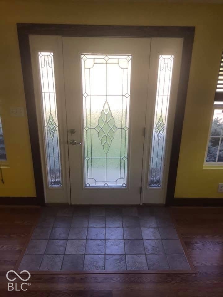
This spacious home welcomes you with a sunroom as soon as you walk in-perfect for all you plant lovers and a cozy sitting area! The master bedroom features a bathroom with a walk-in shower and closet. Its private balcony offers a relaxing spot to start or end the day. Upstairs, you'll find two generously sized bedrooms and an additional bathroom. Two separate basements offer extra space and flexibility. One includes a laundry room and plenty of storage. The other features a spacious additional living area with a fireplace, walkout access to the backyard, and a hot tub that stays-perfect for relaxing and entertaining. A second laundry room on the main level adds everyday convenience, while an oversized two-car attached garage provides room for vehicles and more. Ample attic storage with a pull-down ladder offers even more space to keep things organized. Enjoy a nice-sized backyard and quick access to downtown North Vernon's shops, dining, and local events. With so much room throughout, this home offers plenty of possibilities to make it your own!
Listing Courtesy of: Schuler Bauer Real Estate Powe
812-528-6477
Agent licensed in IN
| Listing Id: | 22131805 |
|---|---|
| List Price: | $324,900 |
| Property Type: | Residential |
| Property Sub Type: | Single Family Residence |
| Status: | Active |
| Bedrooms Total: | 3 |
| Bathrooms Full: | 2 |
| Bathrooms Half: | 1 |
| Living Area: | 2,952 |
| Semi Annual Property Tax Amt: | $947 |
| Lot Size Acres: | 0.22 |
| Architectural Style: | Traditional |
| Waterfront?: | No |
| City: | North Vernon |
| County Or Parish: | Jennings |
| Subdivision Name: | No Subdivision |
| Postal Code: | 47265 |
| Year Built: | 1934 |
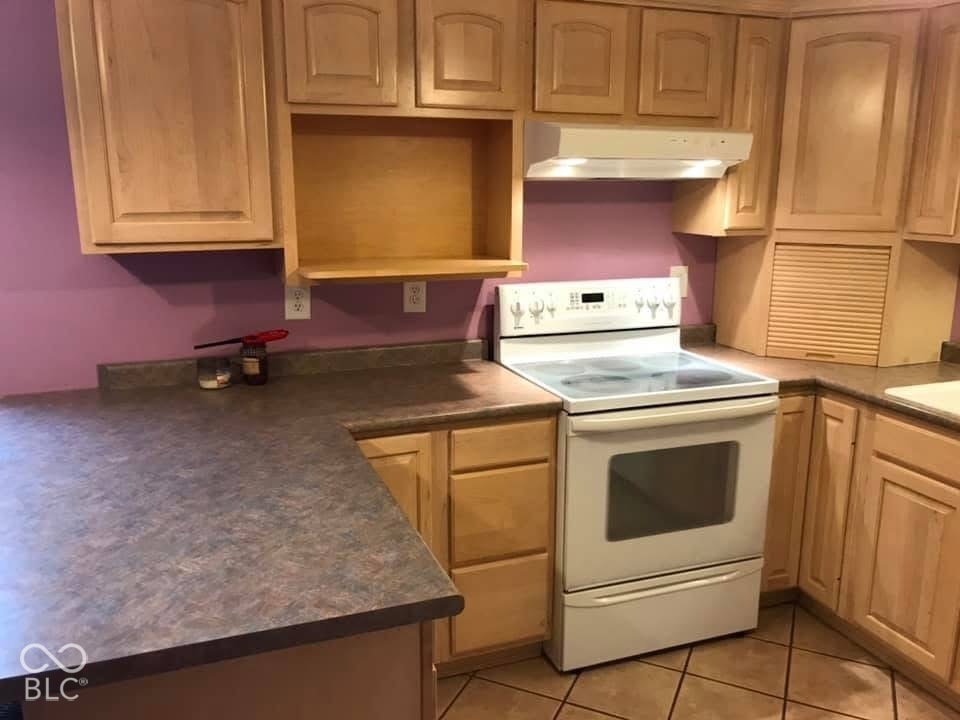
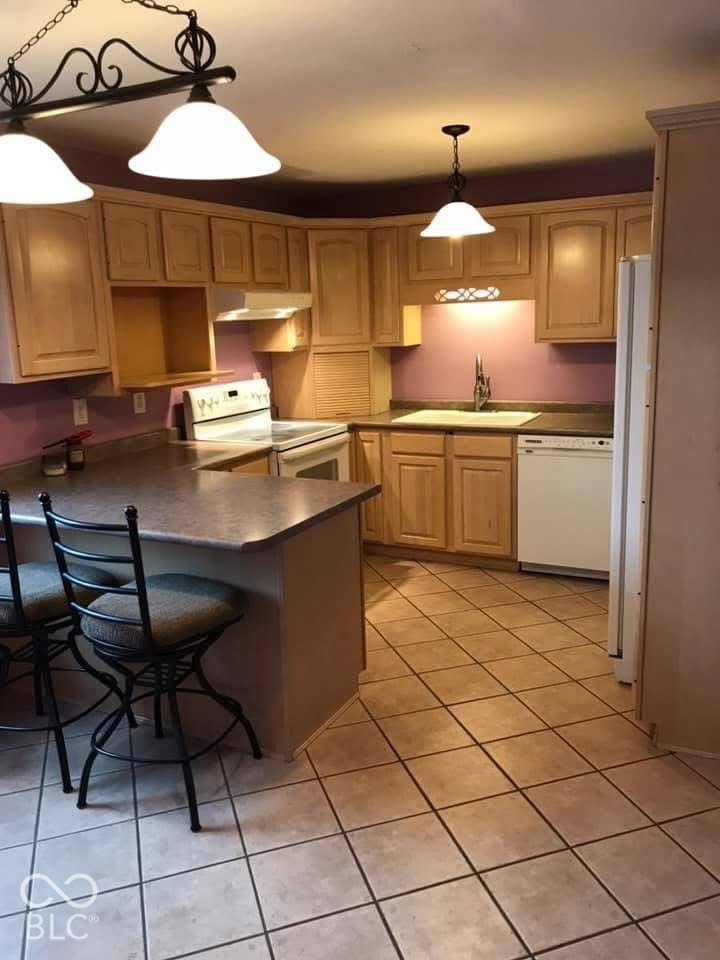
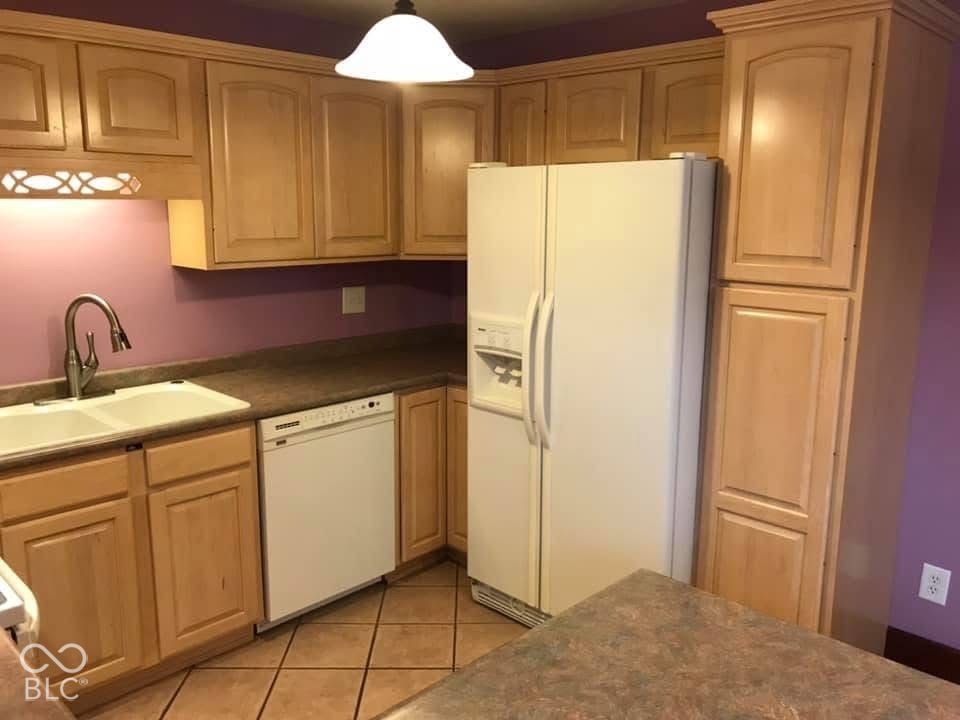
| Appliances: | Electric Cooktop, Dishwasher, Dryer, Disposal, Electric Oven, Refrigerator, Free-Standing Freezer, Washer |
| Basement: | Yes |
| Basement: | Walk-Out Access |
| Bathrooms Total Integer: | 3 |
| Building Area Source: | Assessor |
| High School District: | Jennings County School Corporation |
| Building Area Total: | 2,952 |
| Construction Materials: | Vinyl Siding |
| MLS Area Major: | Center |
| Cooling: | Central Air |
| Current Financing: | Conventional, FHA, Other |
| Directions: | GPS Friendly |
| Fireplace Features: | Insert, Gas Log |
| Fireplaces Total: | 2 |
| Foundation Details: | Concrete Perimeter |
| Garage Spaces: | 2 |
| Garage?: | Yes |
| Heating: | Electric |
| High School: | Jennings County High School |
| Interior Features: | Attic Access, Attic Pull Down Stairs |
| Levels: | Three Or More |
| Accessibility Features YN: | No |
| Acres: | <1/4 Acre |
| Affectedby Disclosures: | No |
| Bedrooms MU: | 3 |
| Beds MU: | 3 |
| Parking Total: | 2 |
| Laundry Features: | Main Level, In Basement |
| DPRYN: | No |
| Eating Area: | Separate Room |
| Main Level Bedrooms: | 1 |
| Full Baths Basement: | 0 |
| Full Baths Main: | 1 |
| Full Baths MU: | 2 |
| Full Baths Upper: | 1 |
| Garage Sq Ft: | 672 |
| Half Baths Main: | 1 |
| Half Baths MU: | 1 |
| Main Level Sq Ft: | 1,260 |
| Parking Features: | Attached |
| Price Acre: | 1476818 |
| Rooms MU: | 8 |
| Rooms Total MU: | 8 |
| Solid Waste: | No |
| Sq Ft MU: | 1692 |
| Tax Exemption: | Homestead Tax Exemption |
| Trans Type: | Sale |
| Upper Sq Ft: | 432 |
| Middle Or Junior School: | Jennings County Middle School |
| Original List Price: | $324,900 |
| Parcel Number: | 401203120068000004 |
| Possession: | Negotiable |
| Postal Code Plus4: | 2129 |
| Rooms Total: | 9 |
| State Or Province: | IN |
| Tax Year: | 2025 |
| Spa?: | Yes |
| Water Source: | Public |
| Below Grade Finished Area: | 1,260 |
| Horse Amenities: | None |
| Full Bathrooms Mu: | 2 |
| Half Bathrooms Mu: | 1 |
| Num Bedrooms Upper: | 2 |
| Percent Optional Level Finished: | 100 |
| Primary Bedroom Description: | Balcony, Closet Walk in, Patio |
| Rooms Basement: | 1 |
| Rooms Main: | 6 |
| Rooms Upper: | 2 |
| Utility Prim Sewage Disp: | Municipal Sewer Connected |
| Patio And Porch Features: | Deck |
| Spa Features: | Above Ground |
| Primary Bathroom Description: | Shower Stall Full |
Mortgage Calculator
The data on this website relating to real estate for sale comes in part from the Internet Data Exchange (IDX) program of the MIBOR Broker Listing Cooperative®.
All information provided is deemed reliable but is not guaranteed and should be independently verified. The properties displayed may not be all of the properties available through the IDX Program. The information being provided is for consumers' personal, non-commercial use and may not be used for any purpose other than to identify prospective properties for purchasing or leasing.
© 2026 MIBOR Broker Listing Cooperative®. All rights reserved.
MIBOR Broker Listing Cooperative® data last updated on October 17, 2026 04:22 AM - ET

Based on information submitted to the MLS GRID as of October 17, 2026 04:22 AM - ET. All data is obtained from various sources and may not have been verified by broker or MLS GRID. Supplied Open House Information is subject to change without notice. All information should be independently reviewed and verified for accuracy. Properties may or may not be listed by the office/agent presenting the information. Properties displayed may be listed or sold by various participants in the MLS. Some listings have been excluded from this website.
IDX information is provided exclusively for consumers’ personal noncommercial use, that it may not be used for any purpose other than to identify prospective properties consumers may be interested in purchasing, that the data is deemed reliable but is not guaranteed by MLS GRID, and that the use of the MLS GRID Data may be subject to an end user license agreement prescribed by the Member Participant’s applicable MLS if any and as amended from time to time.
Property Last Updated: October 17, 2026 04:22 AM - ET