5617 N Meridian Street
Indianapolis, IN 46208
$1,795,000
Open Houses
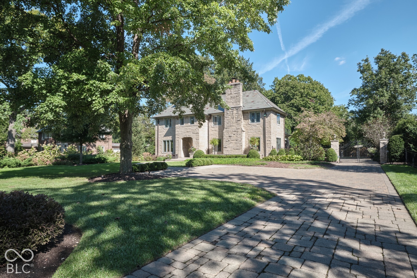
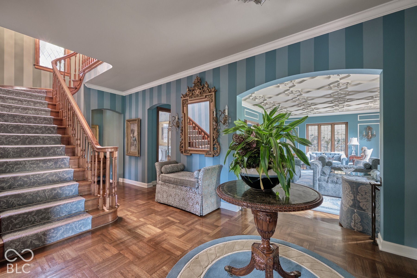
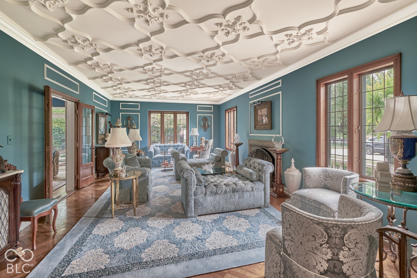
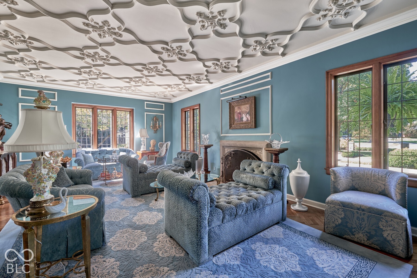
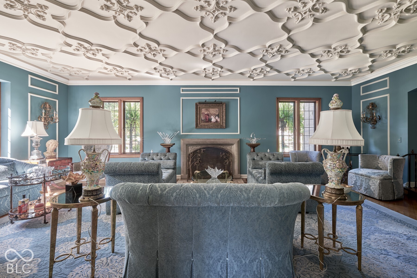
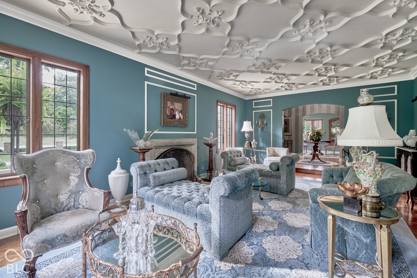
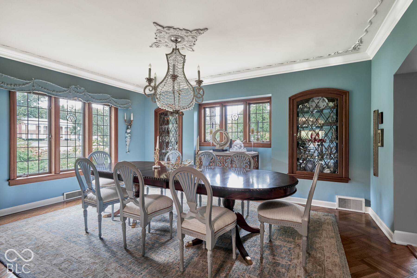
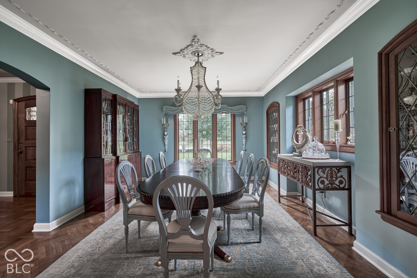
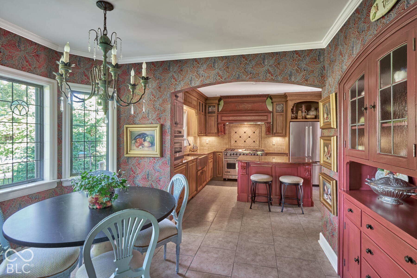
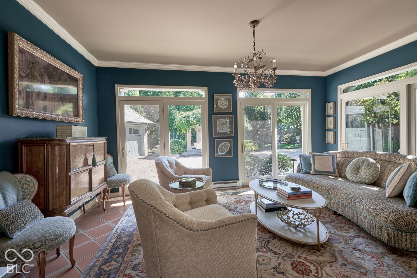
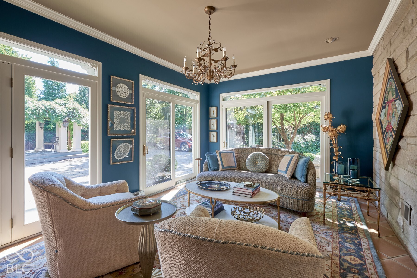
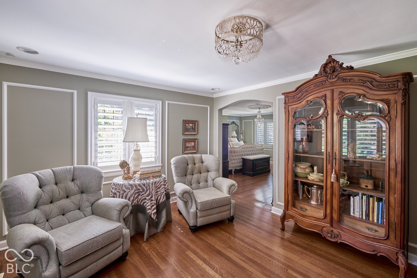
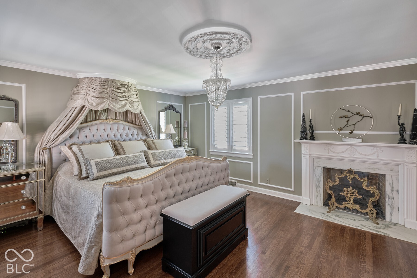
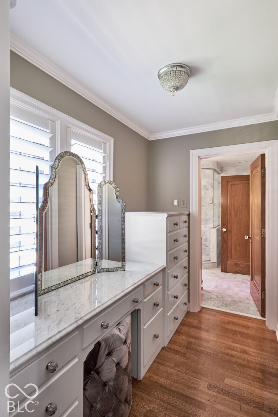
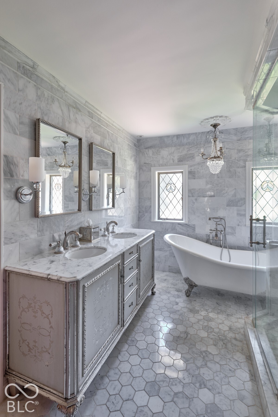
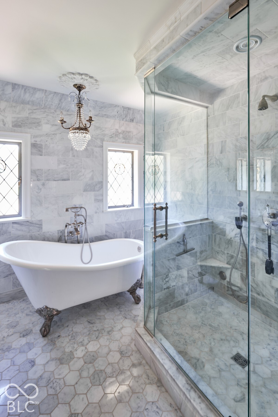
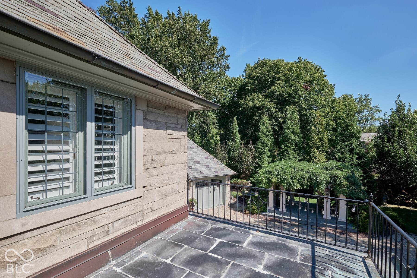
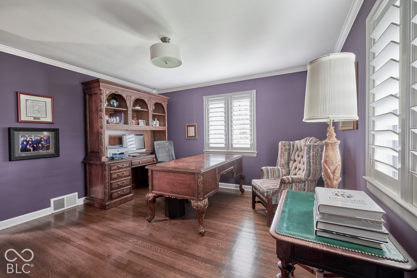
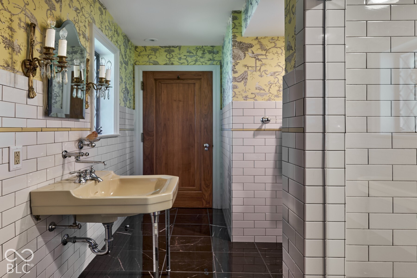
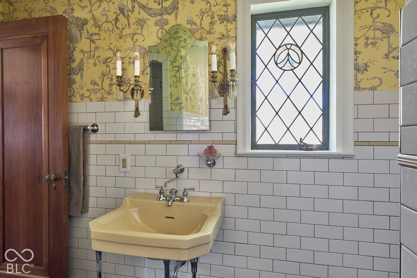
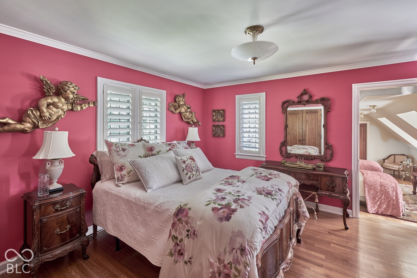
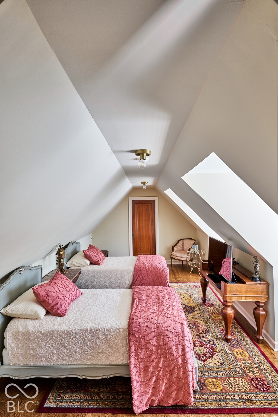
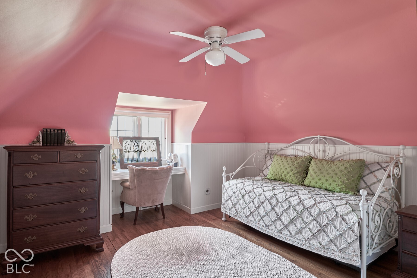
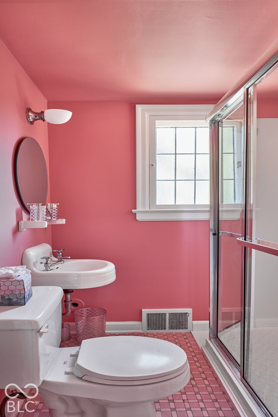
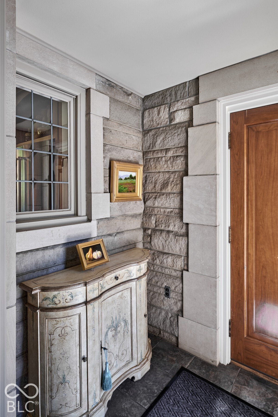
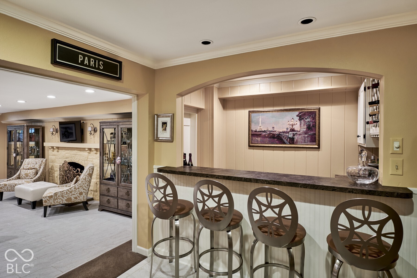
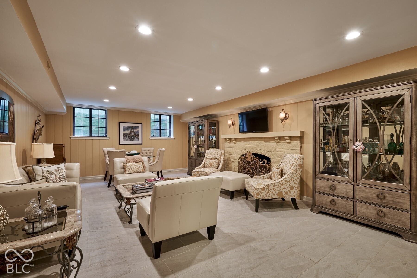
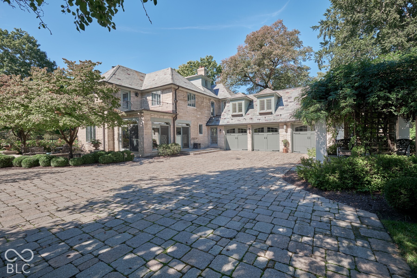
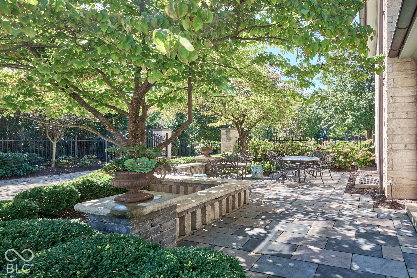
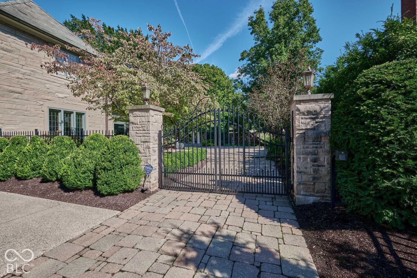
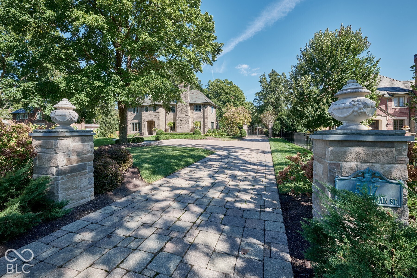
There is a particular romance to a home that has lived gracefully through nearly a century. Designed in the French Eclectic tradition and crafted in limestone, the architecture reveals itself in layers: stained leaded-glass windows that catch the changing light, a slate roof and copper gutters weathered to perfection and intricate plaster relief ceilings set the tone from the moment you arrive. Original character is thoughtfully preserved, with rich hardwood floors providing continuity throughout the home. Three fireplaces punctuate the interiors, including one in the primary suite, lending warmth and intimacy to spaces equally suited to gracious entertaining or unhurried evenings at home. The primary suite was conceived as a private retreat. An adjoining sitting room opens to a secluded balcony overlooking the garden and pergola. The primary bath carries the same spirit of understated luxury, with a deep soaking tub and an expansive walk-in shower. Five bedrooms and four-and-a-half baths accommodate both family and guests with ease, while a third-floor suite offers the feeling of a private hideaway. Below, the finished lower level takes on an entirely different mood: quiet, relaxed, and made for lingering. A handsome bar anchors the space, while a family room with fireplace provides a natural gathering place. Laundry and utility rooms and extensive storage complete this exceptionally functional level without compromising the home's sense of refinement. Outside, the architecture gives way to a private garden ...
+ Read More
Listing Courtesy of: Encore Sotheby's International
317-590-3454
Agent licensed in IN
| Listing Id: | 22129736 |
|---|---|
| List Price: | $1,795,000 |
| Property Type: | Residential |
| Property Sub Type: | Single Family Residence |
| Status: | Active |
| Bedrooms Total: | 5 |
| Bathrooms Full: | 4 |
| Bathrooms Half: | 1 |
| Living Area: | 5,694 |
| Semi Annual Property Tax Amt: | $6,740 |
| Lot Size Acres: | 0.44 |
| Architectural Style: | Chateau, French Provincial |
| Waterfront?: | No |
| City: | Indianapolis |
| County Or Parish: | Marion |
| Subdivision Name: | Bartholomews |
| Postal Code: | 46208 |
| Year Built: | 1929 |
| Appliances: | Dishwasher, Dryer, Disposal, Gas Water Heater, Microwave, Gas Oven, Range Hood, Refrigerator, Washer |
| Basement: | No |
| Bathrooms Total Integer: | 5 |
| Building Area Source: | Appraiser |
| High School District: | Indianapolis Public Schools |
| Building Area Total: | 5,879 |
| Construction Materials: | Stone |
| MLS Area Major: | Washington |
| Cooling: | Central Air |
| Current Financing: | Conventional |
| Directions: | GPS Friendly |
| Exterior Features: | Balcony, Sprinkler System, Water Feature Fountain, Other |
| Fireplace Features: | Basement, Living Room, Primary Bedroom |
| Fireplaces Total: | 3 |
| Foundation Details: | Block |
| Garage Spaces: | 3 |
| Garage?: | Yes |
| Heating: | Electronic Air Filter, Zoned, Forced Air, Natural Gas |
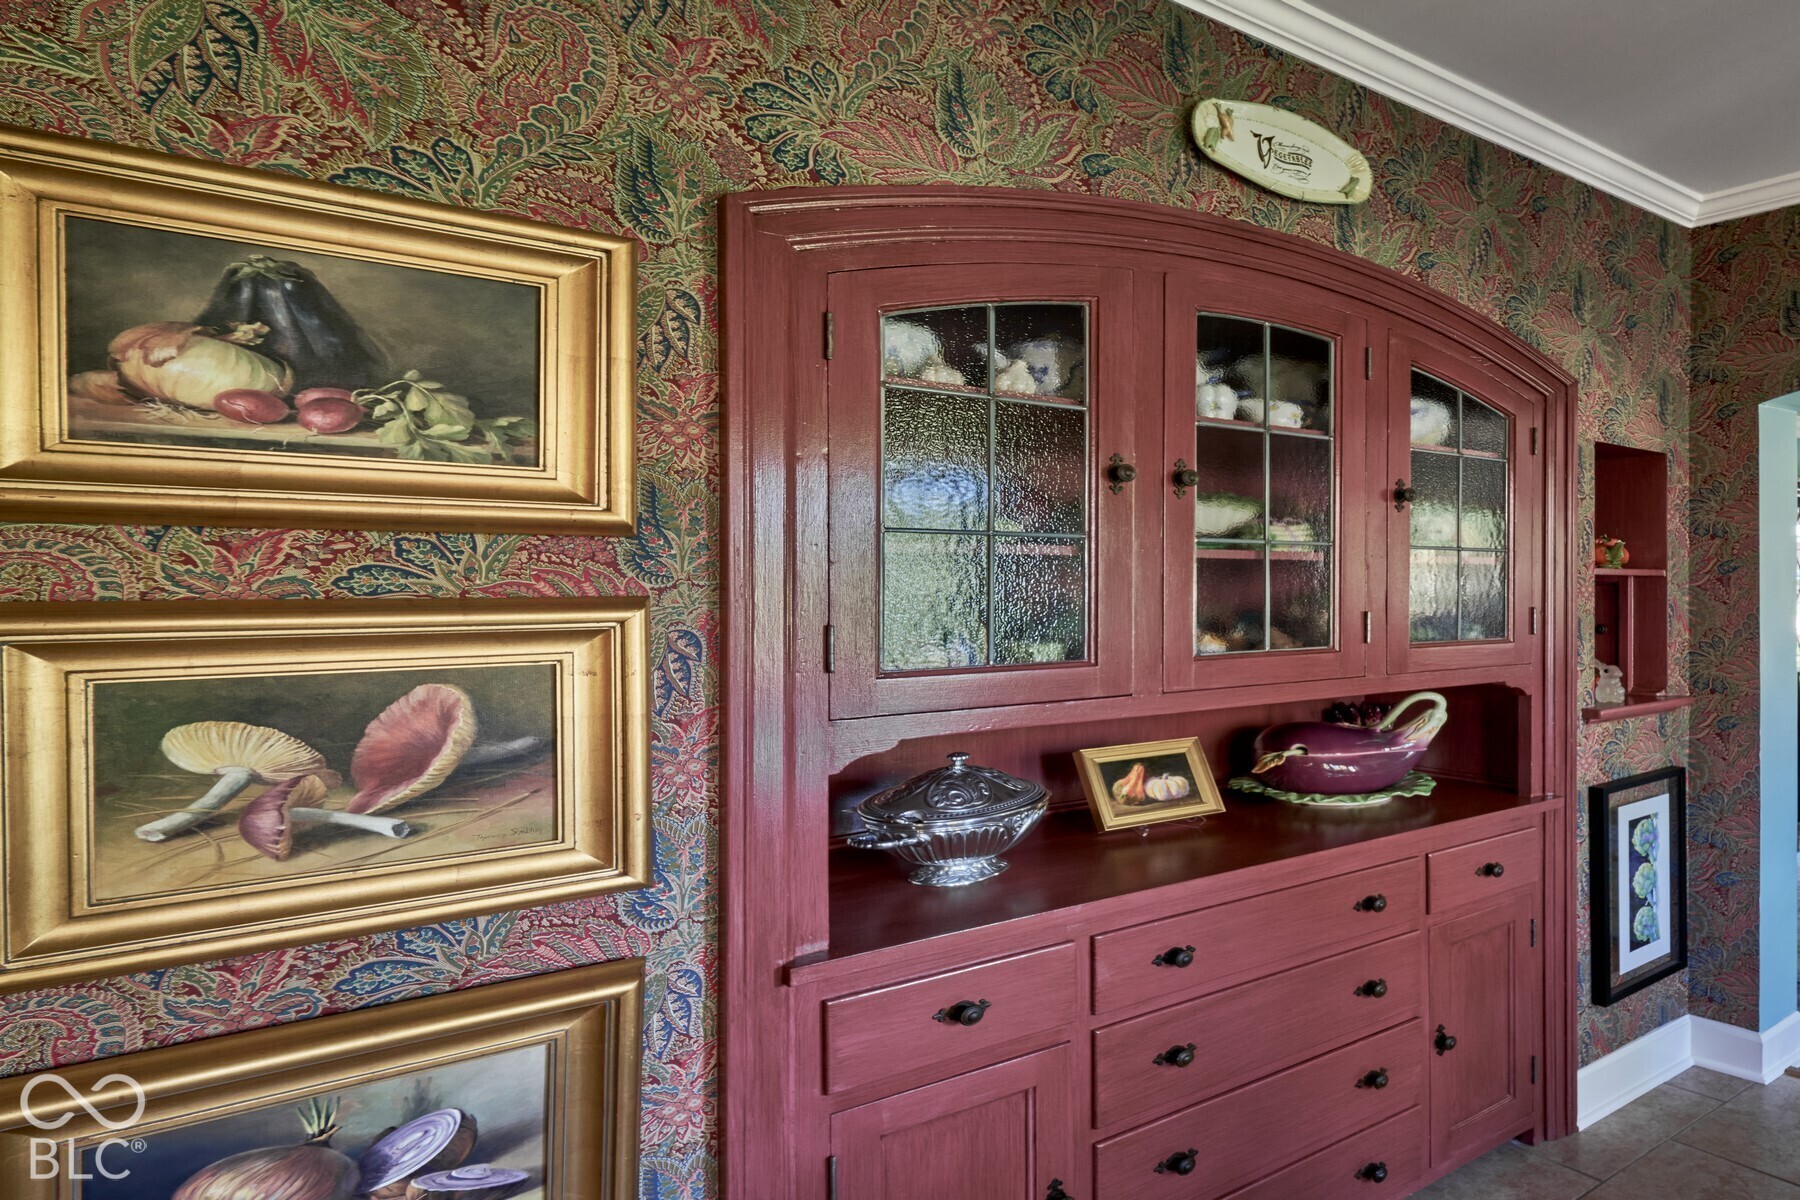
| Interior Features: | Built-in Features, Walk-In Closet(s), Wet Bar, WoodWorkStain/Painted, Central Vacuum, Entrance Foyer, Kitchen Island |
| Levels: | Two |
| Accessibility Features YN: | No |
| Acres: | 1/4-1/2 Acre |
| Affectedby Disclosures: | No |
| Bedrooms MU: | 5 |
| Beds MU: | 5 |
| Fencing: | Full |
| Parking Total: | 3 |
| Laundry Features: | Upper Level, In Basement |
| Lot Features: | Sidewalks, Street Lights, Mature Trees, Trees-Small (Under 20 Ft) |
| DPRYN: | No |
| Eating Area: | Breakfast Room, Formal Dining Room |
| Main Level Bedrooms: | 0 |
| Full Baths Basement: | 1 |
| Full Baths Main: | 0 |
| Full Baths MU: | 3 |
| Full Baths Upper: | 3 |
| Garage Parking Other: | Courtyard Load Garage |
| Garage Sq Ft: | 925 |
| Half Baths Main: | 1 |
| Half Baths MU: | 1 |
| Kitchen Features: | Kitchen Updated |
| Main Level Sq Ft: | 1,870 |
| Parking Features: | Attached |
| Price Acre: | 4079545 |
| Property Condition: | Updated/Remodeled |
| Rooms MU: | 11 |
| Rooms Total MU: | 11 |
| Solid Waste: | Yes |
| Sq Ft MU: | 4339 |
| Tax Exemption: | Homestead Tax Exemption |
| Trans Type: | Sale |
| Upper Sq Ft: | 2,469 |
| Original List Price: | $1,795,000 |
| Other Equipment: | Generator, Security System, Sump Pump |
| Parcel Number: | 490601193004000801 |
| Possession: | Negotiable |
| Postal Code Plus4: | 1502 |
| Rooms Total: | 12 |
| State Or Province: | IN |
| Tax Year: | 2025 |
| Utilities: | Cable Available, Natural Gas Connected |
| Water Source: | Public |
| Below Grade Finished Area: | 1,355 |
| Horse Amenities: | None |
| Full Bathrooms Mu: | 3 |
| Half Bathrooms Mu: | 1 |
| Num Bedrooms Upper: | 5 |
| Percent Optional Level Finished: | 88 |
| Primary Bedroom Description: | Balcony, Closet Walk in |
| Rooms Basement: | 1 |
| Rooms Main: | 5 |
| Rooms Upper: | 6 |
| Utility Prim Sewage Disp: | Municipal Sewer Connected |
| Patio And Porch Features: | Patio |
| Fence Yn: | Yes |
| Primary Bathroom Description: | Sinks Double, Tub Full with Separate Shower, Tub Garden |
Mortgage Calculator
The data on this website relating to real estate for sale comes in part from the Internet Data Exchange (IDX) program of the MIBOR Broker Listing Cooperative®.
All information provided is deemed reliable but is not guaranteed and should be independently verified. The properties displayed may not be all of the properties available through the IDX Program. The information being provided is for consumers' personal, non-commercial use and may not be used for any purpose other than to identify prospective properties for purchasing or leasing.
© 2026 MIBOR Broker Listing Cooperative®. All rights reserved.
MIBOR Broker Listing Cooperative® data last updated on October 17, 2026 04:28 AM - ET

Based on information submitted to the MLS GRID as of October 17, 2026 04:28 AM - ET. All data is obtained from various sources and may not have been verified by broker or MLS GRID. Supplied Open House Information is subject to change without notice. All information should be independently reviewed and verified for accuracy. Properties may or may not be listed by the office/agent presenting the information. Properties displayed may be listed or sold by various participants in the MLS. Some listings have been excluded from this website.
IDX information is provided exclusively for consumers’ personal noncommercial use, that it may not be used for any purpose other than to identify prospective properties consumers may be interested in purchasing, that the data is deemed reliable but is not guaranteed by MLS GRID, and that the use of the MLS GRID Data may be subject to an end user license agreement prescribed by the Member Participant’s applicable MLS if any and as amended from time to time.
Property Last Updated: October 17, 2026 04:28 AM - ET