3672 W Hougham Drive
Trafalgar, IN 46181
$600,000
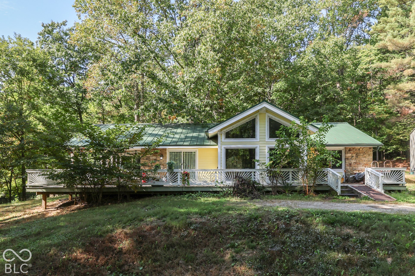
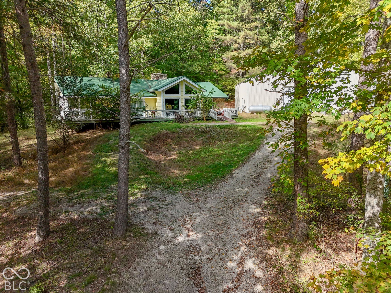
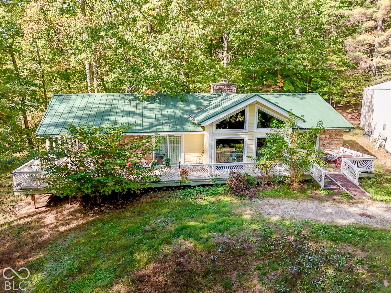
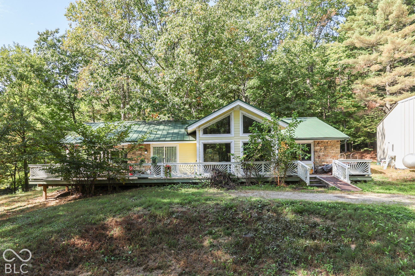
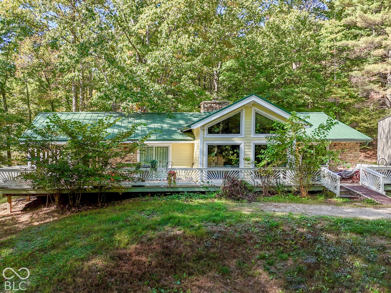
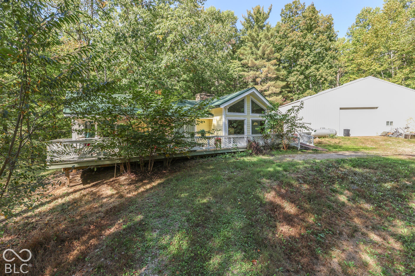
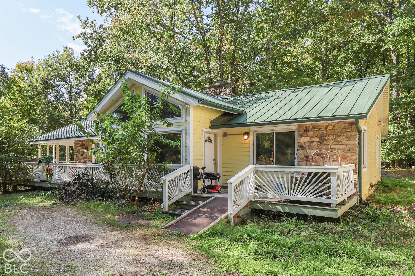
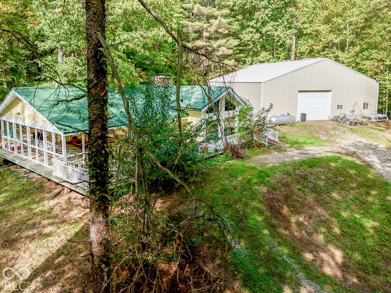
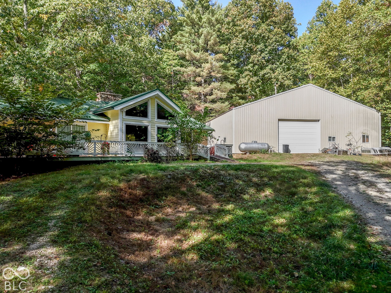
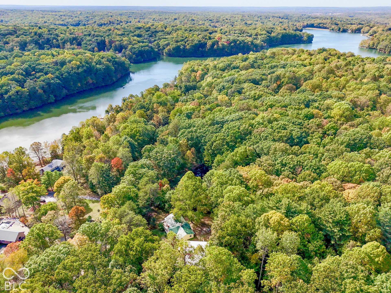
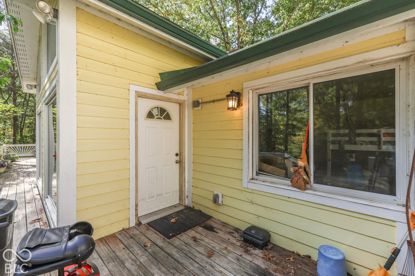
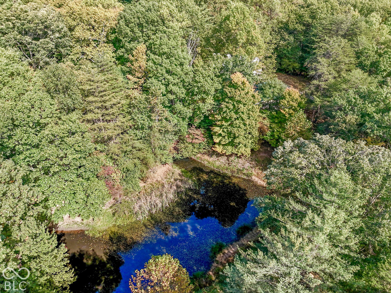
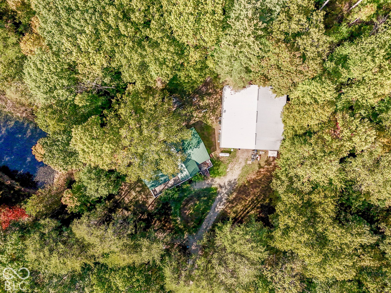
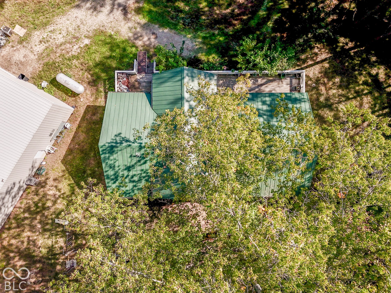
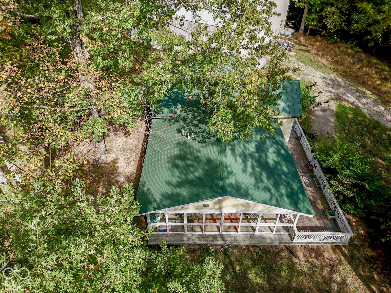
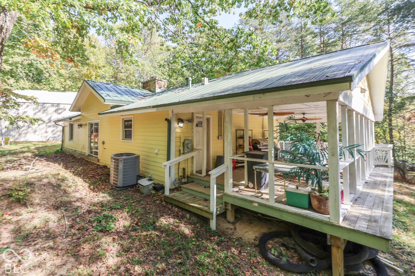
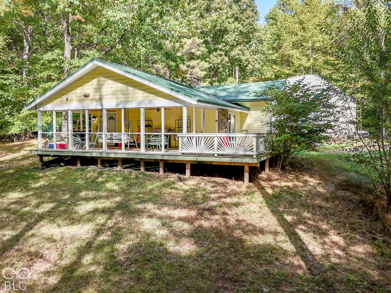
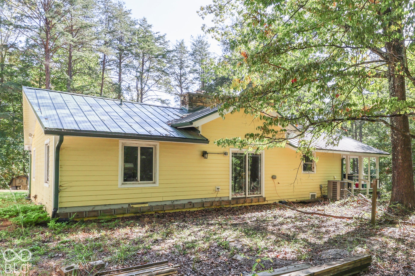
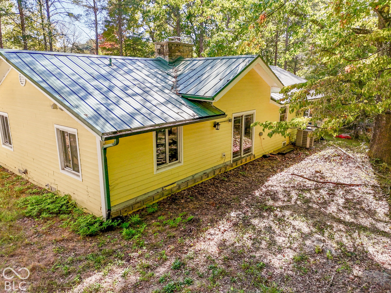
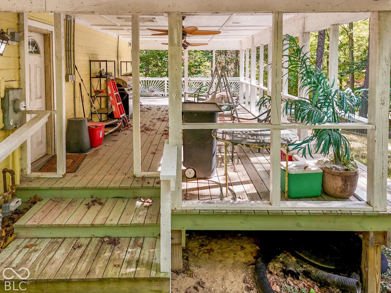
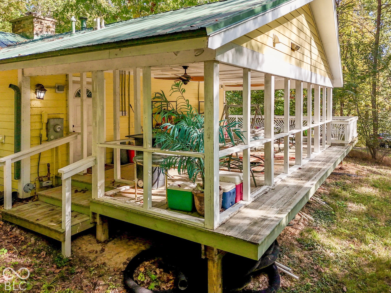
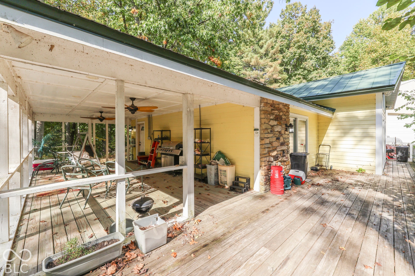
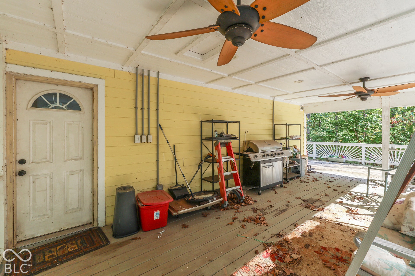
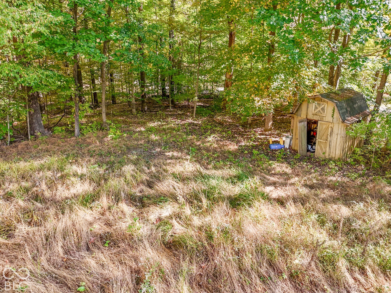
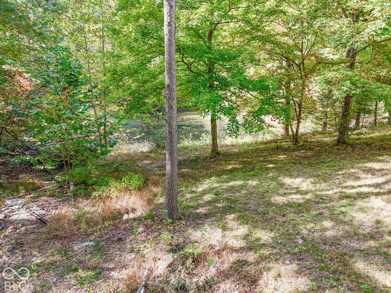
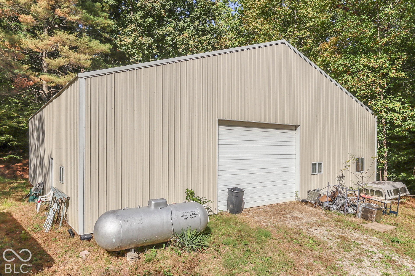
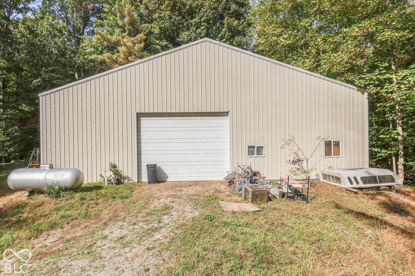
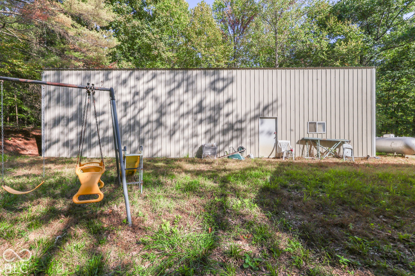
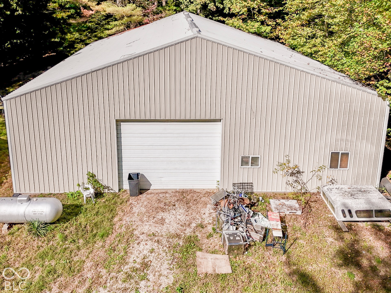
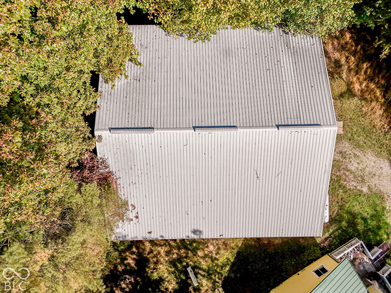
Discover your own private country retreat on 10 beautiful acres featuring two adjoining lots, rolling hills, wooded walking trails, and a scenic two-acre pond! This 3-bedroom, 2-bath home offers a wraparound porch and wood deck, perfect for relaxing and enjoying the peaceful surroundings. The pond is home to smallmouth and largemouth bass, bluegill, crappie, grass carp, turtles, and frogs-ideal for fishing, rowing, or canoeing. Explore established pine trails and enjoy abundant wildlife, including wild turkeys, hummingbirds, deer, butterflies, and even morel mushrooms! The diverse woodland features tulip poplar, oak, pawpaw, sassafras, dogwood, white pine, sycamore, and more. A standout feature is the impressive 56' x 56' detached garage/barn built by Graber Brothers. With abundant space for vehicles, equipment, recreational toys, storage, or workshop activities, this substantial structure offers possibilities for a variety of interests. The barn was built to accommodate a future second floor, providing exciting potential for additional space as your needs and vision evolve. Recent updates include a 1-year-old well; 3-year-old HVAC, gas furnace, washer, and dryer; and a 5-year-old roof, gas water heater, stainless steel refrigerator, oven/range, and water purification system. Gutters are approximately 8 years old, and the septic system was pumped approximately 2 1/2 years ago. Private well and septic; propane tank is rented. Enjoy the freedom of a corner-lot setting with no HOA and room to embrace country living, outdoor recreation, hobbies, and endless possibilities. Experience the tranquility and natural beauty of this special ...
+ Read More
Listing Courtesy of: Keller Williams Indy Metro Partners
317-839-0099
Agent licensed in IN
| Listing Id: | 22131633 |
|---|---|
| List Price: | $600,000 |
| Property Type: | Residential |
| Property Sub Type: | Single Family Residence |
| Status: | Active |
| Bedrooms Total: | 3 |
| Bathrooms Full: | 2 |
| Bathrooms Half: | 0 |
| Living Area: | 1,453 |
| Semi Annual Property Tax Amt: | $1,103 |
| Lot Size Acres: | 5.0 |
| Architectural Style: | Ranch |
| Waterfront?: | Yes |
| City: | Trafalgar |
| County Or Parish: | Johnson |
| Subdivision Name: | No Subdivision |
| Postal Code: | 46181 |
| Year Built: | 1974 |
| Appliances: | Dryer, Disposal, Gas Water Heater, Microwave, Gas Oven, Refrigerator, Tankless Water Heater, Washer, Water Purifier |
| Basement: | No |
| Bathrooms Total Integer: | 2 |
| Building Area Source: | Assessor |
| High School District: | Nineveh-Hensley-Jackson United |
| Building Area Total: | 1,453 |
| Construction Materials: | Vinyl With Stone |
| MLS Area Major: | Hensley |
| Cooling: | Central Air |
| Current Financing: | Conventional, FHA, VA |
| Directions: | GPS Friendly |
| Elementary School: | Indian Creek Elementary School |
| Exterior Features: | Storage, Exterior Handicap Accessible, Playset, Storage Shed, Other |
| Fireplace Features: | Two Sided, Dining Room, Family Room, Kitchen |
| Fireplaces Total: | 1 |
| Foundation Details: | Crawl Space |
| Garage Spaces: | 4 |
| Garage?: | Yes |
| Heating: | Forced Air, Natural Gas, Propane, Wood Stove |
| High School: | Indian Creek Sr High School |
| Interior Features: | Cathedral Ceiling(s), Paddle Fan, Smart Thermostat |
| Levels: | One |
| Accessibility Features YN: | No |
| Acres: | 5-10 Acres |
| Affectedby Disclosures: | No |
| Bedrooms MU: | 3 |
| Beds MU: | 3 |
| Electric: | 100 Amp Service |
| Parking Total: | 4 |
| Contact Num 1 Name: | Stacy Herald |
| Contact Num 1 Phone: | 317-966-1017 |
| Laundry Features: | Laundry Room |
| Lot Features: | Corner Lot, Not In Subdivision, Wooded |
| DPRYN: | No |
| Eating Area: | Dining Combo/Kitchen |
| Main Level Bedrooms: | 3 |
| Fuel: | Propane Leased |
| Full Baths Basement: | 0 |
| Full Baths Main: | 2 |
| Full Baths MU: | 2 |
| Full Baths Upper: | 0 |
| Garage Parking Other: | Service Door |
| Garage Sq Ft: | 3136 |
| Kitchen Features: | Kitchen Galley, Kitchen Some Updates |
| Main Level Sq Ft: | 1,453 |
| Parking Features: | Detached, Storage |
| Price Acre: | 120000 |
| Property Condition: | Fixer |
| Rooms MU: | 6 |
| Rooms Total MU: | 6 |
| Solid Waste: | No |
| Sq Ft MU: | 1453 |
| Tax Exemption: | Homestead Tax Exemption |
| Trans Type: | Sale |
| Middle Or Junior School: | Indian Creek Middle School |
| Original List Price: | $600,000 |
| Other Structures: | Outbuilding |
| Parcel Number: | 411026034005000015 |
| Possession: | Negotiable |
| Postal Code Plus4: | 8849 |
| Rooms Total: | 6 |
| Special Listing Conditions: | As Is, Defects/See Remarks, Fixer Upper, Sales Disclosure On File |
| State Or Province: | IN |
| Tax Year: | 2025 |
| Utilities: | Cable Available, Electricity Connected, Natural Gas Connected, Septic System |
| Water Source: | Well, Private |
| View: | Pond |
| View?: | Yes |
| Additional Parcels Description: | 41-10-26-034-004.000-015 5 acres wooded rolling land |
| Additional Parcels?: | Yes |
| Horse Amenities: | None |
| Full Bathrooms Mu: | 2 |
| Primary Bedroom Description: | Porch |
| Rooms Basement: | 0 |
| Rooms Main: | 6 |
| Rooms Upper: | 0 |
| Utility Prim Sewage Disp: | Septic |
| Patio And Porch Features: | Covered, Deck, Wrap Around |
| Waterfront Features: | Pond |
| Fence Yn: | No |
| Low Maintenance Lifestyle Yn: | No |
| Primary Bathroom Description: | Suite, Tub Full with Shower |
Mortgage Calculator
The data on this website relating to real estate for sale comes in part from the Internet Data Exchange (IDX) program of the MIBOR Broker Listing Cooperative®.
All information provided is deemed reliable but is not guaranteed and should be independently verified. The properties displayed may not be all of the properties available through the IDX Program. The information being provided is for consumers' personal, non-commercial use and may not be used for any purpose other than to identify prospective properties for purchasing or leasing.
© 2026 MIBOR Broker Listing Cooperative®. All rights reserved.
MIBOR Broker Listing Cooperative® data last updated on October 17, 2026 04:28 AM - ET

Based on information submitted to the MLS GRID as of October 17, 2026 04:28 AM - ET. All data is obtained from various sources and may not have been verified by broker or MLS GRID. Supplied Open House Information is subject to change without notice. All information should be independently reviewed and verified for accuracy. Properties may or may not be listed by the office/agent presenting the information. Properties displayed may be listed or sold by various participants in the MLS. Some listings have been excluded from this website.
IDX information is provided exclusively for consumers’ personal noncommercial use, that it may not be used for any purpose other than to identify prospective properties consumers may be interested in purchasing, that the data is deemed reliable but is not guaranteed by MLS GRID, and that the use of the MLS GRID Data may be subject to an end user license agreement prescribed by the Member Participant’s applicable MLS if any and as amended from time to time.
Property Last Updated: October 17, 2026 04:28 AM - ET
