9851 Behner Drive
Fishers, IN 46038
$350,000
Open Houses
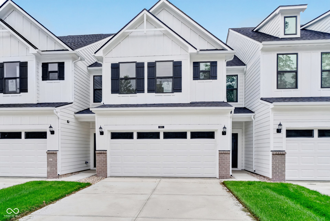
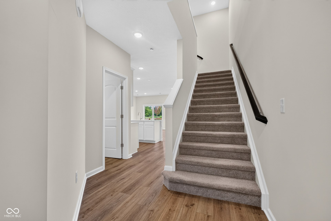
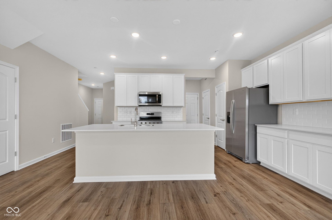
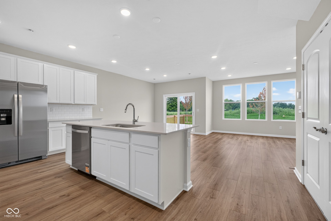
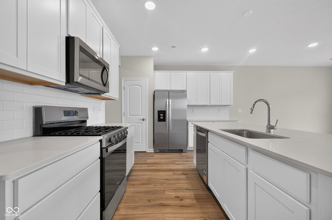
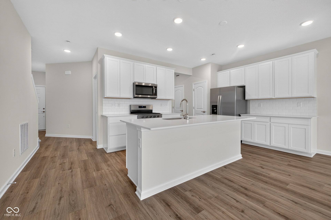
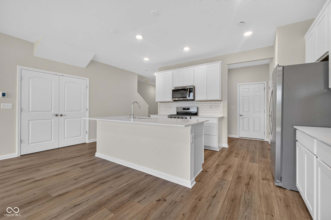
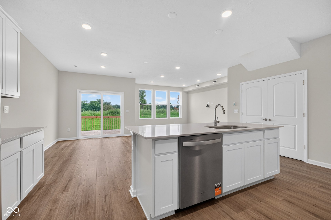
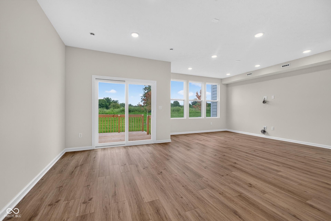
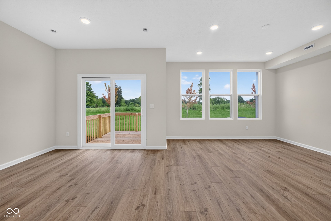
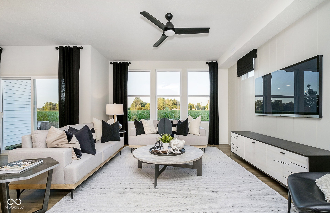
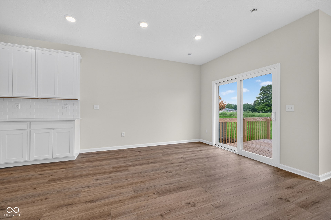
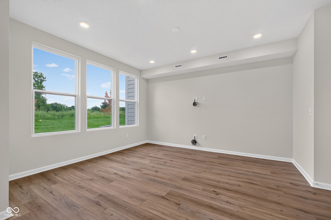
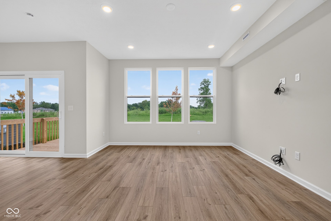
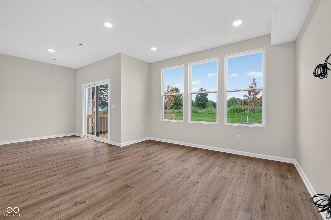
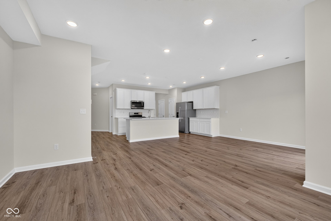
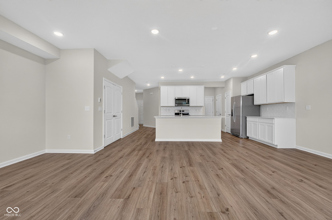
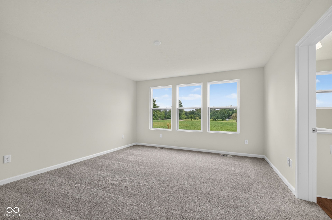
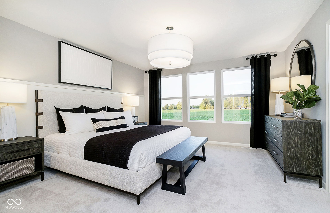
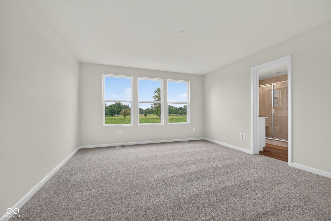
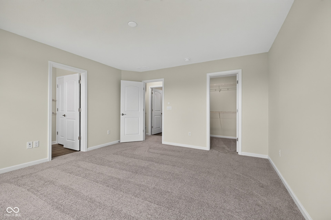
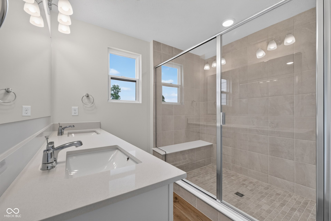
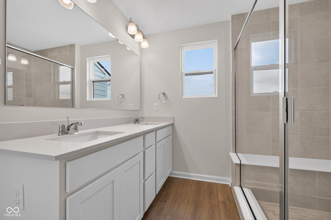
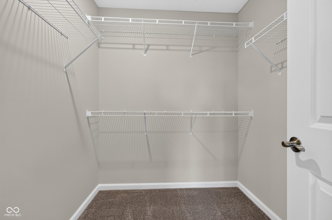
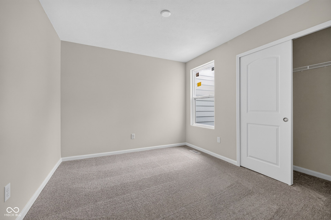
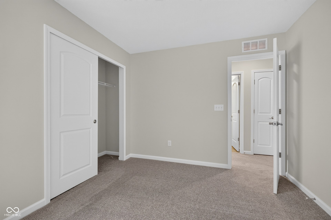
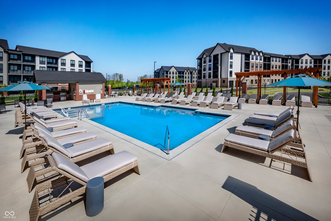
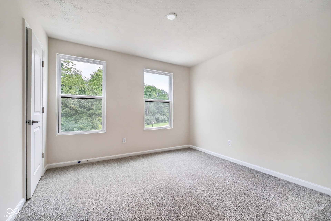
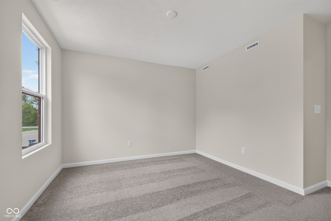
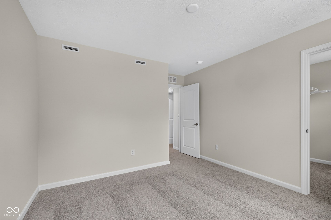
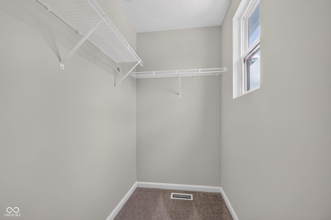
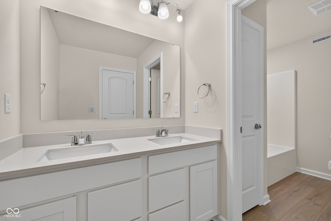
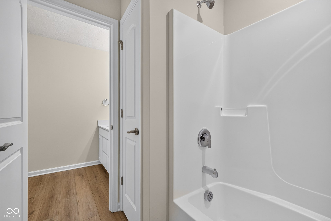
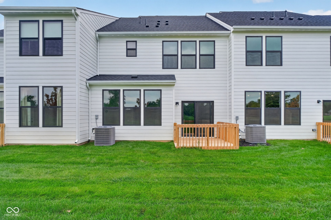
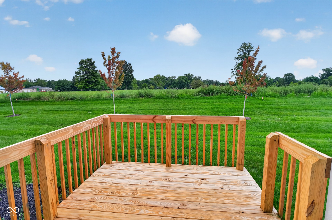
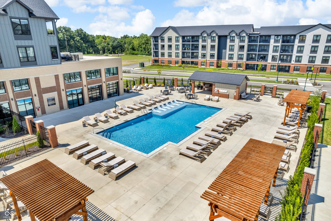
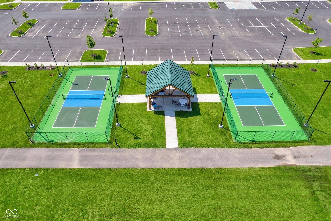
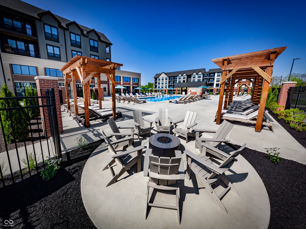
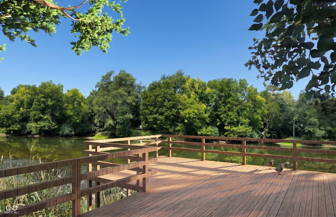
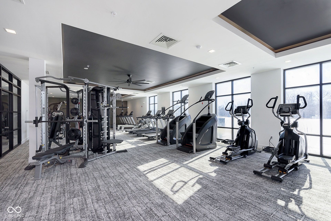
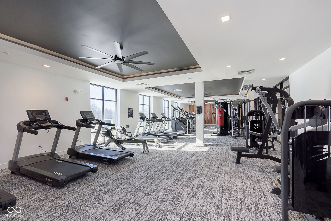
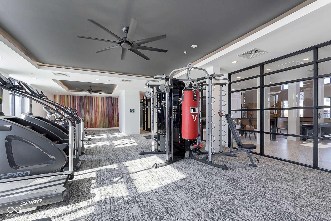
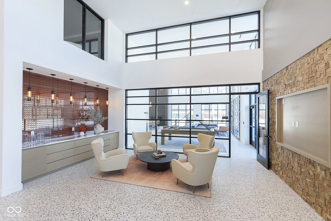
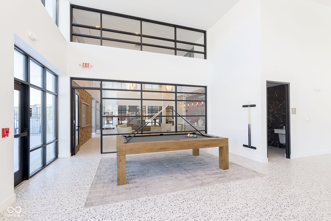
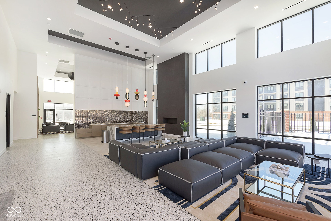
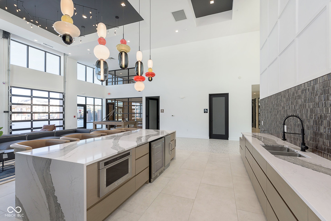
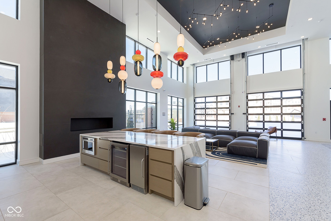
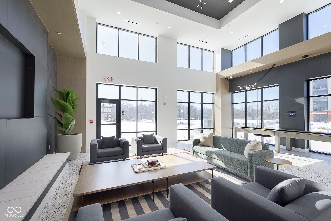
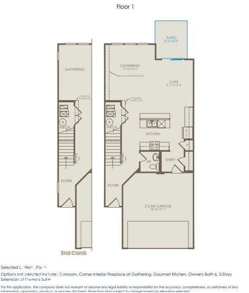
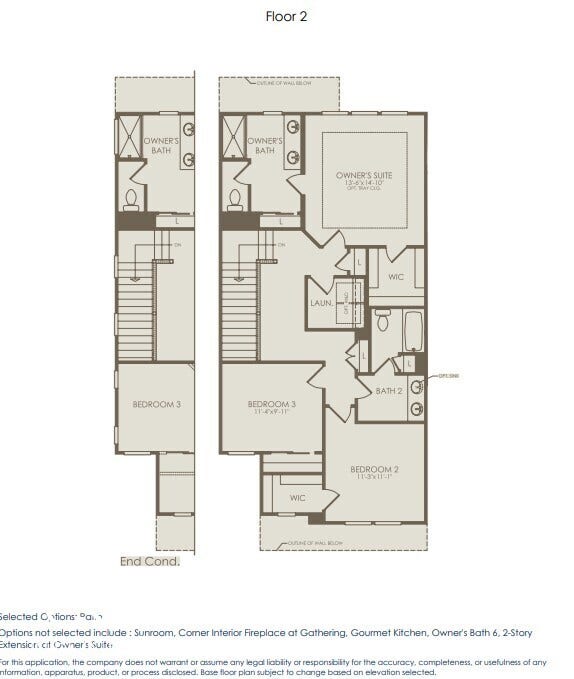
Available Now! Discover the Ashton model-a stunning new Pulte townhome nestled in the sought-after Towns at River Place community. Designed with both comfort and style in mind, this home offers a spacious open-concept floor plan ideal for everyday living and entertaining. The modern kitchen shines with white cabinetry, Aruca White quartz countertops, a large center island, and stainless steel gas appliances, flowing effortlessly into the dining and living areas. Luxury vinyl plank flooring throughout the main level adds a sleek, durable finish. Upstairs, three well-appointed bedrooms include a tranquil owner's suite with a walk-in closet, and a bathroom with dual sink vanity with quartz countertops and shower. The additional bedrooms provide flexible space for guests, a home office, or a cozy retreat. Step outside to a private patio-perfect for relaxing or hosting. Blending thoughtful design, contemporary finishes, and a prime location, the Ashton is a townhome you won't want to miss. This vibrant community located in the Hamilton Southeastern school district offers an array of exceptional amenities. Located just five minutes from dining, retail, entertainment, and more, it provides unparalleled convenience. Directly across from Town Run Park, residents can enjoy over seven miles of mountain biking and walking trails. The community is also within walking distance of the upcoming White River Park with a kayak launch, a recreation lawn, a stomping creek, fishing opportunities, and a pedestrian boardwalk. Residents have access to amenities, including a salt water pool, fitness center, ...
+ Read More
Listing Courtesy of: Pulte Realty of Indiana, LLC
317-313-3205
Agent licensed in GA
| Listing Id: | 22119332 |
|---|---|
| List Price: | $350,000 |
| Property Type: | Residential |
| Property Sub Type: | Townhouse |
| Status: | Active |
| Bedrooms Total: | 3 |
| Bathrooms Full: | 2 |
| Bathrooms Half: | 1 |
| Living Area: | 1,883 |
| Association Fee: | $326 |
| Semi Annual Property Tax Amt: | $300 |
| Lot Size Acres: | 0.07 |
| Architectural Style: | Traditional |
| Waterfront?: | No |
| City: | Fishers |
| County Or Parish: | Hamilton |
| Subdivision Name: | Towns At River Place |
| Postal Code: | 46038 |
| Year Built: | 2026 |
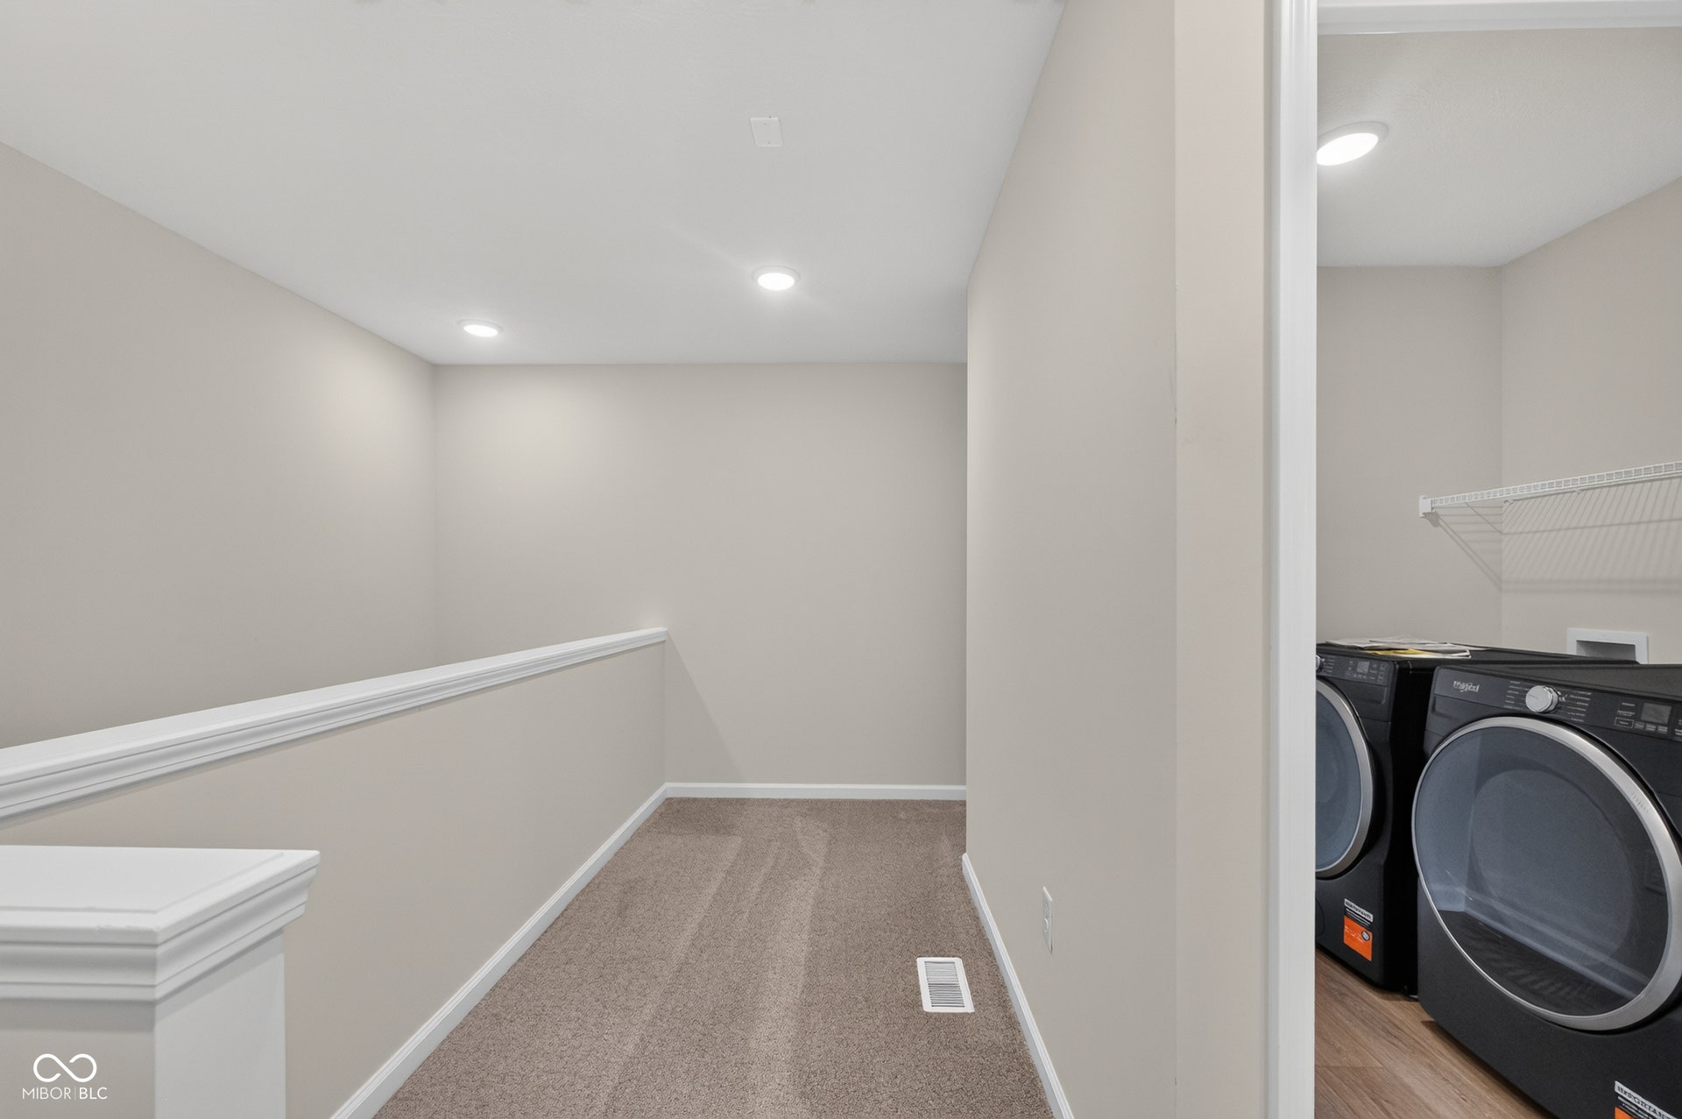
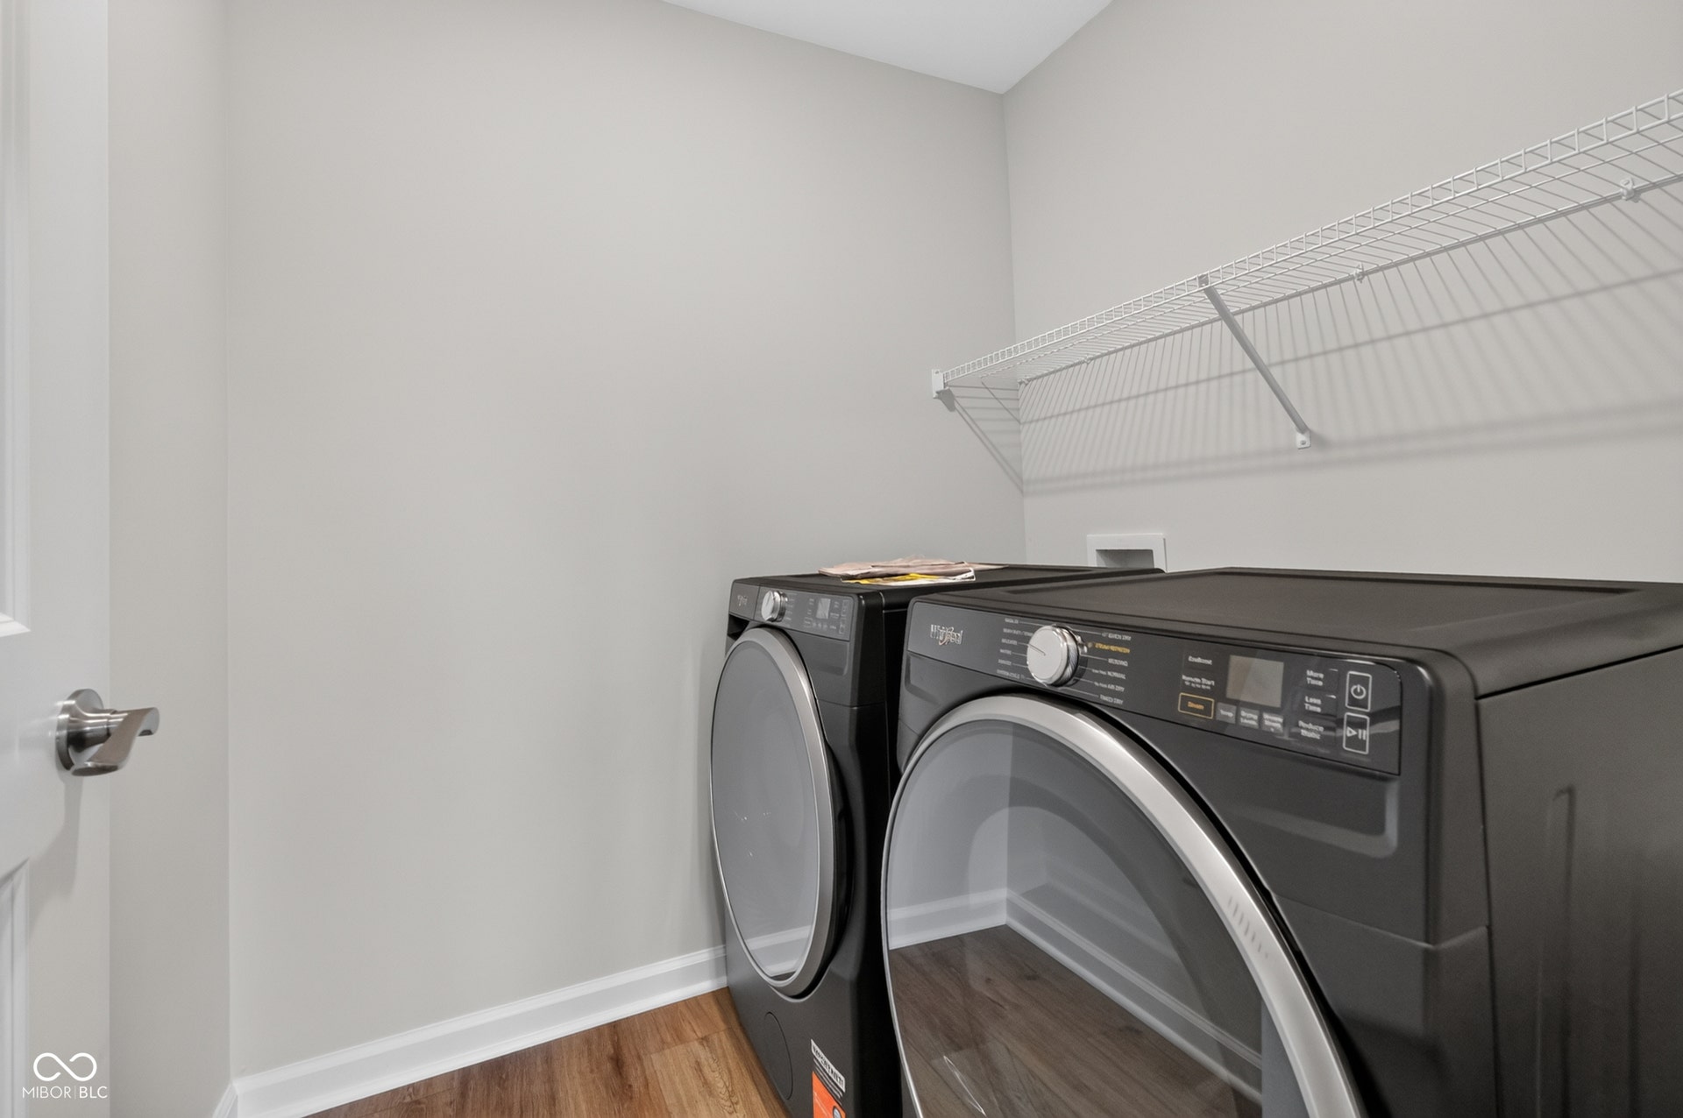
| Appliances: | Dishwasher, Dryer, Electric Water Heater, Disposal, Microwave, Gas Oven, Refrigerator, Washer |
| Association Fee Frequency: | Monthly |
| Association Fee Includes: | Association Builder Controls, Insurance, Irrigation, Lawncare, Maintenance Grounds, Maintenance, Pickleball Court |
| Basement: | No |
| Association Amenities: | Fitness Center, Game Court Exterior, Maintenance, Maintenance Grounds, Pickleball Court(s), Pool, Recreation Facilities, Sport Court |
| Bathrooms Total Integer: | 3 |
| Builder Name: | Pulte Homes |
| Building Area Source: | Builder |
| High School District: | Hamilton Southeastern Schools |
| Building Area Total: | 1,883 |
| Construction Materials: | Brick, Cement Siding |
| MLS Area Major: | Delaware |
| Cooling: | Central Air |
| Current Financing: | Conventional, FHA, VA |
| Directions: | From E 96th St to North on River Pl Dr to Behner Dr OR From Allisonville Rd.Turn west on River Place rd. by the Kolache factory and follow back to Towns at River Place. |
| Elementary School: | Fishers Elementary School |
| Fireplaces Total: | 0 |
| Foundation Details: | Slab |
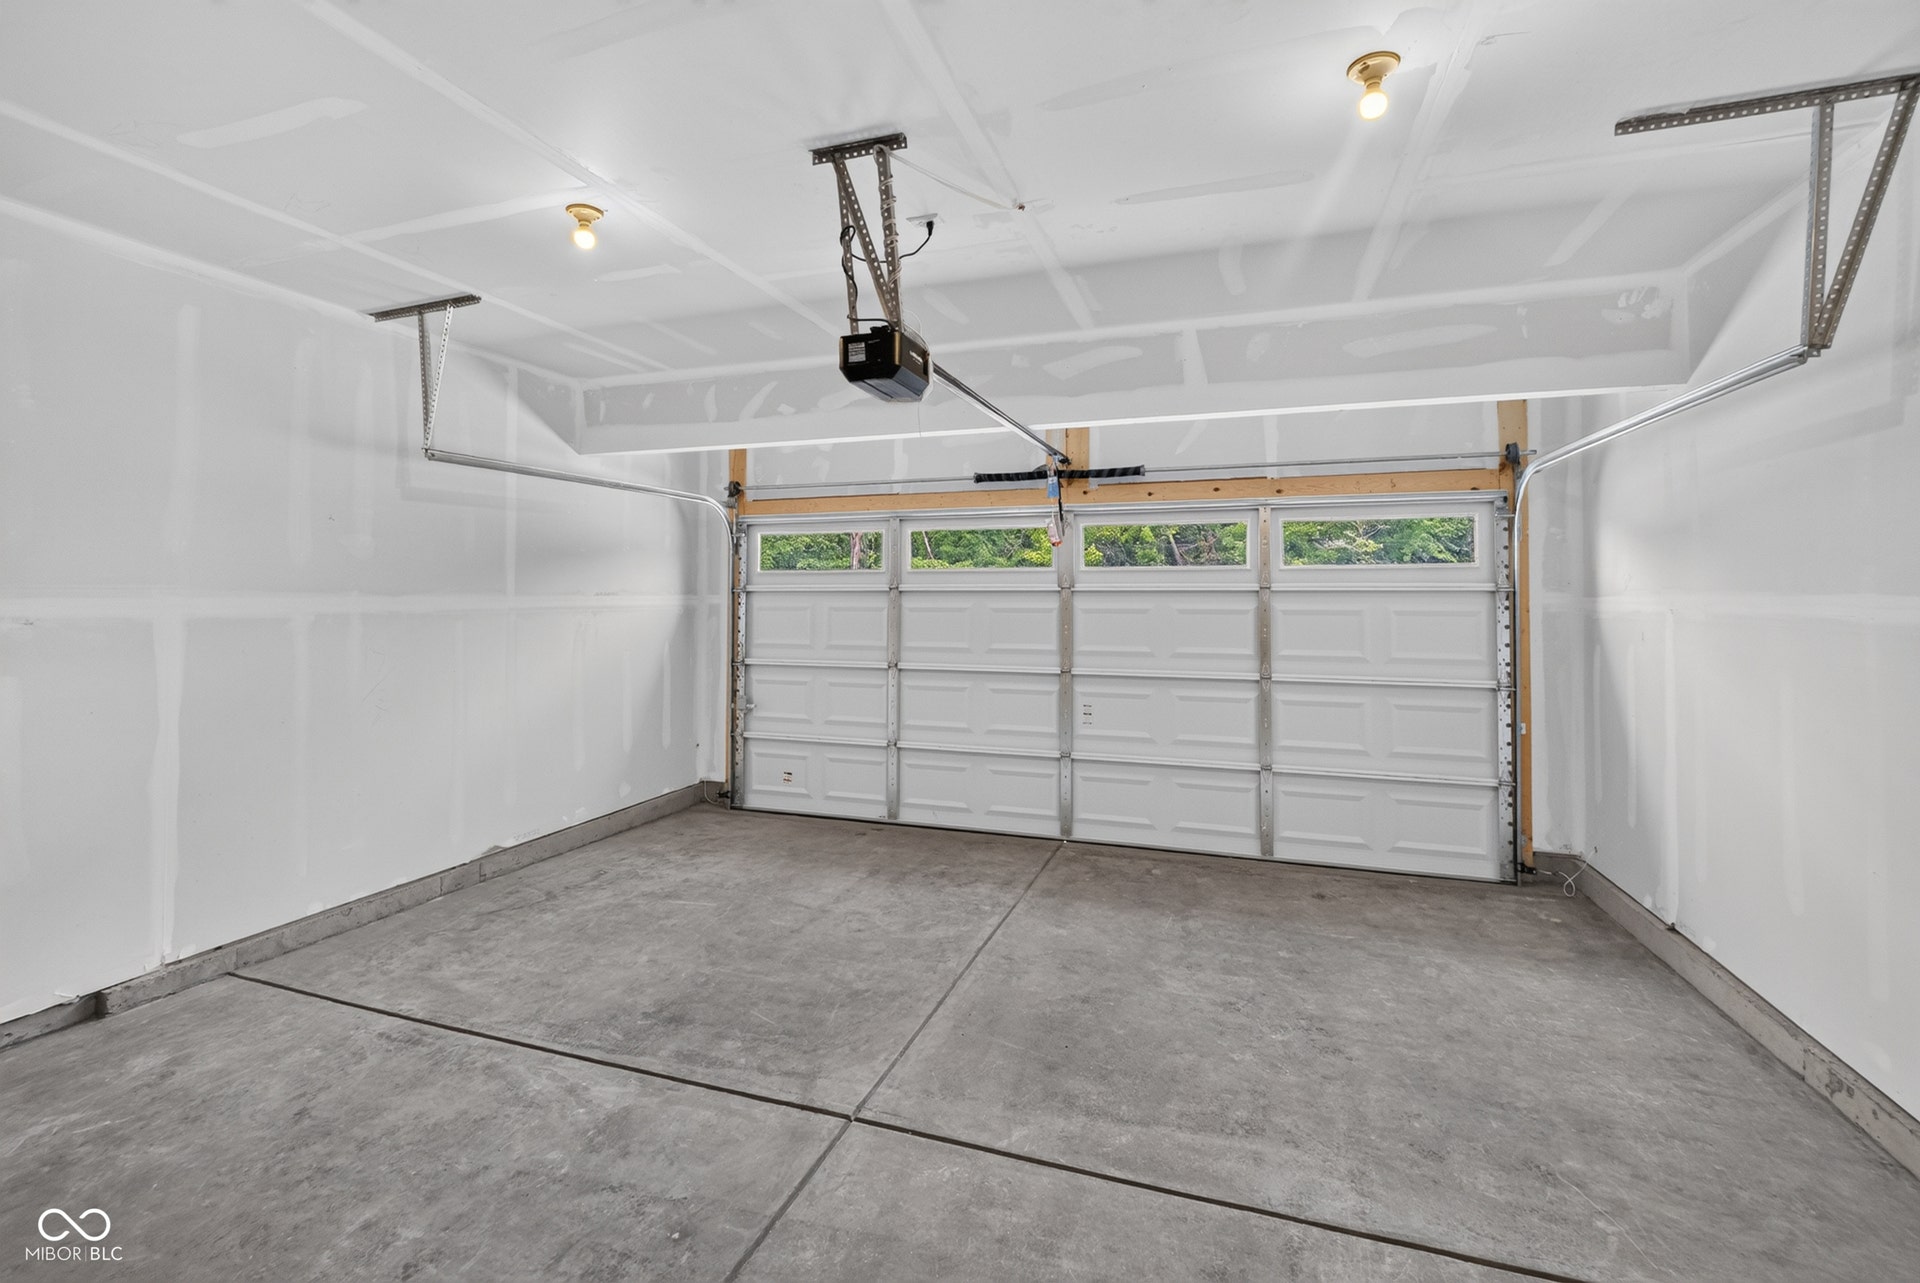
| Garage Spaces: | 2 |
| Garage?: | Yes |
| Heating: | Forced Air, Gas |
| High School: | Fishers High School |
| Interior Features: | Attic Access, Kitchen Island, Eat-in Kitchen, Pantry, Walk-In Closet(s) |
| Levels: | Two |
| Accessibility Features YN: | No |
| Acres: | <1/4 Acre |
| Affectedby Disclosures: | No |
| Association Phone: | 602-957-9191 |
| Bedrooms MU: | 3 |
| Beds MU: | 3 |
| Construction Stage: | Completed |
| Parking Total: | 2 |
| DPRYN: | Yes |
| Eating Area: | Dining Combo/Kitchen |
| Estimated Completion Date: | 07/26 |
| Main Level Bedrooms: | 0 |
| Full Baths Basement: | 0 |
| Full Baths Main: | 0 |
| Full Baths MU: | 2 |
| Full Baths Upper: | 2 |
| Garage Sq Ft: | 375 |
| Half Baths Main: | 1 |
| Half Baths MU: | 1 |
| HOA Disclosures: | Covenants & Restrictions |
| Inspection Warranties: | Warranty Builders |
| Main Level Sq Ft: | 827 |
| Management Company Name: | AAM, LLC |
| Parking Features: | Attached |
| Ownership Interest Types: | Mandatory Fee |
| Price Acre: | 5000000 |
| Property Condition: | New Construction |
| Rooms MU: | 6 |
| Rooms Total MU: | 6 |
| Solid Waste: | No |
| Sq Ft MU: | 1883 |
| Trans Type: | Sale |
| Upper Sq Ft: | 1,056 |
| Middle Or Junior School: | Riverside Junior High |
| New Construction?: | Yes |
| Original List Price: | $365,000 |
| Other Equipment: | None |
| Parcel Number: | 291410027011001006 |
| Possession: | Closing |
| Property Attached?: | Yes |
| Rooms Total: | 6 |
| State Or Province: | IN |
| Tax Year: | 2025 |
| Water Source: | Public |
| Association?: | Yes |
| Horse Amenities: | None |
| Full Bathrooms Mu: | 2 |
| Half Bathrooms Mu: | 1 |
| Num Bedrooms Upper: | 3 |
| Primary Bedroom Description: | Closet Walk in |
| Rooms Basement: | 0 |
| Rooms Main: | 3 |
| Rooms Upper: | 3 |
| Utility Prim Sewage Disp: | Municipal Sewer Connected |
| Patio And Porch Features: | Patio |
| Primary Bathroom Description: | Shower Stall Full, Sinks Double |
Mortgage Calculator
The data on this website relating to real estate for sale comes in part from the Internet Data Exchange (IDX) program of the MIBOR Broker Listing Cooperative®.
All information provided is deemed reliable but is not guaranteed and should be independently verified. The properties displayed may not be all of the properties available through the IDX Program. The information being provided is for consumers' personal, non-commercial use and may not be used for any purpose other than to identify prospective properties for purchasing or leasing.
© 2026 MIBOR Broker Listing Cooperative®. All rights reserved.
MIBOR Broker Listing Cooperative® data last updated on October 12, 2026 03:06 AM - ET

Based on information submitted to the MLS GRID as of October 12, 2026 03:06 AM - ET. All data is obtained from various sources and may not have been verified by broker or MLS GRID. Supplied Open House Information is subject to change without notice. All information should be independently reviewed and verified for accuracy. Properties may or may not be listed by the office/agent presenting the information. Properties displayed may be listed or sold by various participants in the MLS. Some listings have been excluded from this website.
IDX information is provided exclusively for consumers’ personal noncommercial use, that it may not be used for any purpose other than to identify prospective properties consumers may be interested in purchasing, that the data is deemed reliable but is not guaranteed by MLS GRID, and that the use of the MLS GRID Data may be subject to an end user license agreement prescribed by the Member Participant’s applicable MLS if any and as amended from time to time.
Property Last Updated: October 12, 2026 03:06 AM - ET
