9825 Windy Hills Drive
Zionsville, IN 46077
$4,400,000
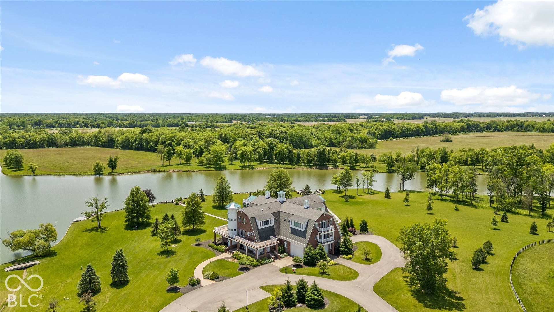
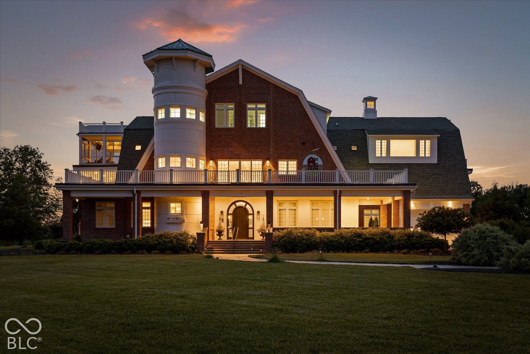
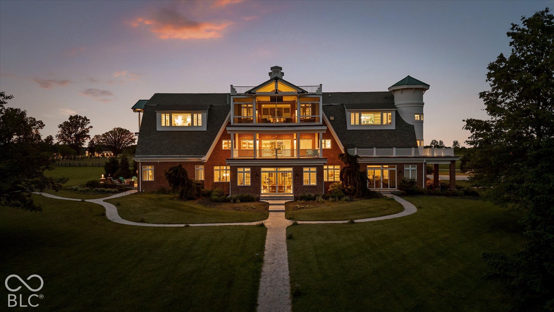
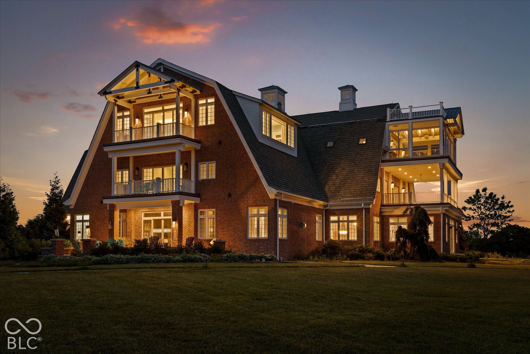
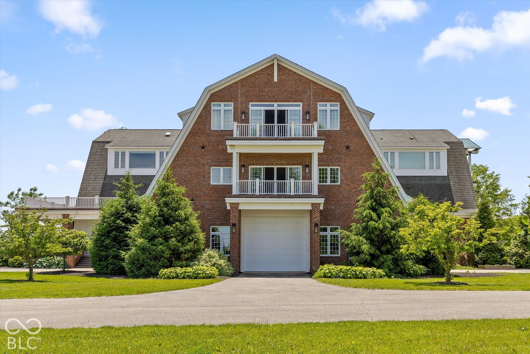
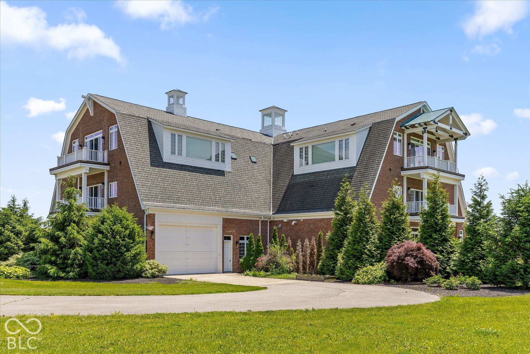
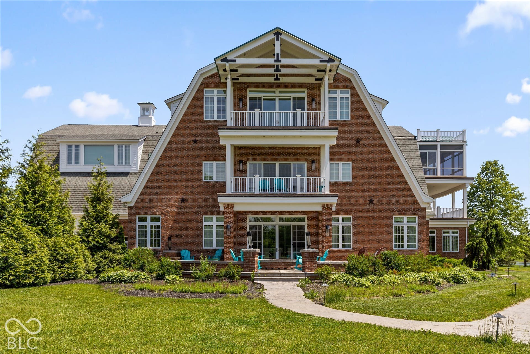
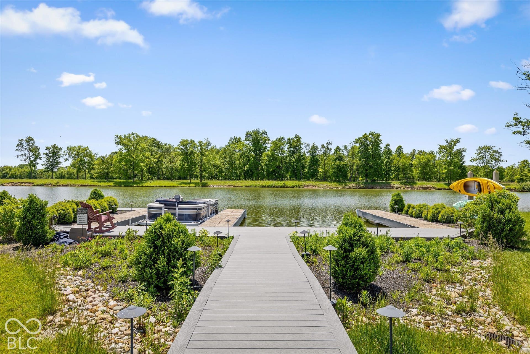
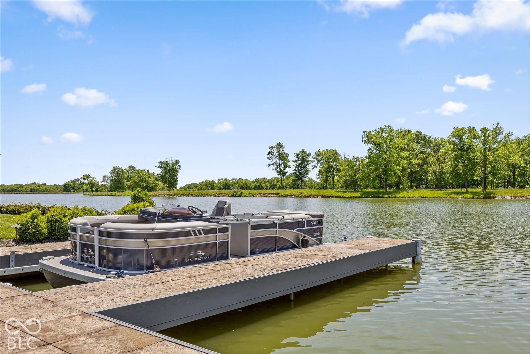
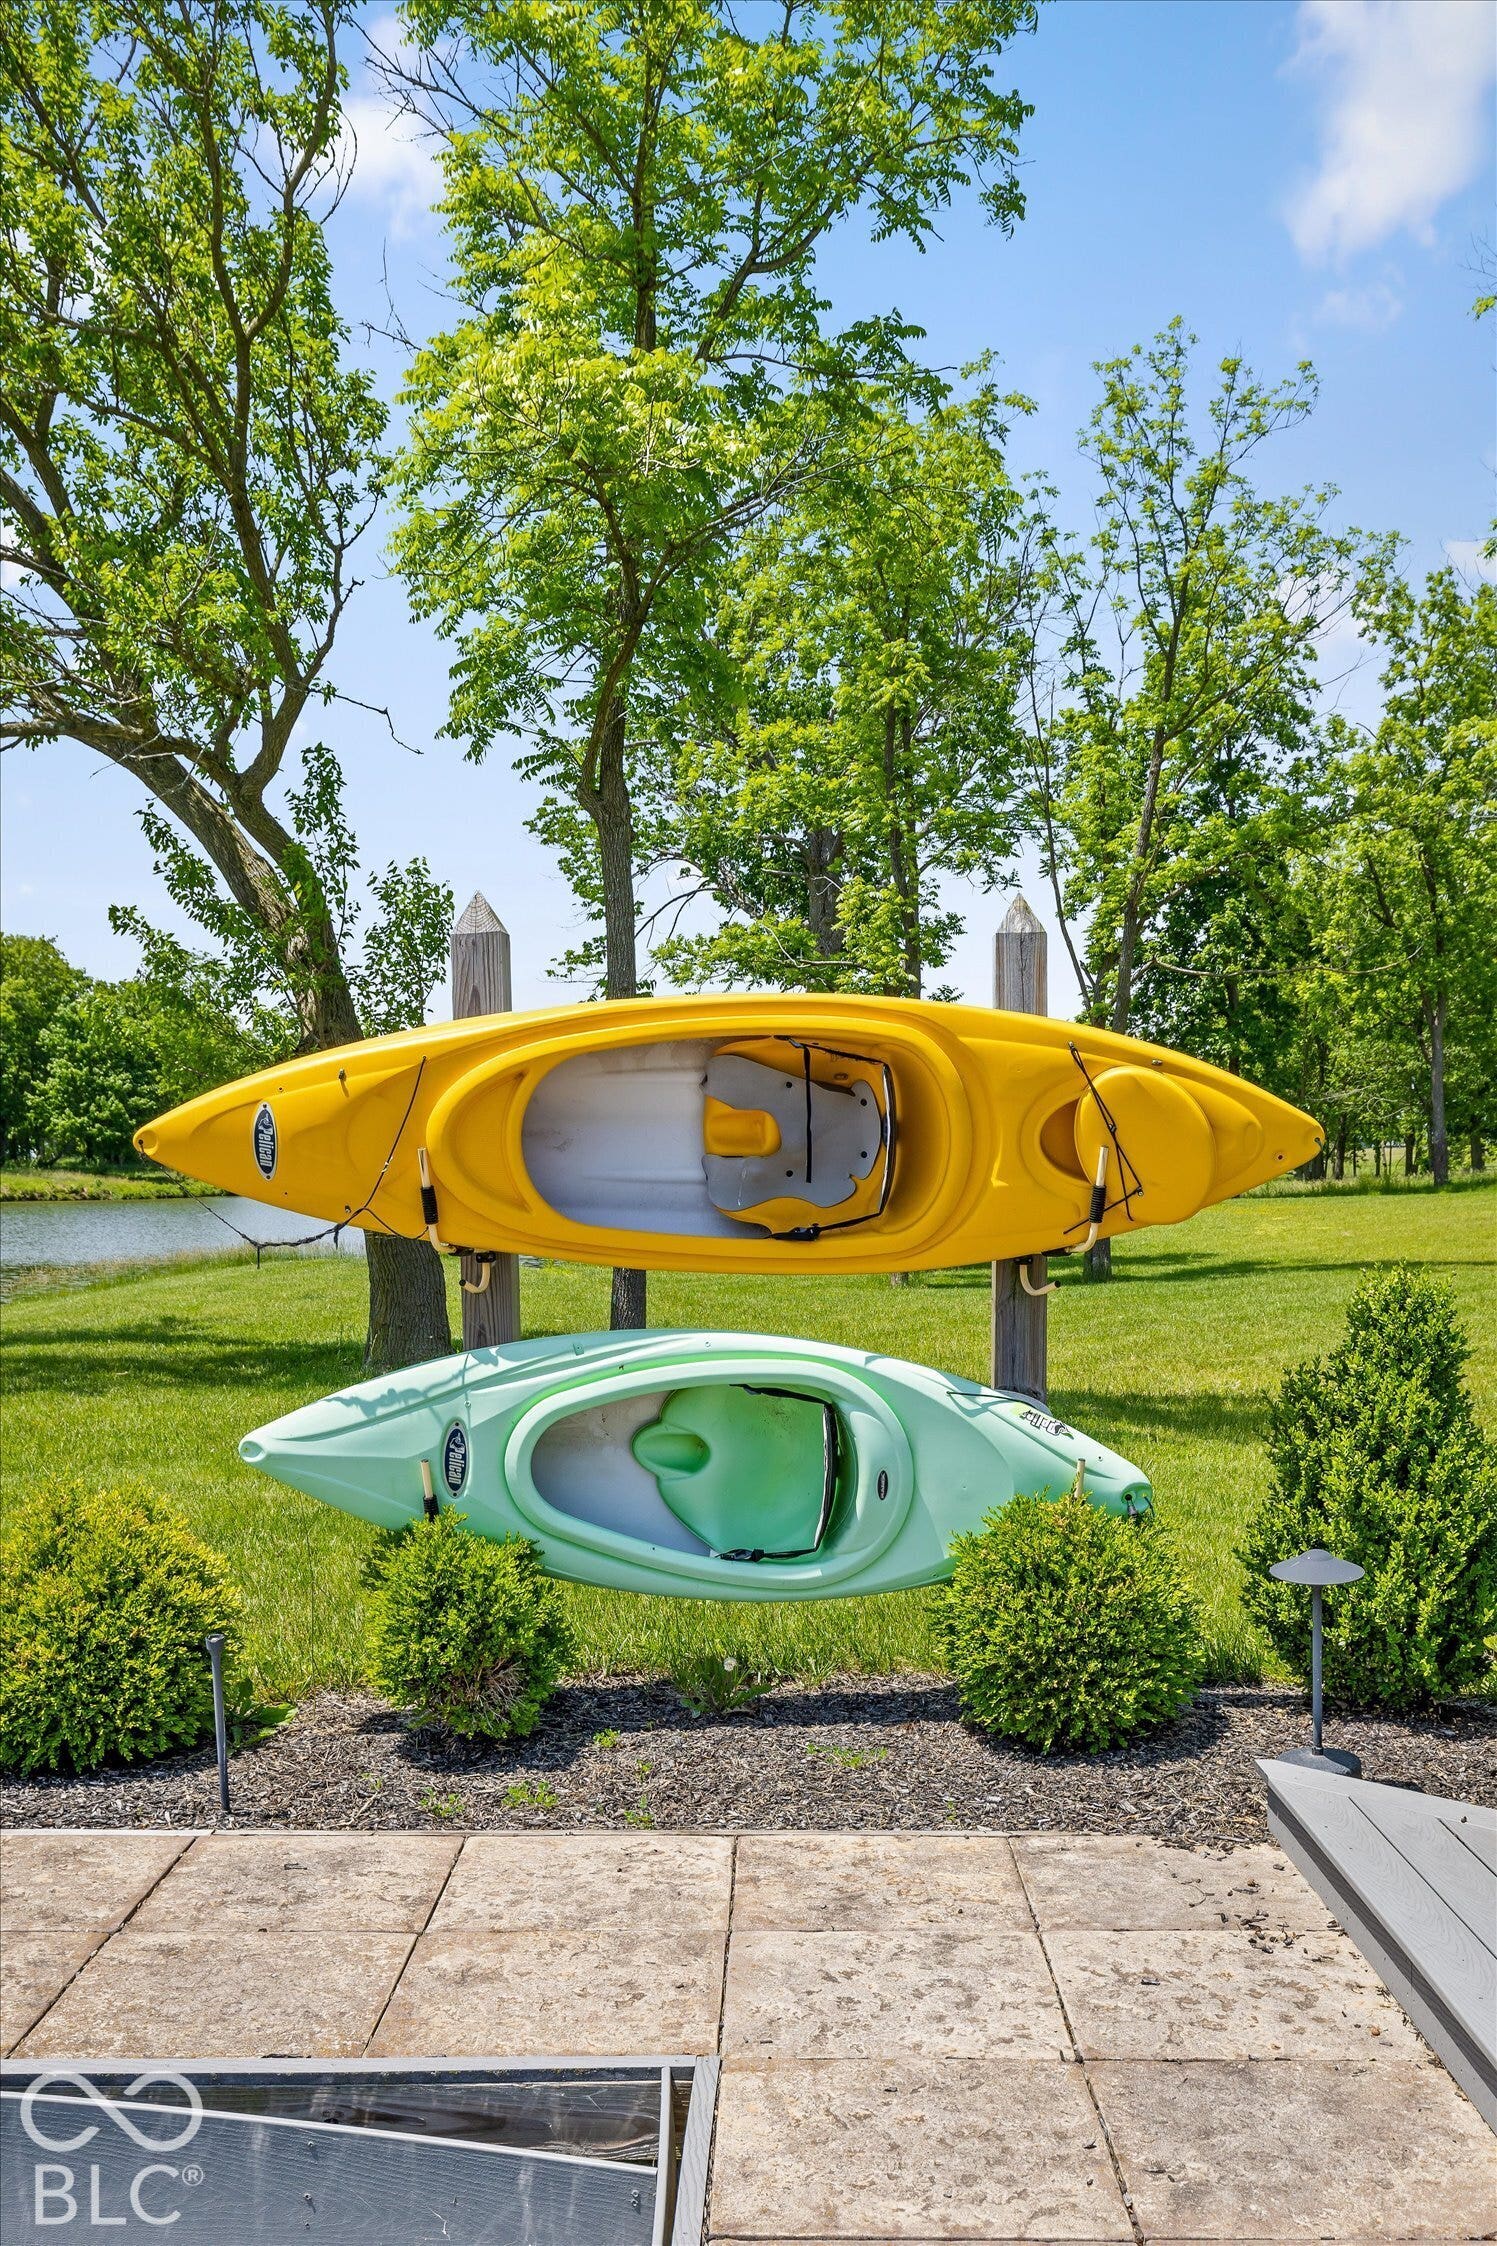
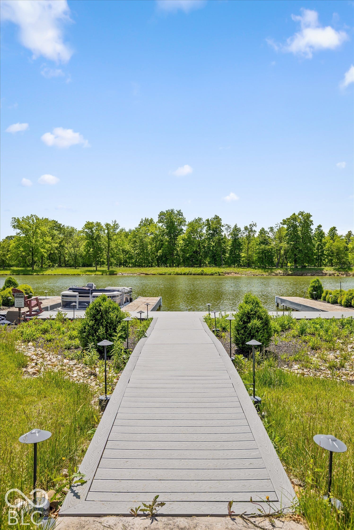
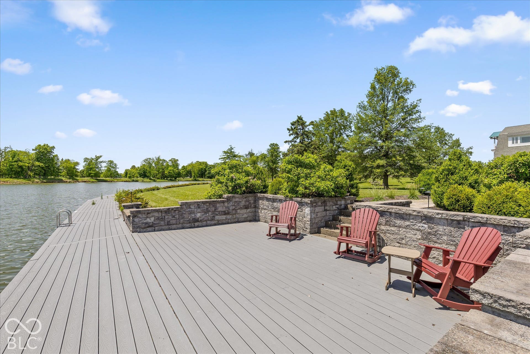
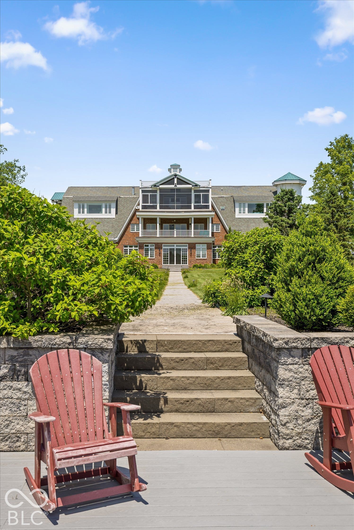
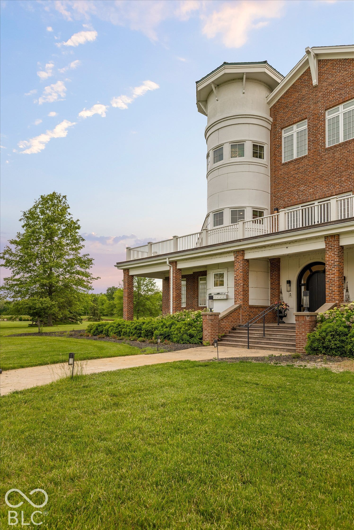
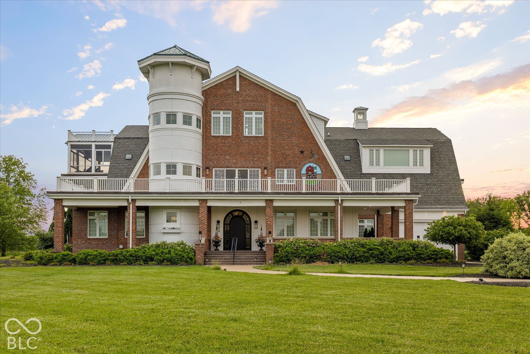
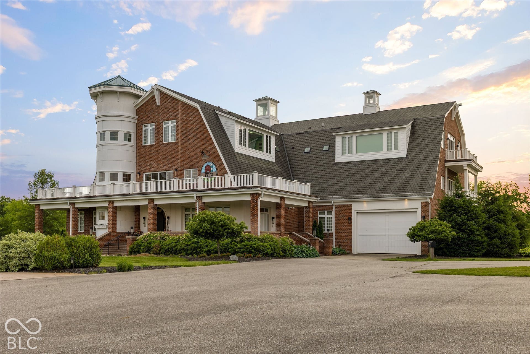
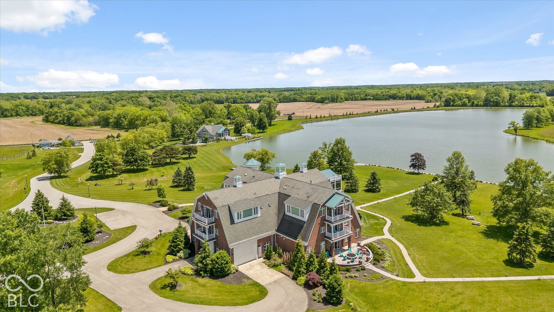
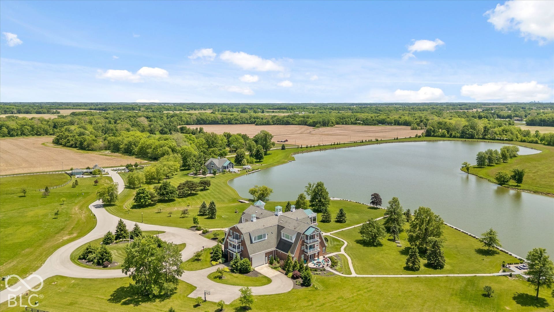
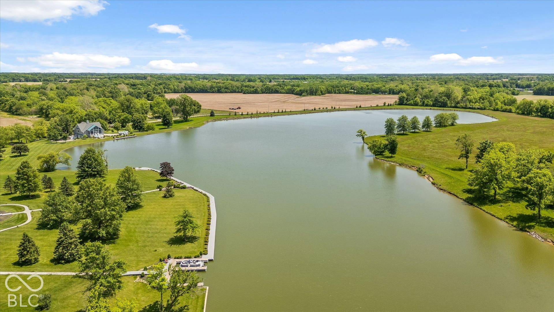
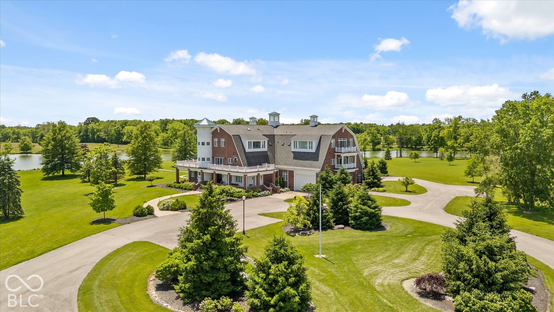
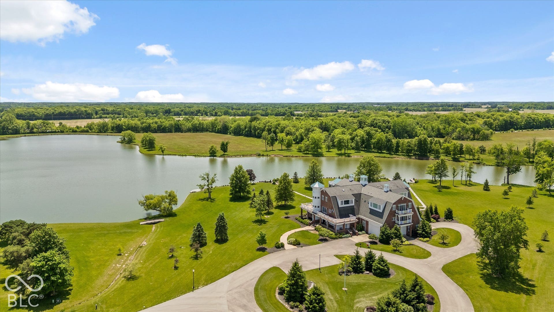
Designed by renowned architect Gary Nance, the custom estate was created for sophisticated everyday living and grand-scale entertaining, while its scale and configuration offer uncommon flexibility for residential or commercial use, including a private estate, bed and breakfast or multi-family concept, subject to applicable zoning and approvals. The interiors feature 6 bedrooms, 10 full baths, and 5 half baths, along with 3 kitchens, 2 theaters, a commercial-grade wet bar, billiards and gaming areas, a private bowling alley and generously sized ensuite bedrooms. The thoughtful layout accommodates multigenerational living, extended family and guests, while also lending itself to a variety of potential uses. Waterfront living takes center stage outdoors, where a spacious deck with docking capabilities creates a natural extension of the property. Spend summer days on the lake, gather for sunset dinners overlooking the water or enjoy the privacy and natural beauty of the setting. A 5-car garage provides abundant space for vehicles, boats and recreational equipment. The opportunity extends beyond the existing estate. Buyers may acquire either or both adjoining 2.5-acre parcels, creating the potential for an expansive private compound or further development. Promontory combines privacy and natural beauty with convenient access to Downtown Zionsville, top-rated schools, dining, shopping and everyday amenities. Buyers may also choose membership at either Holliday Farms or Chatham Hills, 2 premier private club communities offering additional opportunities for golf, recreation and connection. For those seeking a property with private lake access, expansive acreage and ...
+ Read More
Listing Courtesy of: The Agency Indy
317-741-0861
Agent licensed in IN
| Listing Id: | 22130512 |
|---|---|
| List Price: | $4,400,000 |
| Property Type: | Residential |
| Property Sub Type: | Single Family Residence |
| Status: | Active |
| Bedrooms Total: | 6 |
| Bathrooms Full: | 10 |
| Bathrooms Half: | 5 |
| Living Area: | 25,133 |
| Association Fee: | $1,450 |
| Semi Annual Property Tax Amt: | $46,432 |
| Lot Size Acres: | 4.55 |
| Architectural Style: | Farmhouse |
| Waterfront?: | Yes |
| City: | Zionsville |
| County Or Parish: | Boone |
| Subdivision Name: | Promontory |
| Postal Code: | 46077 |
| Year Built: | 2002 |
| Appliances: | Gas Cooktop, Dishwasher, Dryer, Disposal, Microwave, Oven, Double Oven, Refrigerator, Washer |
| Association Fee Frequency: | Annually |
| Association Fee Includes: | Clubhouse, Entrance Common, Maintenance |
| Basement: | No |
| Bathrooms Total Integer: | 15 |
| Building Area Source: | Plans |
| High School District: | Zionsville Community Schools |
| Building Area Total: | 25,133 |
| Construction Materials: | Brick |
| MLS Area Major: | Union |
| Cooling: | Central Air |
| Current Financing: | Conventional, Other |
| Directions: | From 465 go North on Hwy 421 (Michigan Rd), take first exit off of roundabout at Hwy 32 (W Baseline Rd), turn left on N County Rd 1000 E, turn left on Windy Hills Drive. |
| Elementary School: | Union Elementary School |
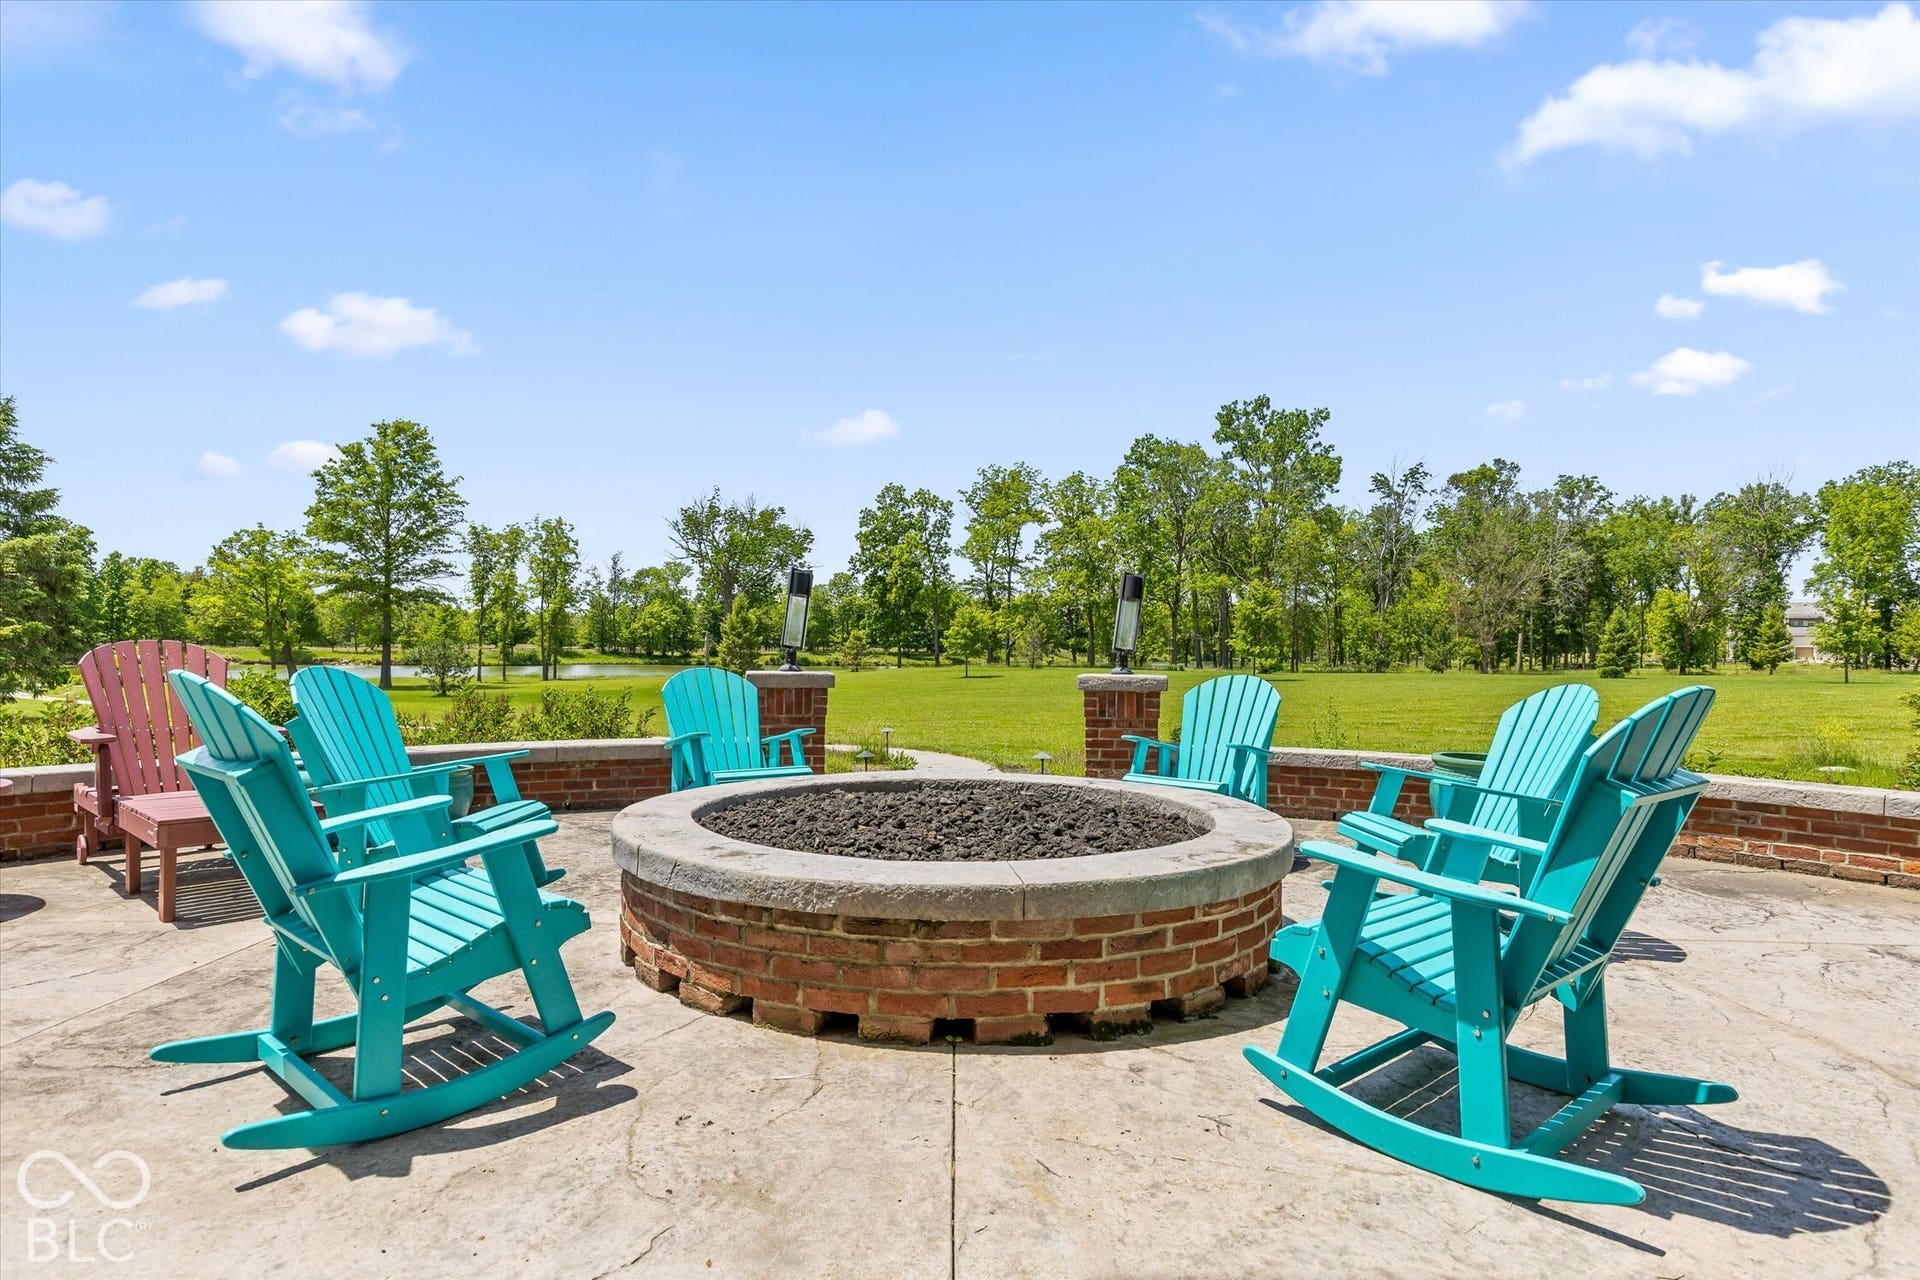
| Exterior Features: | Balcony, Fire Pit |
| Fireplace Features: | Library, Great Room |
| Fireplaces Total: | 1 |
| Foundation Details: | Concrete Perimeter |
| Garage Spaces: | 4 |
| Garage?: | Yes |
| Heating: | Forced Air, Gas |
| High School: | Zionsville Community High School |
| Interior Features: | Breakfast Bar, Built-in Features, High Ceilings, Vaulted Ceiling(s), Kitchen Island, Elevator, In-Law Floorplan, Walk-In Closet(s), Wet Bar |
| Levels: | Three Or More |
| Accessibility Features YN: | No |
| Acres: | 3-5 Acres |
| Affectedby Disclosures: | No |
| Bedrooms MU: | 6 |
| Beds MU: | 6 |
| Parking Total: | 4 |
| Contact Num 1 Name: | Traci Garontakos |
| Contact Num 1 Phone: | 317-741-0861 |
| DPRYN: | No |
| Eating Area: | Breakfast Room, Dining Combo/Great Room, Formal Dining Room |
| Main Level Bedrooms: | 1 |
| Full Baths Basement: | 0 |
| Full Baths Main: | 3 |
| Full Baths MU: | 10 |
| Full Baths Upper: | 7 |
| Garage Parking Other: | Finished Garage, Garage Door Opener |
| Half Baths Main: | 2 |
| Half Baths MU: | 5 |
| Half Baths Upper: | 3 |
| Inspection Warranties: | Not Applicable |
| Kitchen Features: | Kitchen Updated |
| Main Level Sq Ft: | 7,792 |
| Parking Features: | Attached, Heated Garage, Tandem |
| Ownership Interest Types: | Mandatory Fee |
| Price Acre: | 967033 |
| Rooms MU: | 21 |
| Rooms Total MU: | 21 |
| Solid Waste: | Yes |
| Sq Ft MU: | 25133 |
| Trans Type: | Sale |
| Upper Sq Ft: | 17,341 |
| Middle Or Junior School: | Zionsville Middle School |
| Original List Price: | $4,400,000 |
| Other Equipment: | Smoke Alarm |
| Parcel Number: | 061227000007021016 |
| Possession: | Closing |
| Postal Code Plus4: | 6001 |
| Rooms Total: | 21 |
| Special Listing Conditions: | Not Applicable |
| State Or Province: | IN |
| Tax Year: | 2025 |
| Water Source: | Private |
| View: | Lake |
| View?: | Yes |
| Association?: | Yes |
| Horse Amenities: | None |
| Full Bathrooms Mu: | 10 |
| Half Bathrooms Mu: | 5 |
| Num Bedrooms Upper: | 5 |
| Rooms Basement: | 0 |
| Rooms Main: | 8 |
| Rooms Upper: | 13 |
| Utility Prim Sewage Disp: | Septic |
| Patio And Porch Features: | Covered, Deck |
| Waterfront Features: | Lake Privileges, Lake Front, Dock |
| Low Maintenance Lifestyle Yn: | No |
Mortgage Calculator
The data on this website relating to real estate for sale comes in part from the Internet Data Exchange (IDX) program of the MIBOR Broker Listing Cooperative®.
All information provided is deemed reliable but is not guaranteed and should be independently verified. The properties displayed may not be all of the properties available through the IDX Program. The information being provided is for consumers' personal, non-commercial use and may not be used for any purpose other than to identify prospective properties for purchasing or leasing.
© 2026 MIBOR Broker Listing Cooperative®. All rights reserved.
MIBOR Broker Listing Cooperative® data last updated on October 10, 2026 03:03 AM - ET

Based on information submitted to the MLS GRID as of October 10, 2026 03:03 AM - ET. All data is obtained from various sources and may not have been verified by broker or MLS GRID. Supplied Open House Information is subject to change without notice. All information should be independently reviewed and verified for accuracy. Properties may or may not be listed by the office/agent presenting the information. Properties displayed may be listed or sold by various participants in the MLS. Some listings have been excluded from this website.
IDX information is provided exclusively for consumers’ personal noncommercial use, that it may not be used for any purpose other than to identify prospective properties consumers may be interested in purchasing, that the data is deemed reliable but is not guaranteed by MLS GRID, and that the use of the MLS GRID Data may be subject to an end user license agreement prescribed by the Member Participant’s applicable MLS if any and as amended from time to time.
Property Last Updated: October 10, 2026 03:03 AM - ET
