8071 S State Road 75
Coatesville, IN 46121
Open Houses
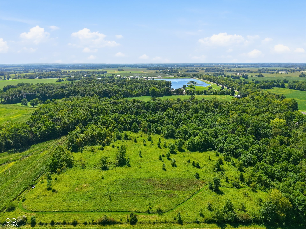
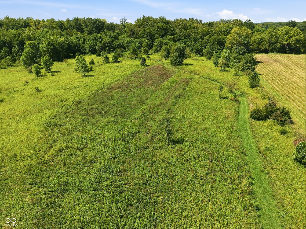
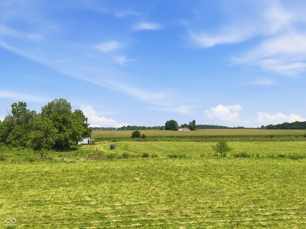
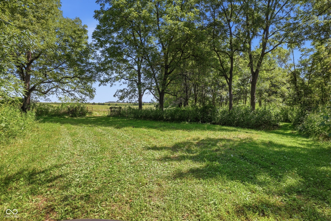
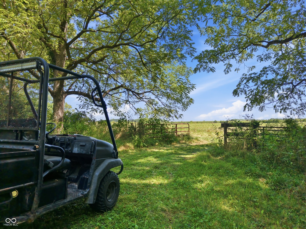
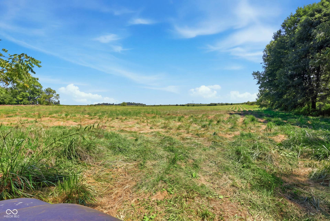
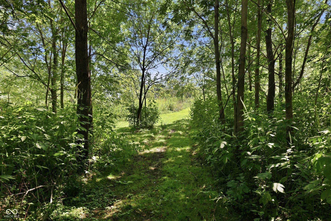
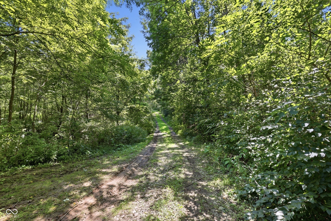
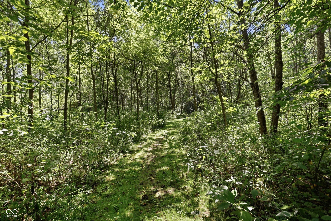
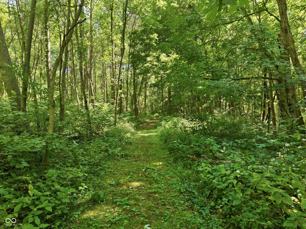
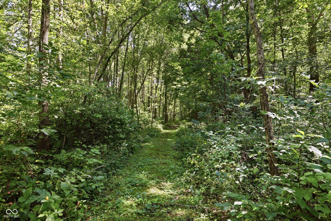
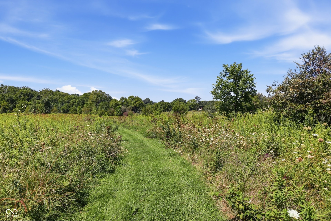
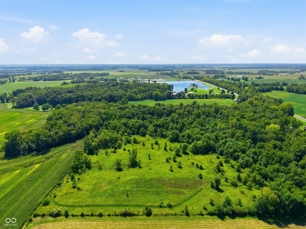
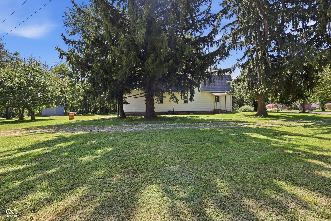
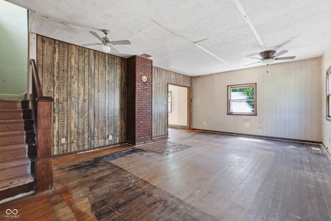
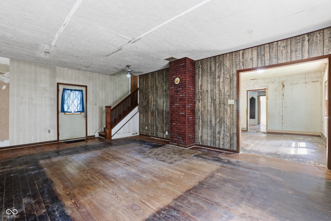
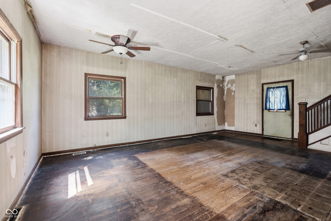
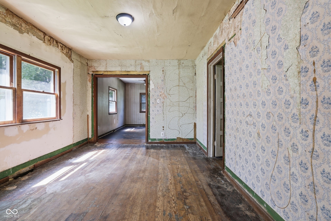
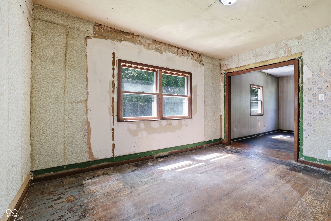
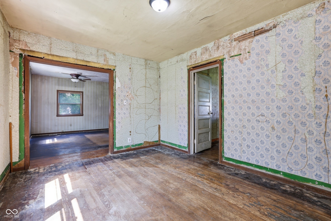
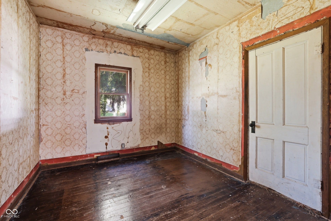
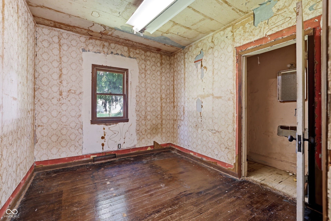
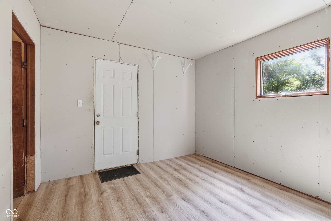
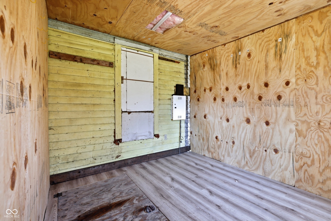
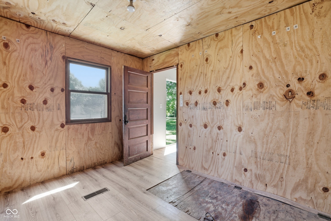
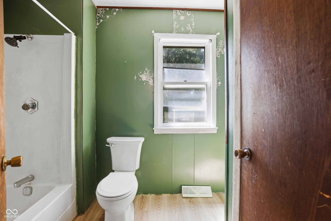
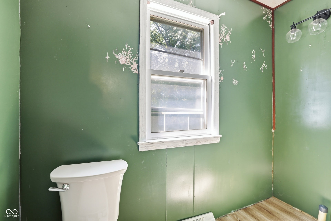
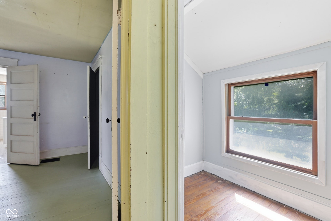
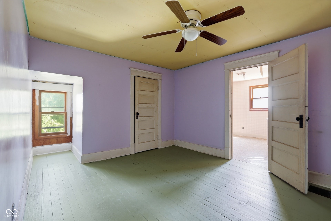
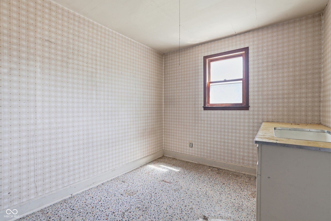
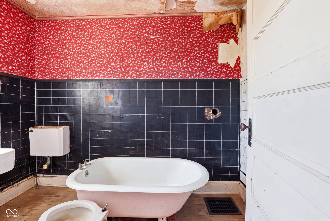
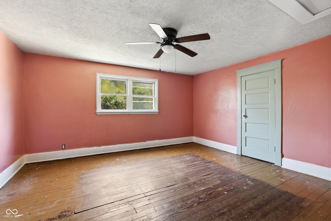
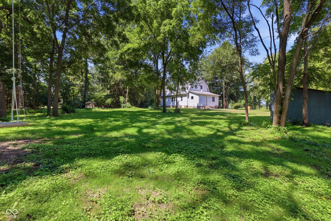
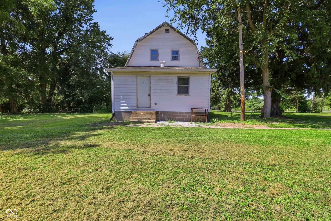
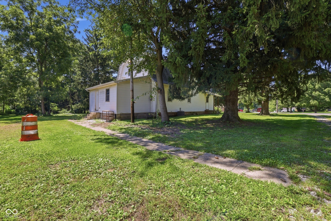
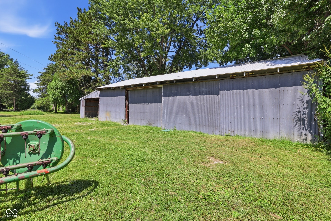
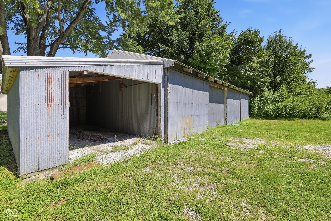
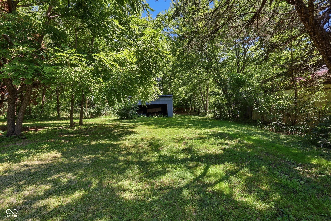
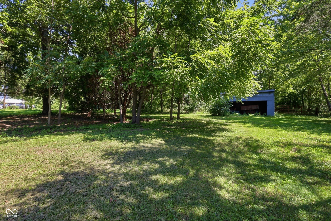
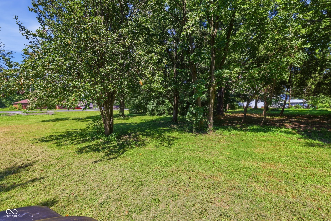
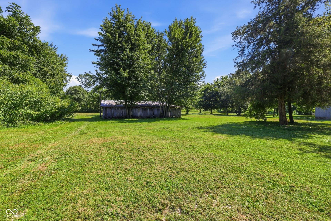
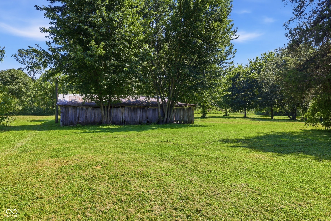
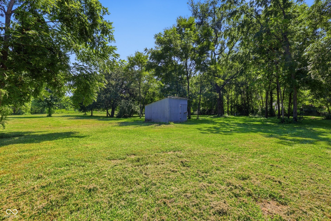
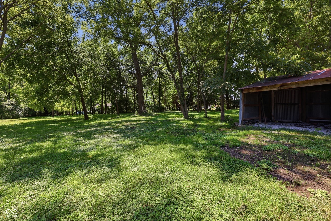
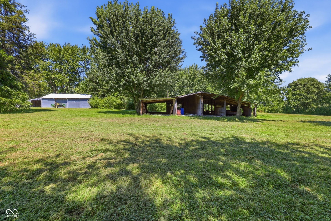
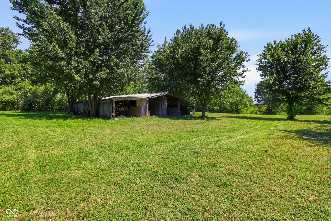
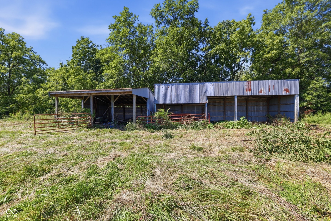
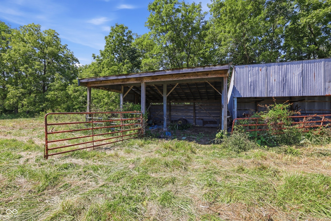
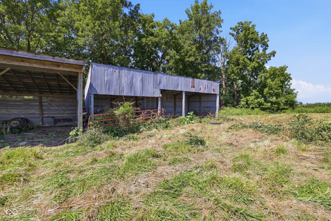
Here's what you've been holding out for... a 34 acre property in Hendricks County, ideal for buyers seeking land, privacy, and room to create a longterm vision. This property provides multiple potential home build sites, making it an excellent option for those wanting a multigenerational layout, each with their own acreage and slice of country living. The land features a 2,100 sqft historic farmhouse (1906) with a newer roof and newer HVAC system, plus multiple barns and outbuildings. The home offers a 3 bedroom, 3 bathroom layout, giving buyers the flexibility to renovate or replace with a custom build. Well and septic onsite. Approximately 9 wooded acres with established trails. A former pond site that could potentially be restored. Pear and persimmon trees add to the natural landscape. The mix of open ground, wooded acreage, and outbuildings supports a wide range of uses including homesteading, livestock, recreation, or future build sites. Located in the desirable Mill Creek School District, this property offers space, versatility, and opportunity in a soughtafter area. Onsite Real Estate Auction on Tuesday, October 27th at 6:30 PM. Open House: Sunday, October 18th from 2 to 4 PM. Bidder Registration: Valid ID + proof of funds or preapproval letter. Terms: 10% down from winning bidder on auction day; closing within 30 days.
Listing Courtesy of: Freije Real Estate
317-745-1212
Agent licensed in IN
| Listing Id: | 22123740 |
|---|---|
| List Price: | $1 |
| Property Type: | Residential |
| Property Sub Type: | Single Family Residence |
| Status: | Active |
| Bedrooms Total: | 3 |
| Bathrooms Full: | 2 |
| Bathrooms Half: | 0 |
| Living Area: | 2,100 |
| Semi Annual Property Tax Amt: | $1,852 |
| Lot Size Acres: | 34.56 |
| Architectural Style: | Traditional |
| Waterfront?: | No |
| City: | Coatesville |
| County Or Parish: | Hendricks |
| Subdivision Name: | No Subdivision |
| Postal Code: | 46121 |
| Year Built: | 1906 |
| Appliances: | None |
| Basement: | No |
| Bathrooms Total Integer: | 2 |
| Building Area Source: | Assessor |
| High School District: | Mill Creek Community Sch Corp |
| Building Area Total: | 2,362 |
| Construction Materials: | Vinyl With Brick |
| MLS Area Major: | Franklin |
| Cooling: | Central Air |
| Directions: | GPS Friendly |
| Elementary School: | Mill Creek West Elementary |
| Foundation Details: | Cellar |
| Heating: | Forced Air, Propane |
| High School: | Cascade Senior High School |
| Interior Features: | Attic Access, Hi-Speed Internet Availbl |
| Levels: | Two |
| Accessibility Features YN: | No |
| Acres: | >20 Acres |
| Affectedby Disclosures: | No |
| Auction Company License Num: | AC31200002 |
| Auction Company Name: | Freije & Freije Auctioneers |
| Auction Date: | 2026-10-27T04:00:00 |
| Auction Managers License: | AU19900145 |
| Auction Managers Name: | TJ Freije |
| Auction Time: | 6:30PM |
| Bedrooms MU: | 3 |
| Beds MU: | 3 |
| DPRYN: | Yes |
| Eating Area: | Formal Dining Room |
| Main Level Bedrooms: | 1 |
| Full Baths Basement: | 0 |
| Full Baths Main: | 1 |
| Full Baths MU: | 2 |
| Full Baths Upper: | 1 |
| Main Level Sq Ft: | 1,050 |
| Parking Features: | Detached, Gravel |
| Price Acre: | 0 |
| Rooms MU: | 10 |
| Rooms Total MU: | 10 |
| Solid Waste: | No |
| Sq Ft MU: | 2100 |
| Trans Type: | Sale |
| Upper Sq Ft: | 1,050 |
| Middle Or Junior School: | Cascade Middle School |
| Original List Price: | $1 |
| Parcel Number: | 321320100003000009 |
| Possession: | Closing |
| Postal Code Plus4: | 9123 |
| Rooms Total: | 10 |
| Special Listing Conditions: | As Is, Auction |
| State Or Province: | IN |
| Tax Year: | 2025 |
| Water Source: | Private |
| Horse Amenities: | None |
| Full Bathrooms Mu: | 2 |
| Num Bedrooms Upper: | 2 |
| Percent Optional Level Finished: | 0 |
| Rooms Basement: | 0 |
| Rooms Main: | 6 |
| Rooms Upper: | 4 |
| Utility Prim Sewage Disp: | Septic |
Mortgage Calculator
The data on this website relating to real estate for sale comes in part from the Internet Data Exchange (IDX) program of the MIBOR Broker Listing Cooperative®.
All information provided is deemed reliable but is not guaranteed and should be independently verified. The properties displayed may not be all of the properties available through the IDX Program. The information being provided is for consumers' personal, non-commercial use and may not be used for any purpose other than to identify prospective properties for purchasing or leasing.
© 2026 MIBOR Broker Listing Cooperative®. All rights reserved.
MIBOR Broker Listing Cooperative® data last updated on October 12, 2026 03:06 AM - ET

Based on information submitted to the MLS GRID as of October 12, 2026 03:06 AM - ET. All data is obtained from various sources and may not have been verified by broker or MLS GRID. Supplied Open House Information is subject to change without notice. All information should be independently reviewed and verified for accuracy. Properties may or may not be listed by the office/agent presenting the information. Properties displayed may be listed or sold by various participants in the MLS. Some listings have been excluded from this website.
IDX information is provided exclusively for consumers’ personal noncommercial use, that it may not be used for any purpose other than to identify prospective properties consumers may be interested in purchasing, that the data is deemed reliable but is not guaranteed by MLS GRID, and that the use of the MLS GRID Data may be subject to an end user license agreement prescribed by the Member Participant’s applicable MLS if any and as amended from time to time.
Property Last Updated: October 12, 2026 03:06 AM - ET
