7829 Sergi Canyon Drive
Indianapolis, IN 46217
$299,900
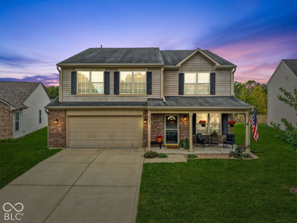
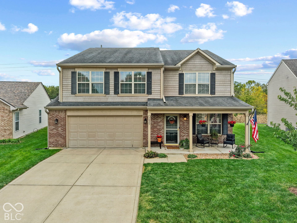
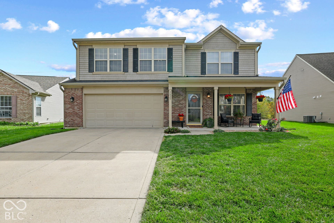
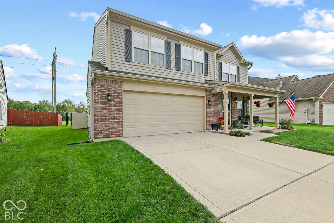
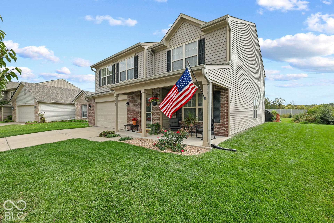
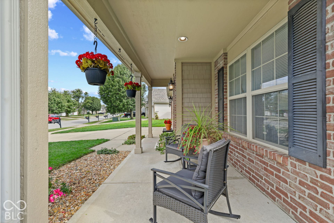
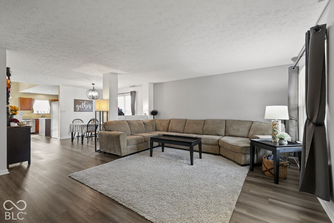
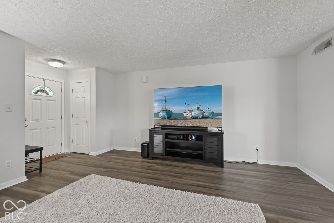
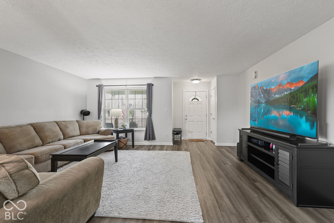
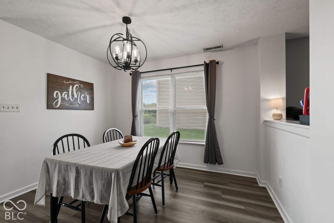
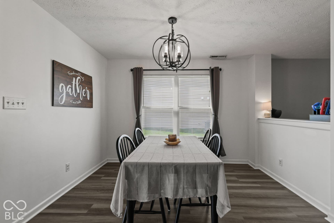
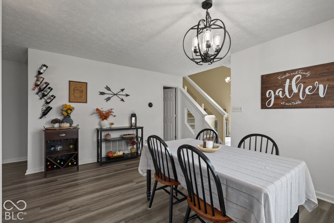
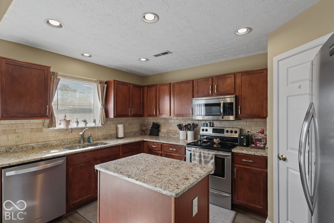
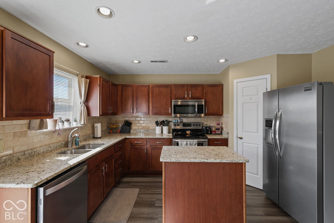
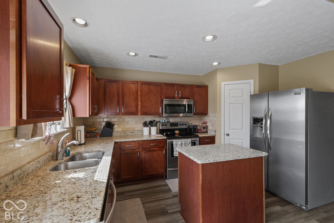
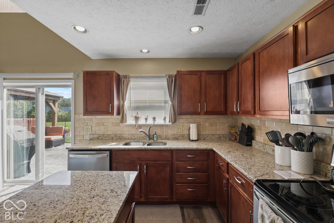
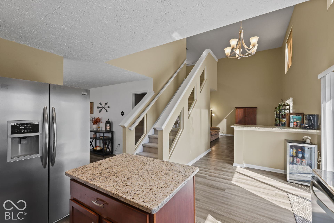
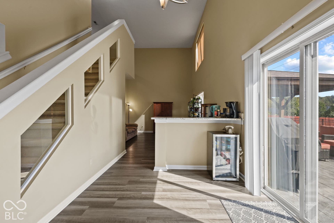
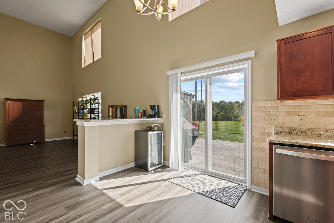
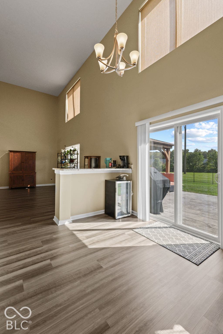
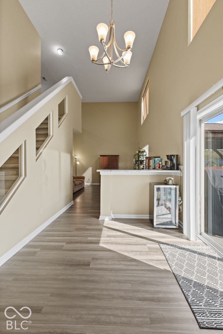
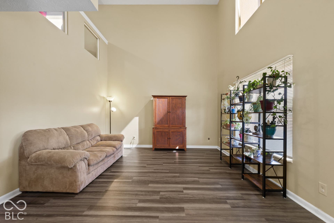
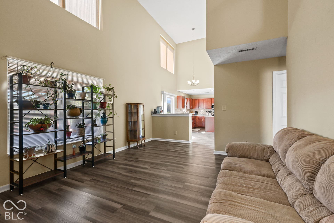
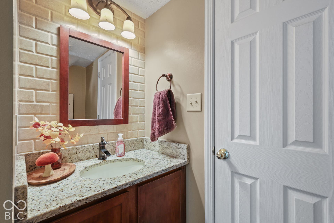
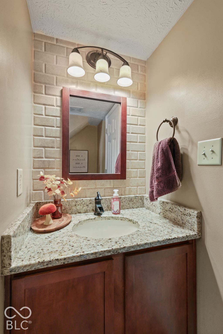
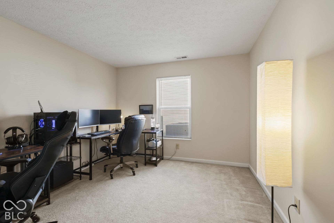
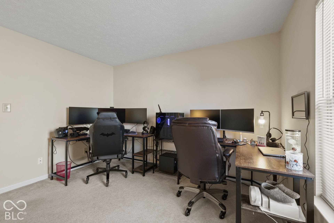
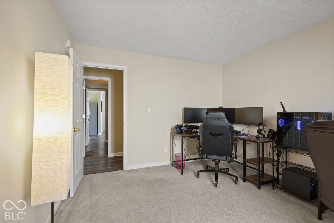
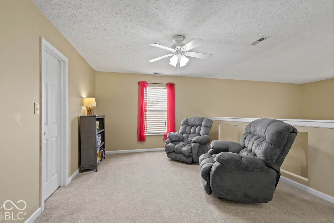
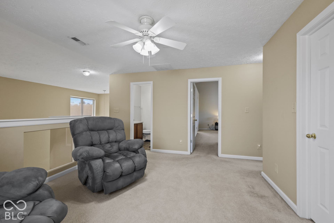
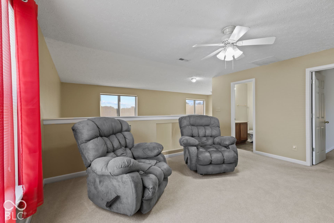
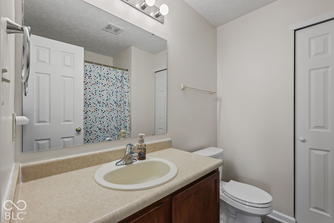
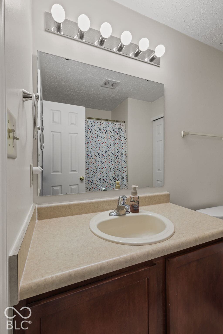
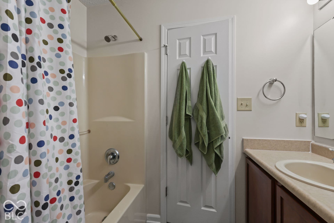
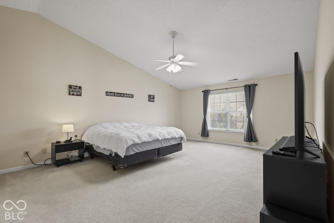
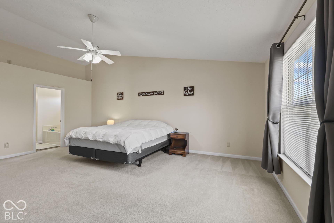
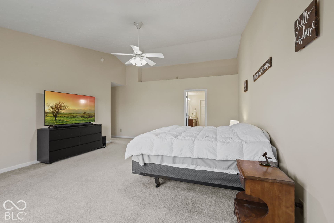
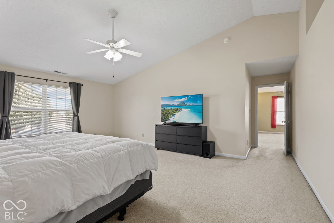
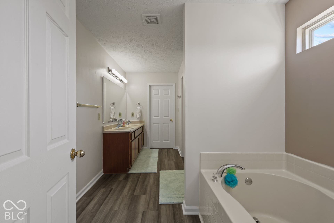
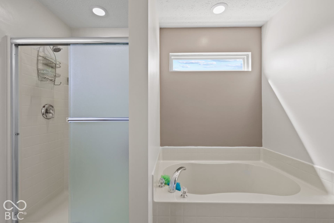
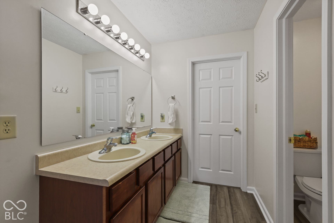
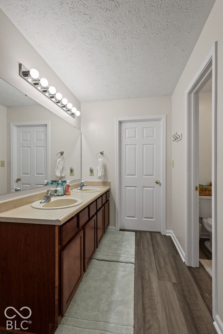
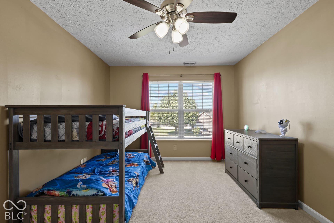
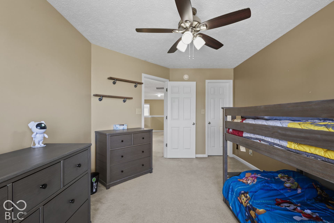
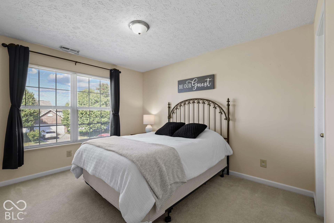
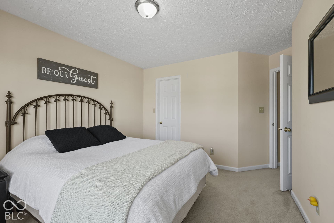
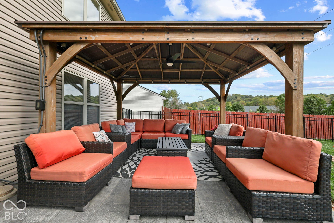
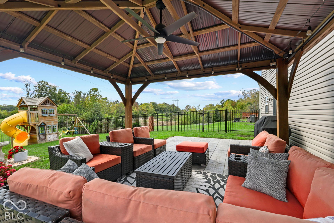
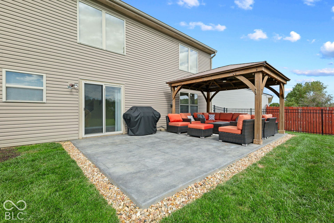
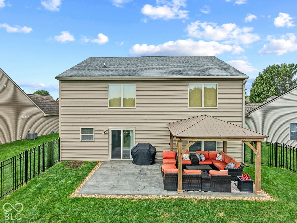
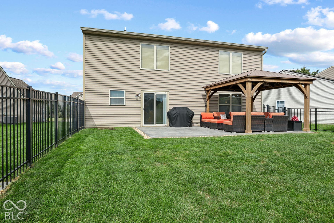
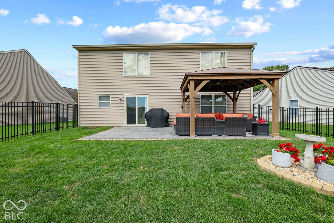
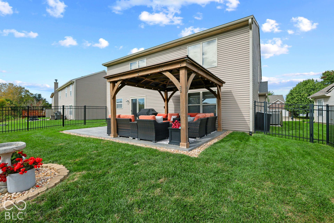
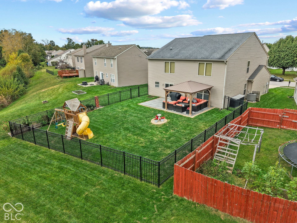
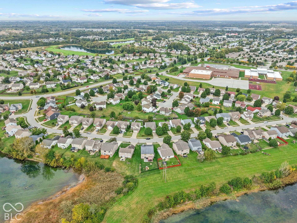
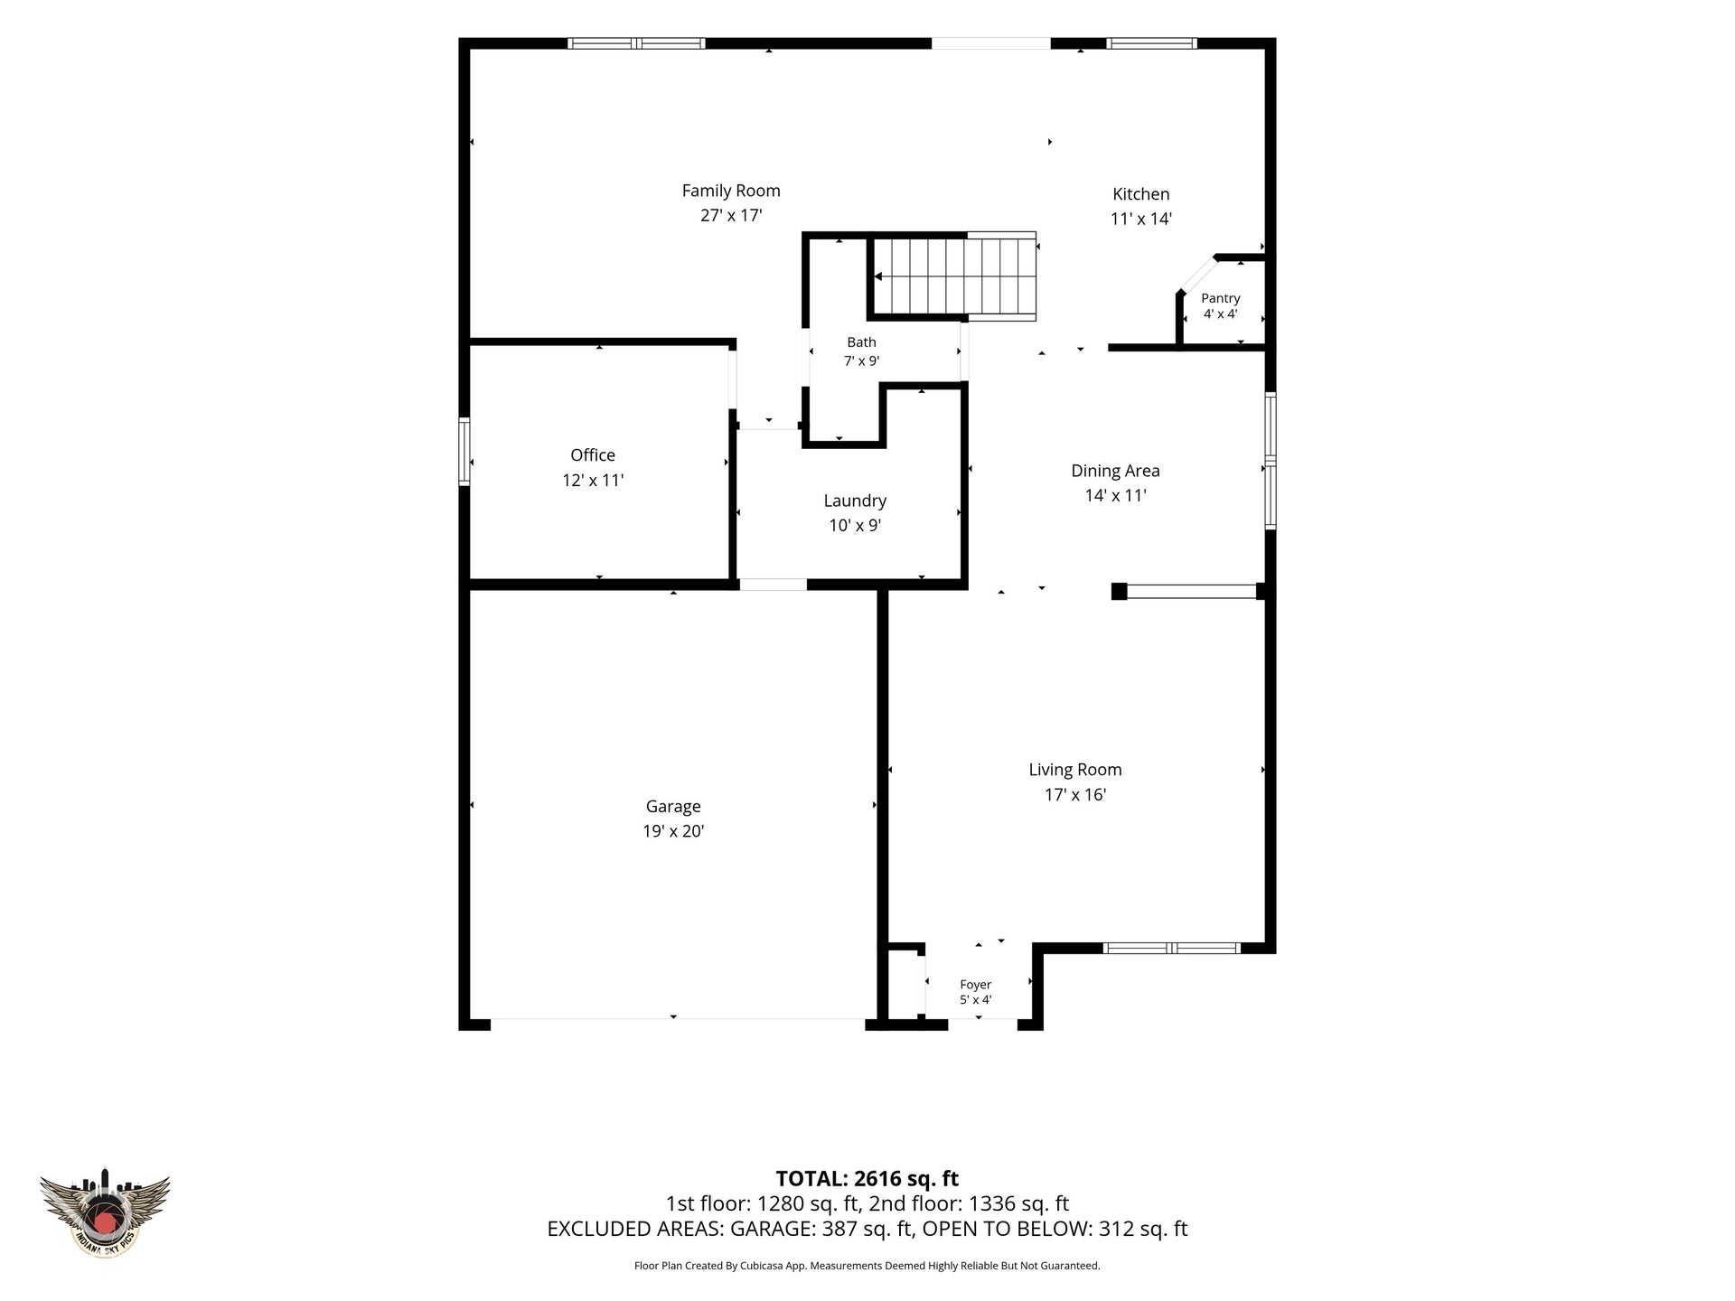
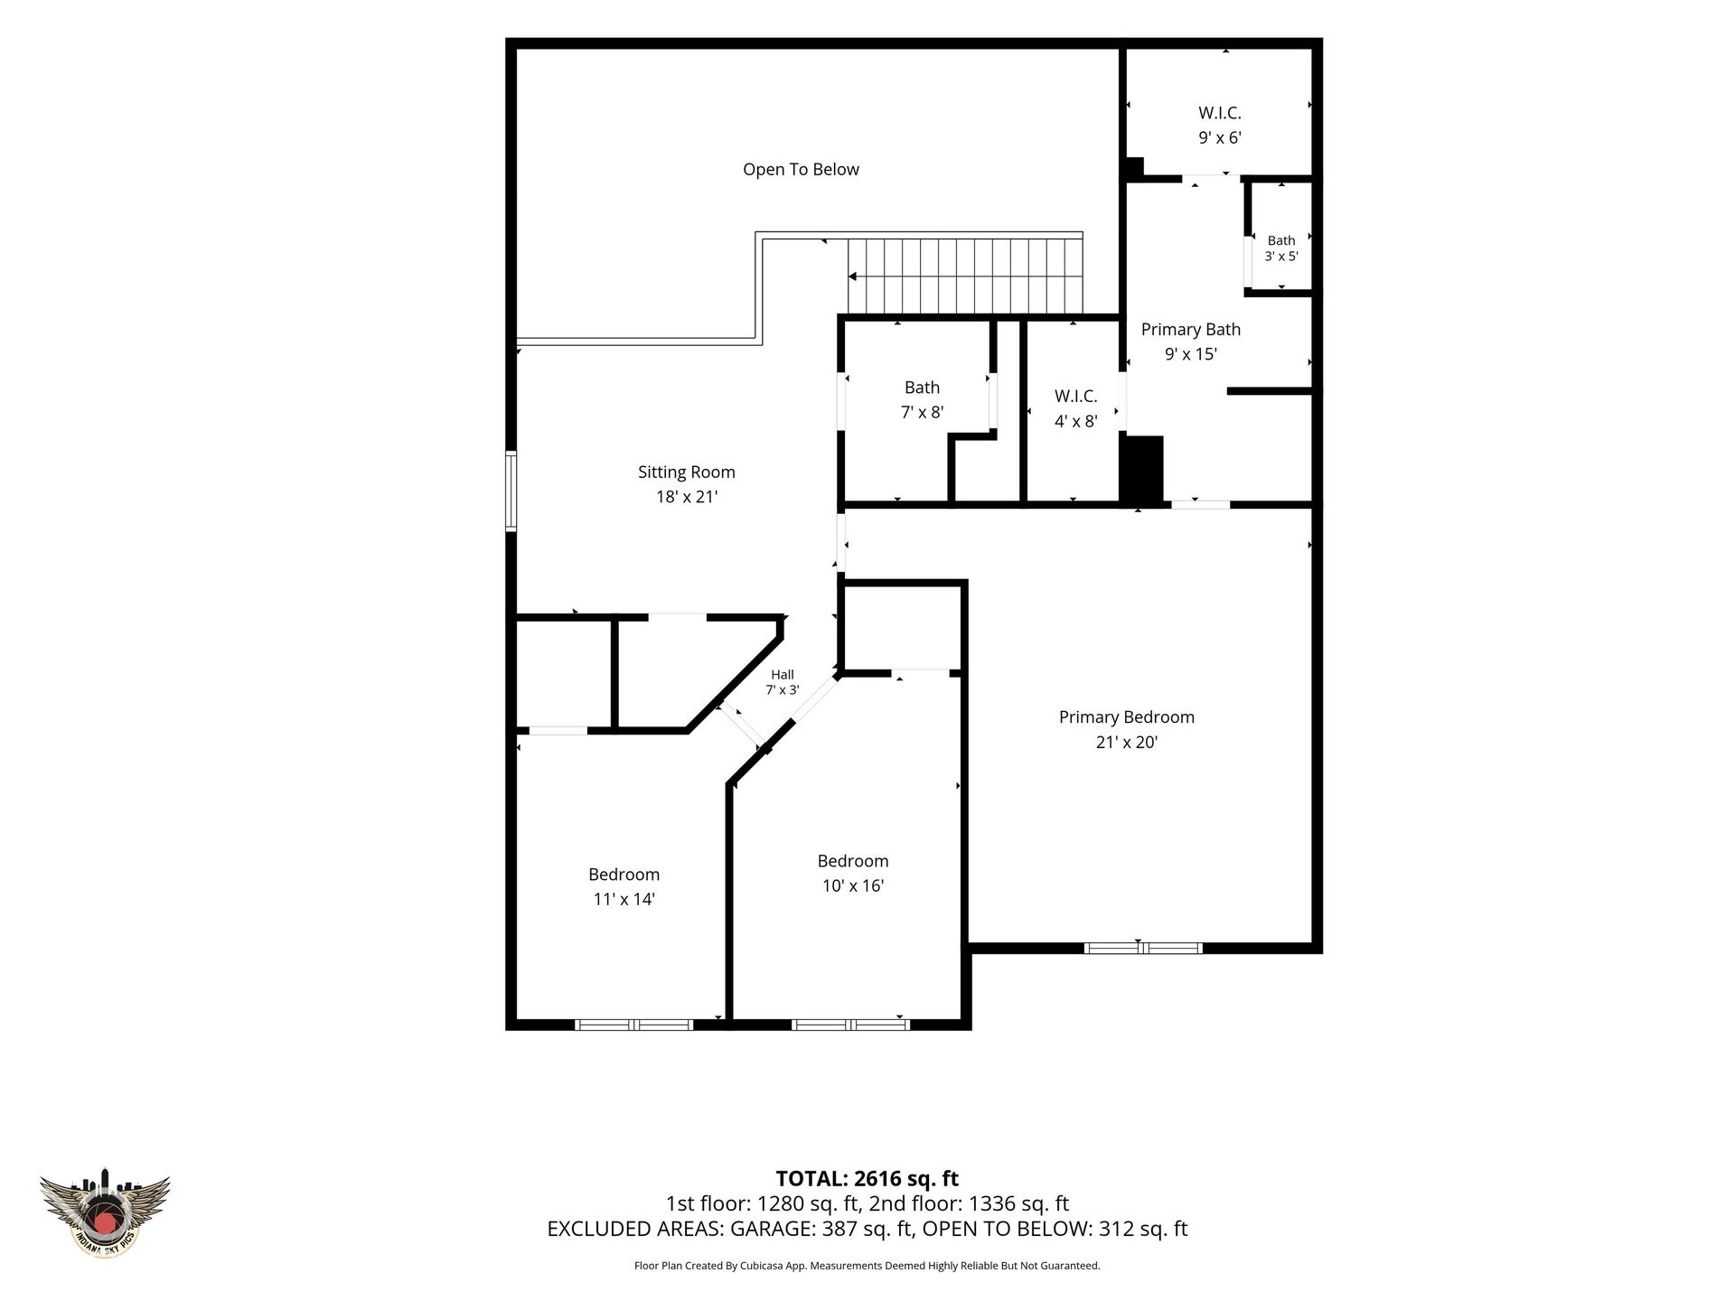
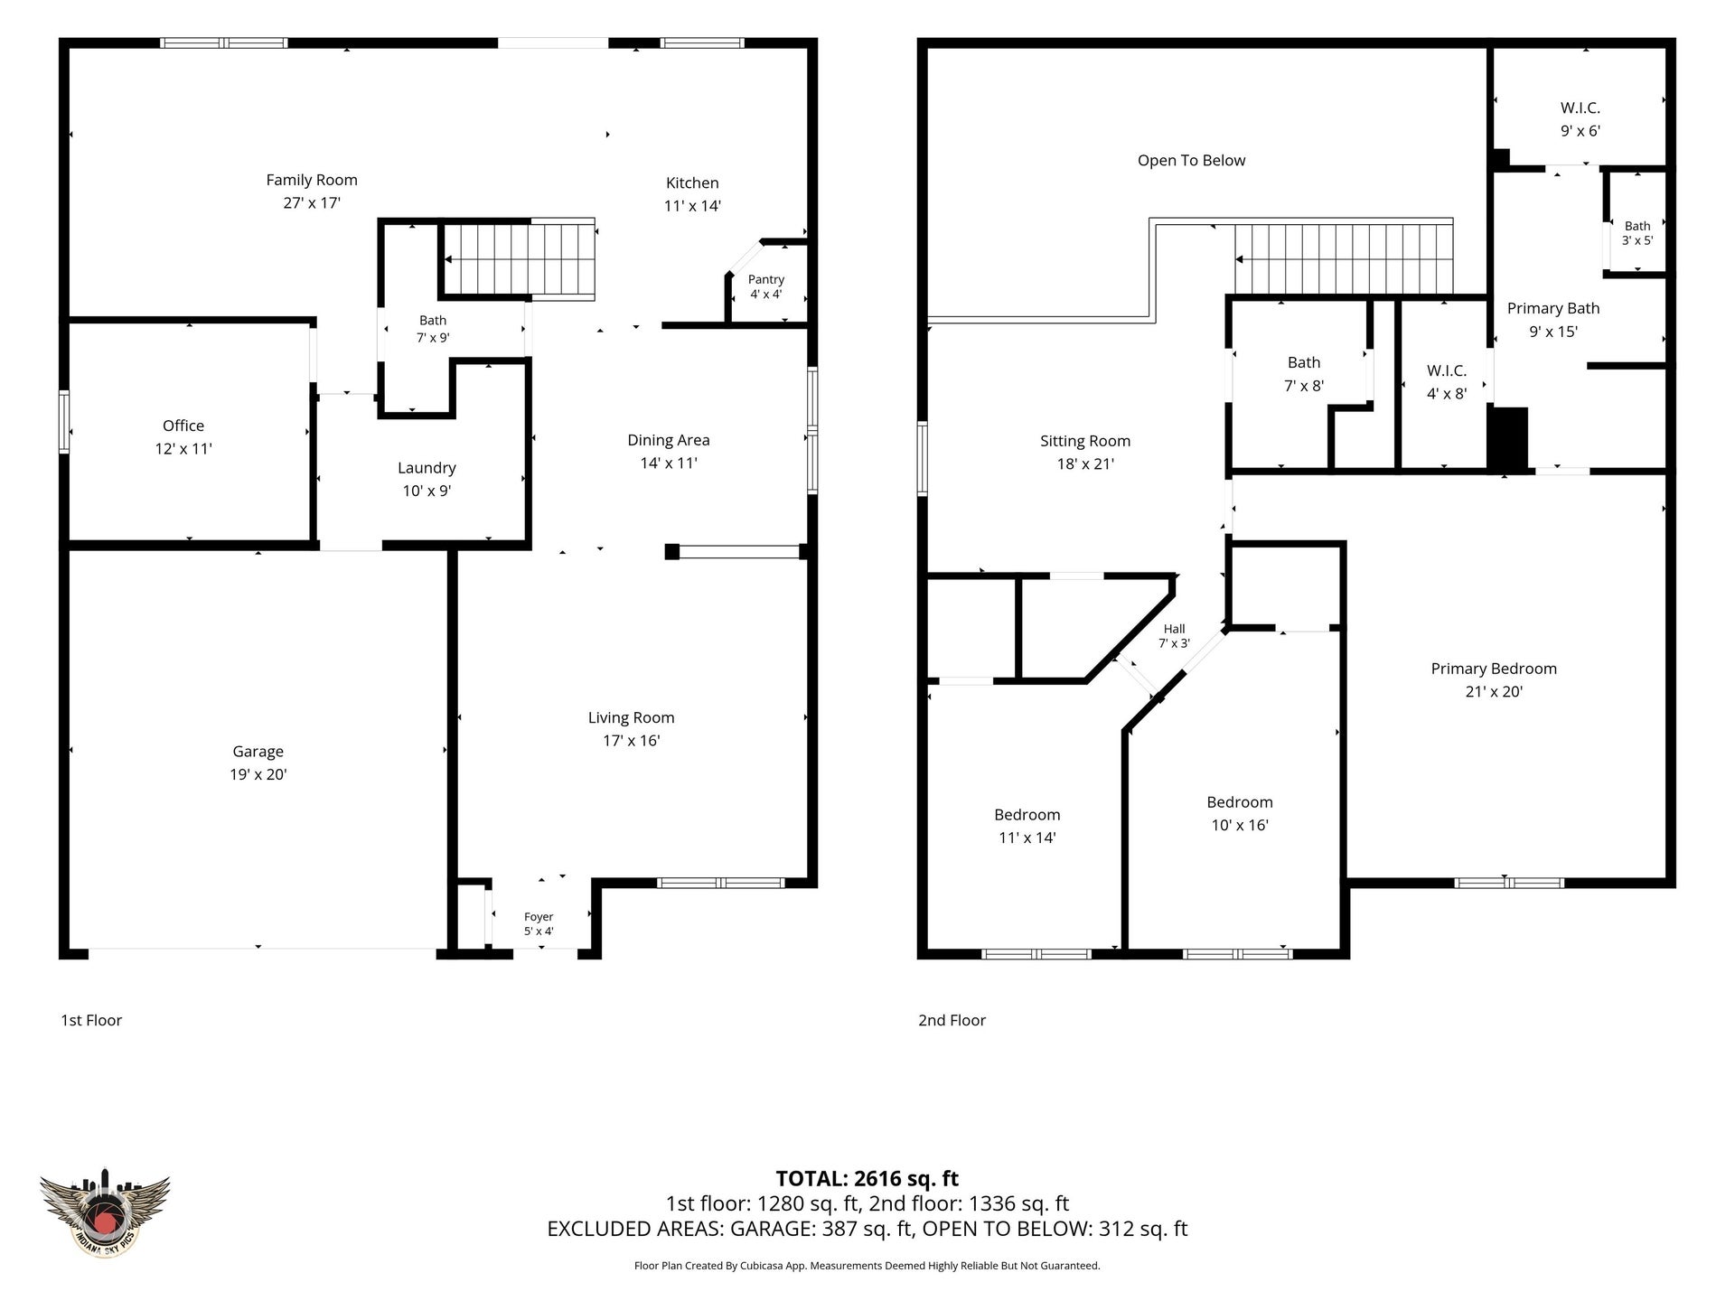
Welcome home to this meticulously maintained, move-in-ready home in the popular Southern Dunes neighborhood, conveniently located near I-69 and I-465 in Perry Township Schools! Beautiful curb appeal welcomes you with a manicured lawn, tidy landscaping, and a newly planted cherry tree. Inside, you'll find a spacious living room, dedicated dining area, and newer luxury vinyl plank flooring throughout the main level (2024). The well-appointed kitchen features granite countertops, a stone tile backsplash, stainless steel appliances included in the sale, a center island, generous pantry, and newer dishwasher (2020). A stunning two-story family room and spacious dedicated home office provide plenty of room to live, work, and entertain. Upstairs, an additional loft offers flexible living space alongside generously sized bedrooms, all featuring walk-in closets. The expansive primary suite boasts vaulted ceilings, dual walk-in closets, and a private ensuite bath featuring new vinyl plank flooring (2024), dual vanities, a large soaking tub, and separate shower. The washer and dryer are also included in the sale, adding even more convenience! Step through the sliding glass doors onto the decorative stamped concrete patio, complete with a gazebo featuring an electric fan and lighting, overlooking the fully fenced backyard, complete with a playset that stays with the home; perfect for relaxing, playing, or entertaining! Major updates include a newer heat pump and air handler (2023), all new toilets (2023), and water softener (2023). Exceptionally well cared for and thoughtfully updated, this Southern Dunes gem offers ...
+ Read More
Listing Courtesy of: Ever Real Estate, LLC
317-861-7261
Agent licensed in IN
| Listing Id: | 22130955 |
|---|---|
| List Price: | $299,900 |
| Property Type: | Residential |
| Property Sub Type: | Single Family Residence |
| Status: | Active |
| Bedrooms Total: | 3 |
| Bathrooms Full: | 2 |
| Bathrooms Half: | 1 |
| Living Area: | 2,616 |
| Association Fee: | $100 |
| Semi Annual Property Tax Amt: | $3,835 |
| Lot Size Acres: | 0.18 |
| Architectural Style: | Traditional |
| Waterfront?: | No |
| City: | Indianapolis |
| County Or Parish: | Marion |
| Subdivision Name: | Hudson Bay |
| Postal Code: | 46217 |
| Year Built: | 2005 |
| Appliances: | Dishwasher, Dryer, Electric Water Heater, Disposal, MicroHood, Electric Oven, Refrigerator, Washer, Water Softener Owned |
| Association Fee Frequency: | Quarterly |
| Association Fee Includes: | Association Home Owners, Entrance Common, Maintenance, Management |
| Basement: | No |
| Association Amenities: | Maintenance, Management |
| Bathrooms Total Integer: | 3 |
| Building Area Source: | Plans |
| High School District: | Perry Township Schools |
| Building Area Total: | 2,616 |
| Construction Materials: | Vinyl Siding |
| MLS Area Major: | Perry |
| Cooling: | Central Air |
| Current Financing: | Conventional, FHA, VA |
| Directions: | GPS Friendly |
| Exterior Features: | Playset |
| Foundation Details: | Slab |
| Garage Spaces: | 2 |
| Garage?: | Yes |
| Heating: | Forced Air |
| Interior Features: | Vaulted Ceiling(s), Paddle Fan, Pantry, Walk-In Closet(s) |
| Levels: | Two |
| Accessibility Features YN: | No |
| Acres: | <1/4 Acre |
| Affectedby Disclosures: | No |
| Association Phone: | 317-207-4281 |
| Bedrooms MU: | 3 |
| Beds MU: | 3 |
| Fencing: | Full |
| Electric: | 200+ Amp Service |
| Parking Total: | 2 |
| Laundry Features: | Laundry Room, Main Level |
| Lot Features: | Curbs, Sidewalks, Street Lights, Suburb, Trees-Small (Under 20 Ft) |
| DPRYN: | No |
| Eating Area: | Formal Dining Room, Separate Room |
| Main Level Bedrooms: | 0 |
| Fuel: | No Fuel Source |
| Full Baths Basement: | 0 |
| Full Baths Main: | 0 |
| Full Baths MU: | 2 |
| Full Baths Upper: | 2 |
| Garage Parking Other: | Garage Door Opener |
| Garage Sq Ft: | 387 |
| Half Baths Main: | 1 |
| Half Baths MU: | 1 |
| HOA Disclosures: | Covenants & Restrictions |
| Main Level Sq Ft: | 1,280 |
| Management Company Name: | M Group Management |
| Parking Features: | Attached |
| Ownership Interest Types: | Mandatory Fee |
| Price Acre: | 1666111 |
| Rooms MU: | 10 |
| Rooms Total MU: | 10 |
| Solid Waste: | No |
| Sq Ft MU: | 2616 |
| Tax Exemption: | None |
| Trans Type: | Sale |
| Upper Sq Ft: | 1,336 |
| Original List Price: | $299,900 |
| Parcel Number: | 491416100031000500 |
| Possession: | Negotiable |
| Postal Code Plus4: | 7186 |
| Rooms Total: | 10 |
| Special Listing Conditions: | Sales Disclosure Supplements |
| State Or Province: | IN |
| Tax Year: | 2025 |
| Utilities: | Cable Available, Electricity Connected, Sewer Connected, Water Connected |
| Water Source: | Public |
| Association?: | Yes |
| Horse Amenities: | None |
| Full Bathrooms Mu: | 2 |
| Half Bathrooms Mu: | 1 |
| Num Bedrooms Upper: | 3 |
| Primary Bedroom Description: | Closet Walk in |
| Rooms Basement: | 0 |
| Rooms Main: | 6 |
| Rooms Upper: | 4 |
| Utility Prim Sewage Disp: | Municipal Sewer Connected |
| Patio And Porch Features: | Covered, Gazebo, Patio |
| Fence Yn: | Yes |
| Low Maintenance Lifestyle Yn: | No |
| Primary Bathroom Description: | Sinks Double, Suite, Tub Full with Separate Shower, Tub Garden |
Mortgage Calculator
The data on this website relating to real estate for sale comes in part from the Internet Data Exchange (IDX) program of the MIBOR Broker Listing Cooperative®.
All information provided is deemed reliable but is not guaranteed and should be independently verified. The properties displayed may not be all of the properties available through the IDX Program. The information being provided is for consumers' personal, non-commercial use and may not be used for any purpose other than to identify prospective properties for purchasing or leasing.
© 2026 MIBOR Broker Listing Cooperative®. All rights reserved.
MIBOR Broker Listing Cooperative® data last updated on October 12, 2026 03:06 AM - ET

Based on information submitted to the MLS GRID as of October 12, 2026 03:06 AM - ET. All data is obtained from various sources and may not have been verified by broker or MLS GRID. Supplied Open House Information is subject to change without notice. All information should be independently reviewed and verified for accuracy. Properties may or may not be listed by the office/agent presenting the information. Properties displayed may be listed or sold by various participants in the MLS. Some listings have been excluded from this website.
IDX information is provided exclusively for consumers’ personal noncommercial use, that it may not be used for any purpose other than to identify prospective properties consumers may be interested in purchasing, that the data is deemed reliable but is not guaranteed by MLS GRID, and that the use of the MLS GRID Data may be subject to an end user license agreement prescribed by the Member Participant’s applicable MLS if any and as amended from time to time.
Property Last Updated: October 12, 2026 03:06 AM - ET
