778 W Gasburg Lane
Mooresville, IN 46158
$580,000
Open Houses
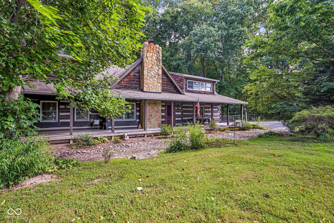
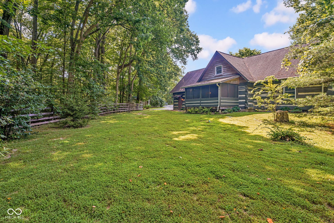
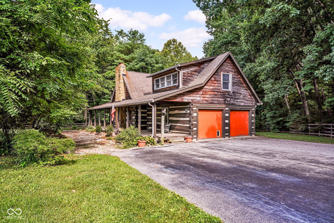
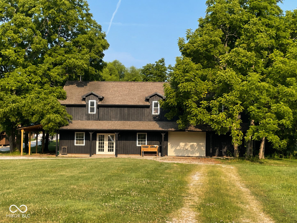
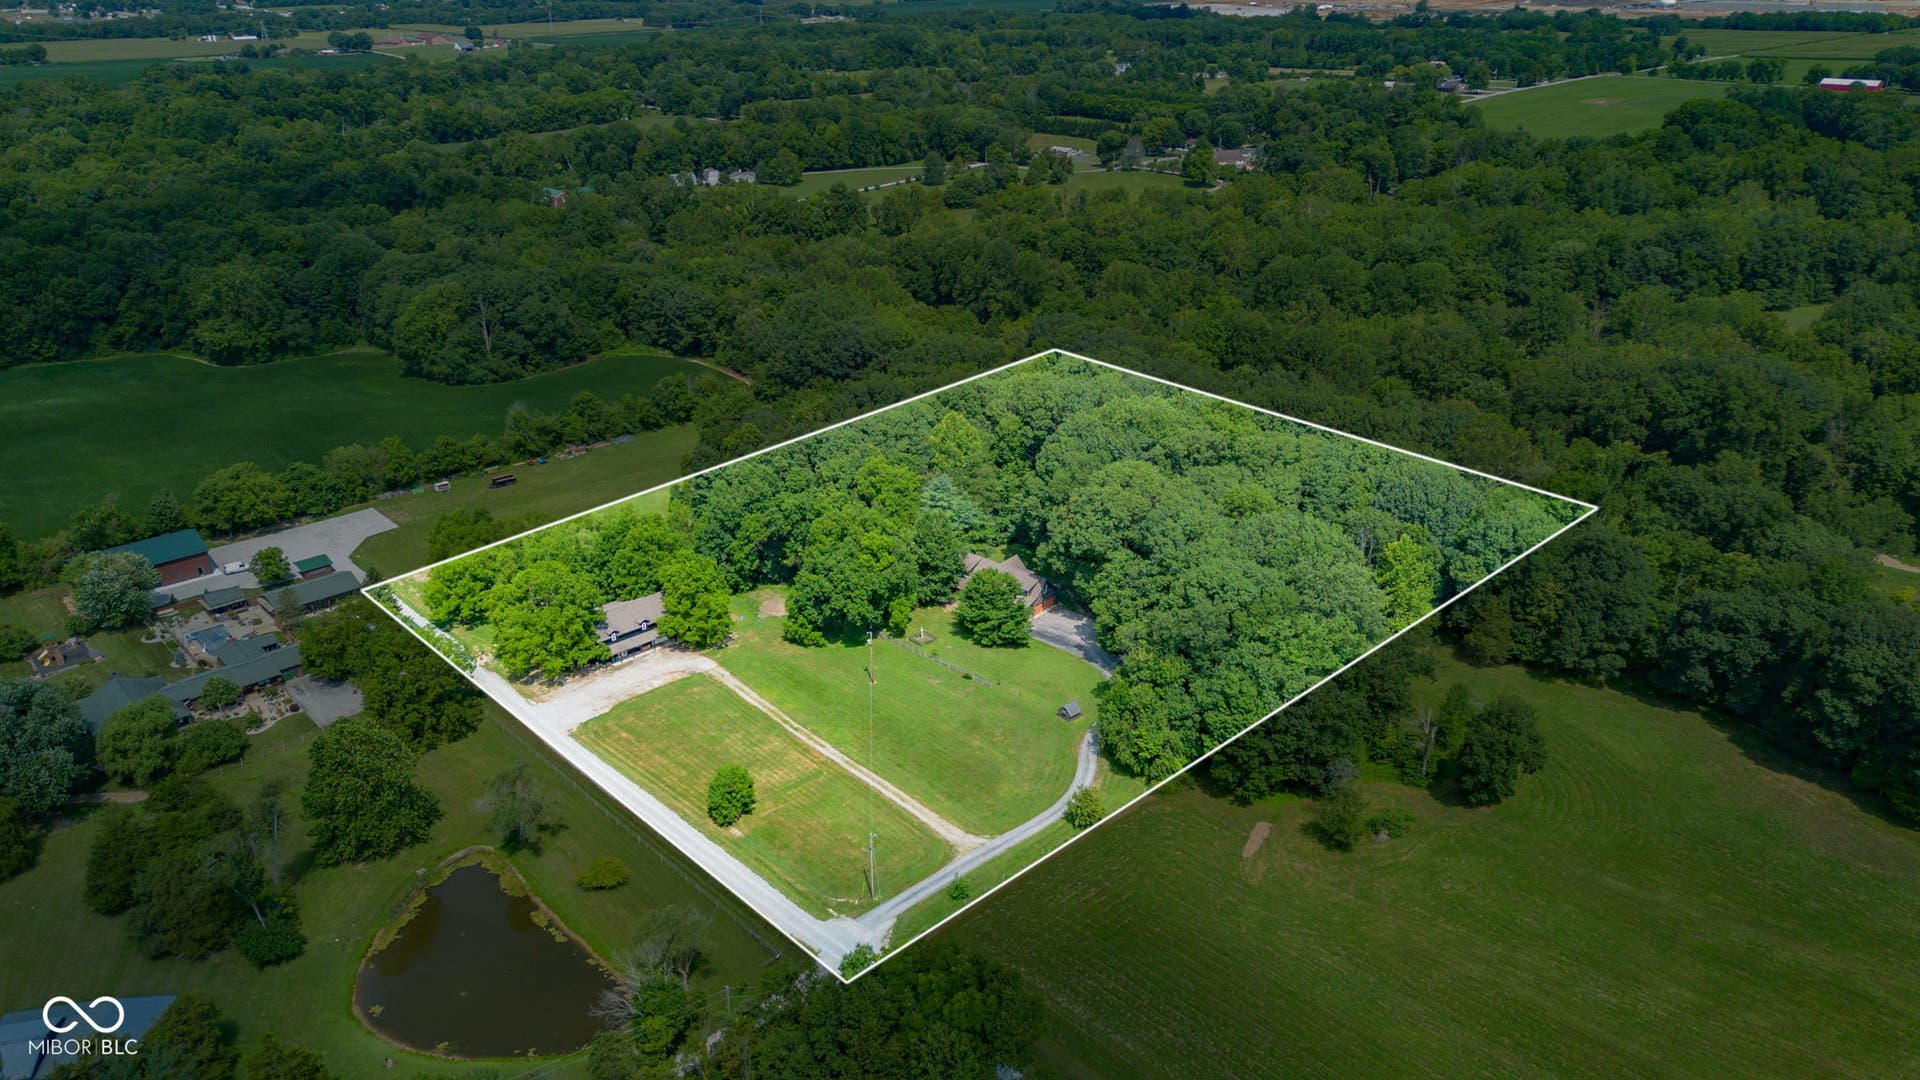
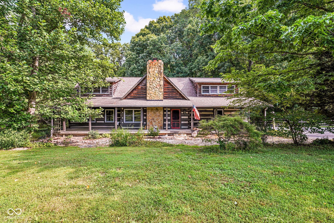
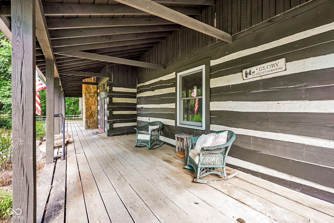
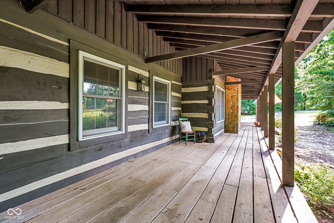
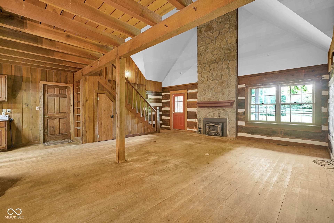
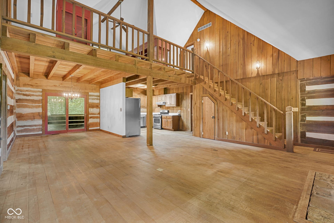
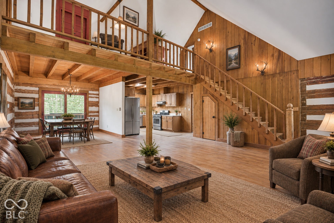
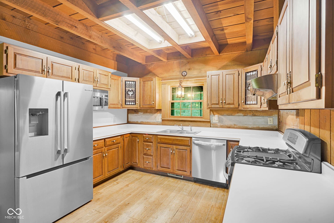
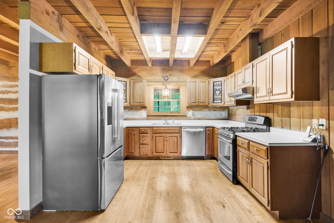
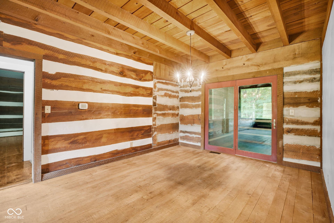
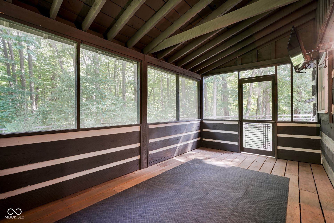
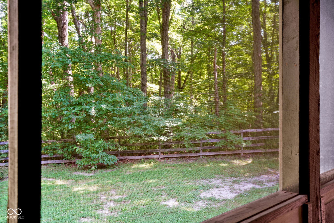
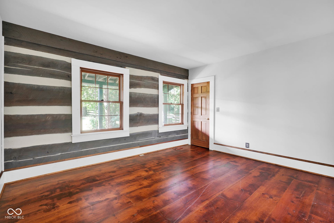
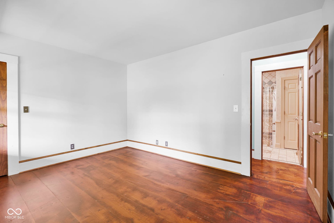
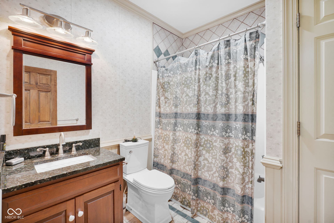
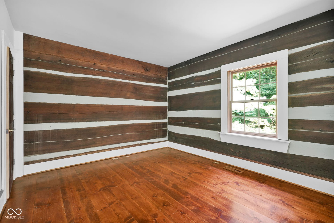
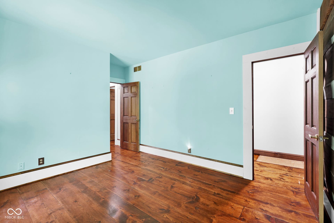
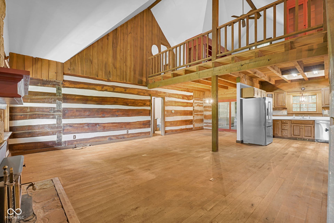
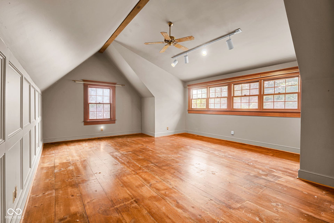
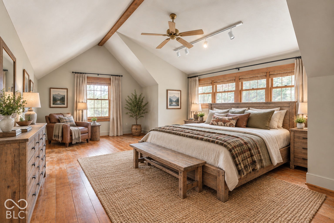
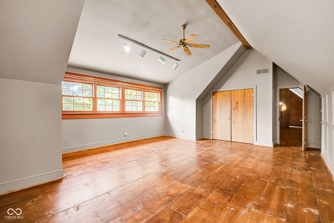
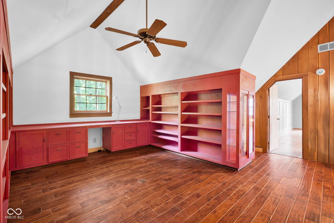
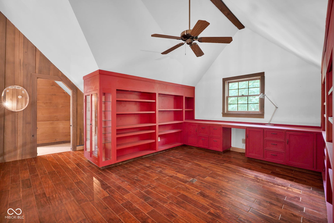
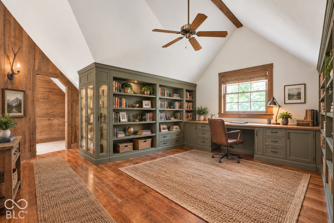
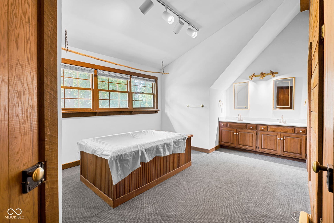
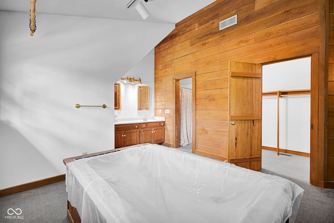
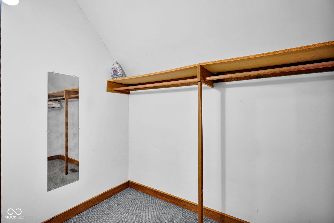
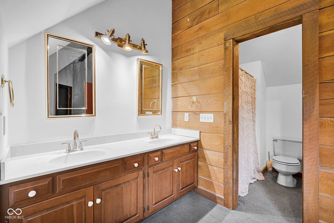
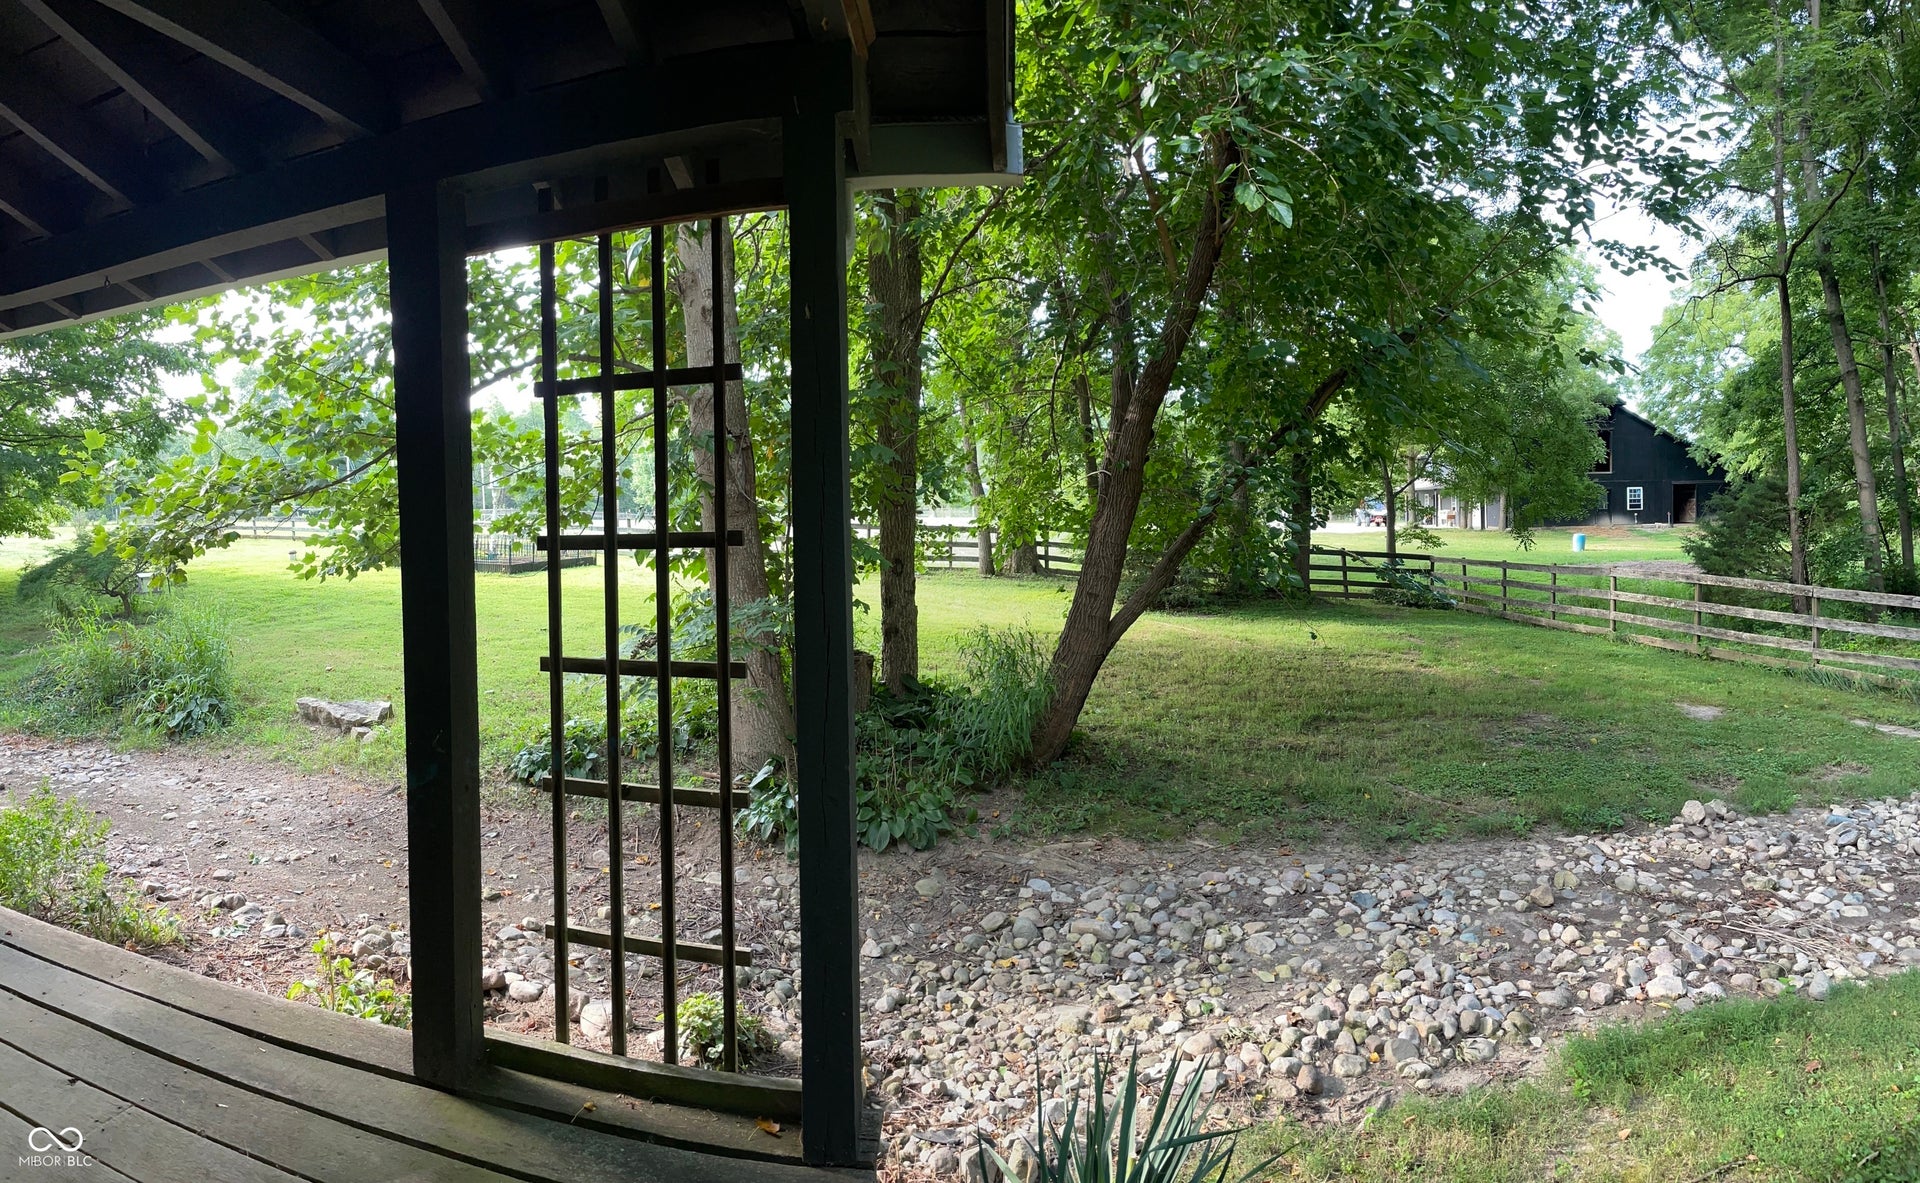
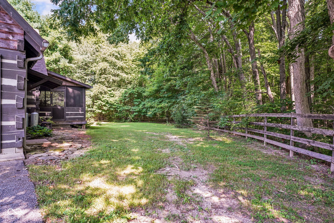
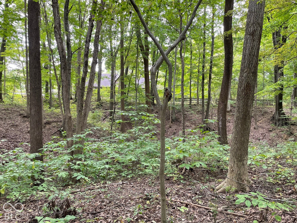
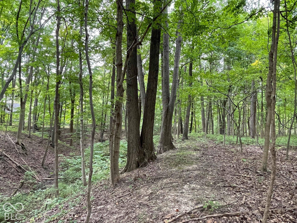
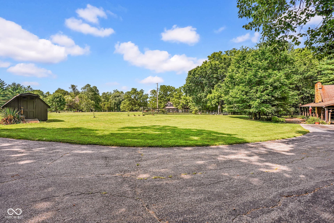
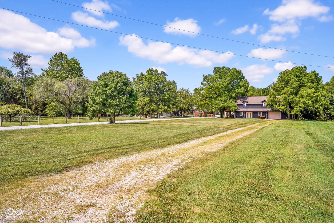
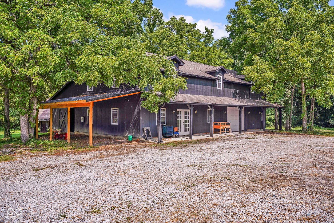
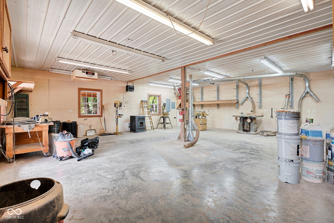
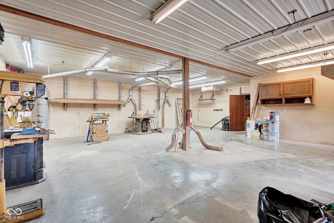
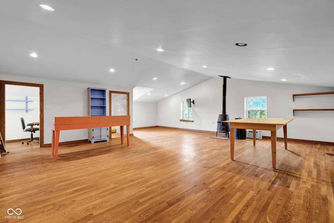
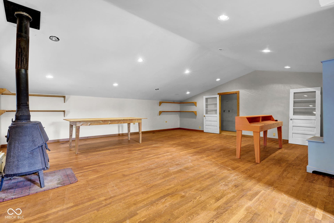
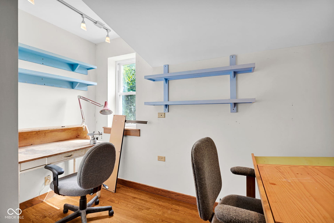
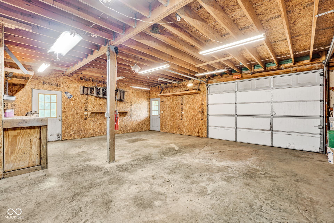
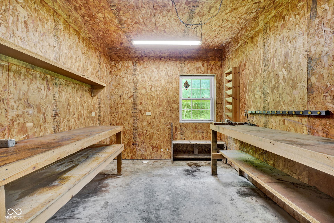
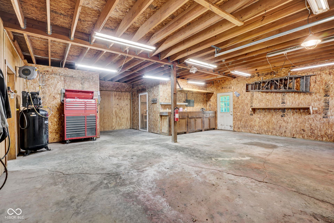
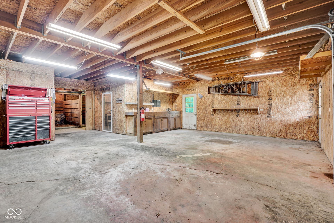
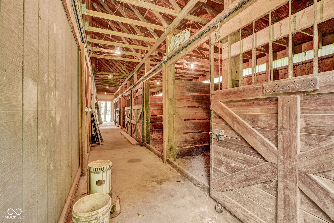
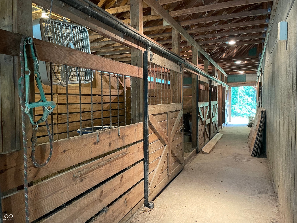
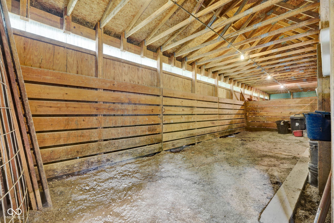
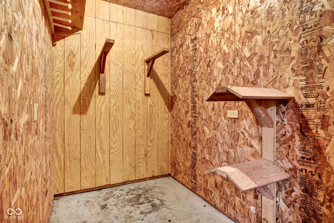
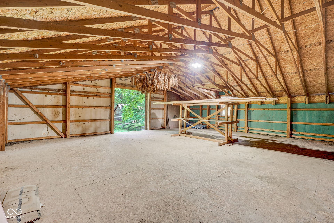
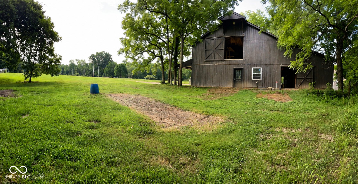
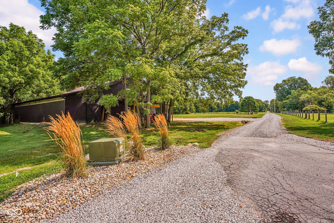
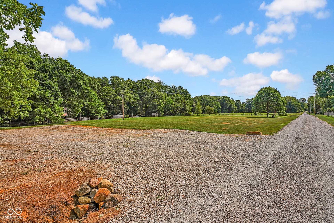
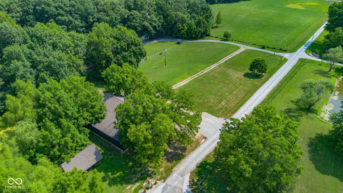
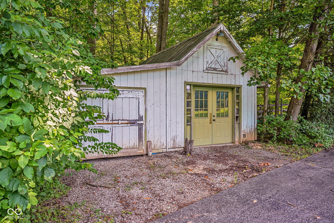
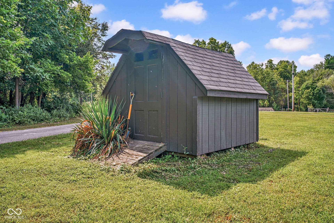
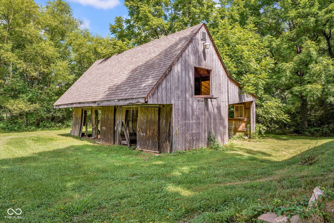
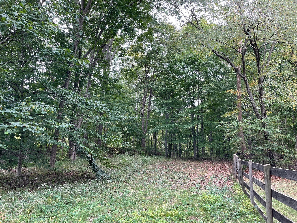
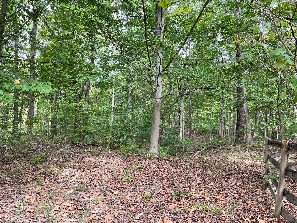
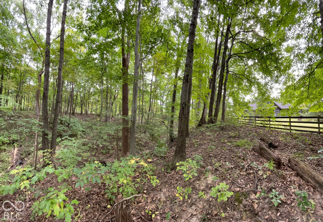
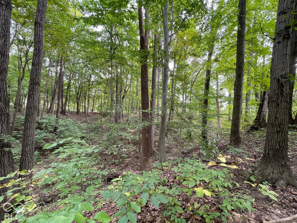
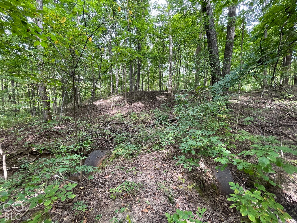
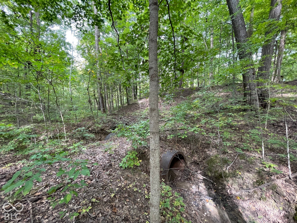
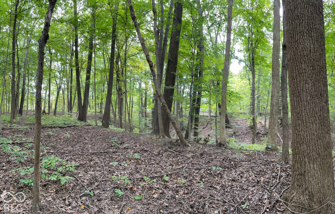
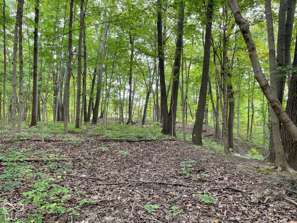
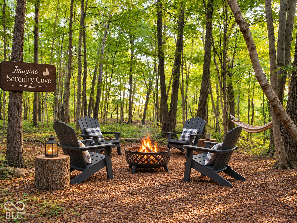
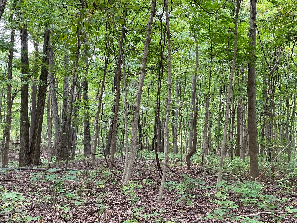
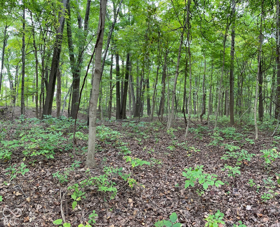
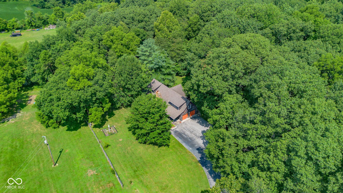
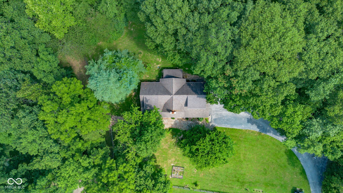
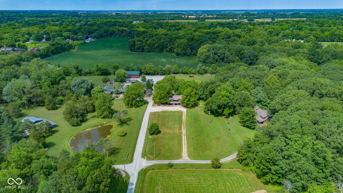
Near the end of a pretty gravel lane is this rustic log home on a serene 7.72ac mix of woods and open field. Built like a fortress, the custom home is tucked back in the trees, with a beckoning covered front porch overlooking the barn and field, plus a screened porch in back to enjoy the wooded views. Framed in native timber, to enhance the primitive feel, the single-owner home has delightful wood floors, walk-in closets, newer geothermal components, and attached 2 car garage. The two-story stone fireplace is a particularly stunning feature in the great room. 50x60 dynamic outbuilding with electric and its own driveway, includes an insulated shop, two additional garage bays, huge upstairs finished workspace, several sizable stalls, tack room, tool room, and hay loft too! Explore the woods, cross the ravine on the foot path over the culvert, and sit in peace on the other ridge. A few acres of open field could form paddocks, or just make great romping grounds to throw a ball. Small pond. An old "blacksmith" shop and mini barn are ready for some tlc too but add to the overall charm of the entire delightful property. Best not to enter the old structure in the SW corner as it's seen better days. A bit of effort will update this cool place to your taste and meet your every desire! High speed internet available.
Listing Courtesy of: Carpenter, REALTORS®
317-442-9641
Agent licensed in IN
| Listing Id: | 22115866 |
|---|---|
| List Price: | $580,000 |
| Property Type: | Residential |
| Property Sub Type: | Single Family Residence |
| Status: | Active |
| Bedrooms Total: | 3 |
| Bathrooms Full: | 2 |
| Bathrooms Half: | 0 |
| Living Area: | 2,688 |
| Semi Annual Property Tax Amt: | $1,344 |
| Lot Size Acres: | 7.286 |
| Architectural Style: | Log, Rustic |
| Waterfront?: | No |
| City: | Mooresville |
| County Or Parish: | Morgan |
| Subdivision Name: | No Subdivision |
| Postal Code: | 46158 |
| Year Built: | 1987 |
| Appliances: | Dishwasher, Gas Oven, Refrigerator |
| Basement: | No |
| Bathrooms Total Integer: | 2 |
| Building Area Source: | Assessor |
| High School District: | Monroe-Gregg School District |
| Building Area Total: | 2,688 |
| Construction Materials: | Log |
| MLS Area Major: | Monroe |
| Cooling: | Central Air |
| Current Financing: | Conventional |
| Directions: | From SR 42, go south on Gasburg ROAD, turn right/west on Gasburg LANE. Home is near end of the lane on the right. Asphalt drive goes back to house. Gravel loop to barn. |
| Elementary School: | Monrovia Elementary School |
| Exterior Features: | Barn Mini, Storage |
| Fireplace Features: | Great Room |
| Fireplaces Total: | 1 |
| Foundation Details: | Crawl Space |
| Garage Spaces: | 4 |
| Garage?: | Yes |
| Heating: | Geothermal |
| High School: | Monrovia High School |
| Interior Features: | Paddle Fan, Walk-In Closet(s) |
| Levels: | Two |
| Accessibility Features YN: | No |
| Acres: | 5-10 Acres |
| Affectedby Disclosures: | No |
| Bedrooms MU: | 3 |
| Beds MU: | 3 |
| Electric: | 200+ Amp Service |
| Parking Total: | 4 |
| DPRYN: | Yes |
| Eating Area: | Formal Dining Room |
| Main Level Bedrooms: | 2 |
| Full Baths Basement: | 0 |
| Full Baths Main: | 1 |
| Full Baths MU: | 2 |
| Full Baths Upper: | 1 |
| Garage Sq Ft: | 576 |
| Main Level Sq Ft: | 1,248 |
| Parking Features: | Attached, Workshop in Garage |
| Price Acre: | 79605 |
| Rooms MU: | 7 |
| Rooms Total MU: | 7 |
| Solid Waste: | No |
| Sq Ft MU: | 2688 |
| Tax Exemption: | Homestead Tax Exemption |
| Trans Type: | Sale |
| Upper Sq Ft: | 1,440 |
| Middle Or Junior School: | Monrovia Middle School |
| Original List Price: | $600,000 |
| Other Structures: | Outbuilding |
| Parcel Number: | 550508300019000016 |
| Possession: | Closing |
| Postal Code Plus4: | 7192 |
| Rooms Total: | 7 |
| State Or Province: | IN |
| Tax Year: | 2025 |
| Utilities: | Electricity Connected |
| Water Source: | Private |
| Direction Faces: | South |
| Horse Amenities: | None, Hay Storage, Pasture, Stable(s), Tack Room |
| Full Bathrooms Mu: | 2 |
| Num Bedrooms Upper: | 1 |
| Rooms Basement: | 0 |
| Rooms Main: | 5 |
| Rooms Upper: | 2 |
| Utility Prim Sewage Disp: | Septic |
| Patio And Porch Features: | Covered, Screened |
| Pending Timestamp: | 2026-08-06 |
| Fence Yn: | No |
Mortgage Calculator
The data on this website relating to real estate for sale comes in part from the Internet Data Exchange (IDX) program of the MIBOR Broker Listing Cooperative®.
All information provided is deemed reliable but is not guaranteed and should be independently verified. The properties displayed may not be all of the properties available through the IDX Program. The information being provided is for consumers' personal, non-commercial use and may not be used for any purpose other than to identify prospective properties for purchasing or leasing.
© 2026 MIBOR Broker Listing Cooperative®. All rights reserved.
MIBOR Broker Listing Cooperative® data last updated on October 13, 2026 02:49 AM - ET

Based on information submitted to the MLS GRID as of October 13, 2026 02:49 AM - ET. All data is obtained from various sources and may not have been verified by broker or MLS GRID. Supplied Open House Information is subject to change without notice. All information should be independently reviewed and verified for accuracy. Properties may or may not be listed by the office/agent presenting the information. Properties displayed may be listed or sold by various participants in the MLS. Some listings have been excluded from this website.
IDX information is provided exclusively for consumers’ personal noncommercial use, that it may not be used for any purpose other than to identify prospective properties consumers may be interested in purchasing, that the data is deemed reliable but is not guaranteed by MLS GRID, and that the use of the MLS GRID Data may be subject to an end user license agreement prescribed by the Member Participant’s applicable MLS if any and as amended from time to time.
Property Last Updated: October 13, 2026 02:49 AM - ET
