7100 Oakview Cir Circle
Noblesville, IN 46062
$650,000
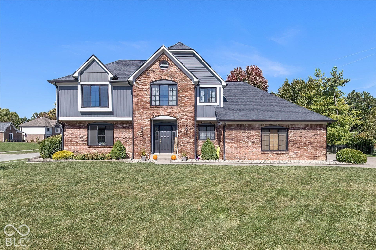
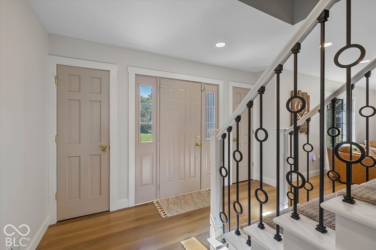
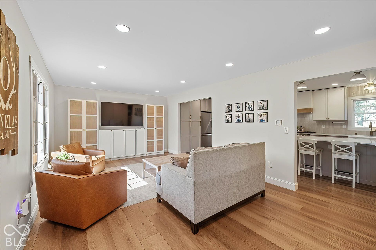
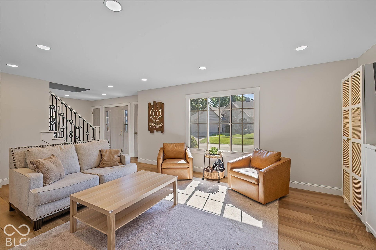
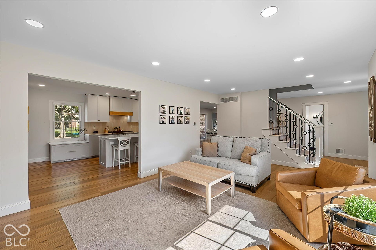
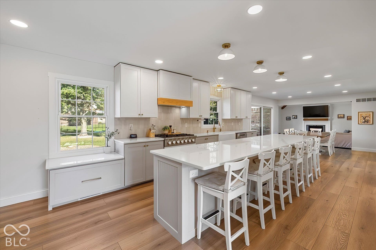
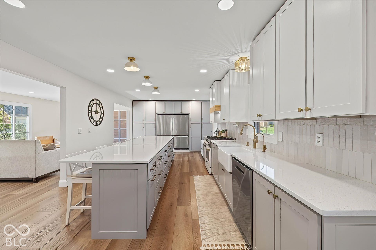
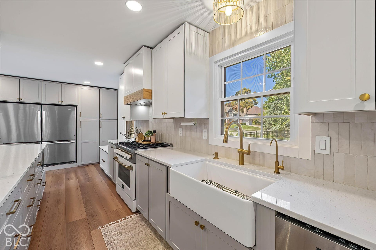
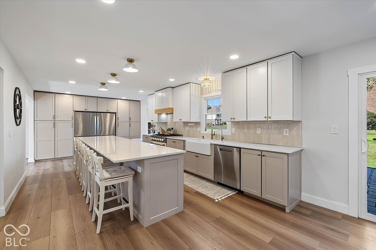
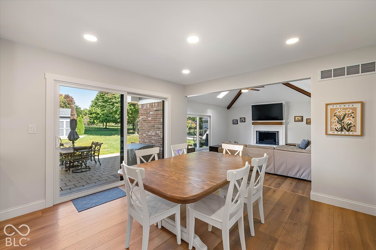
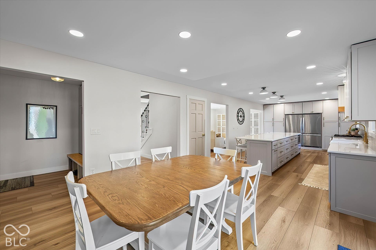
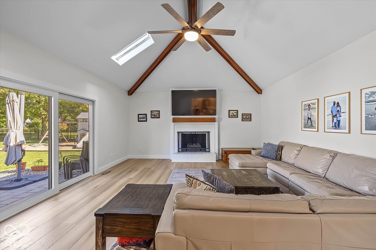
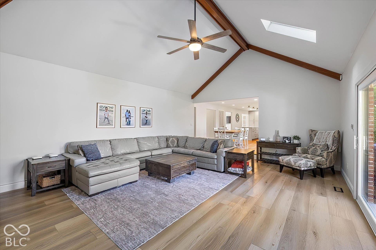
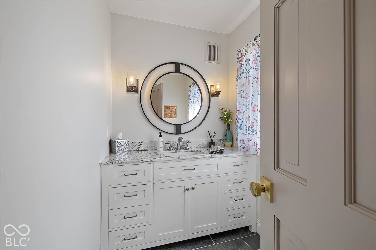
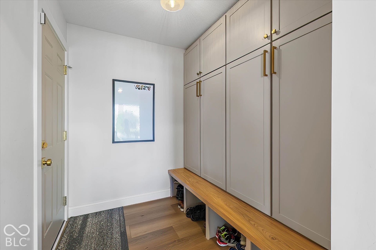
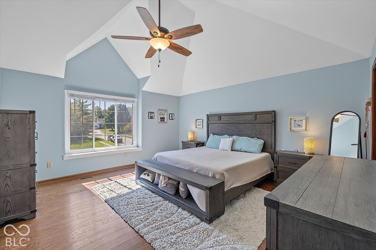
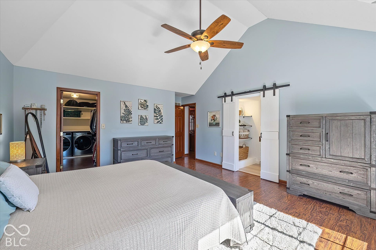
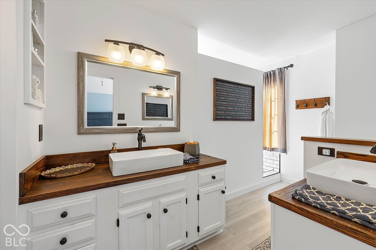
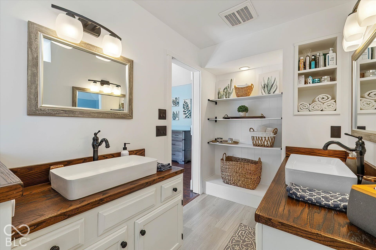
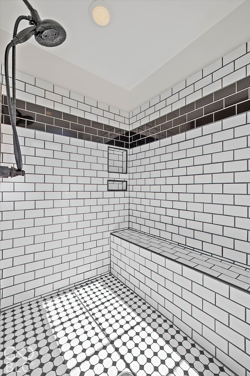
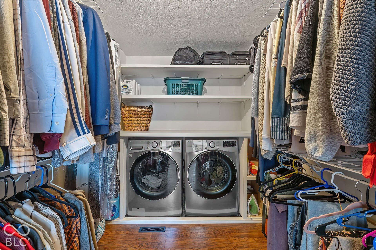
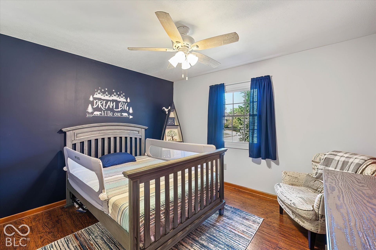
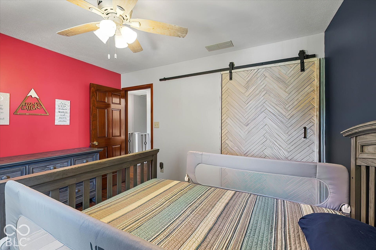
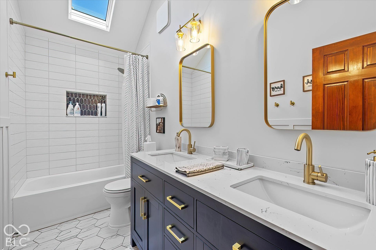
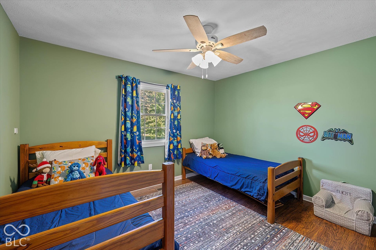
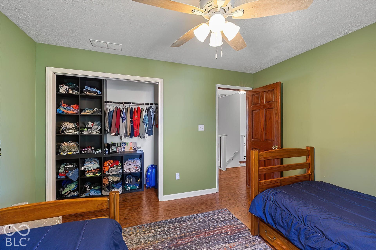
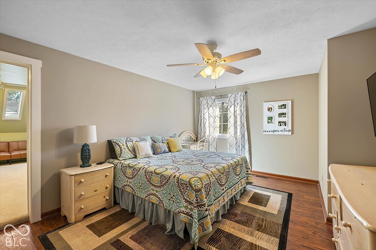
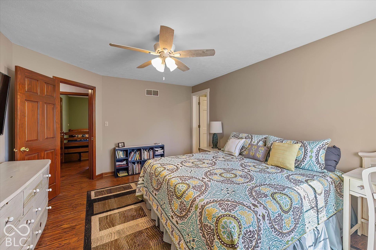
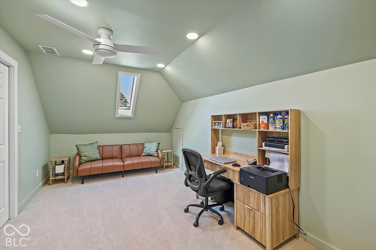
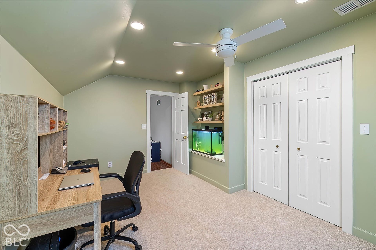
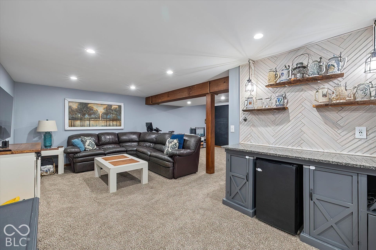
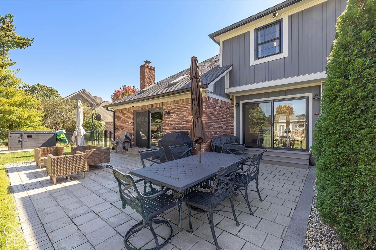
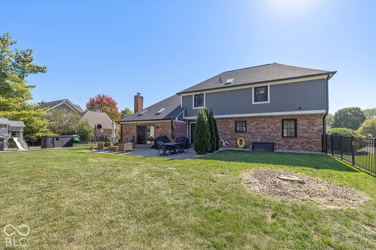
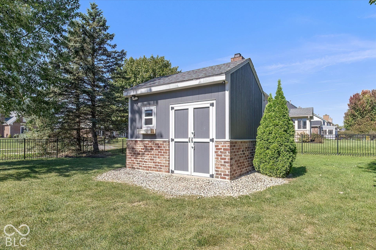
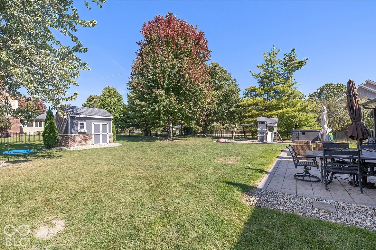
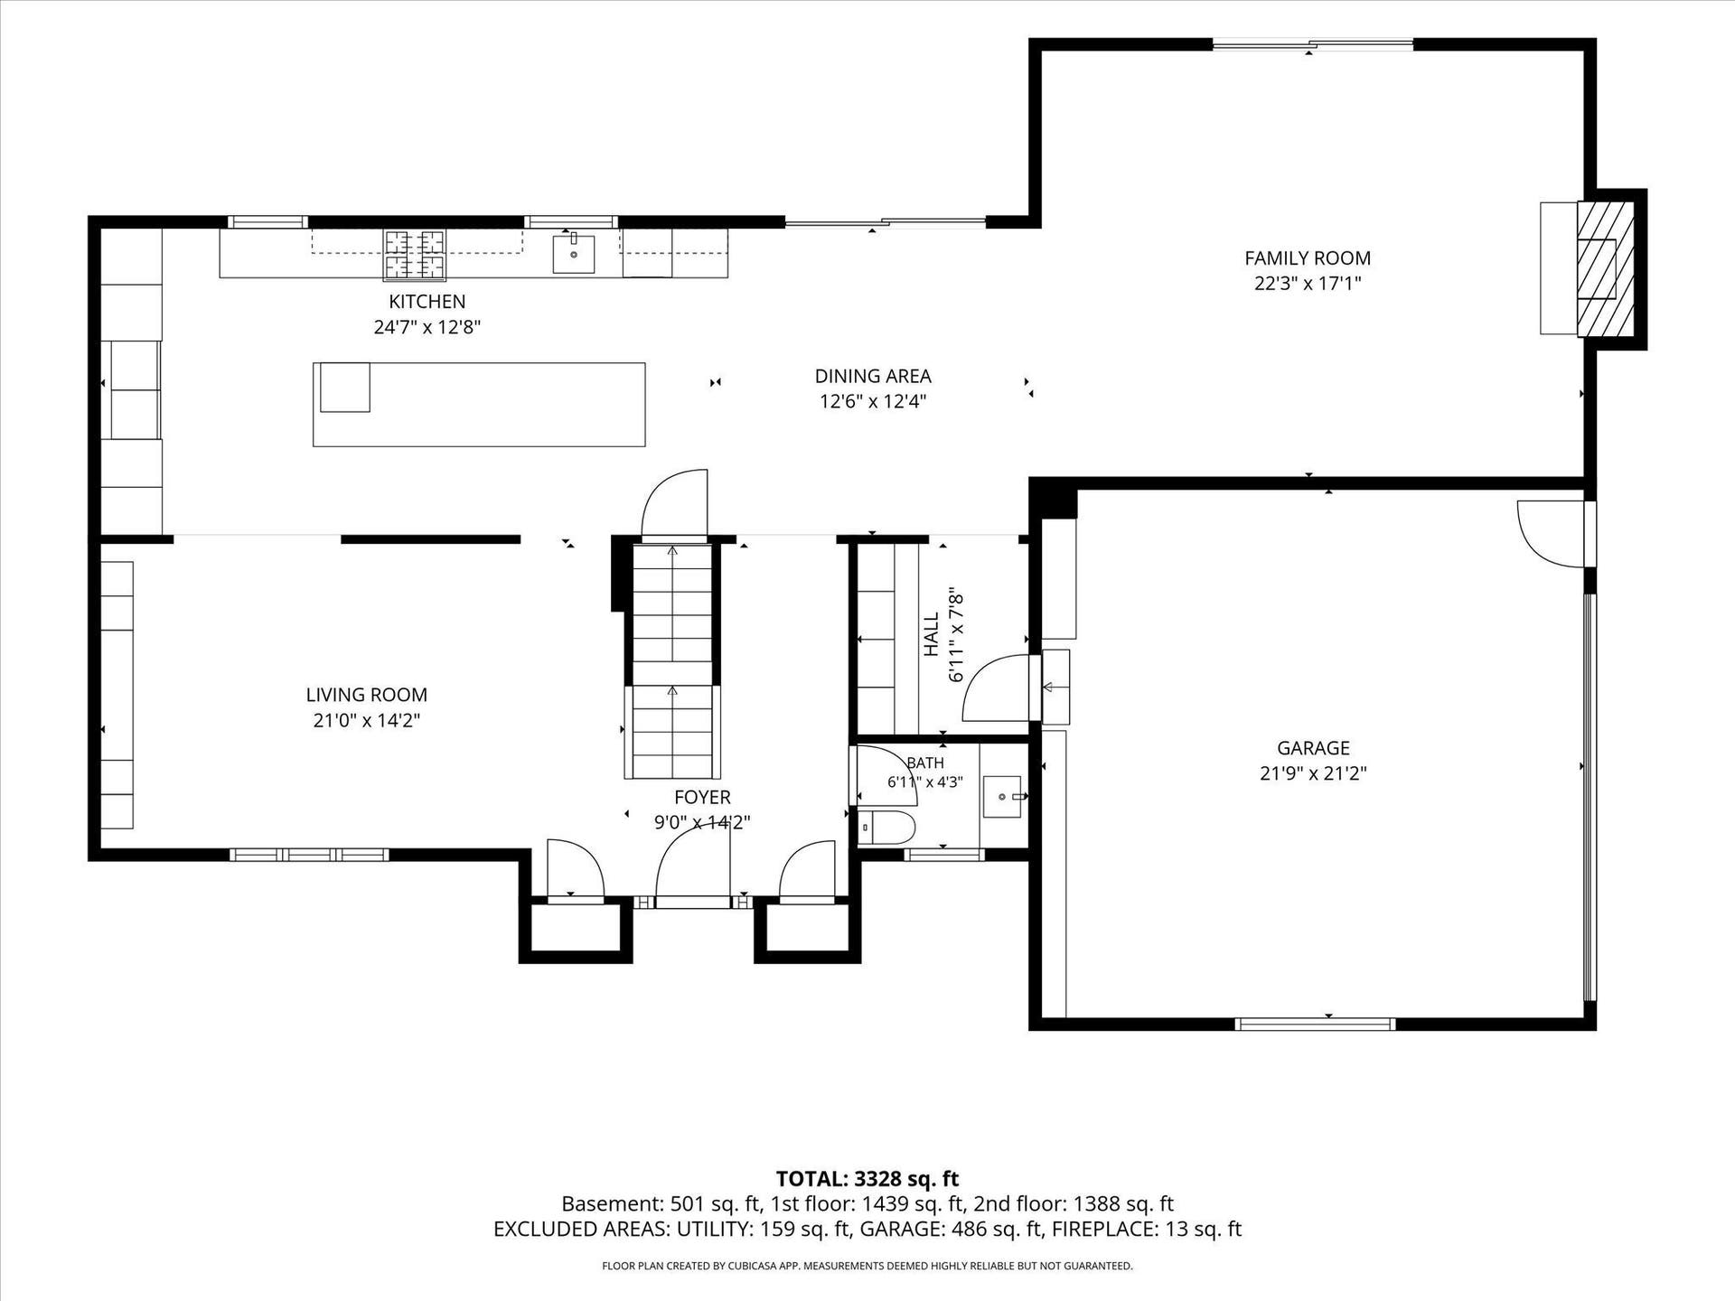
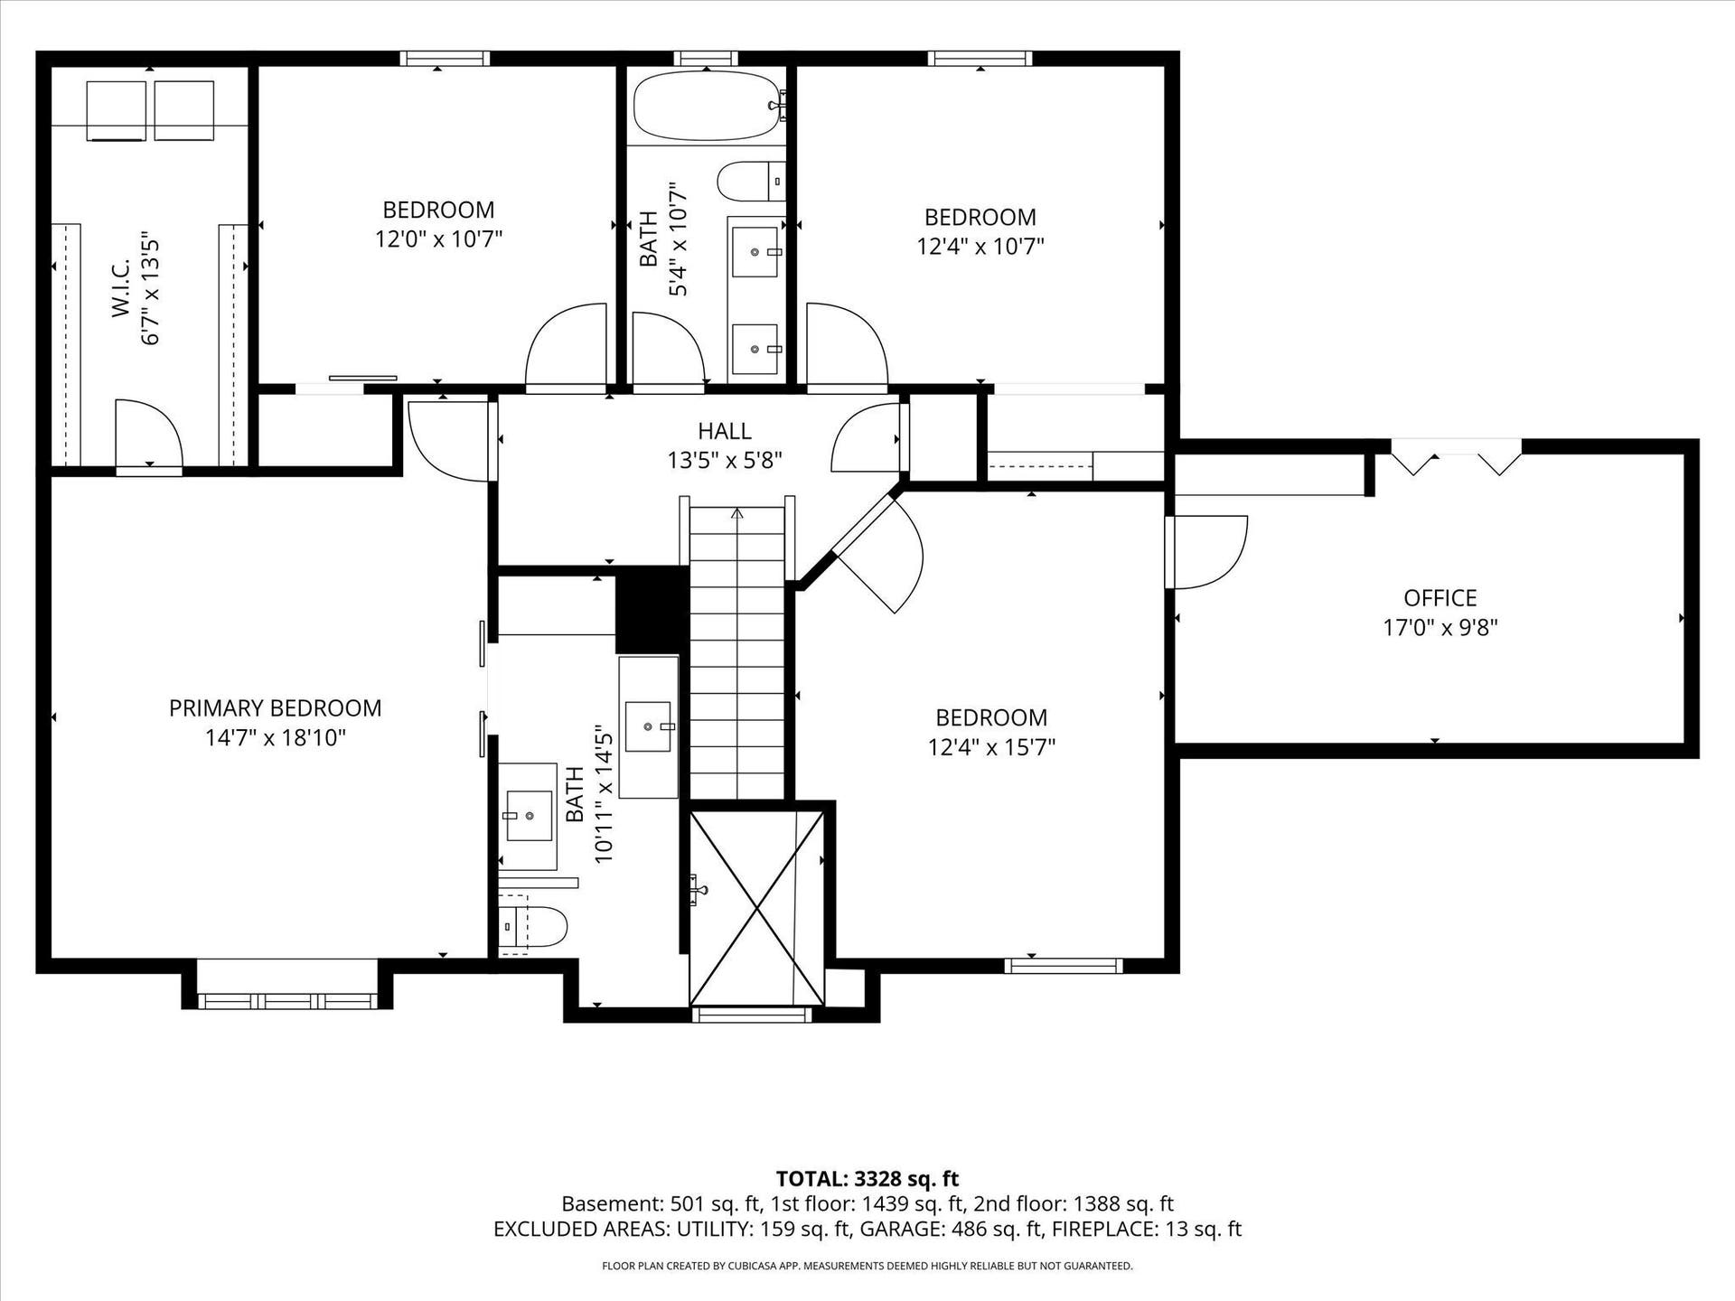
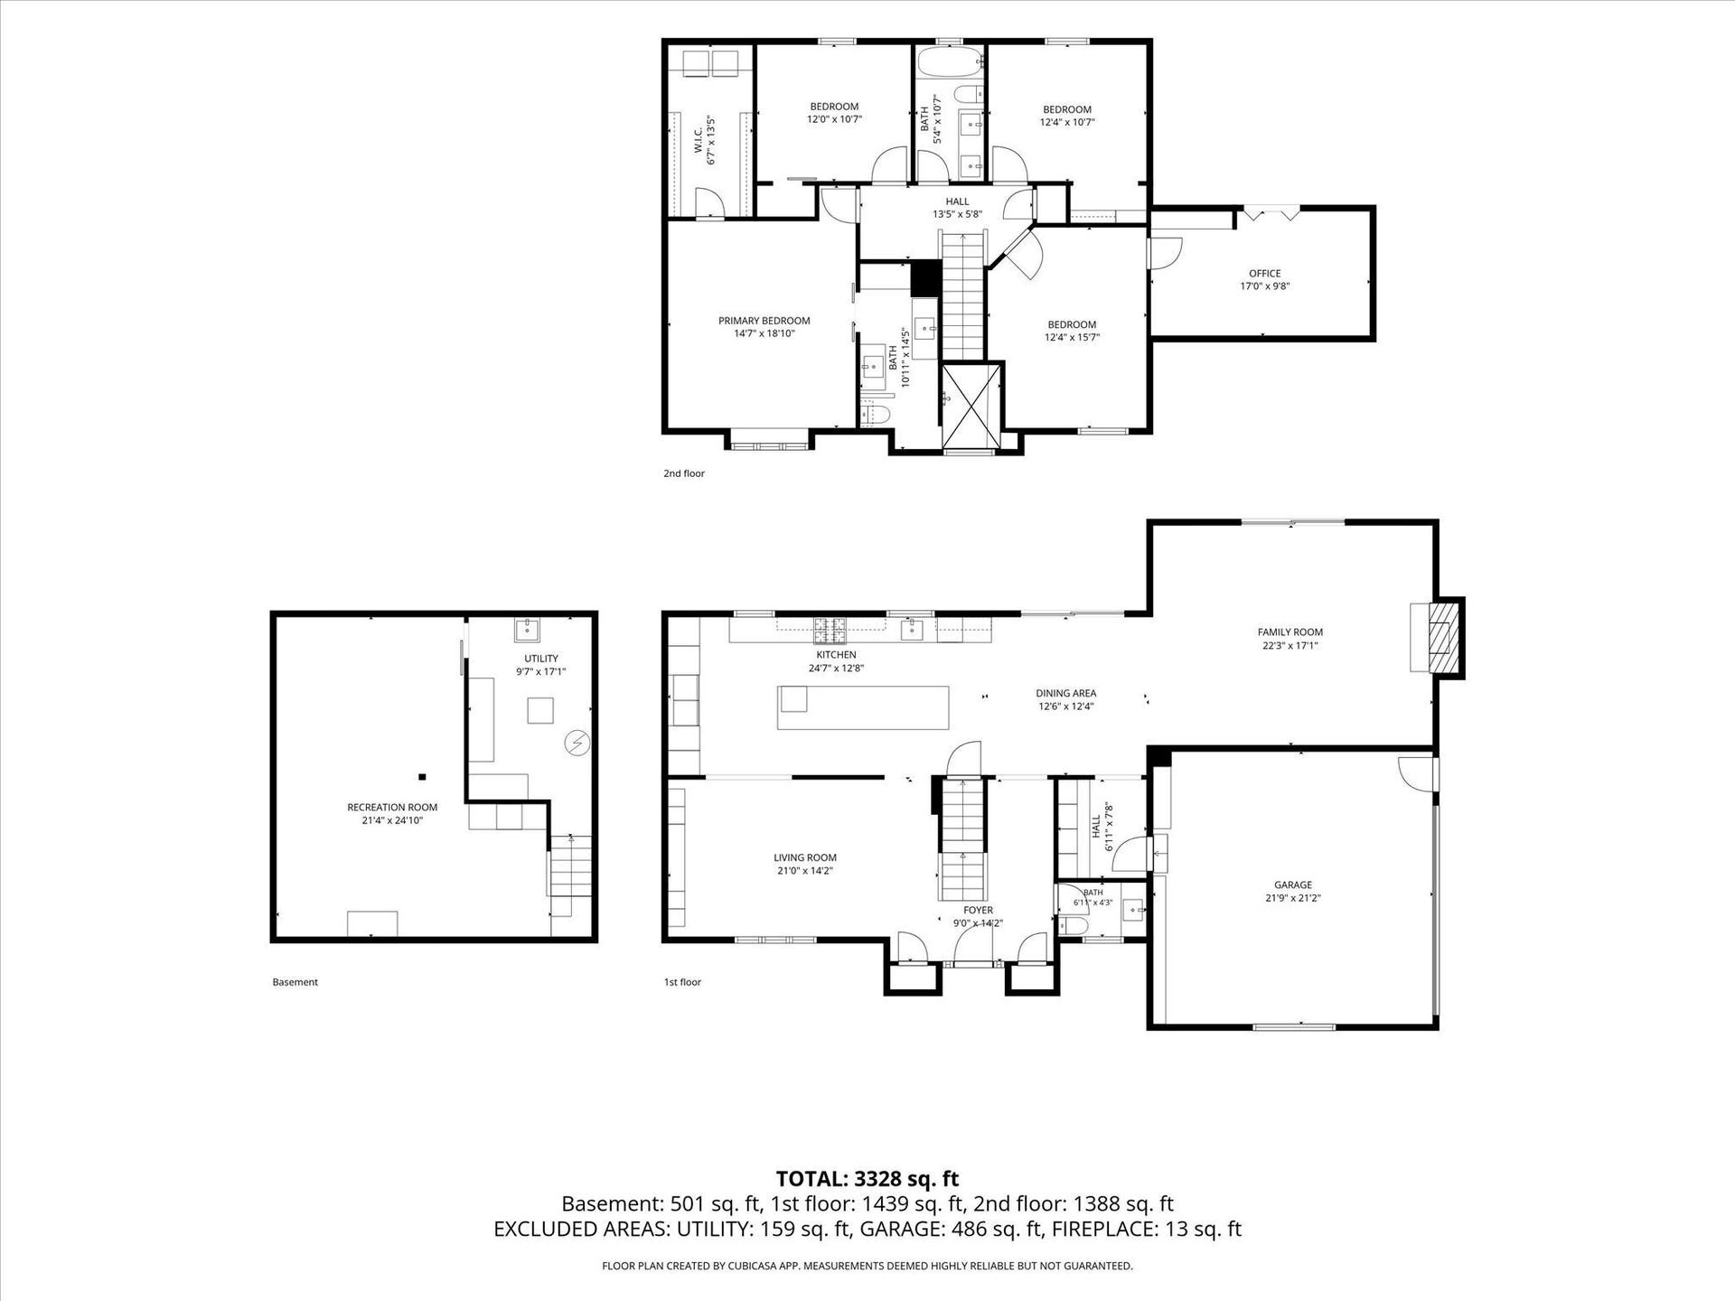
Stunning Brick Home in Coveted Oakbay! This beautifully updated 4-bedroom home offers a sophisticated blend of timeless style, modern design, and exceptional functionality. Nestled in the esteemed Oakbay neighborhood of Noblesville, this home has been thoughtfully updated throughout and is truly move-in ready. The designer kitchen is the heart of the home, featuring a spectacular 13-foot island, Kucht Professional chef-inspired 6-burner range, TWO full-sized Fridge/Freezers, Reverse Osmosis System, abundant cabinetry, and a built-in pantry designed for both everyday living and entertaining. A convenient mudroom adds valuable organization and function, while the upstairs laundry makes daily life a breeze. All bathrooms have been stylishly updated with modern, designer finishes, creating a fresh and elevated feel throughout the home. The spacious backyard is fully fenced and designed for outdoor enjoyment, featuring a huge paver patio perfect for entertaining, dining, or relaxing. Irrigation System. A custom 120 SqFt brick storage shed provides exceptional storage while beautifully complementing the home's classic brick exterior. With its extensive updates, thoughtful floor plan, designer finishes, and sought-after Oakbay location, this exceptional home offers the perfect combination of style, comfort, and everyday livability.
Listing Courtesy of: Realty World Indy
317-828-4313
Agent licensed in IN
| Listing Id: | 22129779 |
|---|---|
| List Price: | $650,000 |
| Property Type: | Residential |
| Property Sub Type: | Single Family Residence |
| Status: | Active |
| Bedrooms Total: | 4 |
| Bathrooms Full: | 2 |
| Bathrooms Half: | 1 |
| Living Area: | 3,914 |
| Association Fee: | $165 |
| Semi Annual Property Tax Amt: | $2,542 |
| Lot Size Acres: | 0.47 |
| Architectural Style: | Traditional |
| Waterfront?: | No |
| City: | Noblesville |
| County Or Parish: | Hamilton |
| Subdivision Name: | Oakbay |
| Postal Code: | 46062 |
| Year Built: | 1991 |
| Appliances: | Dishwasher, Dryer, Disposal, MicroHood, Gas Oven, Refrigerator, Washer, Gas Water Heater |
| Association Fee Frequency: | Annually |
| Association Fee Includes: | Entrance Common, Maintenance |
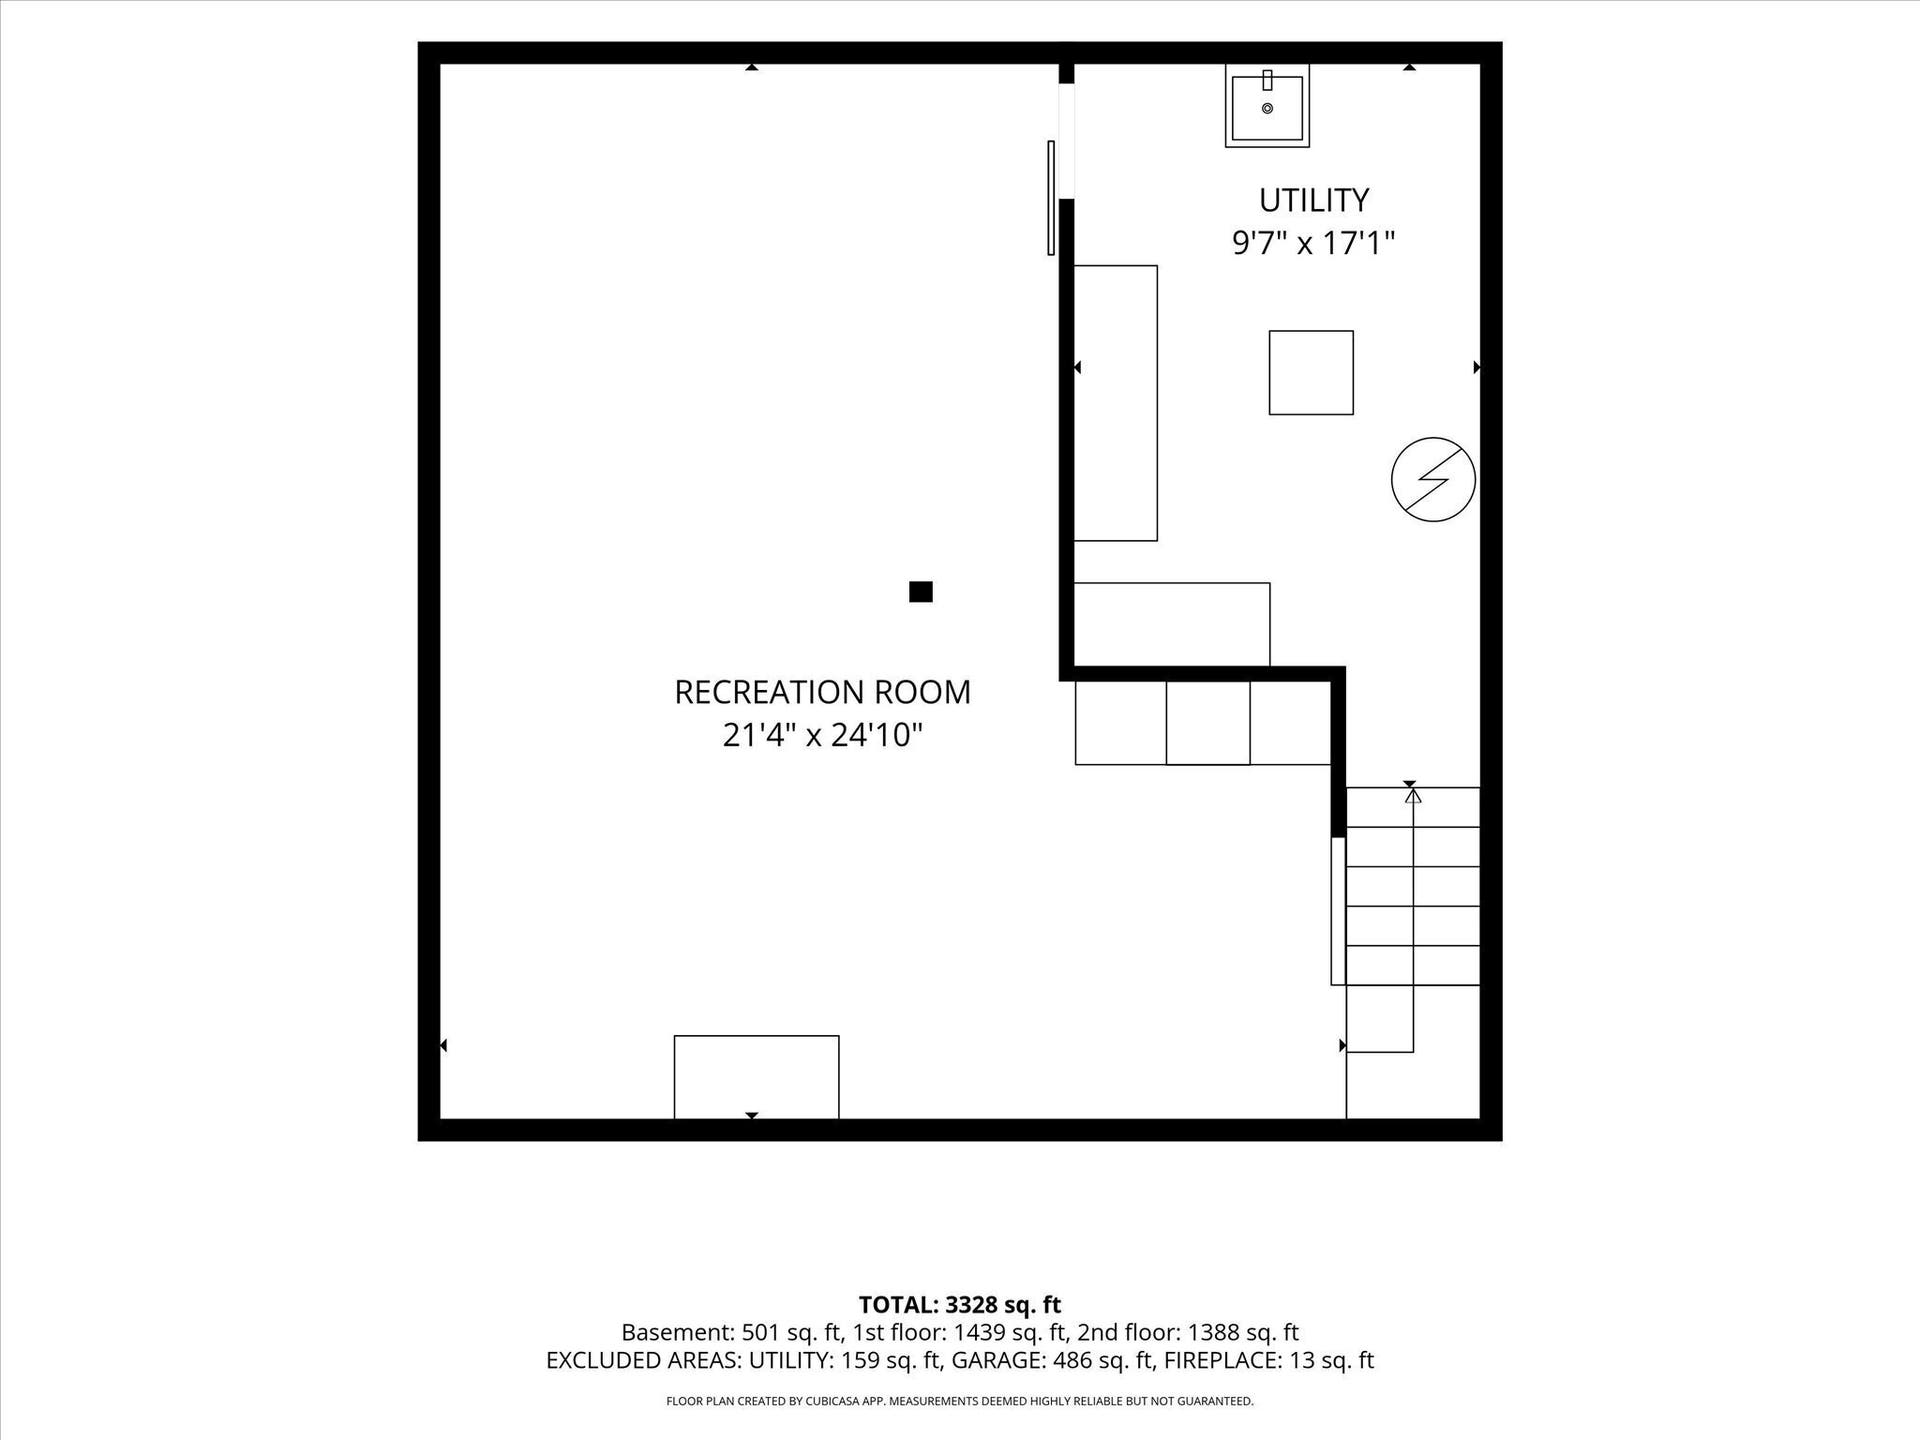
| Basement: | Yes |
| Basement: | Partially Finished |
| Bathrooms Total Integer: | 3 |
| Building Area Source: | Assessor |
| High School District: | Noblesville Schools |
| Building Area Total: | 4,038 |
| Construction Materials: | Brick, Wood Siding |
| MLS Area Major: | Noblesville |
| Cooling: | Central Air |
| Directions: | GPS Friendly |
| Exterior Features: | Sprinkler System |
| Fireplace Features: | Gas Log, Great Room |
| Fireplaces Total: | 1 |
| Foundation Details: | Concrete Perimeter |
| Garage Spaces: | 2 |
| Garage?: | Yes |
| Heating: | Dual, Forced Air, Heat Pump, Gas |
| Interior Features: | Attic Pull Down Stairs, Cathedral Ceiling(s), Kitchen Island, Entrance Foyer, Paddle Fan, Hi-Speed Internet Availbl, Eat-in Kitchen, Pantry, Storage, Wood Work Stained |
| Levels: | Two |
| Accessibility Features YN: | No |
| Acres: | 1/4-1/2 Acre |
| Affectedby Disclosures: | No |
| Bedrooms MU: | 4 |
| Beds MU: | 4 |
| Parking Total: | 2 |
| Security Features: | Security System, Smoke Detector(s) |
| Lot Features: | Corner Lot, Cul-De-Sac, Sidewalks, Rural - Subdivision |
| DPRYN: | No |
| Eating Area: | Breakfast Room, Formal Dining Room |
| Main Level Bedrooms: | 0 |
| Full Baths Basement: | 0 |
| Full Baths Main: | 0 |
| Full Baths MU: | 2 |
| Full Baths Upper: | 2 |
| Garage Parking Other: | Finished Garage, Keyless Entry, Service Door |
| Garage Sq Ft: | 529 |
| Half Baths Main: | 1 |
| Half Baths MU: | 1 |
| HOA Disclosures: | Covenants & Restrictions |
| Main Level Sq Ft: | 1,417 |
| Management Company Name: | Oakbay |
| Parking Features: | Attached |
| Ownership Interest Types: | Mandatory Fee |
| Price Acre: | 1382979 |
| Rooms MU: | 9 |
| Rooms Total MU: | 9 |
| Solid Waste: | No |
| Sq Ft MU: | 3012 |
| Tax Exemption: | Homestead Tax Exemption |
| Trans Type: | Sale |
| Upper Sq Ft: | 1,595 |
| Original List Price: | $650,000 |
| Other Equipment: | Smoke Alarm, Sump Pump |
| Parcel Number: | 290614012032000013 |
| Possession: | Closing, Negotiable |
| Postal Code Plus4: | 9419 |
| Rooms Total: | 10 |
| State Or Province: | IN |
| Tax Year: | 2025 |
| Utilities: | Cable Available, Natural Gas Connected |
| Water Source: | Public |
| Association?: | Yes |
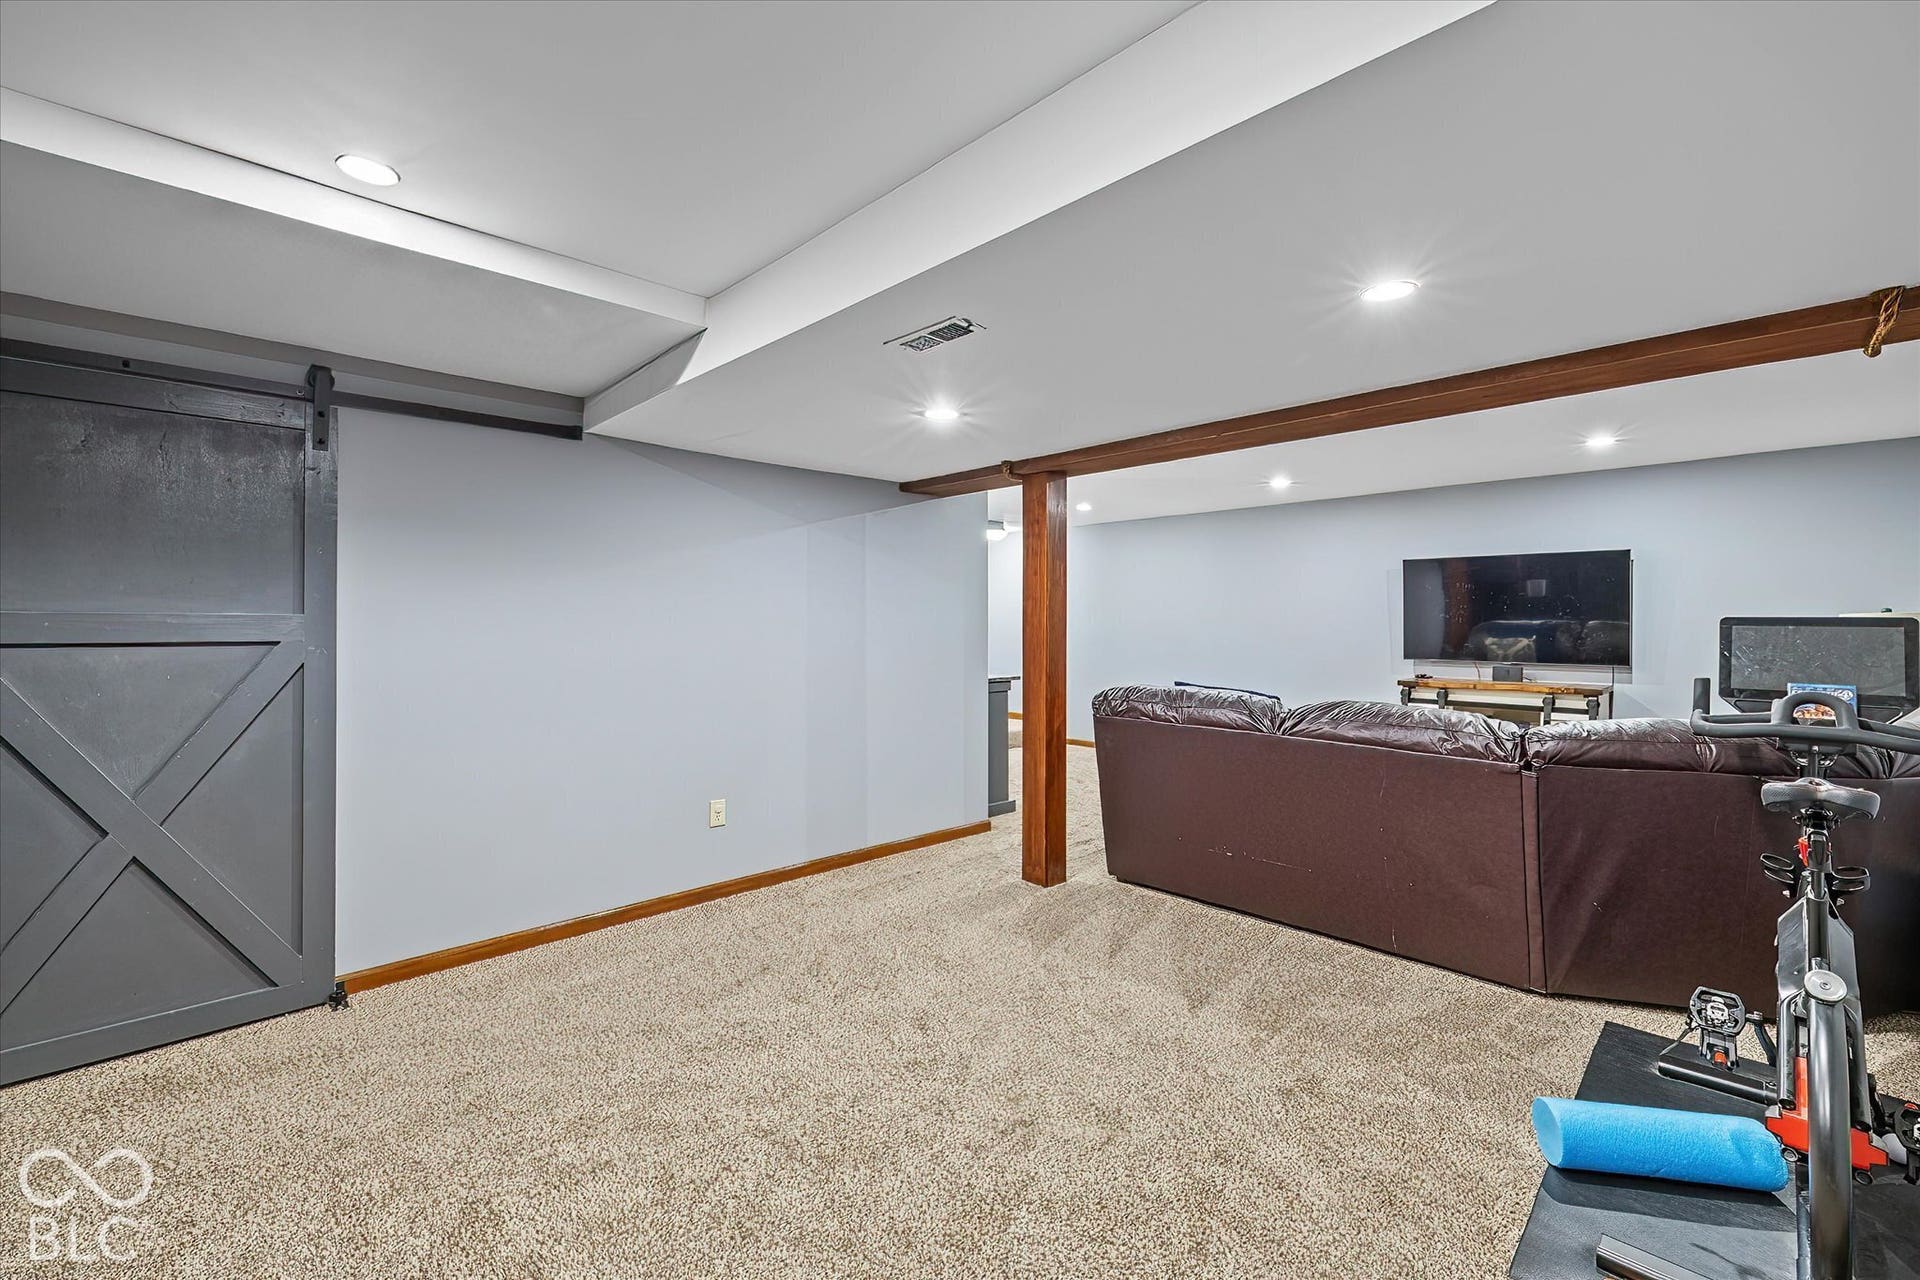
| Below Grade Finished Area: | 902 |
| Horse Amenities: | None |
| Full Bathrooms Mu: | 2 |
| Half Bathrooms Mu: | 1 |
| Num Bedrooms Upper: | 4 |
| Percent Optional Level Finished: | 88 |
| Primary Bedroom Description: | Closet Walk in, See Remarks |
| Rooms Basement: | 1 |
| Rooms Main: | 4 |
| Rooms Upper: | 5 |
| Utility Prim Sewage Disp: | Municipal Sewer Connected |
| Patio And Porch Features: | Covered, Patio |
| Primary Bathroom Description: | Shower Stall Full, Sinks Double, Suite |
Mortgage Calculator
The data on this website relating to real estate for sale comes in part from the Internet Data Exchange (IDX) program of the MIBOR Broker Listing Cooperative®.
All information provided is deemed reliable but is not guaranteed and should be independently verified. The properties displayed may not be all of the properties available through the IDX Program. The information being provided is for consumers' personal, non-commercial use and may not be used for any purpose other than to identify prospective properties for purchasing or leasing.
© 2026 MIBOR Broker Listing Cooperative®. All rights reserved.
MIBOR Broker Listing Cooperative® data last updated on October 09, 2026 03:45 AM - ET

Based on information submitted to the MLS GRID as of October 09, 2026 03:45 AM - ET. All data is obtained from various sources and may not have been verified by broker or MLS GRID. Supplied Open House Information is subject to change without notice. All information should be independently reviewed and verified for accuracy. Properties may or may not be listed by the office/agent presenting the information. Properties displayed may be listed or sold by various participants in the MLS. Some listings have been excluded from this website.
IDX information is provided exclusively for consumers’ personal noncommercial use, that it may not be used for any purpose other than to identify prospective properties consumers may be interested in purchasing, that the data is deemed reliable but is not guaranteed by MLS GRID, and that the use of the MLS GRID Data may be subject to an end user license agreement prescribed by the Member Participant’s applicable MLS if any and as amended from time to time.
Property Last Updated: October 09, 2026 03:45 AM - ET
