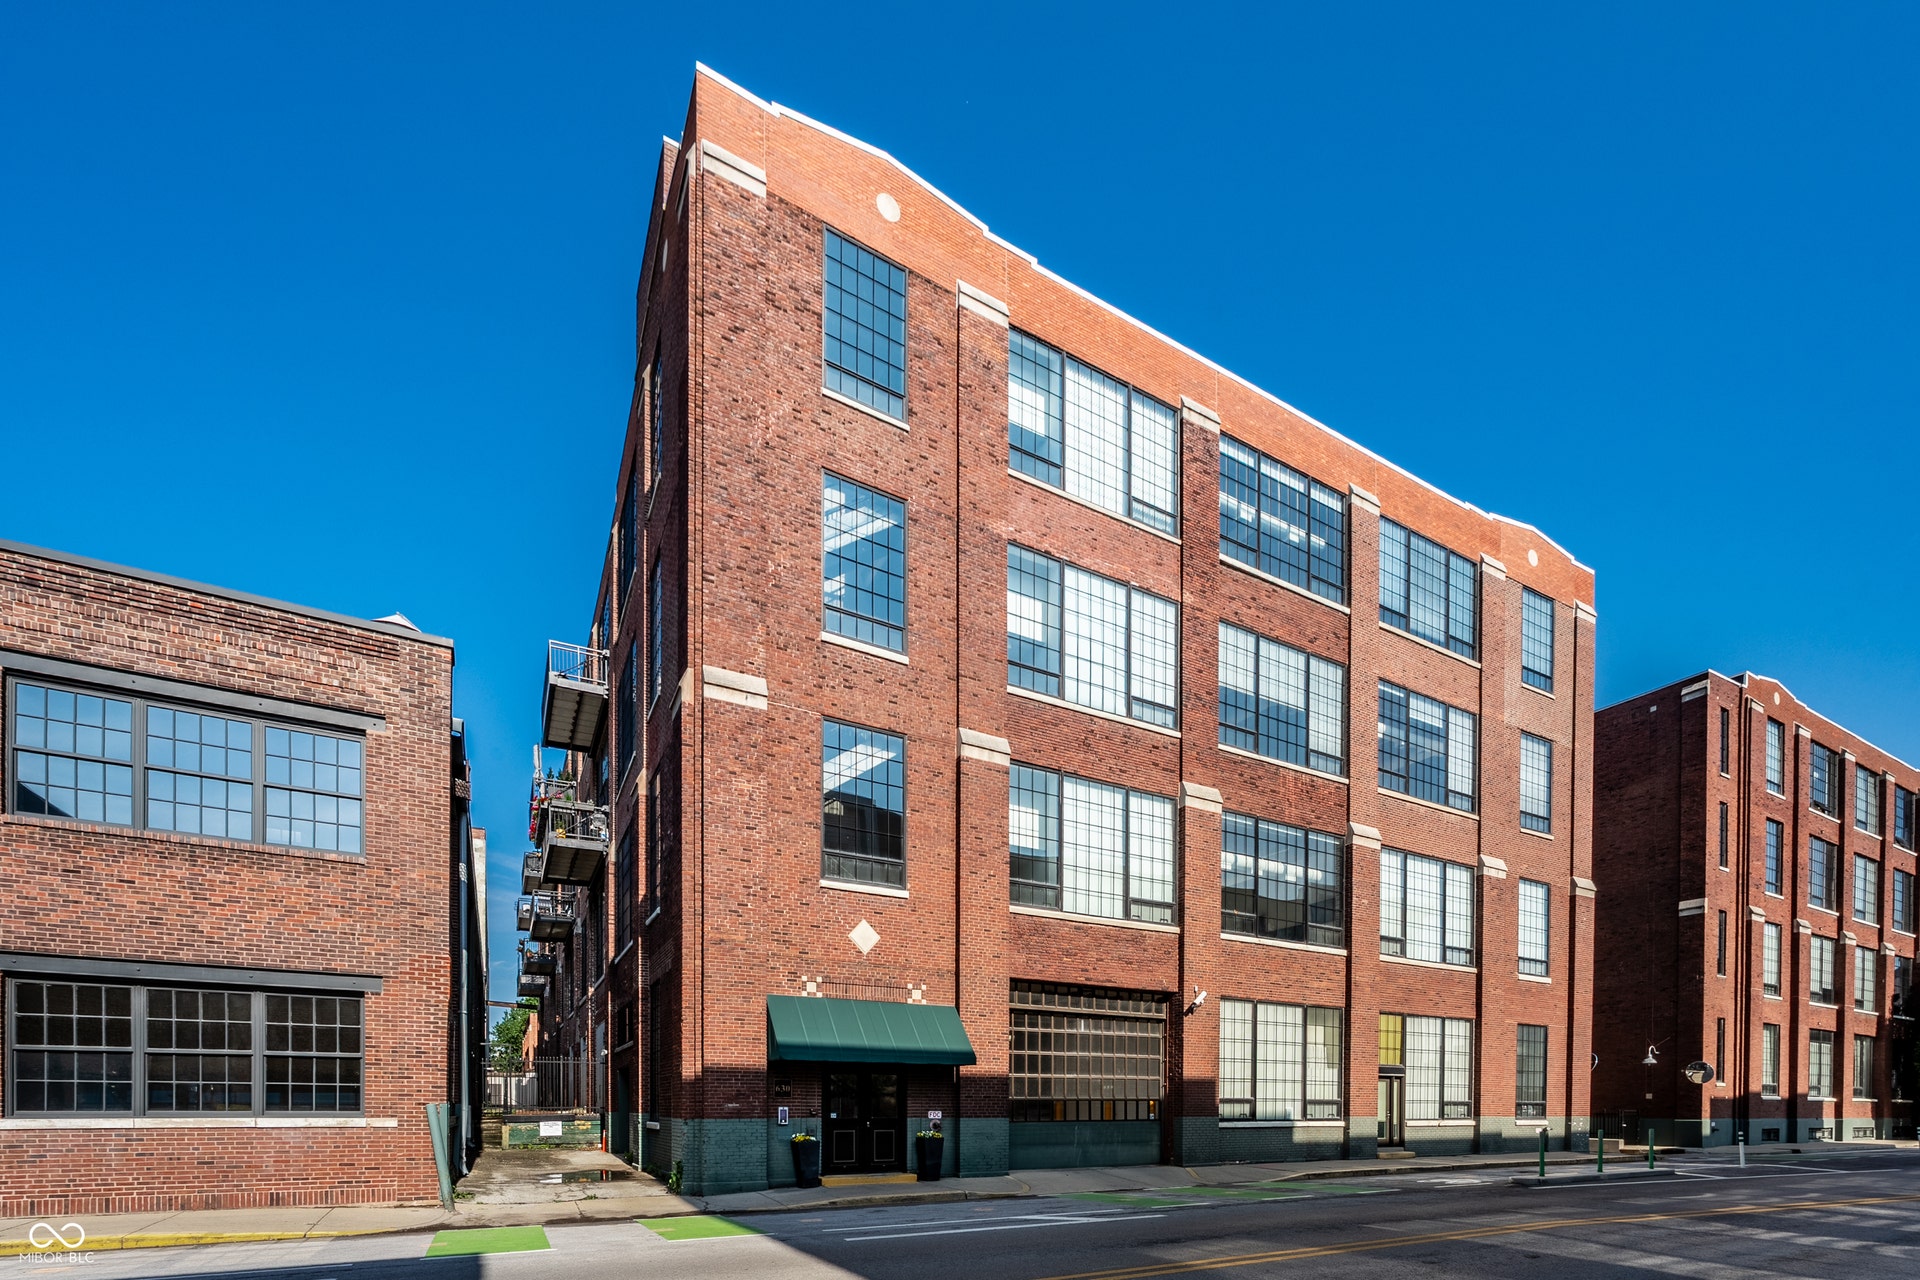
630 N College Avenue
Indianapolis, IN 46204
$2,800
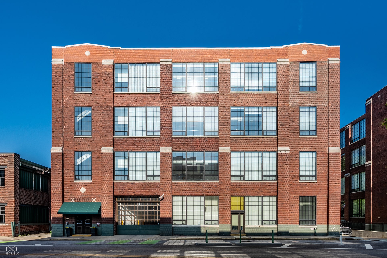
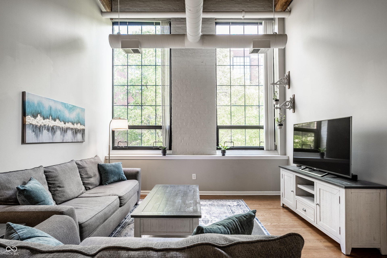
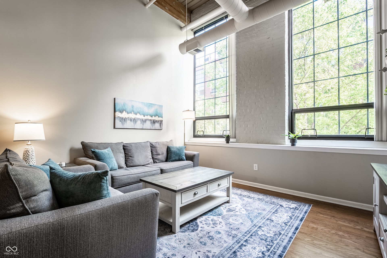
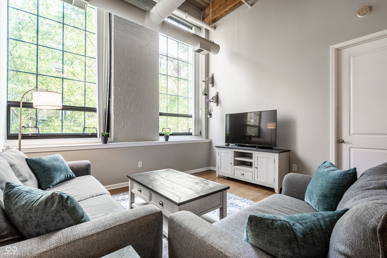
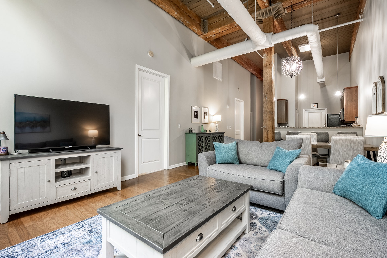
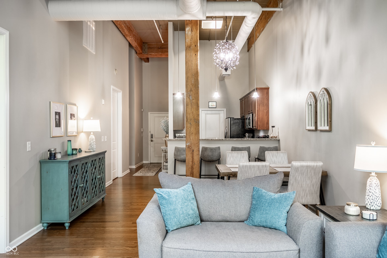
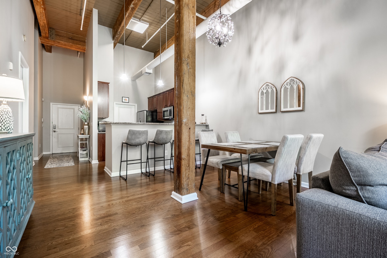
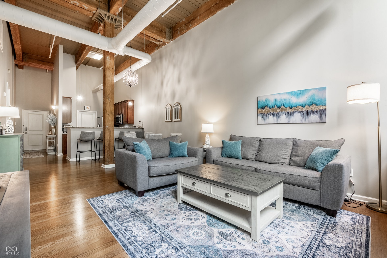
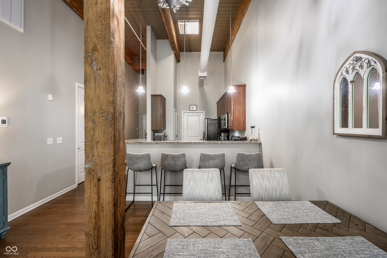
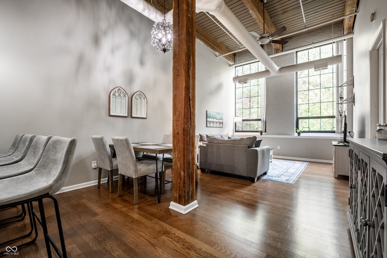
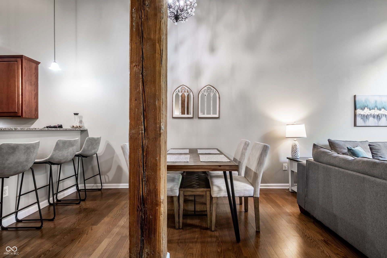
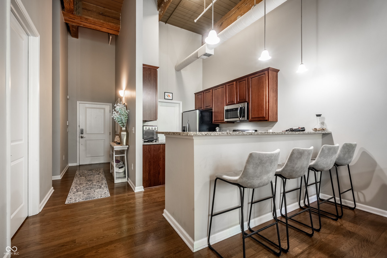
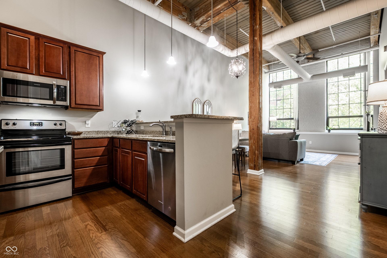
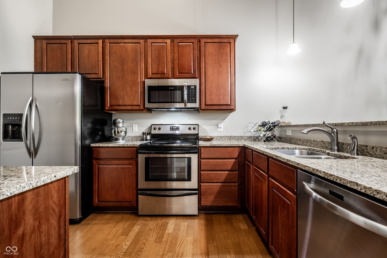
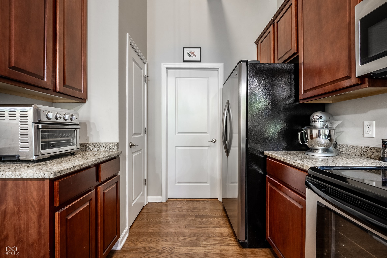
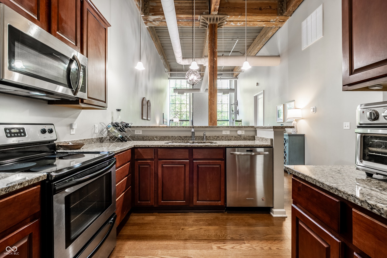
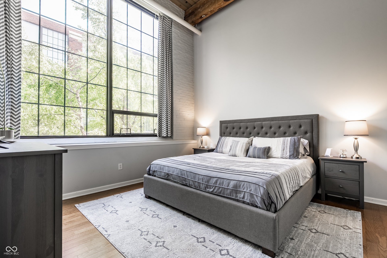
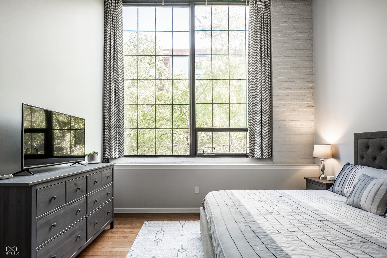
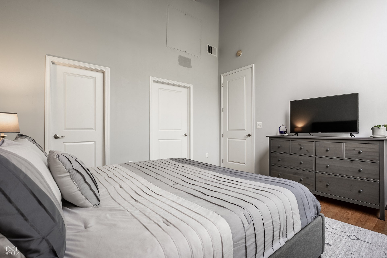
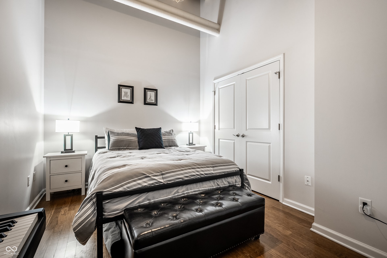
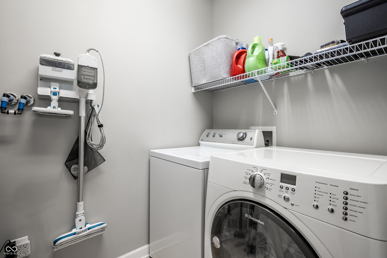
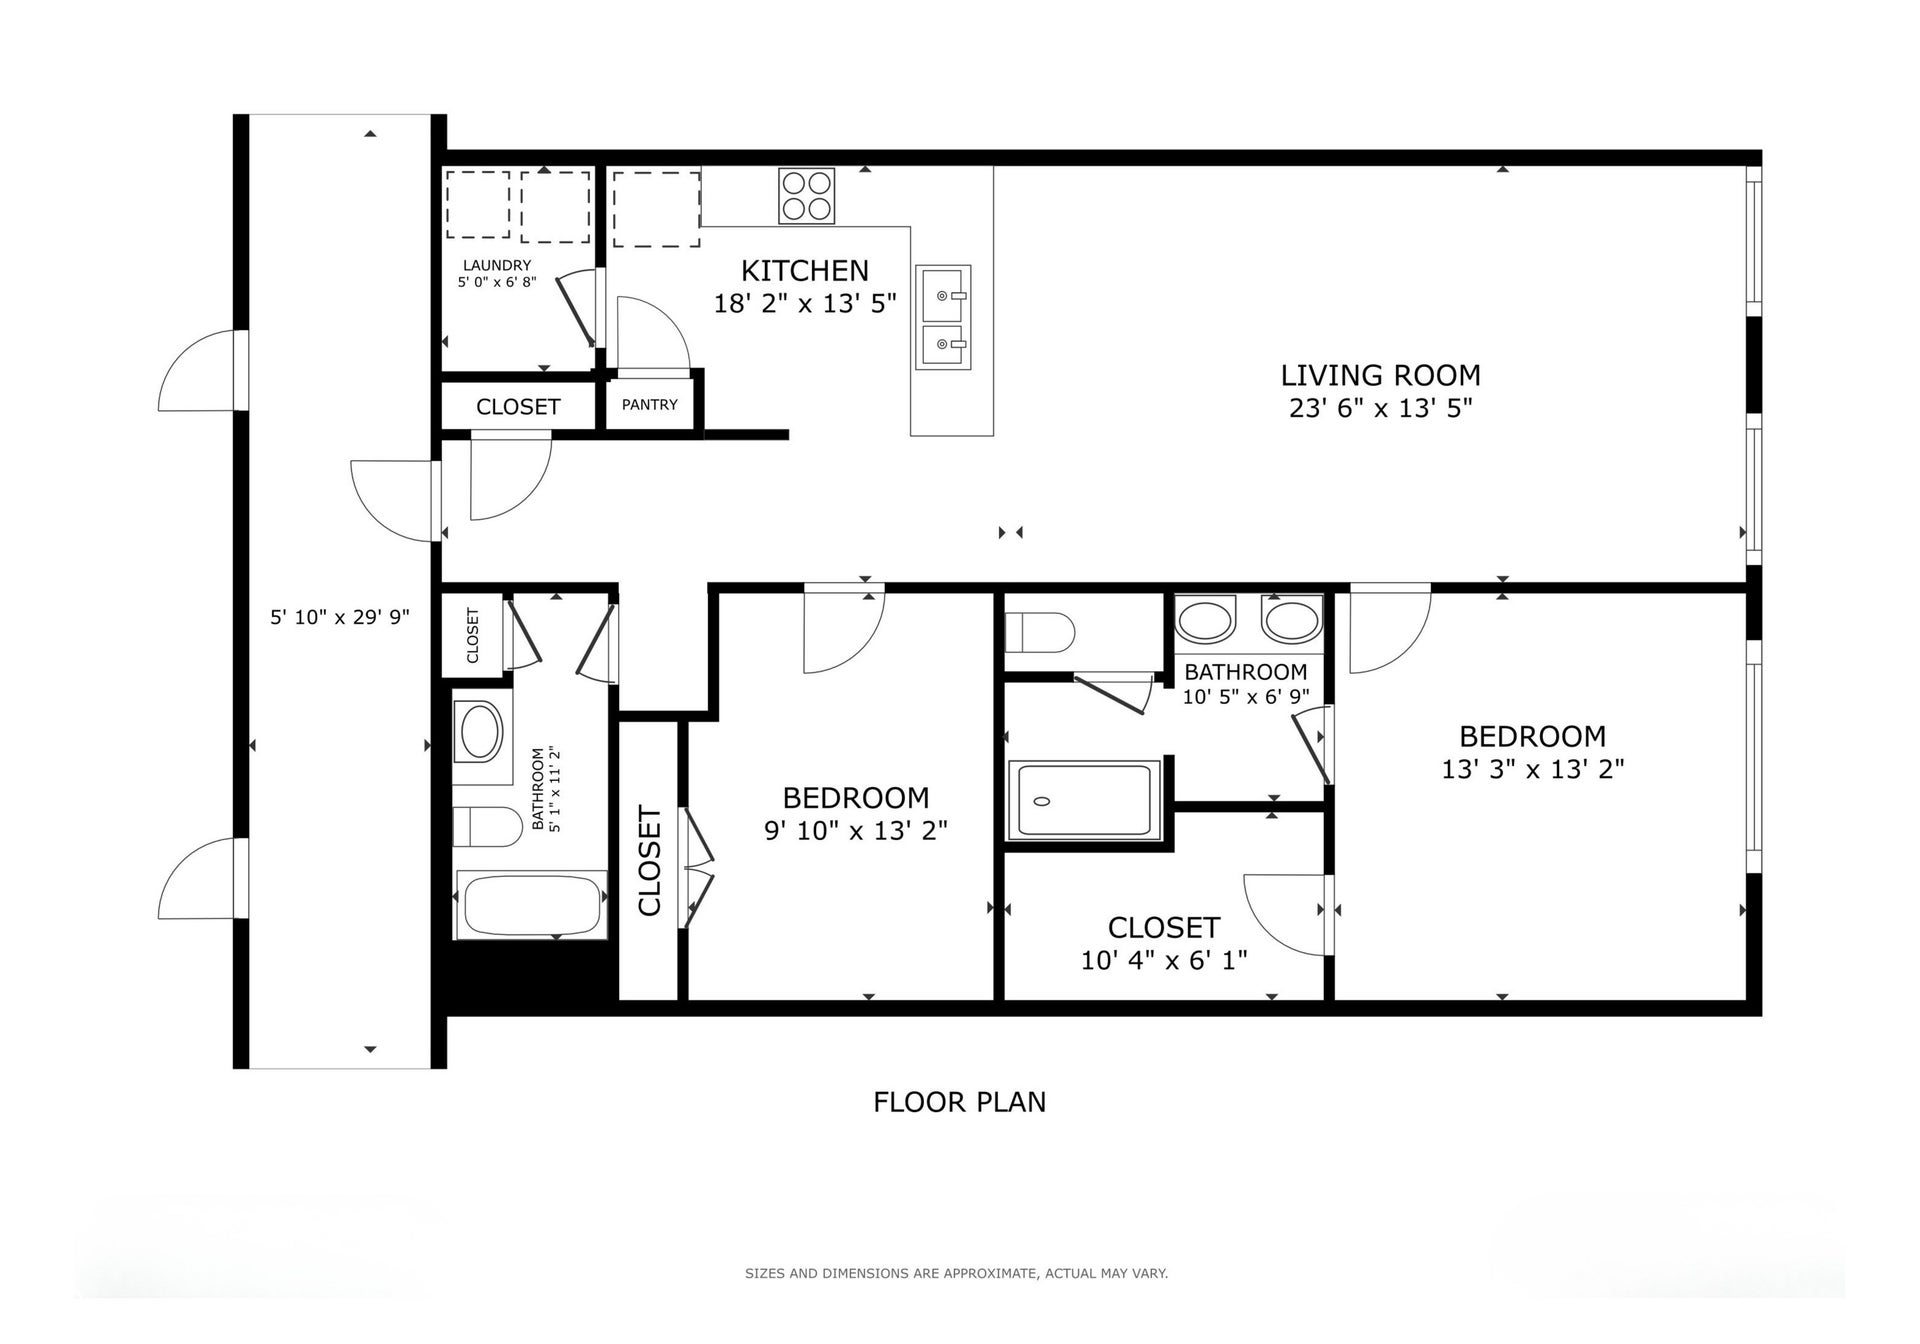
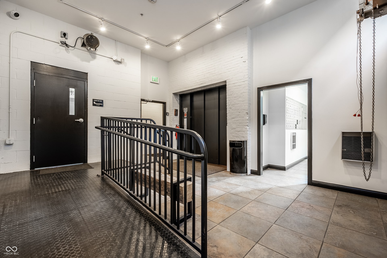
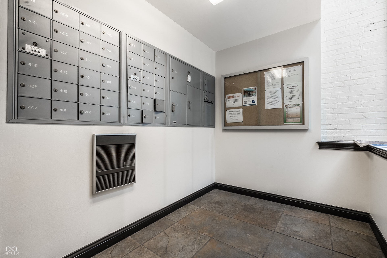
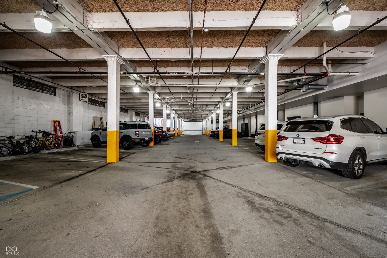
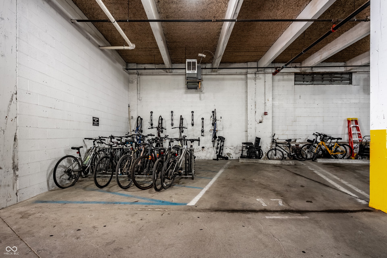
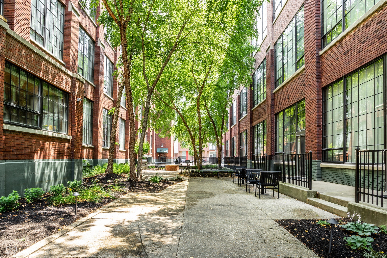
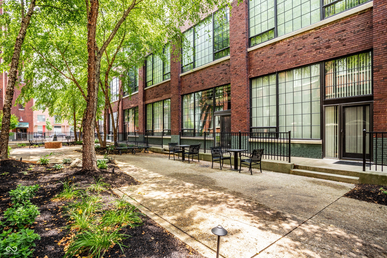
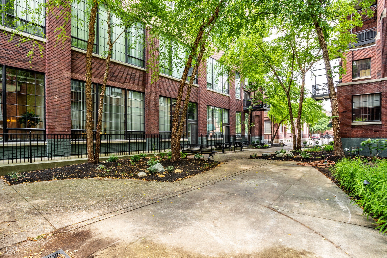
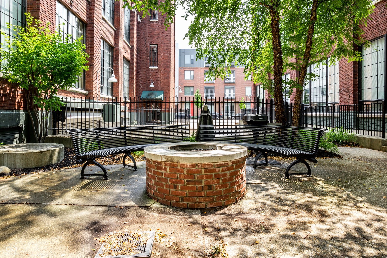
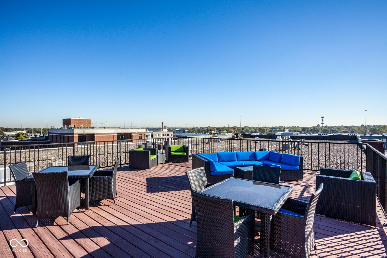
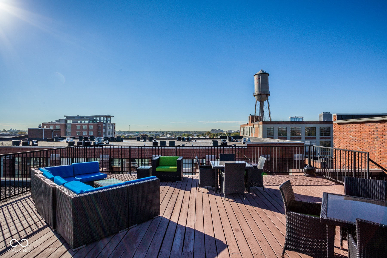
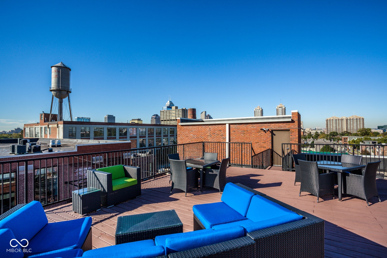
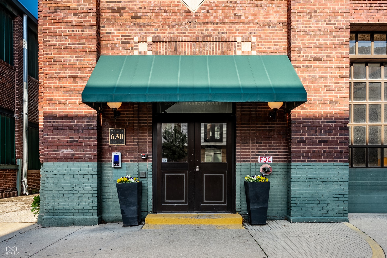
Ideally positioned in one of downtown Indy's most iconic historic loft buildings, this stunning third-floor residence delivers true urban character with soaring 15 ft ceilings, oversized industrial windows, exposed brick walls, and original wood beams that create an unforgettable living experience. The open concept layout features hardwood floors, stainless steel appliances, granite countertops, and in-unit washer & dryer, while two included parking spaces (1 indoor / 1 outdoor) add incredible convenience. Residents enjoy access to a beautifully landscaped urban garden with mature trees, fire pit, gas grill, and a rooftop patio showcasing breathtaking skyline views. Leave the car parked in the 2 included spaces and step out of your door to Indy's premier Mass Ave dining, nightlife & entertainment district, the Cultural Trail & Bottleworks District - the most popular spot downtown today. Welcome home to Mill 9 Phase 2 - Unit 303!
Listing Courtesy of: F.C. Tucker Company
317-550-0700
Agent licensed in IN
| Listing Id: | 22130987 |
|---|---|
| List Price: | $2,800 |
| Property Type: | Residential Lease |
| Property Sub Type: | Condominium |
| Status: | Active |
| Bedrooms Total: | 2 |
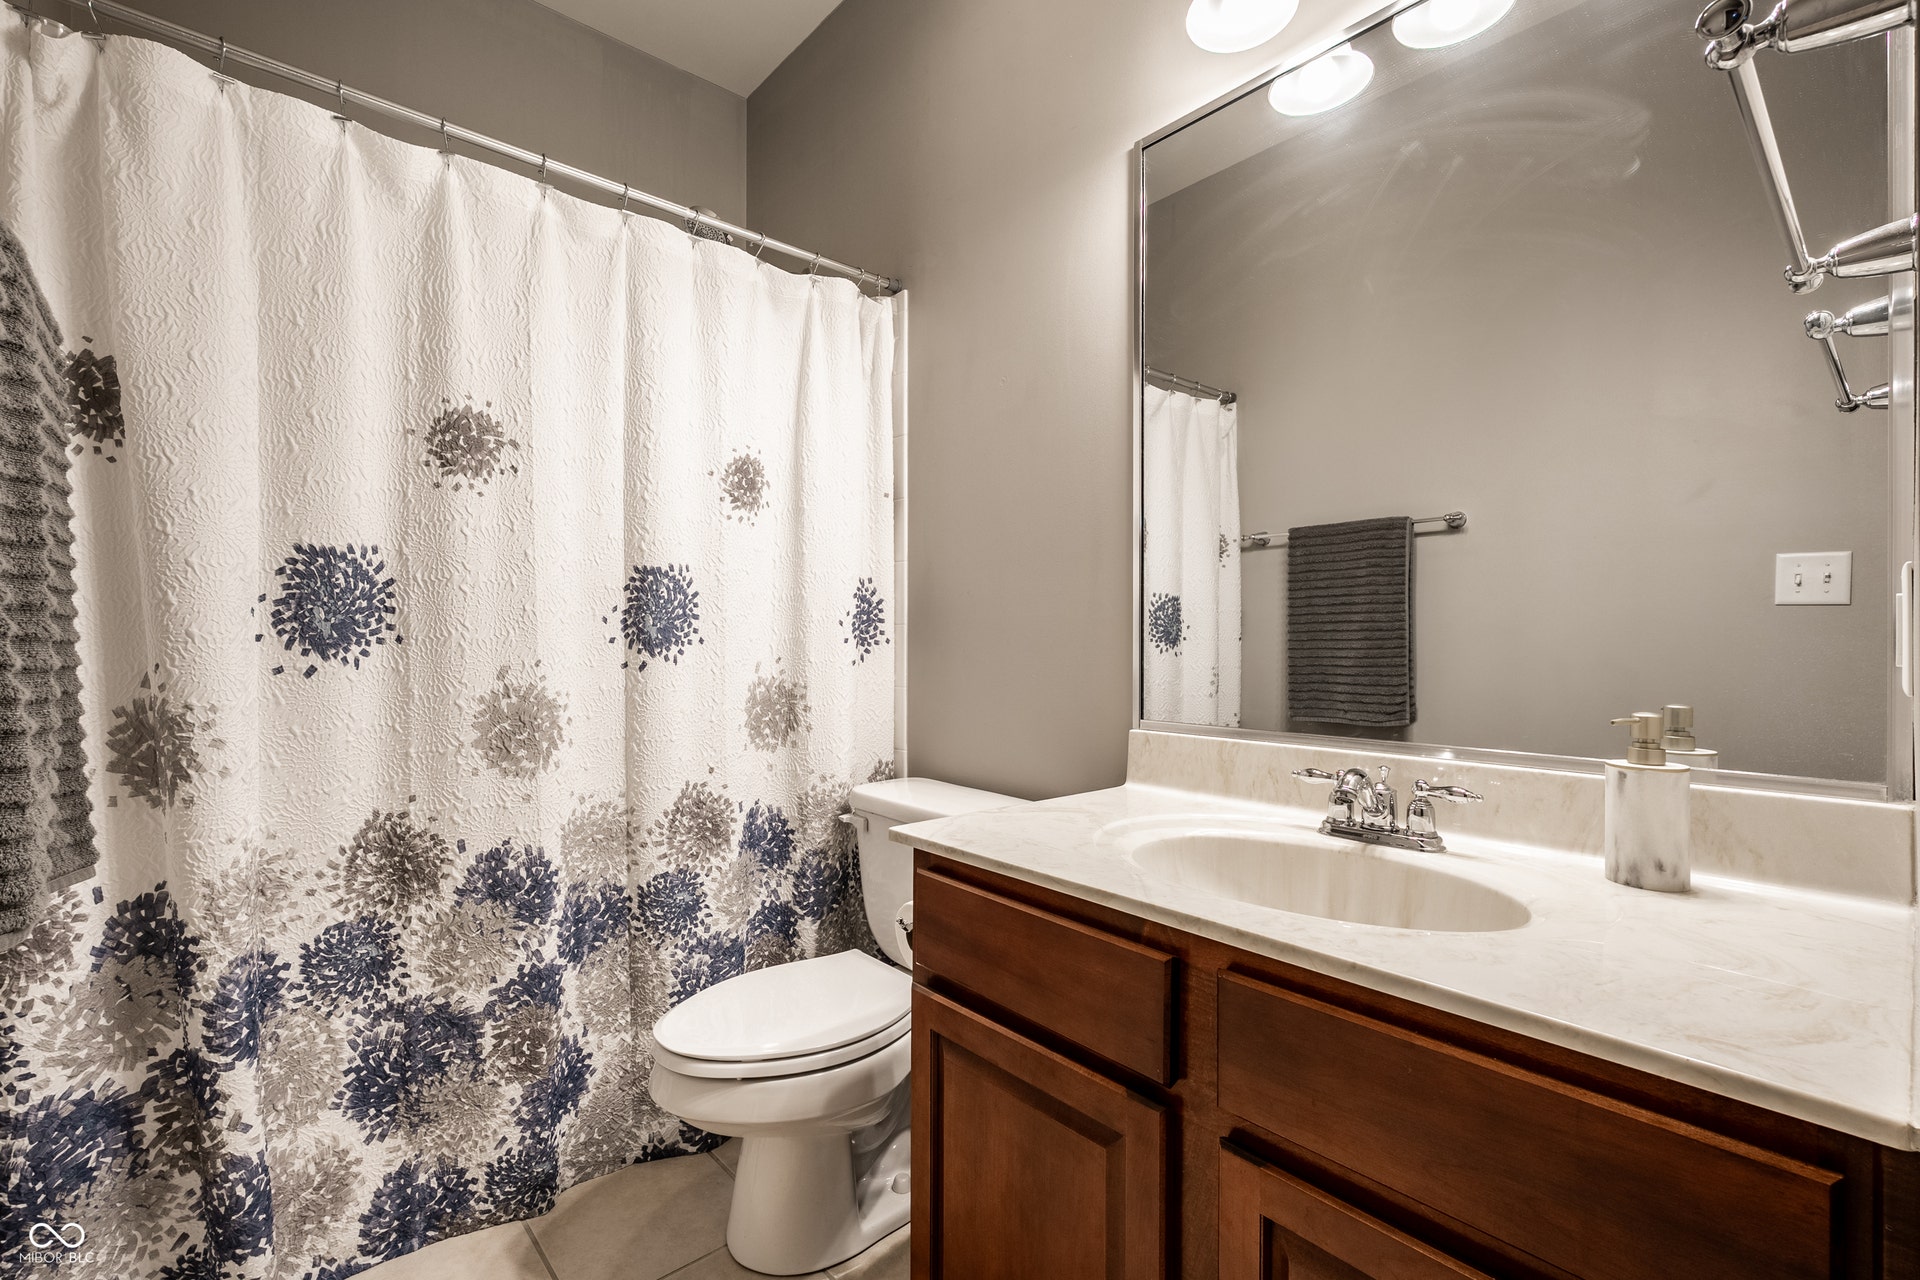
| Bathrooms Full: | 2 |
| Bathrooms Half: | 0 |
| Living Area: | 1,116 |
| Association Fee: | $467 |
| Semi Annual Property Tax Amt: | $2,348 |
| Architectural Style: | Contemporary, Other |
| Waterfront?: | No |
| City: | Indianapolis |
| County Or Parish: | Marion |
| Subdivision Name: | Mill No 9 Condominiums |
| Postal Code: | 46204 |
| Year Built: | 1922 |
| Appliances: | Dishwasher, Dryer, Electric Water Heater, Disposal, MicroHood, Electric Oven, Refrigerator, Washer |
| Association Fee Frequency: | Monthly |
| Association Fee Includes: | Association Home Owners, Custodian, Entrance Common, Insurance, Maintenance Grounds, Maintenance, Management, Snow Removal, Trash |
| Basement: | No |
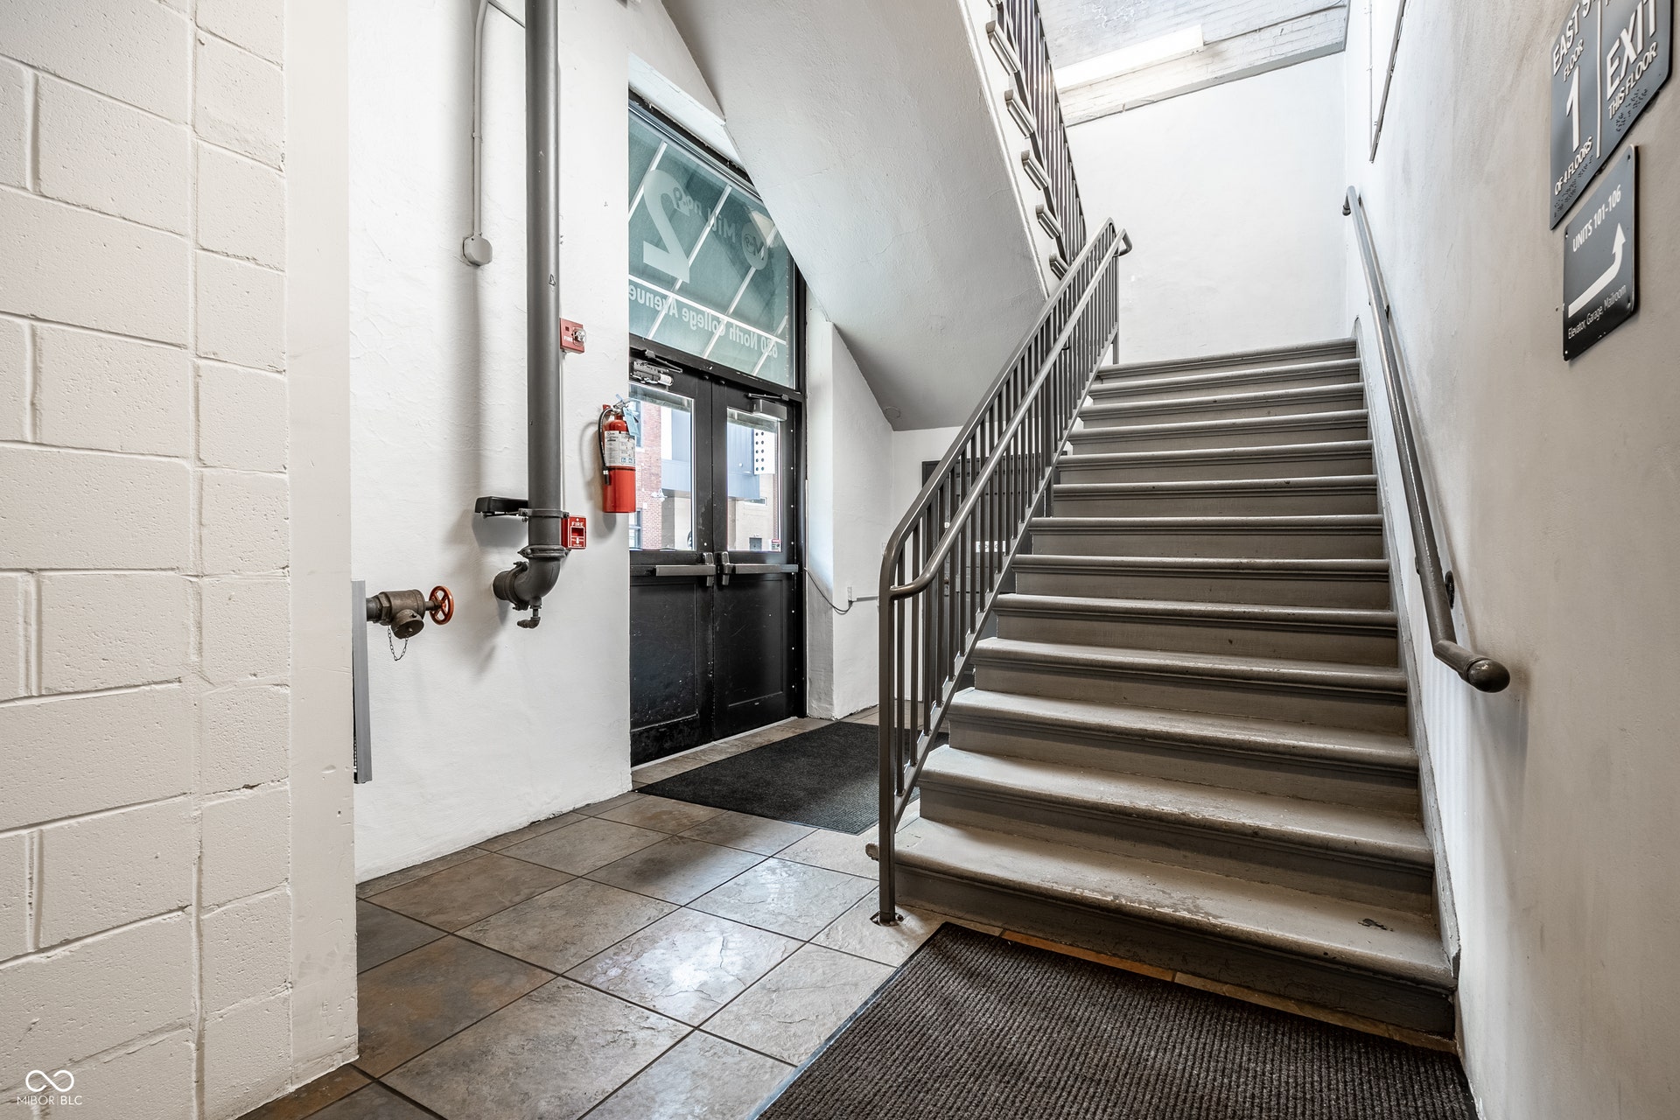
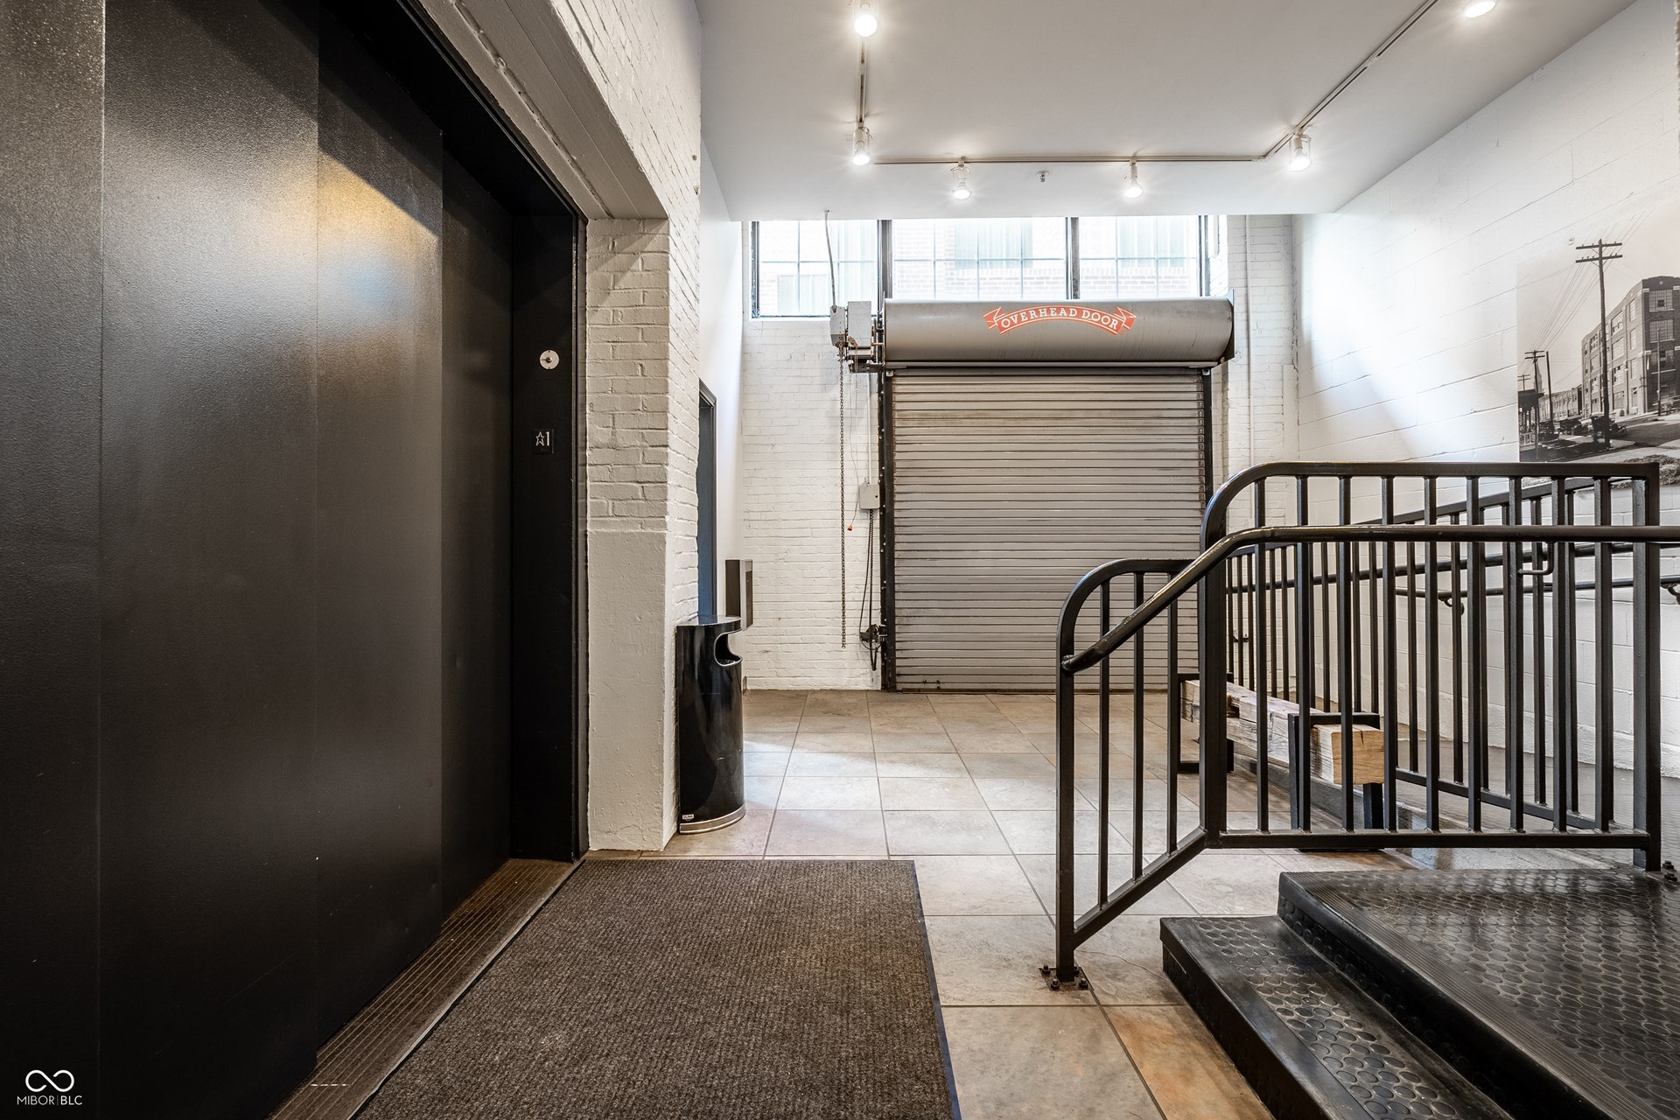
| Association Amenities: | Elevator(s), Insurance, Maintenance, Maintenance Grounds, Management, Picnic Area, Roof Deck, Snow Removal, Trash |
| Bathrooms Total Integer: | 2 |
| Building Area Source: | Assessor |
| High School District: | Indianapolis Public Schools |
| Building Area Total: | 1,116 |
| Common Walls: | 2+ Common Walls |
| Construction Materials: | Brick |
| MLS Area Major: | Center |
| Cooling: | Central Air |
| Directions: | GPS Friendly |
| Exterior Features: | Gas Grill, Fire Pit |
| Fireplaces Total: | 0 |
| Foundation Details: | Slab |
| Furnished: | Unfurnished |
| Garage Spaces: | 1 |
| Garage?: | Yes |
| Heating: | Forced Air, Electric |
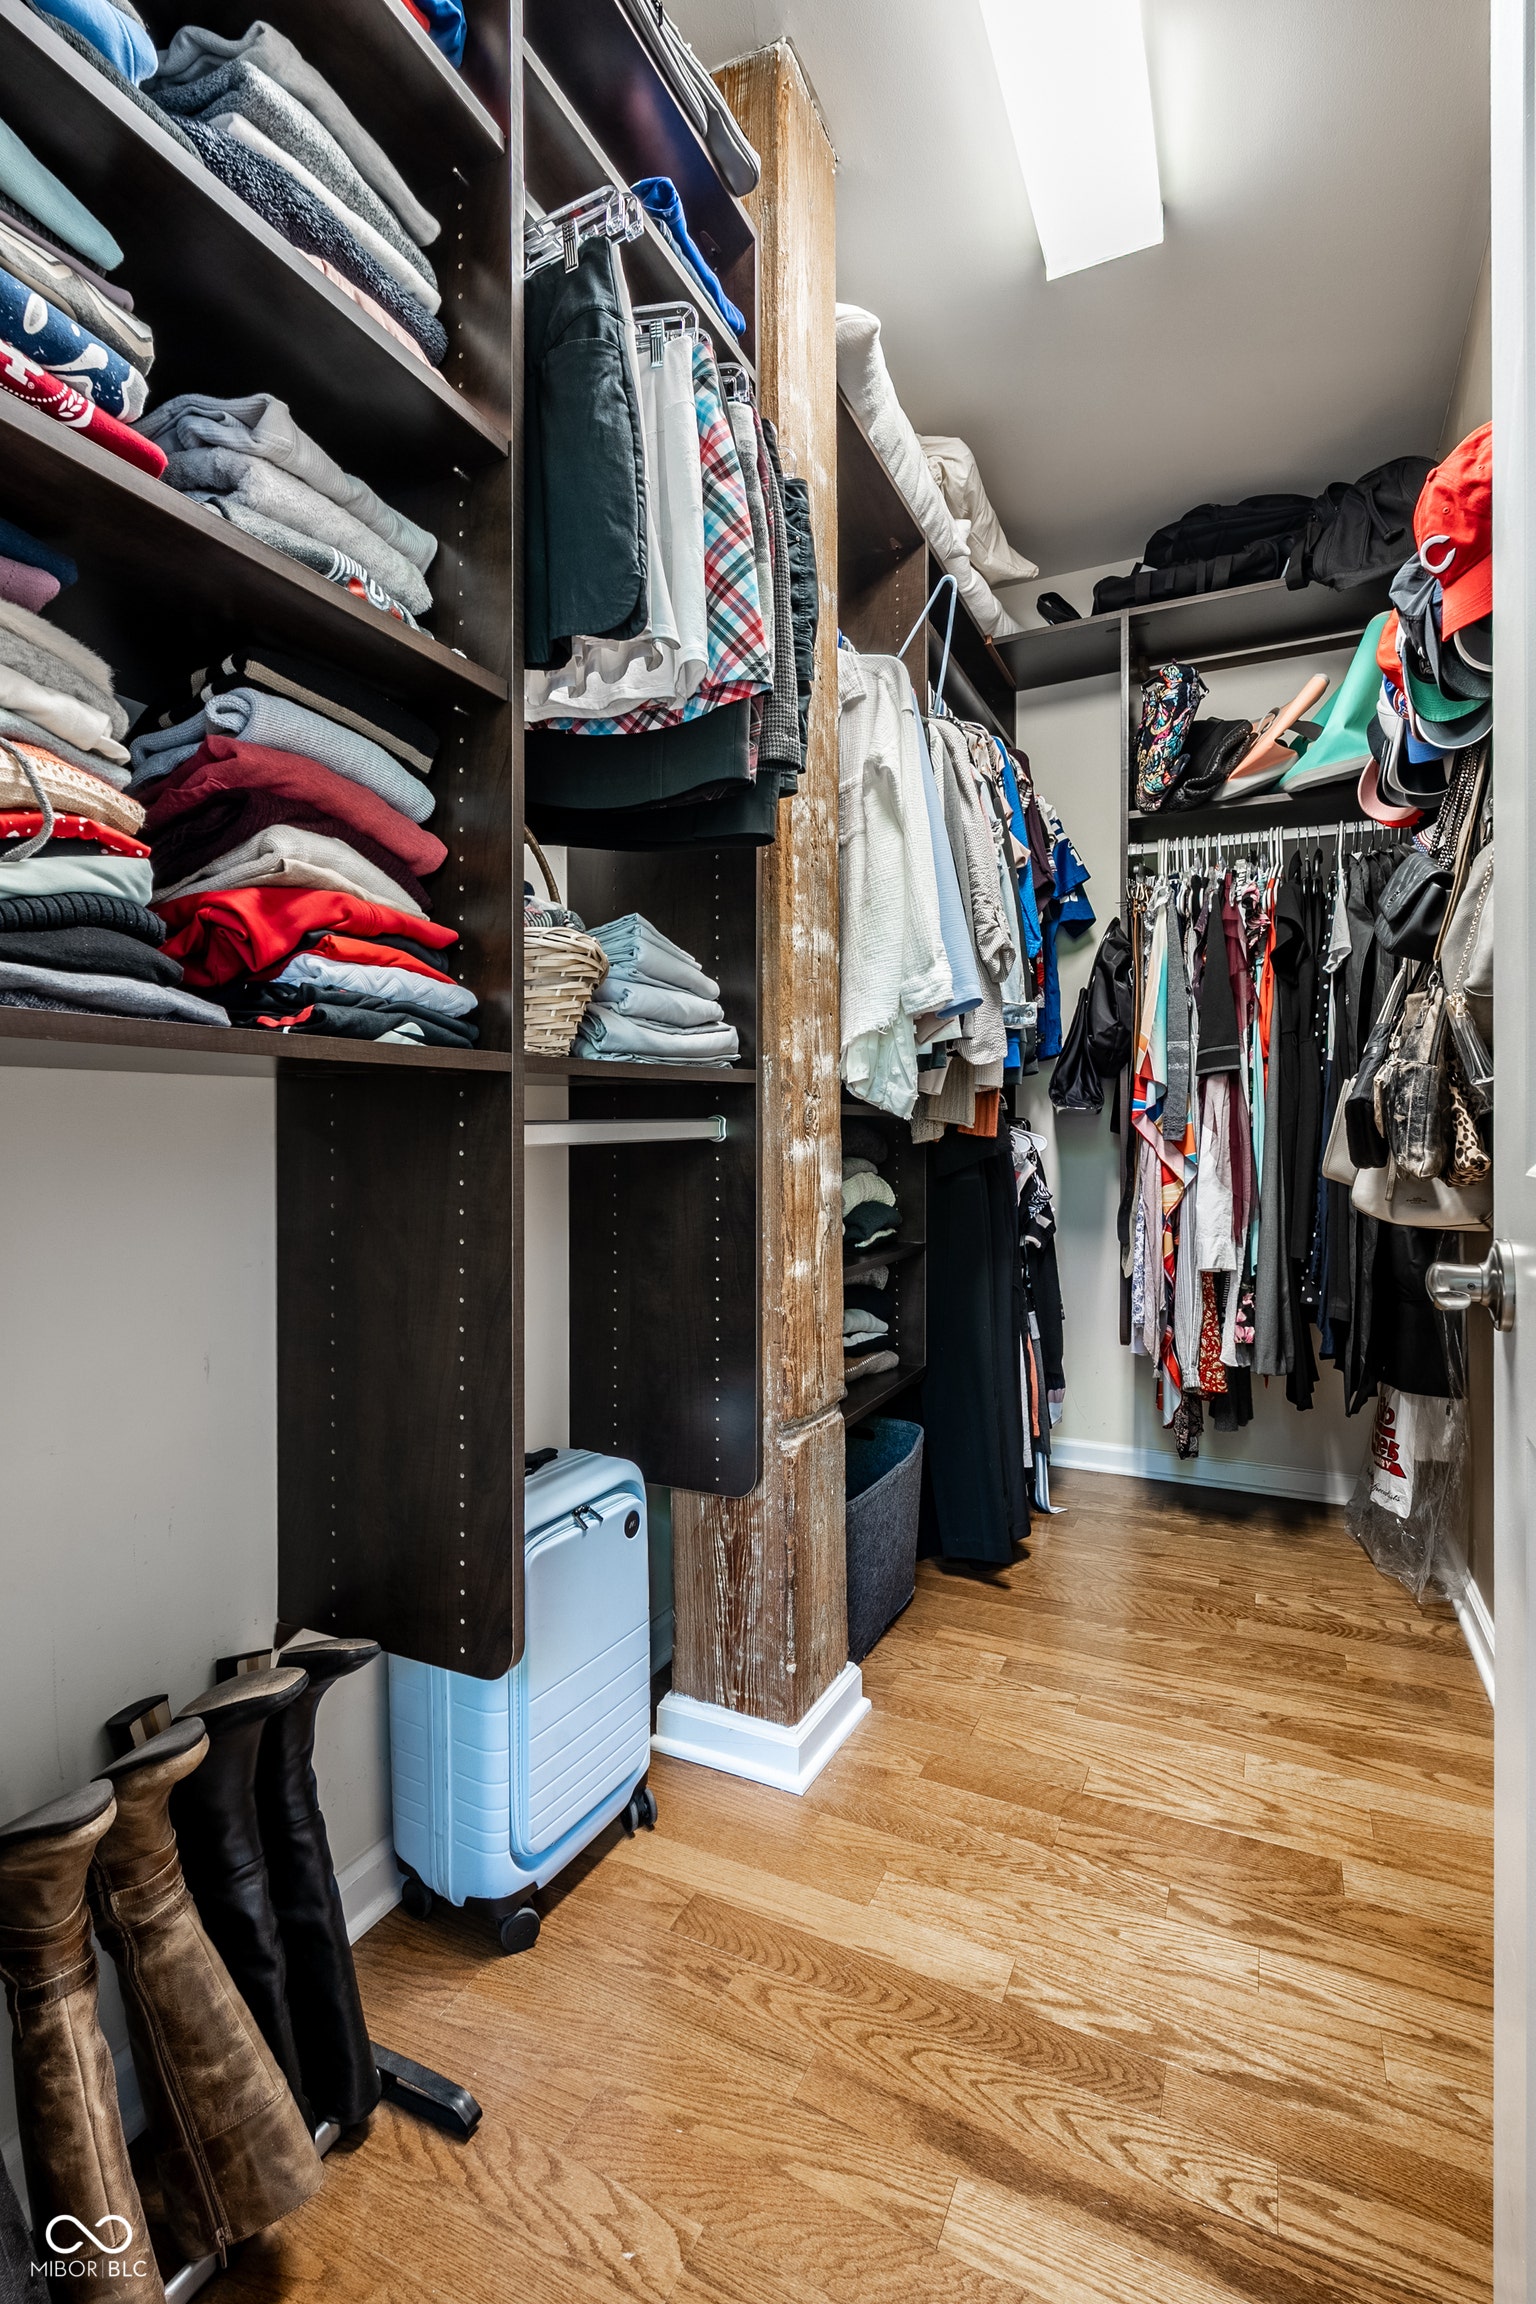
| Interior Features: | Attic Access, Bath Sinks Double Main, Breakfast Bar, High Ceilings, Paddle Fan, Hi-Speed Internet Availbl, Wired for Data, Pantry, Walk-In Closet(s) |
| Levels: | One |
| Accessibility Features YN: | No |
| Acres: | <1/4 Acre |
| Affectedby Disclosures: | No |
| Application Fee: | 250 |
| Association Phone: | 317-559-2491 |
| Bedrooms MU: | 2 |
| Beds MU: | 2 |
| Condo Description Location: | Building Common Entry, Upper Level |
| Condo Type: | Horizontal |
| Parking Total: | 1 |
| Laundry Features: | Connections All, Laundry Room, Main Level |
| Security Features: | Fire Alarm, Fire Sprinkler System, Firewall(s), Key Card Entry, Secured Garage/Parking, Smoke Detector(s) |
| Lot Features: | Sidewalks, Storm Sewer, Street Lights, Mature Trees |
| DPRYN: | No |
| Due At Lease Sign: | First Month Rent, Security Deposit |
| Eating Area: | Dining Combo/Great Room |
| Main Level Bedrooms: | 2 |
| FHA Certified: | No |
| Floor Number: | 3 |
| Full Baths Basement: | 0 |
| Full Baths Main: | 2 |
| Full Baths MU: | 2 |
| Full Baths Upper: | 0 |
| Garage Parking Other: | Assigned Parking Outside, Shared Garage |
| HOA Disclosures: | Covenants & Restrictions, Rental Restrictions, Rules & Regulations, Special Assessment, Transfer Fee |
| Lifestyles: | Mid Rise/High Rise |
| Main Level Sq Ft: | 1,116 |
| Management Company Name: | Associated Asset Management |
| Parking Features: | Assigned, Attached, Concrete, Garage Door Opener, Other |
| Min Lease Req: | 6 |
| Ownership Interest Types: | Horizontal Prop Regime, Mandatory Fee |
| Pet Rental Amount: | 50 |
| Rooms MU: | 5 |
| Rooms Total MU: | 5 |
| Security Deposit: | 2800 |
| Security Deposit Refundable YN: | Yes |
| Smoking: | No |
| Solid Waste: | Yes |
| Sq Ft MU: | 1116 |
| Tax Exemption: | Homestead Tax Exemption |
| Trans Type: | Lease |
| Original List Price: | $2,800 |
| Other Equipment: | Intercom, Smoke Alarm |
| Owner Pays: | Association Fees, Taxes |
| Parcel Number: | 491101122190000101 |
| Pets Allowed: | W/Approval |
| Property Attached?: | Yes |
| Rooms Total: | 5 |
| Special Listing Conditions: | Historic District |
| State Or Province: | IN |
| Tax Year: | 2025 |
| Tenant Pays: | All Utilities, Fees, Insurance |
| Utilities: | Cable Available, Electricity Connected, Sewer Connected, Water Connected |
| Water Source: | Public |
| Association?: | Yes |
| Direction Faces: | North |
| Horse Amenities: | None |
| Lease Amount: | $2,800 |
| Full Bathrooms Mu: | 2 |
| Primary Bedroom Description: | Closet Walk in |
| Rooms Basement: | 0 |
| Rooms Main: | 5 |
| Rooms Upper: | 0 |
| Utility Prim Sewage Disp: | Municipal Sewer Connected |
| Low Maintenance Lifestyle Yn: | Yes |
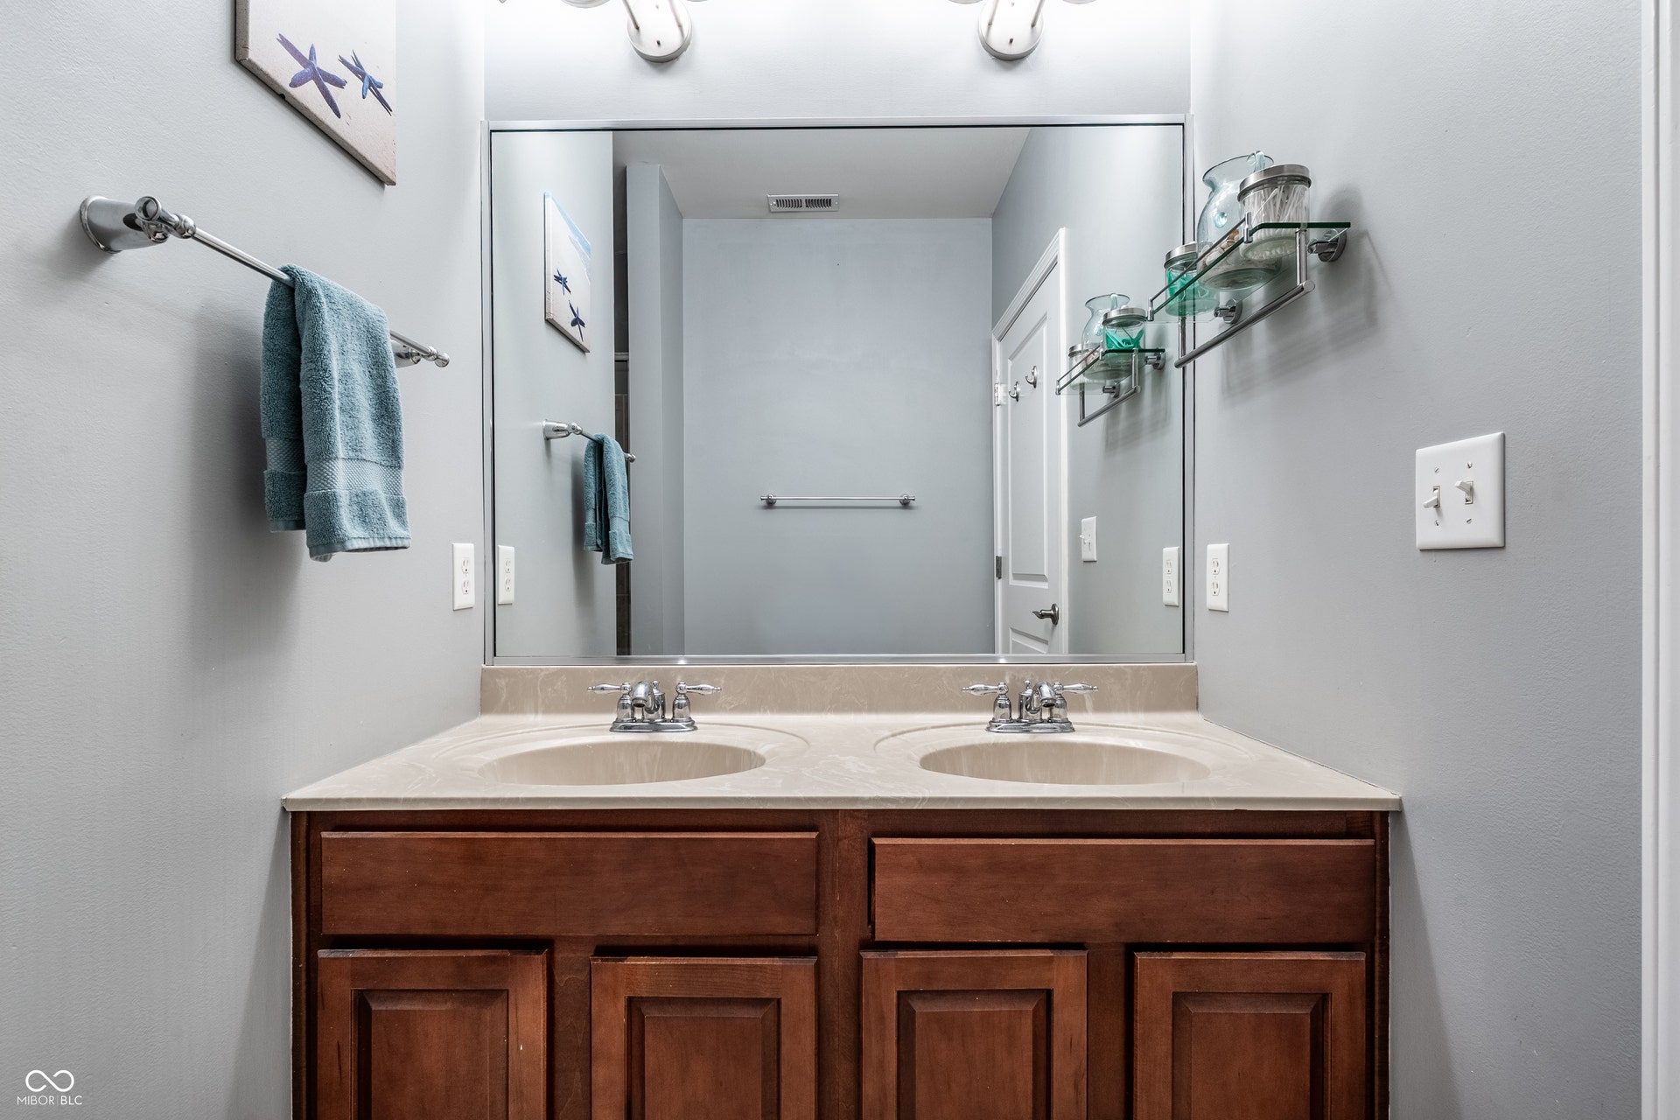
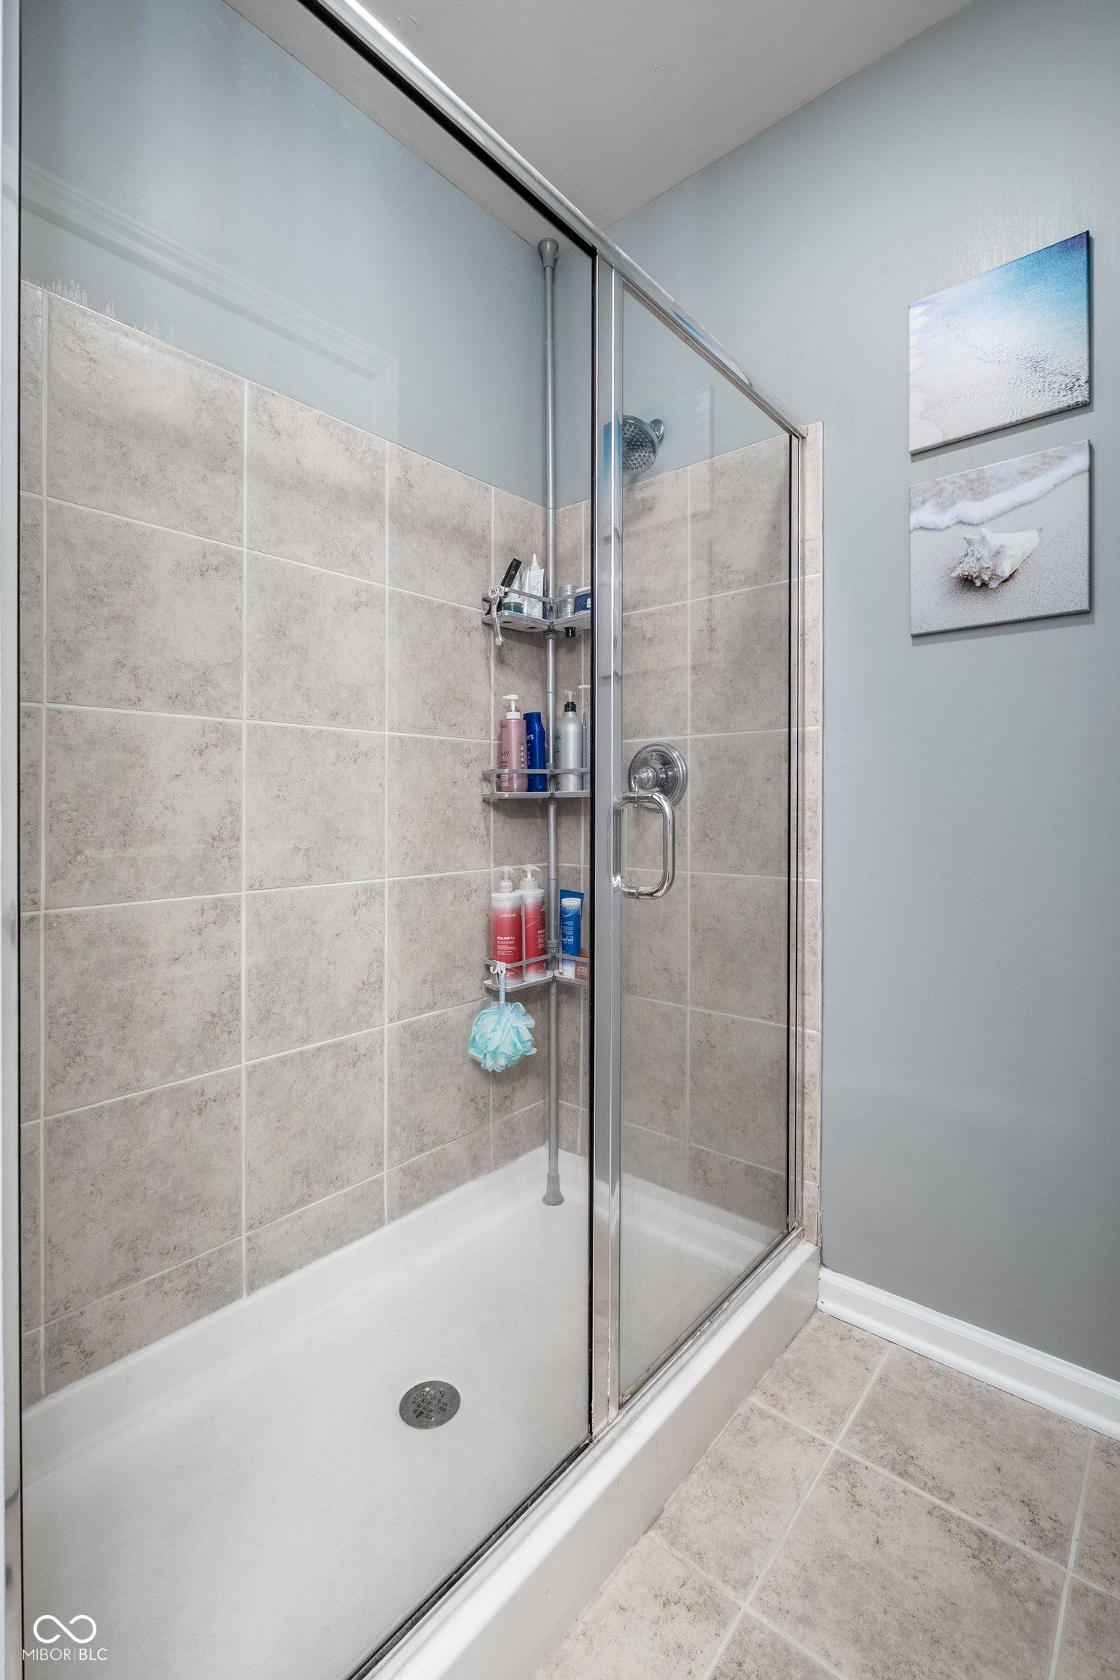
| Primary Bathroom Description: | Shower Stall Full, Sinks Double, Suite |
The data on this website relating to real estate for sale comes in part from the Internet Data Exchange (IDX) program of the MIBOR Broker Listing Cooperative®.
All information provided is deemed reliable but is not guaranteed and should be independently verified. The properties displayed may not be all of the properties available through the IDX Program. The information being provided is for consumers' personal, non-commercial use and may not be used for any purpose other than to identify prospective properties for purchasing or leasing.
© 2026 MIBOR Broker Listing Cooperative®. All rights reserved.
MIBOR Broker Listing Cooperative® data last updated on October 13, 2026 02:49 AM - ET

Based on information submitted to the MLS GRID as of October 13, 2026 02:49 AM - ET. All data is obtained from various sources and may not have been verified by broker or MLS GRID. Supplied Open House Information is subject to change without notice. All information should be independently reviewed and verified for accuracy. Properties may or may not be listed by the office/agent presenting the information. Properties displayed may be listed or sold by various participants in the MLS. Some listings have been excluded from this website.
IDX information is provided exclusively for consumers’ personal noncommercial use, that it may not be used for any purpose other than to identify prospective properties consumers may be interested in purchasing, that the data is deemed reliable but is not guaranteed by MLS GRID, and that the use of the MLS GRID Data may be subject to an end user license agreement prescribed by the Member Participant’s applicable MLS if any and as amended from time to time.
Property Last Updated: October 13, 2026 02:49 AM - ET
