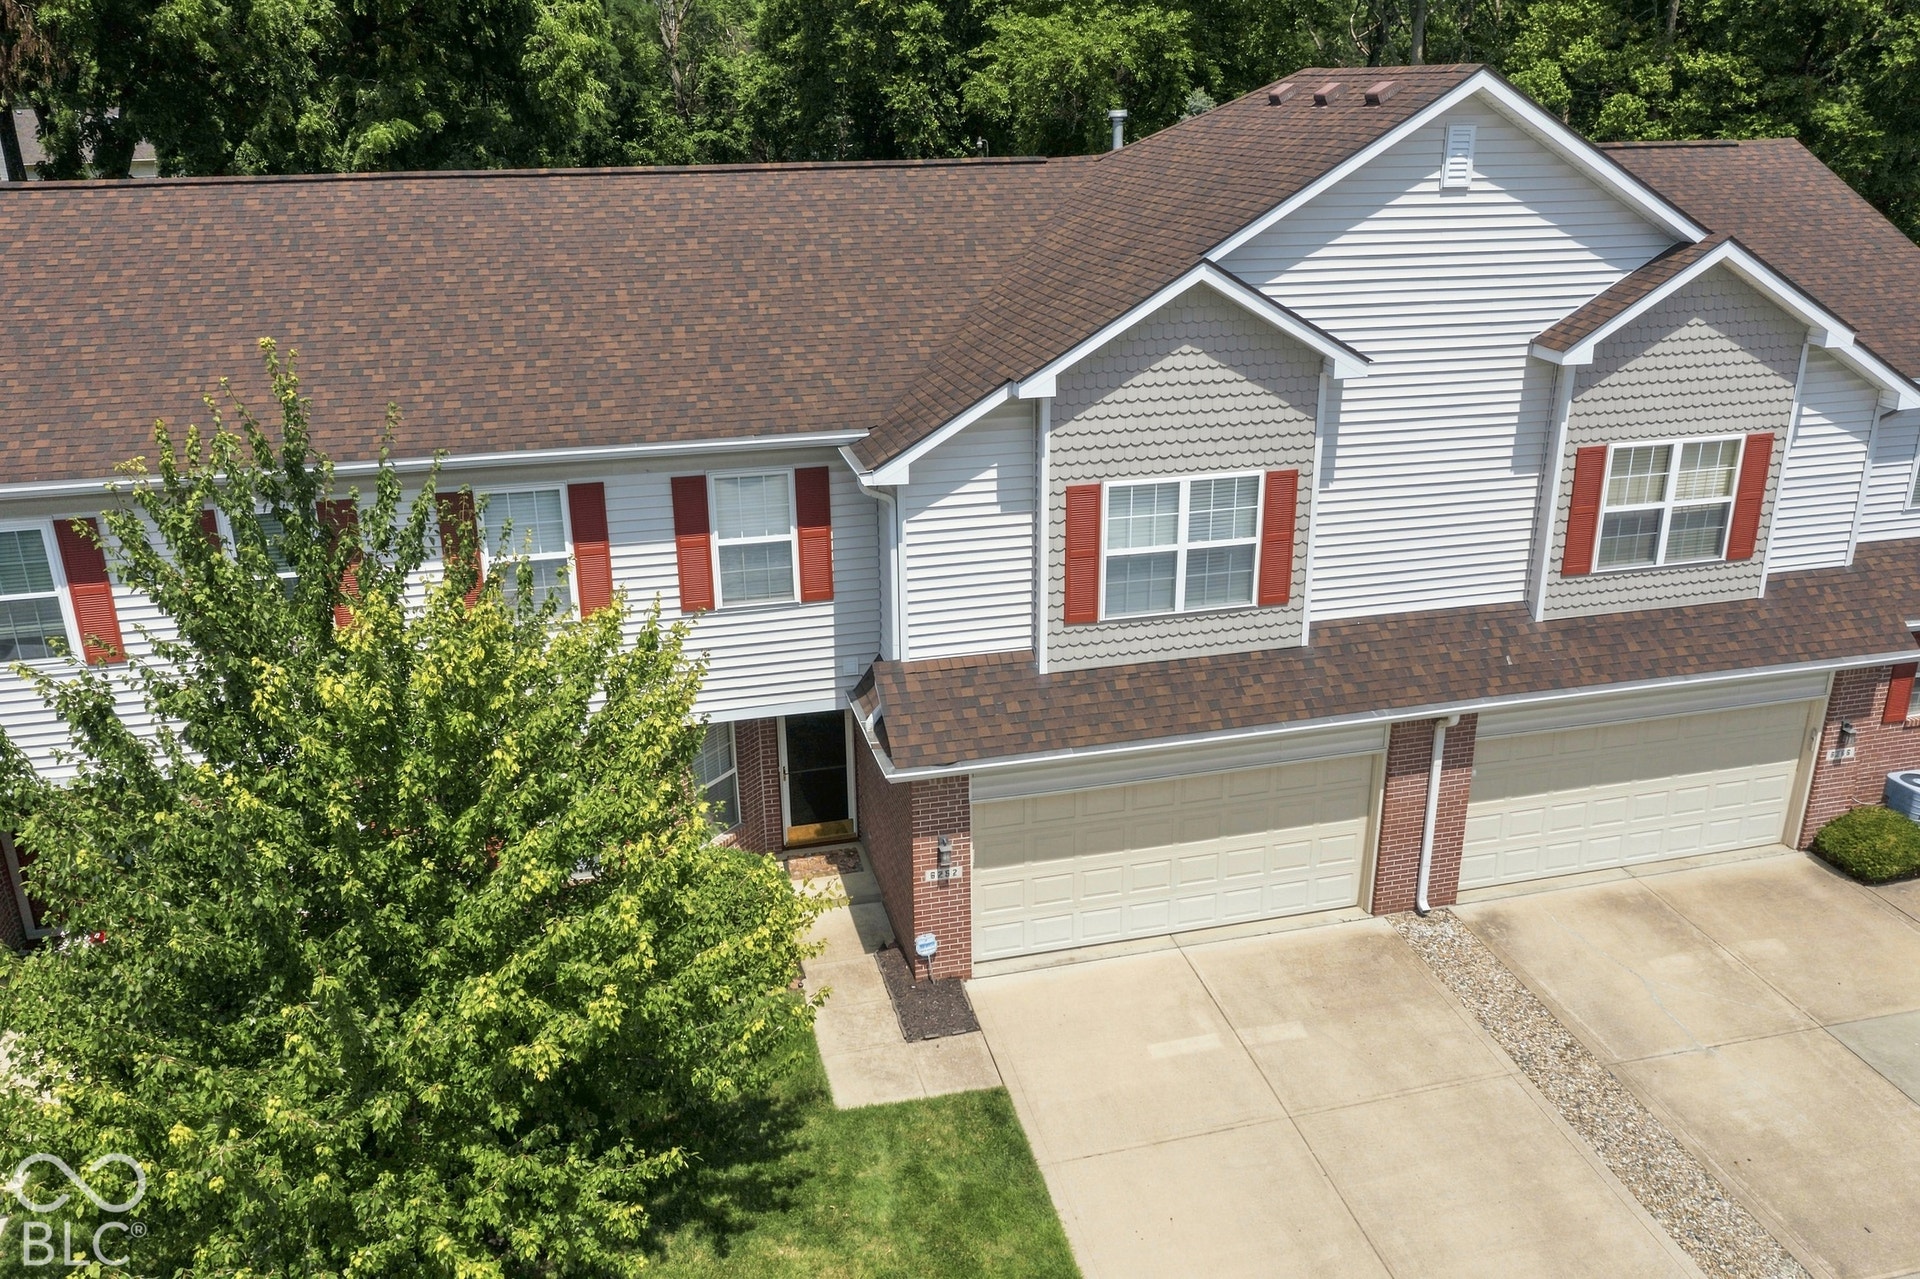






6252 Eller Creek Drive
Fishers, IN 46038
$349,000
Open Houses
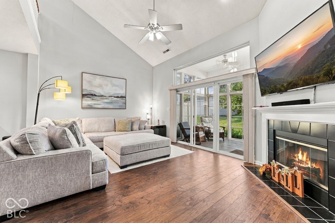
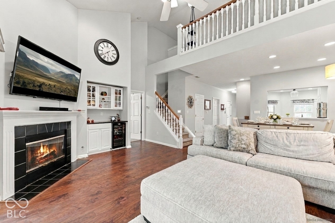
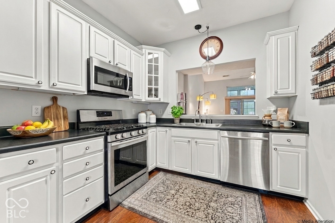
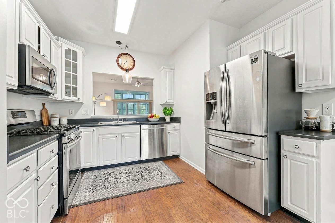
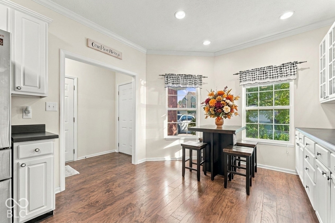
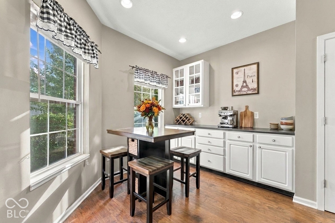
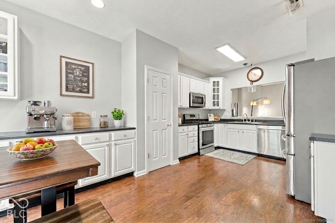
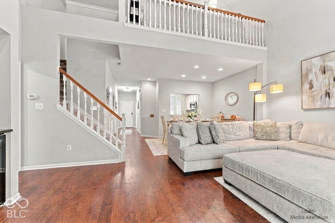
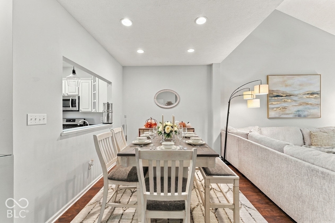
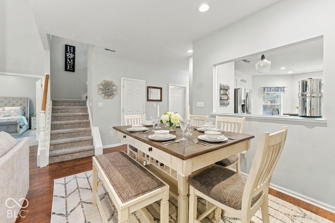
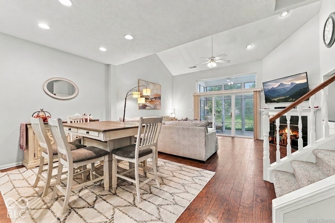
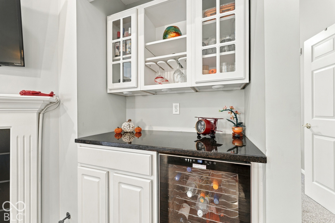
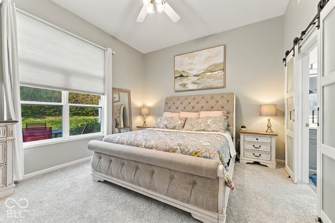
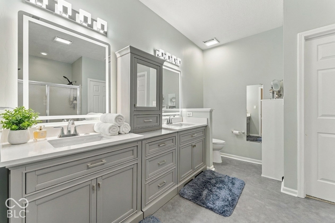
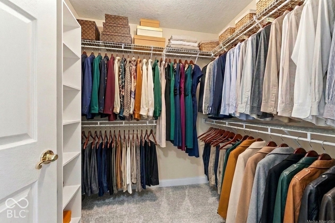
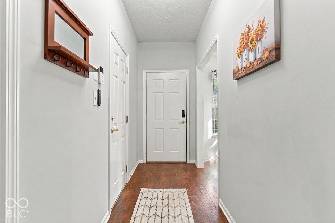
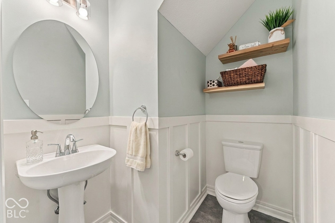
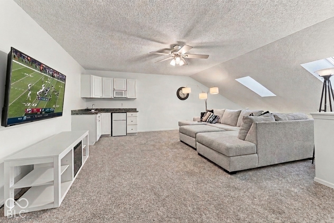
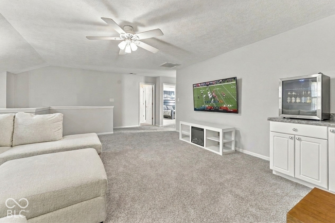
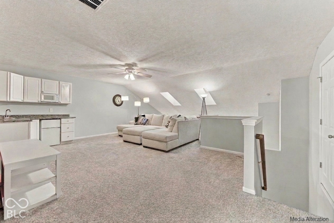
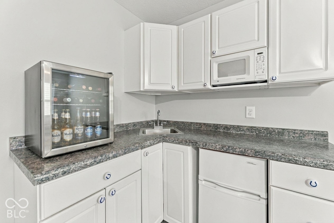
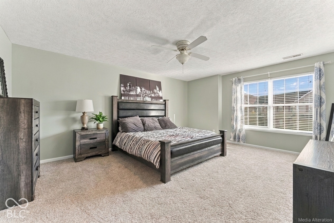
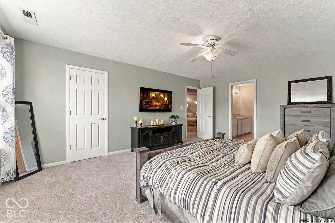
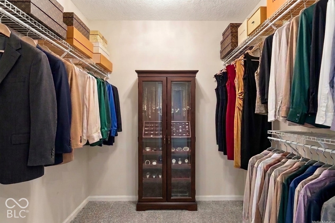
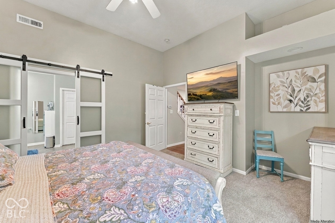
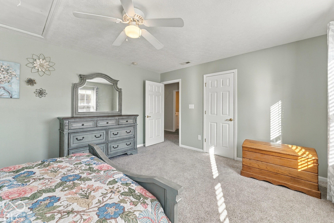
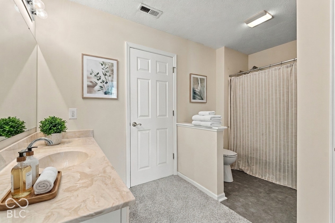
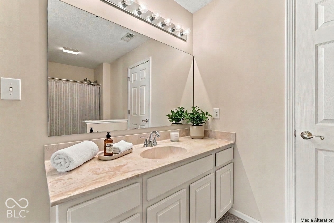
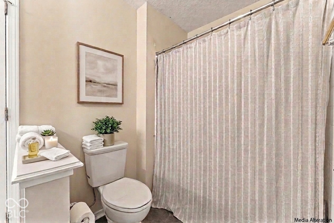
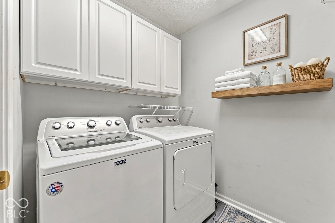
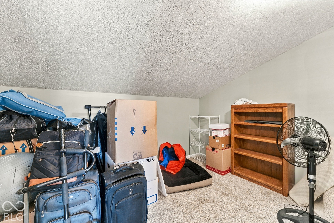
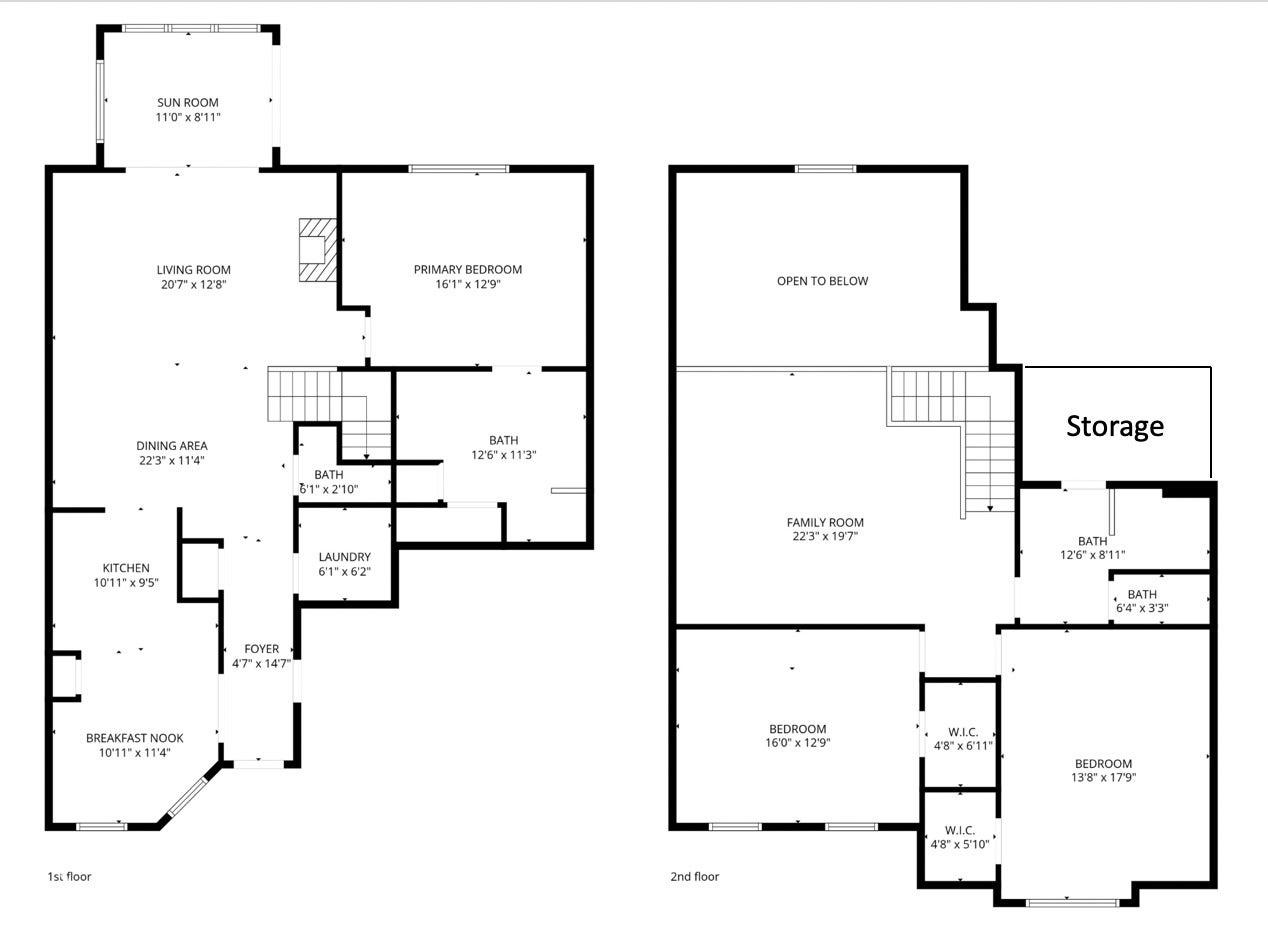
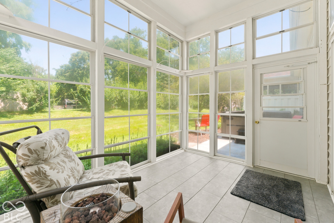
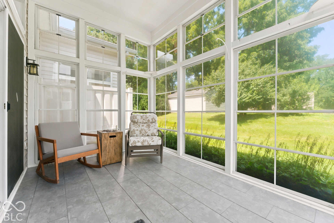
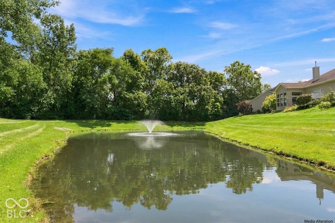
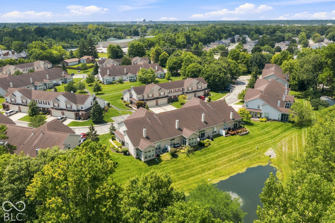
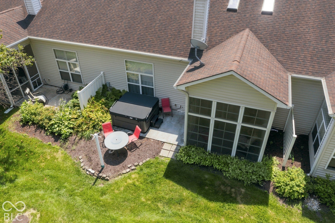
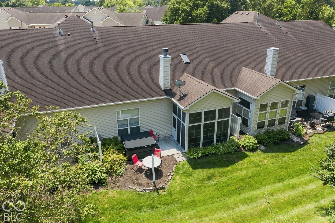
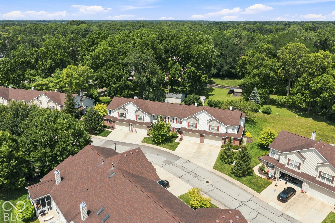
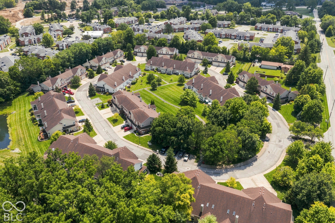
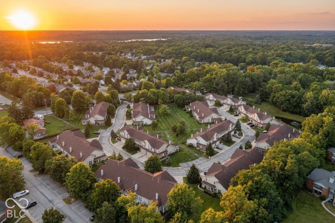
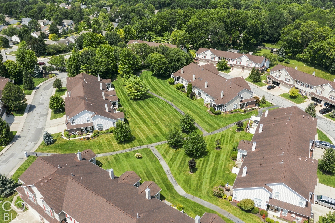
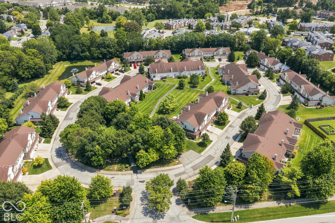
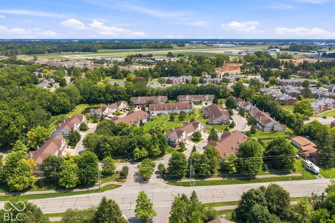
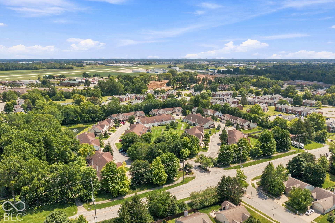
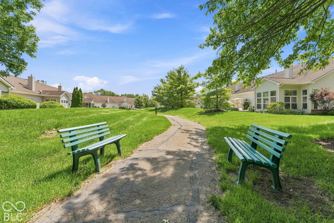
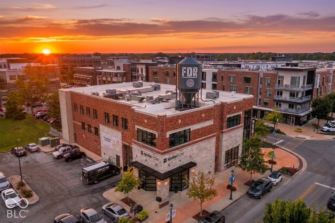
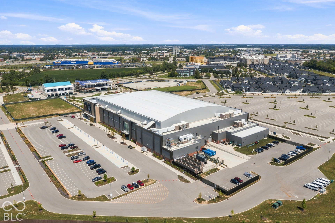
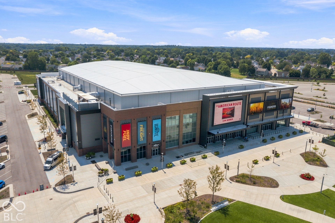
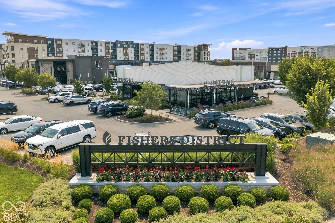
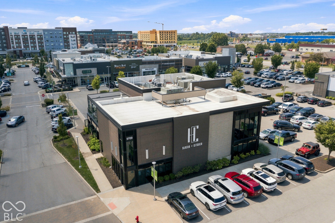
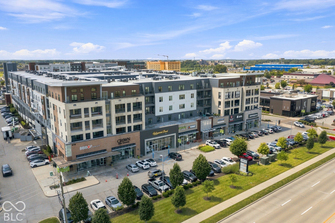
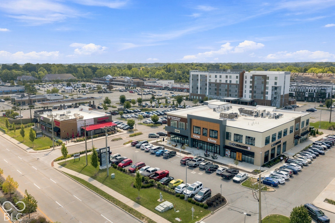
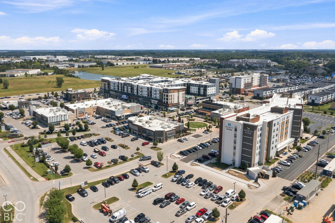
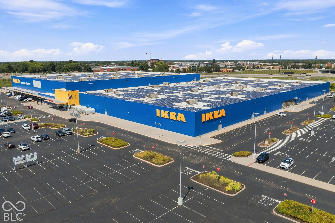
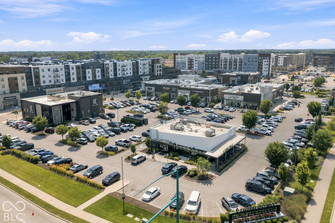
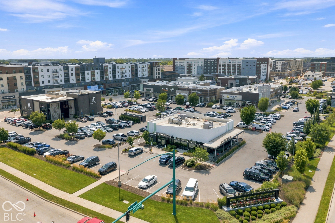
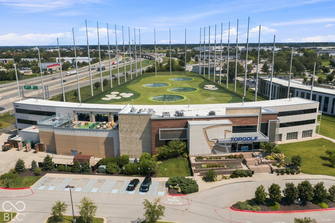
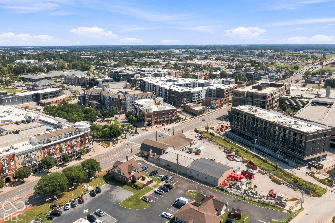
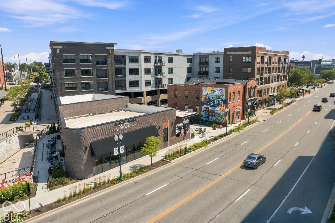
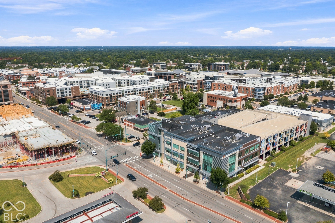
Location, Elegance & Ease! This 3bed, 2.5 bath gorgeous Eller Creek condominium w Primary En Suite on the Main Level is turnkey ready! Expertly-designed, open-concept, high-ceiling main level with timeless engineered hardwoods & practically brand new carpet. Cozy great room with gas fireplace & custom dry bar w wine fridge gives way to the spacious three season room and a large open back patio. The Primary En Suite is a DREAM with loads of space to unwind, over-sized windows overlooking green space outside, a super-sleek bathroom & spacious walk-in closet. The HUGE Kitchen is a chef's dream; overloaded with cabinet space & countertops. Perfect prepping large get-togethers & entertaining. Check out the gargantuan Family Room/Loft upstairs w wet bar; perfect for watching the big game! Expansive guest bedrooms upstairs; they'll think they are in the primary bedroom! Worried about storage? There's an entire upper level storage room to compliment the already large walk-in closets. Washer/Dryer included in the sale. EASY living with all exterior, lawncare, and snow removal covered by the HOA. Leave for days or weeks and return stress-free. Nestled perfectly in a quaint area between Downtown Fishers, Keystone @ the Crossing & Castleton, you'll have everything you could possibly want within a short drive & easy access to the interstates! These amazing, meticulous owners have taken superb care of the home and looking forward to pass it on to the next owner to love it. This must square ...
+ Read More
Listing Courtesy of: Berkshire Hathaway Home
317-612-4737
Agent licensed in IN
| Listing Id: | 22130055 |
|---|---|
| List Price: | $349,000 |
| Property Type: | Residential |
| Property Sub Type: | Condominium |
| Status: | Active |
| Bedrooms Total: | 3 |
| Bathrooms Full: | 2 |
| Bathrooms Half: | 1 |
| Living Area: | 2,558 |
| Association Fee: | $300 |
| Semi Annual Property Tax Amt: | $2,797 |
| Architectural Style: | Other |
| Waterfront?: | No |
| City: | Fishers |
| County Or Parish: | Hamilton |
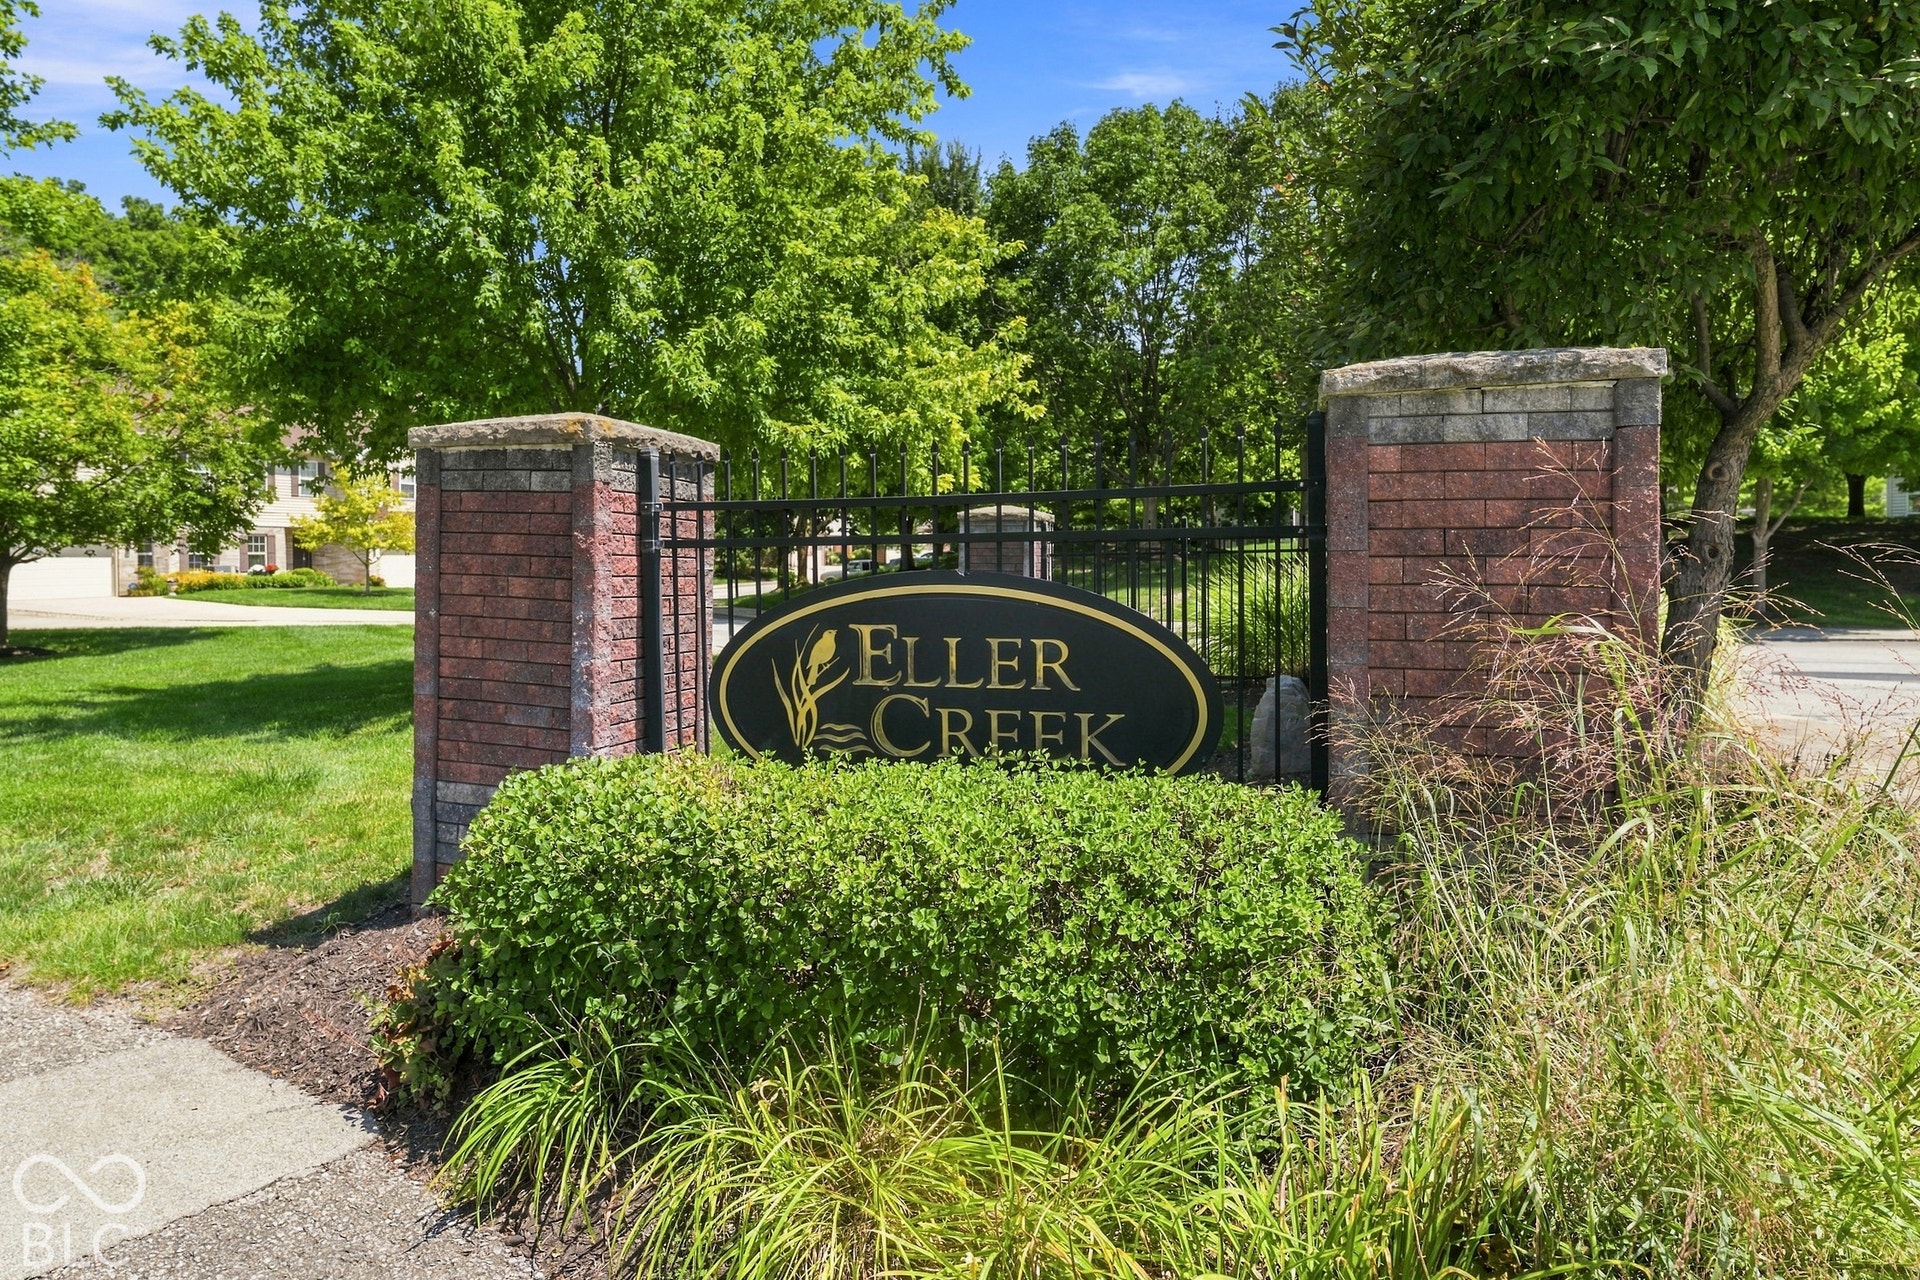
| Subdivision Name: | Eller Creek |
| Postal Code: | 46038 |
| Year Built: | 2002 |
| Appliances: | Dishwasher, Dryer, Gas Oven, Refrigerator, Washer, Gas Water Heater |
| Association Fee Frequency: | Monthly |
| Association Fee Includes: | Lawncare, Maintenance Structure, Maintenance |
| Basement: | No |
| Bathrooms Total Integer: | 3 |
| Building Area Source: | Assessor |
| High School District: | Hamilton Southeastern Schools |
| Building Area Total: | 2,558 |
| Common Walls: | 2+ Common Walls |
| Construction Materials: | Aluminum Siding, Brick |
| MLS Area Major: | Delaware |
| Cooling: | Central Air |
| Directions: | GPS Friendly |
| Fireplace Features: | Great Room |
| Fireplaces Total: | 1 |
| Foundation Details: | Slab |
| Garage Spaces: | 2 |
| Garage?: | Yes |
| Heating: | Forced Air, Gas |
| Interior Features: | Attic Access, Cathedral Ceiling(s), Walk-In Closet(s), Eat-in Kitchen, Pantry |
| Levels: | Two |
| Accessibility Features YN: | No |
| Acres: | <1/4 Acre |
| Affectedby Disclosures: | No |
| Bedrooms MU: | 3 |
| Beds MU: | 3 |
| Condo Description Location: | Ground Level |
| Condo Type: | Horizontal |
| Parking Total: | 2 |
| Contact Num 1 Name: | Justin Davis |
| Contact Num 1 Phone: | 317-612-4737 |
| DPRYN: | Yes |
| Eating Area: | Breakfast Room, Dining Combo/Great Room |
| Main Level Bedrooms: | 1 |
| FHA Certified: | Yes |
| Floor Number: | 1 |
| Full Baths Basement: | 0 |
| Full Baths Main: | 1 |
| Full Baths MU: | 2 |
| Full Baths Upper: | 1 |
| Garage Sq Ft: | 400 |
| Half Baths Main: | 1 |
| Half Baths MU: | 1 |
| HOA Disclosures: | Covenants & Restrictions |
| Lifestyles: | Other/See Remarks |
| Main Level Sq Ft: | 1,316 |
| Management Company Name: | Kirkpatrick |
| Parking Features: | Attached |
| Ownership Interest Types: | Mandatory Fee |
| Rooms MU: | 8 |
| Rooms Total MU: | 8 |
| Solid Waste: | Yes |
| Sq Ft MU: | 2558 |
| Trans Type: | Sale |
| Upper Sq Ft: | 1,242 |
| Original List Price: | $349,000 |
| Other Equipment: | Smoke Alarm |
| Parcel Number: | 291410015003000006 |
| Possession: | Negotiable |
| Postal Code Plus4: | 2015 |
| Property Attached?: | Yes |
| Rooms Total: | 8 |
| State Or Province: | IN |
| Tax Year: | 2025 |
| Water Source: | Private |
| Association?: | Yes |
| Horse Amenities: | None |
| Full Bathrooms Mu: | 2 |
| Half Bathrooms Mu: | 1 |
| Num Bedrooms Upper: | 2 |
| Rooms Basement: | 0 |
| Rooms Main: | 4 |
| Rooms Upper: | 4 |
| Utility Prim Sewage Disp: | Community Sewer |
Mortgage Calculator
The data on this website relating to real estate for sale comes in part from the Internet Data Exchange (IDX) program of the MIBOR Broker Listing Cooperative®.
All information provided is deemed reliable but is not guaranteed and should be independently verified. The properties displayed may not be all of the properties available through the IDX Program. The information being provided is for consumers' personal, non-commercial use and may not be used for any purpose other than to identify prospective properties for purchasing or leasing.
© 2026 MIBOR Broker Listing Cooperative®. All rights reserved.
MIBOR Broker Listing Cooperative® data last updated on October 09, 2026 01:51 AM - ET

Based on information submitted to the MLS GRID as of October 09, 2026 01:51 AM - ET. All data is obtained from various sources and may not have been verified by broker or MLS GRID. Supplied Open House Information is subject to change without notice. All information should be independently reviewed and verified for accuracy. Properties may or may not be listed by the office/agent presenting the information. Properties displayed may be listed or sold by various participants in the MLS. Some listings have been excluded from this website.
IDX information is provided exclusively for consumers’ personal noncommercial use, that it may not be used for any purpose other than to identify prospective properties consumers may be interested in purchasing, that the data is deemed reliable but is not guaranteed by MLS GRID, and that the use of the MLS GRID Data may be subject to an end user license agreement prescribed by the Member Participant’s applicable MLS if any and as amended from time to time.
Property Last Updated: October 09, 2026 01:51 AM - ET
