574 Carroll Street
Whiteland, IN 46184
$363,000
Open Houses
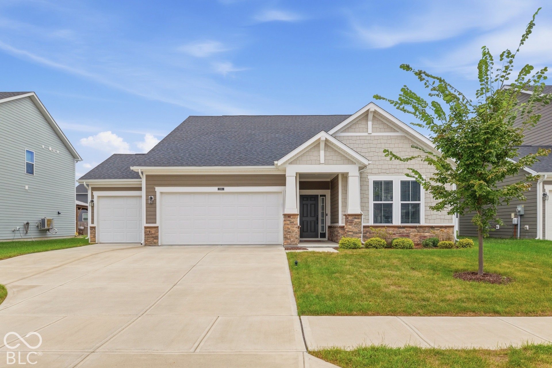
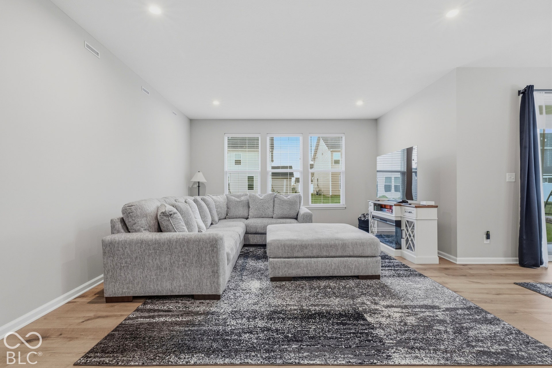
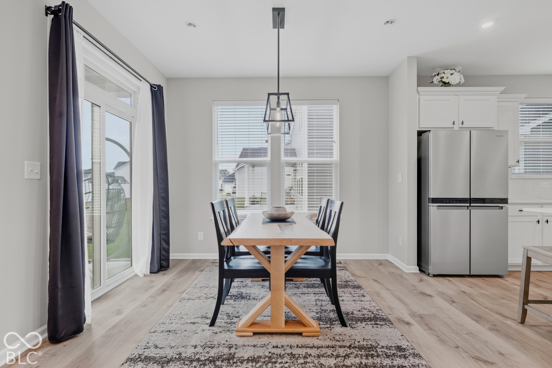
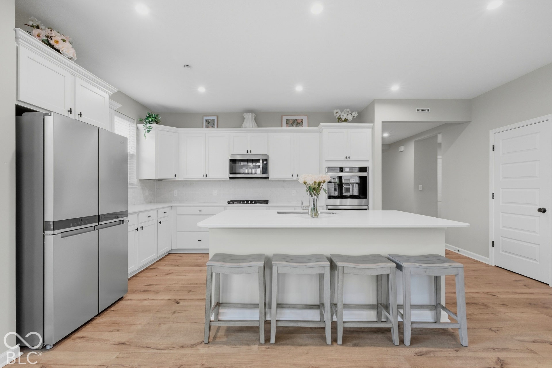
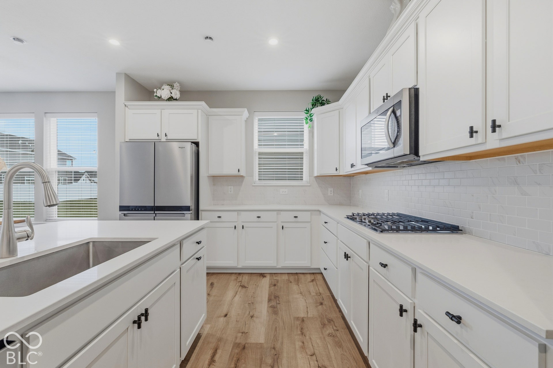
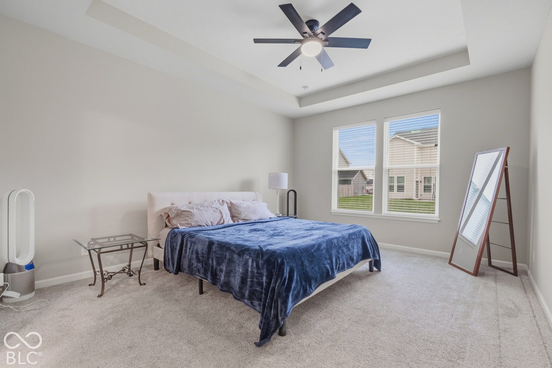
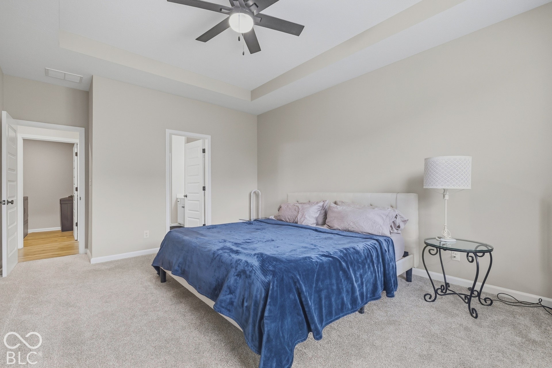
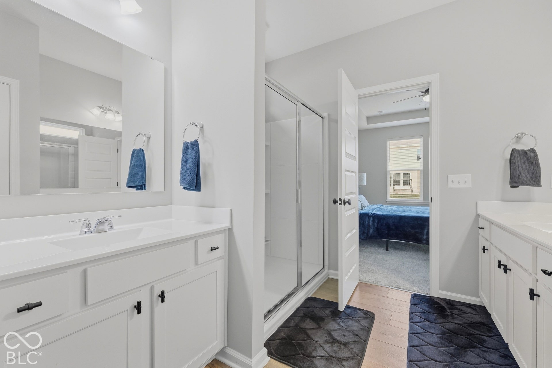
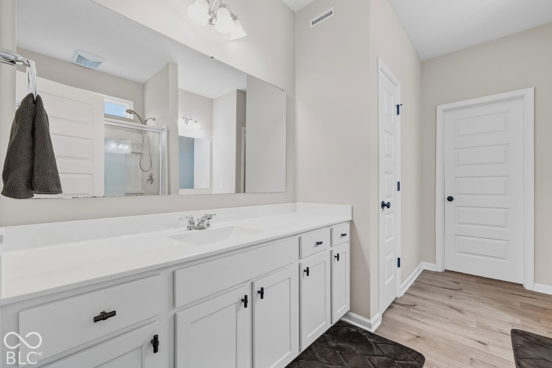
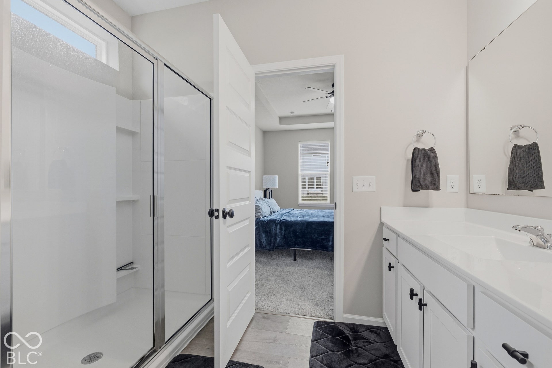
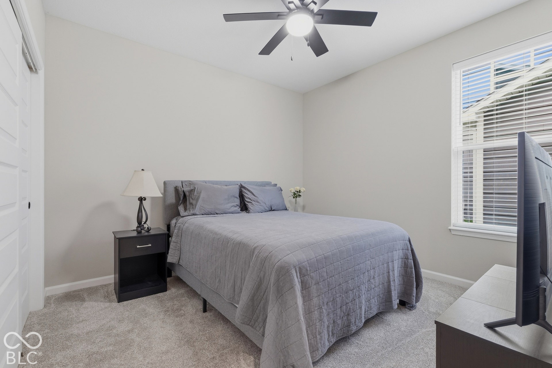
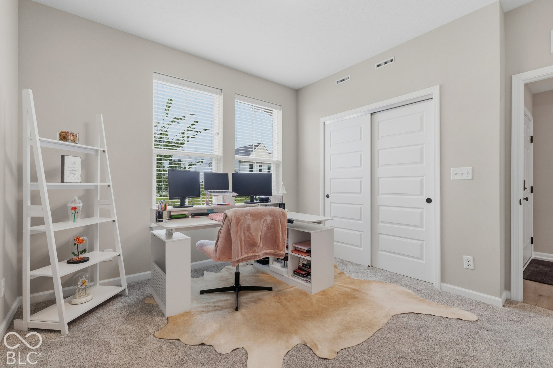
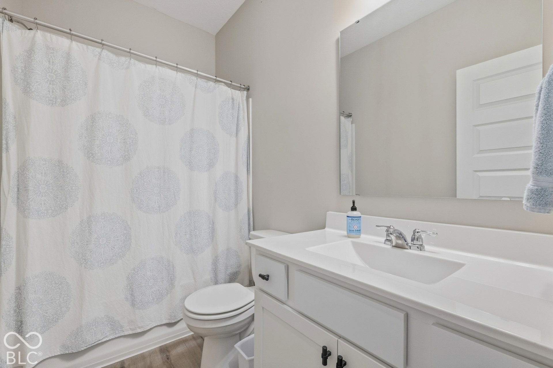
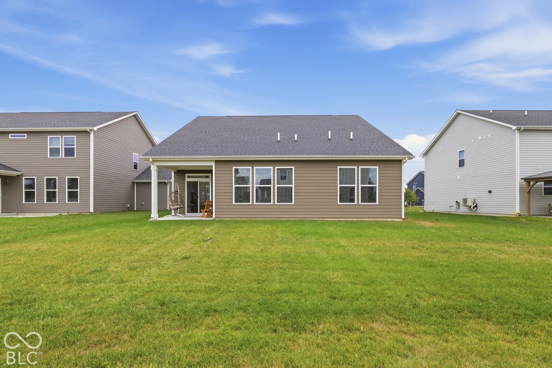
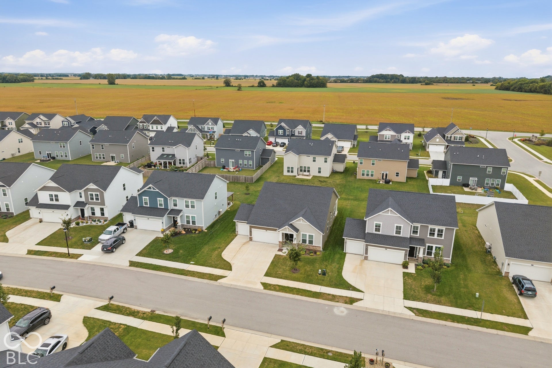
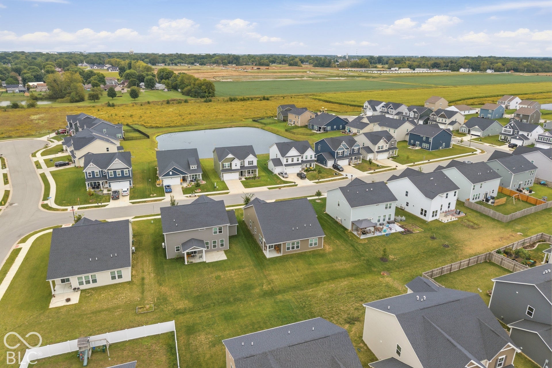
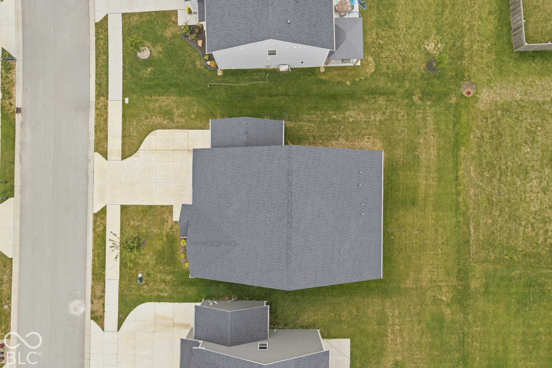
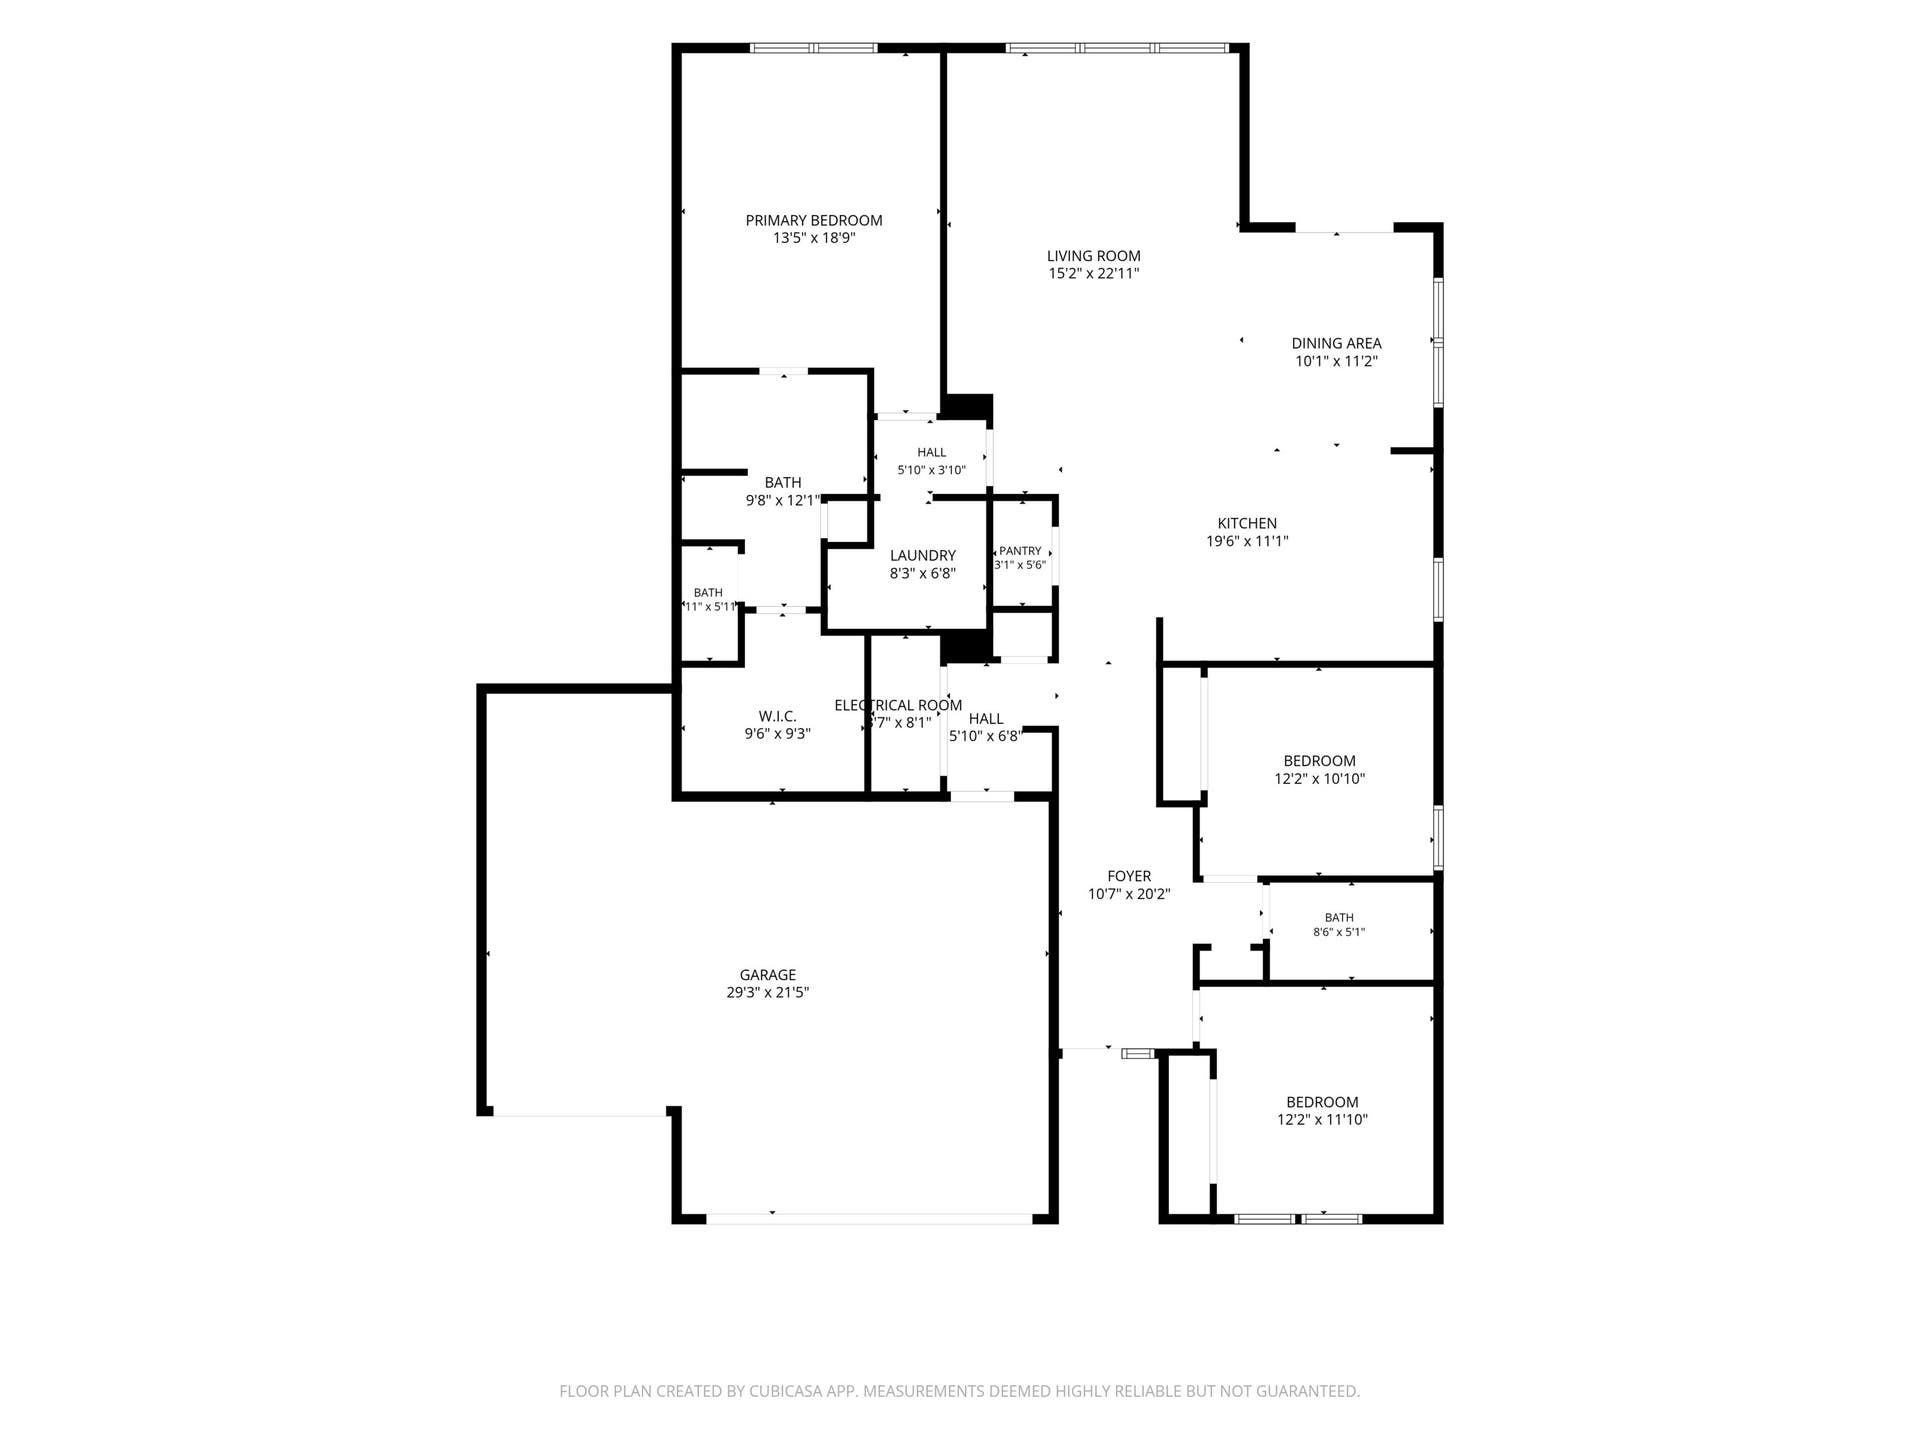
Imagine stepping through the front door and feeling an immediate sense of calm wash over you as elegant tray ceilings in the entryway guide you inside. This stunning 3-bedroom, 2-bathroom ranch welcomes you into an airy, light-drenched sanctuary with modern new light fixtures designed for effortless living. At the heart of the home, a breathtaking open-concept floor plan draws you in, creating an inviting space where morning coffees feel sweeter and evening gatherings flow seamlessly. The kitchen and utility spaces are thoughtfully future-proofed, already pre-plumbed for a tankless water heater and wired for an electric cooktop! The primary bedroom features its own grand tray ceiling, creating a true retreat, while a clever split-bedroom layout ensures maximum privacy when guests or family stay. All 3 bedrooms feature brand-new carpet and ultra-plush padding underfoot, and the washer and dryer are negotiable. Even the oversized 3-car garage elevates your lifestyle, fully equipped with its own industrial electric heating unit and dedicated thermostat. Built just 3 years ago, this home offers the ultra-rare luxury of nearly-new perfection, complete with remaining builder warranties for absolute, worry-free confidence. You get all the excitement, pristine finishes, and modern efficiency of a brand-new build without any of the waiting, stress, or delays. Properties that blend turnkey modern luxury, single-story convenience, thoughtful upgrade-ready infrastructure, active builder warranties, and a heated garage are exceptionally hard to find and even harder to keep on the market. Once you experience the warmth, ...
+ Read More
Listing Courtesy of: Keller Williams Indy Metro Partners
317-743-0280
Agent licensed in IN
| Listing Id: | 22127365 |
|---|---|
| List Price: | $363,000 |
| Property Type: | Residential |
| Property Sub Type: | Single Family Residence |
| Status: | Active |
| Bedrooms Total: | 3 |
| Bathrooms Full: | 2 |
| Bathrooms Half: | 0 |
| Living Area: | 1,897 |
| Association Fee: | $400 |
| Semi Annual Property Tax Amt: | $1,726 |
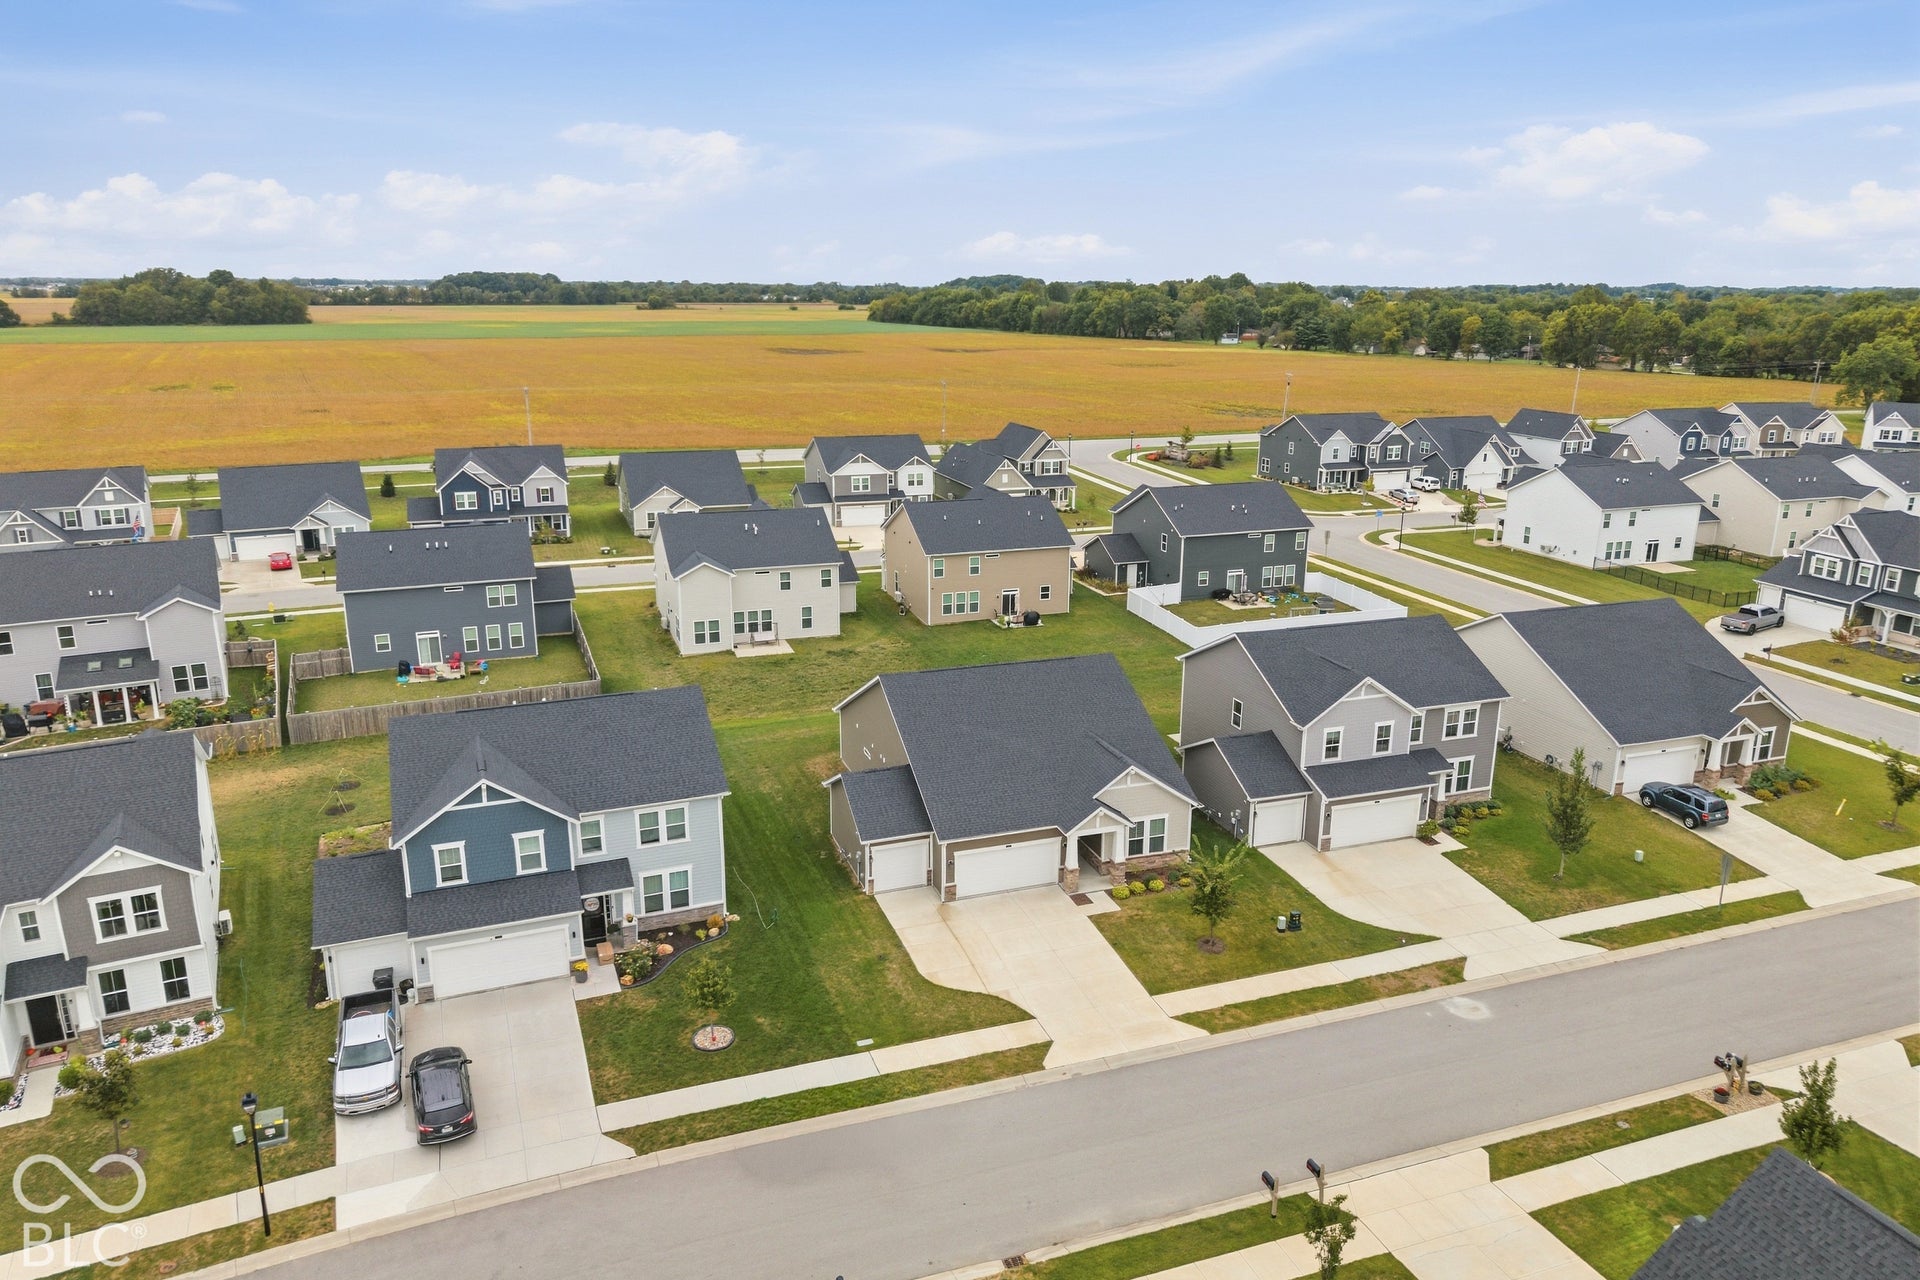
| Lot Size Acres: | 0.19 |
| Architectural Style: | Craftsman, Traditional |
| Waterfront?: | No |
| City: | Whiteland |
| County Or Parish: | Johnson |
| Subdivision Name: | Brownstone |
| Postal Code: | 46184 |
| Year Built: | 2023 |
| Appliances: | Gas Cooktop, Dishwasher, Electric Water Heater, Disposal, Microwave, Double Oven, Refrigerator, Water Heater, Water Purifier, Water Softener Owned |
| Association Fee Frequency: | Semi-Annually |
| Association Fee Includes: | Entrance Common, Maintenance, ParkPlayground |
| Basement: | No |
| Association Amenities: | Maintenance, Park, Playground |
| Bathrooms Total Integer: | 2 |
| Builder Name: | Beazer Homes |
| Building Area Source: | Assessor |
| High School District: | Clark-Pleasant Community Sch Corp |
| Building Area Total: | 1,897 |
| Construction Materials: | Cultured Stone, Shingle Siding, Vinyl With Stone |
| MLS Area Major: | Pleasant |
| Cooling: | Central Air |
| Current Financing: | Conventional, FHA, VA |
| Directions: | GPS Friendly |
| Foundation Details: | Slab |
| Garage Spaces: | 3 |
| Garage?: | Yes |
| Heating: | Electric |
| High School: | Whiteland Community High School |
| Interior Features: | Breakfast Bar, Tray Ceiling(s), Paddle Fan, Pantry, Smart Thermostat, Walk-In Closet(s), Wood Work Painted |
| Levels: | One |
| Accessibility Features YN: | No |
| Acres: | <1/4 Acre |
| Affectedby Disclosures: | No |
| Association Phone: | 317-631-2213 |
| Bedrooms MU: | 3 |
| Beds MU: | 3 |
| Parking Total: | 3 |
| Laundry Features: | In Unit, Laundry Room |
| DPRYN: | Yes |
| Eating Area: | Separate Room |
| Main Level Bedrooms: | 3 |
| Full Baths Basement: | 0 |
| Full Baths Main: | 2 |
| Full Baths MU: | 2 |
| Full Baths Upper: | 0 |
| Garage Parking Other: | Finished Garage |
| Garage Sq Ft: | 660 |
| HOA Disclosures: | Covenants & Restrictions |
| Inspection Warranties: | Not Applicable |
| Main Level Sq Ft: | 1,897 |
| Management Company Name: | Brownstone Owners Association Inc |
| Parking Features: | Attached, Concrete, Heated Garage |
| Ownership Interest Types: | Mandatory Fee |
| Price Acre: | 1910526 |
| Rooms MU: | 7 |
| Rooms Total MU: | 7 |
| Solid Waste: | Yes |
| Sq Ft MU: | 1897 |
| Tax Exemption: | Homestead Tax Exemption |
| Trans Type: | Sale |
| Middle Or Junior School: | Clark Pleasant Middle School |
| Original List Price: | $363,000 |
| Parcel Number: | 410520024060000027 |
| Possession: | Negotiable |
| Postal Code Plus4: | 7038 |
| Rooms Total: | 7 |
| Special Listing Conditions: | Not Applicable |
| State Or Province: | IN |
| Tax Year: | 2025 |
| Utilities: | Cable Connected, Electricity Connected, Natural Gas Connected, Sewer Connected, Water Connected |
| Water Source: | Public |
| Association?: | Yes |
| Horse Amenities: | None |
| Full Bathrooms Mu: | 2 |
| Rooms Basement: | 0 |
| Rooms Main: | 7 |
| Rooms Upper: | 0 |
| Utility Prim Sewage Disp: | Municipal Sewer Connected |
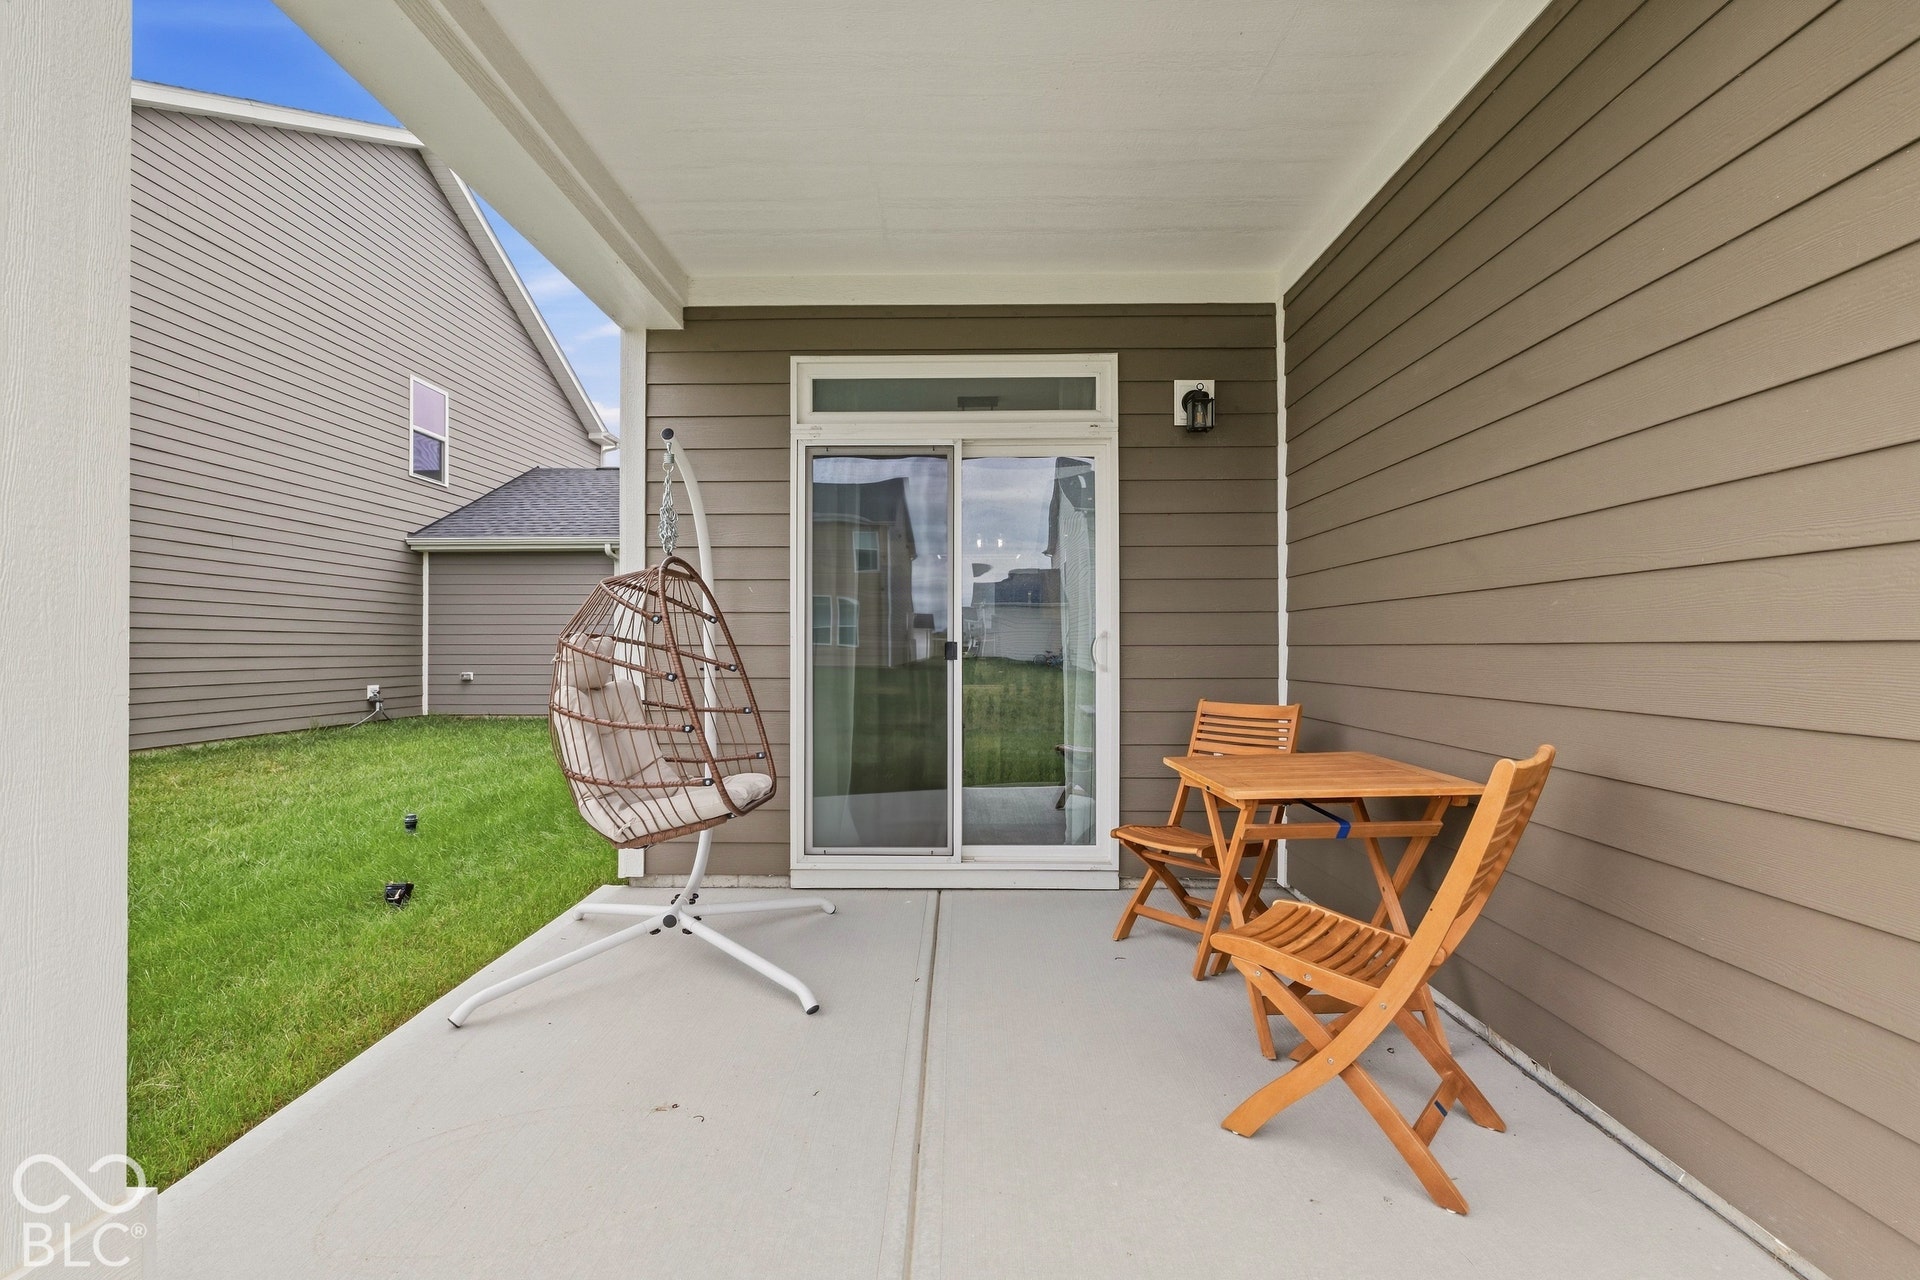
| Patio And Porch Features: | Covered |
| Fence Yn: | No |
| Low Maintenance Lifestyle Yn: | No |
Mortgage Calculator
The data on this website relating to real estate for sale comes in part from the Internet Data Exchange (IDX) program of the MIBOR Broker Listing Cooperative®.
All information provided is deemed reliable but is not guaranteed and should be independently verified. The properties displayed may not be all of the properties available through the IDX Program. The information being provided is for consumers' personal, non-commercial use and may not be used for any purpose other than to identify prospective properties for purchasing or leasing.
© 2026 MIBOR Broker Listing Cooperative®. All rights reserved.
MIBOR Broker Listing Cooperative® data last updated on October 09, 2026 01:51 AM - ET

Based on information submitted to the MLS GRID as of October 09, 2026 01:51 AM - ET. All data is obtained from various sources and may not have been verified by broker or MLS GRID. Supplied Open House Information is subject to change without notice. All information should be independently reviewed and verified for accuracy. Properties may or may not be listed by the office/agent presenting the information. Properties displayed may be listed or sold by various participants in the MLS. Some listings have been excluded from this website.
IDX information is provided exclusively for consumers’ personal noncommercial use, that it may not be used for any purpose other than to identify prospective properties consumers may be interested in purchasing, that the data is deemed reliable but is not guaranteed by MLS GRID, and that the use of the MLS GRID Data may be subject to an end user license agreement prescribed by the Member Participant’s applicable MLS if any and as amended from time to time.
Property Last Updated: October 09, 2026 01:51 AM - ET
