5715 Sunset Lane
Indianapolis, IN 46228
$3,850,000
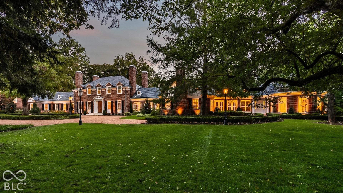
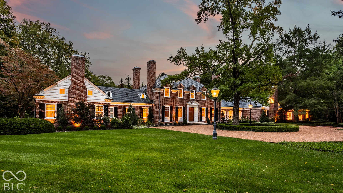
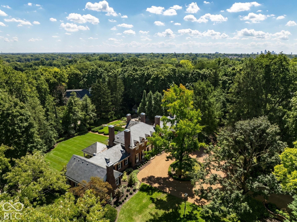
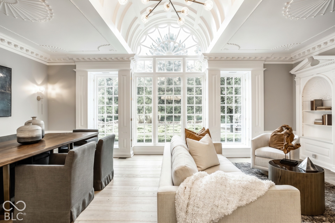
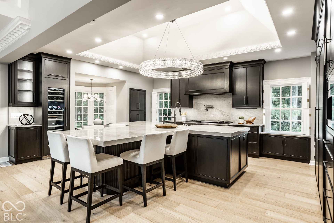
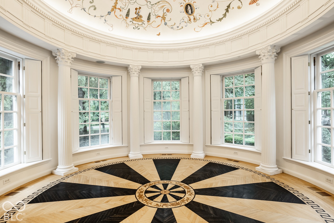
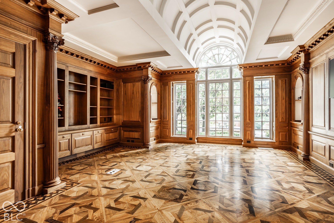
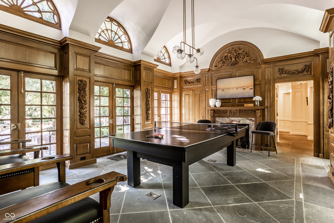
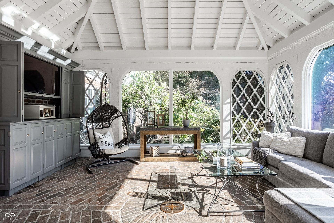
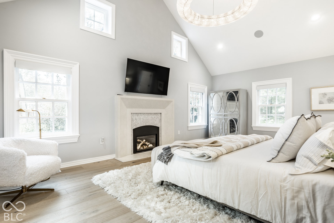
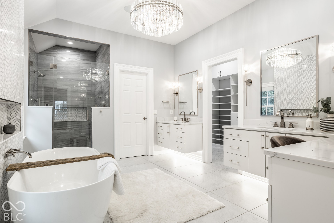
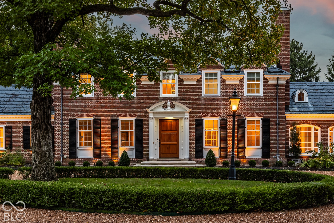
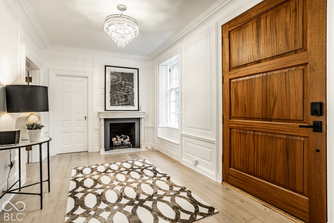
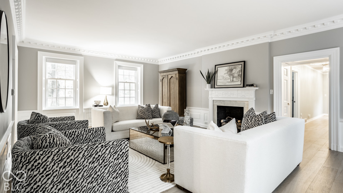
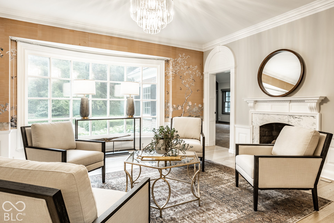
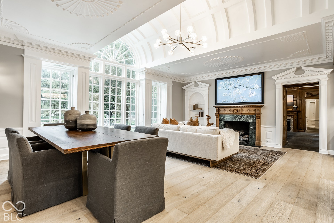
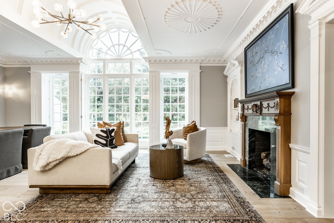
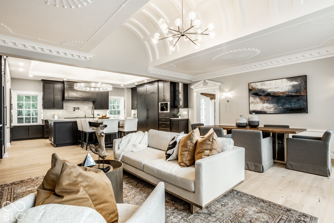
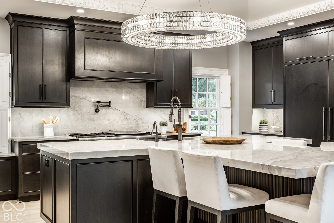
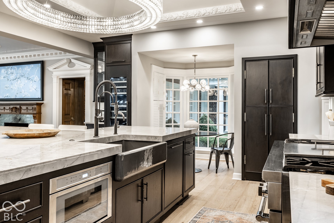
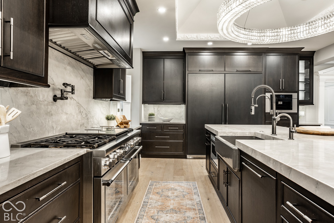
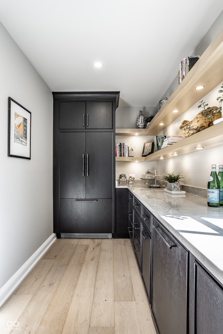
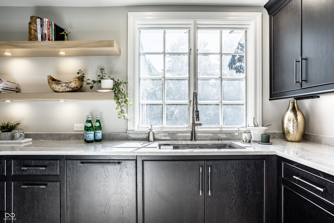
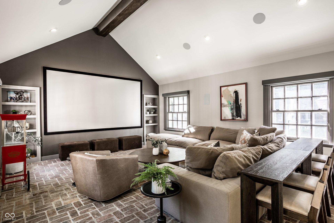
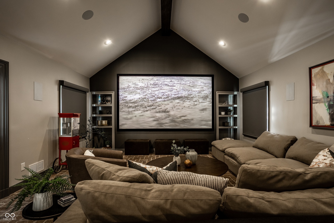
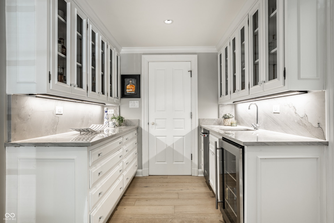
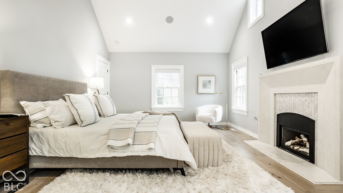
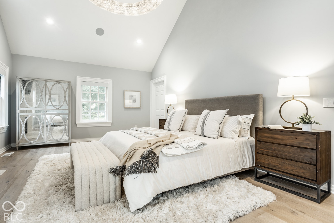
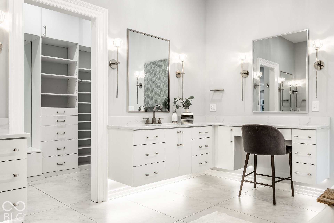
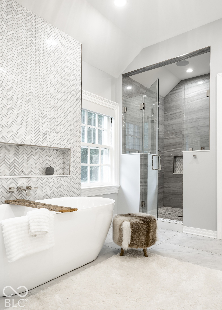
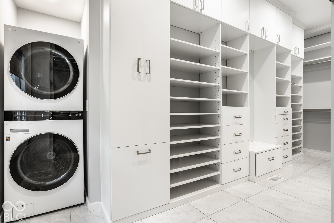
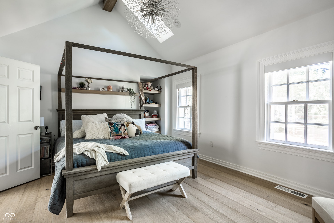
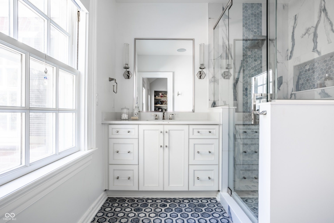
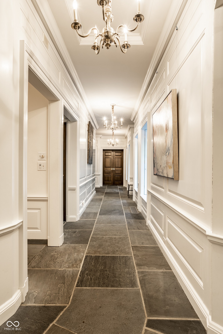
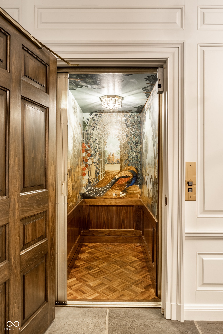
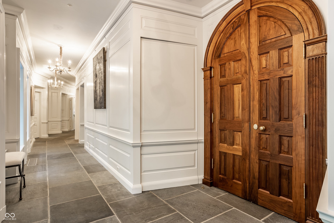
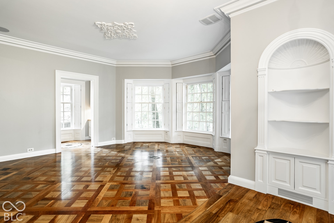
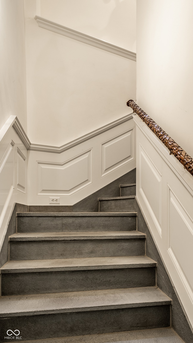
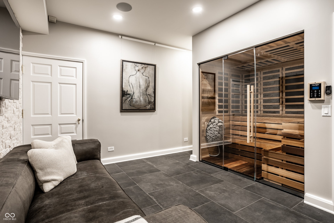
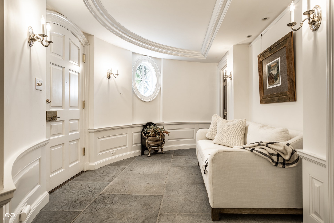
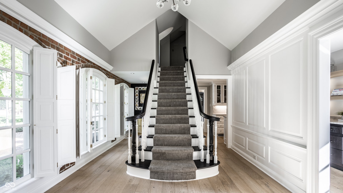
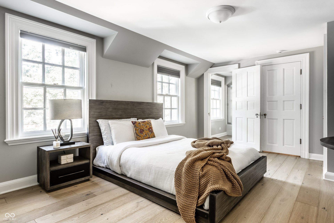
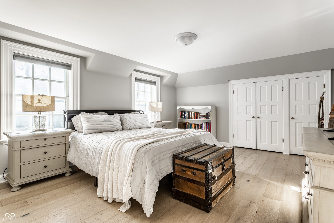
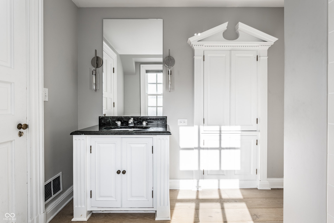
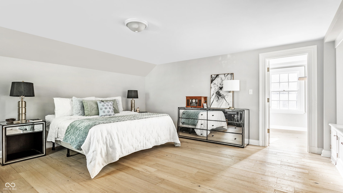
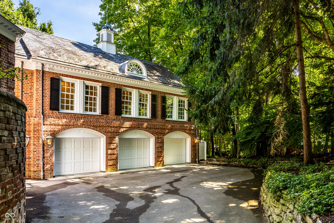
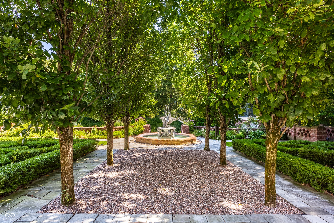
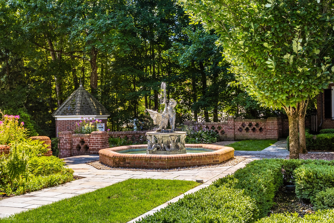
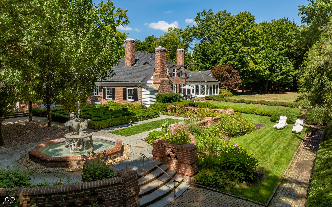
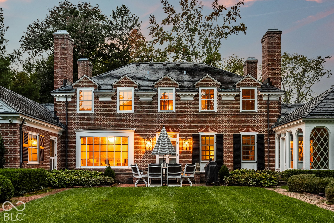
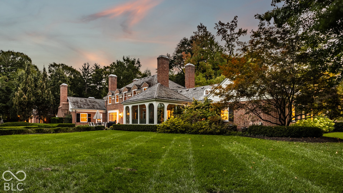
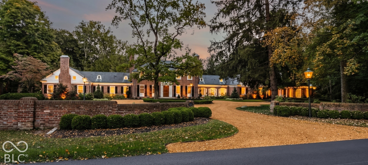
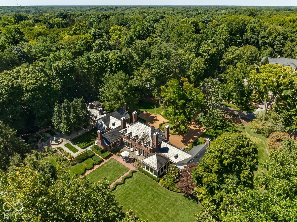
An extraordinary estate opportunity situated on one of Indianapolis' most private and coveted streets, offering seamless convenience to the city. Originally designed by renowned architect Warren Rindge and built in 1957 for the family behind Wonder Bread, this iconic Georgian Colonial carries an elite legacy. It was later expanded by former Eli Lilly & Co. CEO Richard Wood and recently transformed through a meticulous renovation blending historic architecture with sophisticated modern luxury. Reminiscent of Colonial Williamsburg, the main residence features white oak hardwoods, parquet flooring, blue slate, six updated fireplaces, and reclaimed upper-level attic space creating vaulted ceilings in key rooms. Throughout the home, custom artisan woodwork, hidden shutters and fine brass fittings highlight the uncompromising level of quality. At the heart of the home, open entertaining spaces center on a chef's kitchen showcasing custom Fahrenbacher cabinetry, Thermador appliances, and quartzite countertops. The primary suite serves as a serene sanctuary with vaulted ceilings, a fireplace, and a spa bath with heated floors. Modern upgrades include Control4 automation, Sonos sound, automated blinds, an updated security system, five new furnaces, a media room, and a wellness room with a hybrid sauna. The legendary South Wing, designed by architect Jonathan Hess and built by Wilhelm Construction, introduces a round tea room topped by a new copper dome, an executive office, an elevator, and Loggia woodwork by master artisan P.K. Smith. Outside, 1.89 acres of museum-quality grounds officially recognized in the Smithsonian Institution's Archives ...
+ Read More
Listing Courtesy of: F.C. Tucker Company
317-410-4402
Agent licensed in IN
| Listing Id: | 22130738 |
|---|---|
| List Price: | $3,850,000 |
| Property Type: | Residential |
| Property Sub Type: | Single Family Residence |
| Status: | Active |
| Bedrooms Total: | 6 |
| Bathrooms Full: | 6 |
| Bathrooms Half: | 1 |
| Living Area: | 9,663 |
| Semi Annual Property Tax Amt: | $14,306 |
| Lot Size Acres: | 1.89 |
| Architectural Style: | Colonial |
| Waterfront?: | No |
| City: | Indianapolis |
| County Or Parish: | Marion |
| Subdivision Name: | Crows Nest |
| Postal Code: | 46228 |
| Year Built: | 1957 |
| Appliances: | Dishwasher, Dryer, Electric Water Heater, Disposal, Exhaust Fan, Microwave, Gas Oven, Range Hood, Refrigerator, Bar Fridge, Free-Standing Freezer, Ice Maker, Washer, Water Heater, Water Softener Owned, Wine Cooler |
| Basement: | Yes |
| Basement: | Ceiling - 9+ feet, Partially Finished |
| Bathrooms Total Integer: | 7 |
| Building Area Source: | Assessor |
| High School District: | MSD Washington Township |
| Building Area Total: | 11,870 |
| Construction Materials: | Brick |
| MLS Area Major: | Washington |
| Cooling: | Central Air |
| Directions: | GPS Friendly |
| Exterior Features: | Sprinkler System, Storage Shed, Water Feature Fountain |
| Fireplace Features: | Library, Dining Room, Great Room, Living Room, Primary Bedroom |
| Fireplaces Total: | 6 |
| Foundation Details: | Block |
| Garage Spaces: | 3 |
| Garage?: | Yes |
| Heating: | Dual, Gas |
| Interior Features: | Bath Sinks Double Main, Built-in Features, Cathedral Ceiling(s), Vaulted Ceiling(s), Kitchen Island, Elevator, Entrance Foyer, Eat-in Kitchen, Pantry, Sauna, Walk-In Closet(s), Wet Bar |
| Levels: | Two |
| Accessibility Features YN: | No |
| Acres: | 1-3 Acres |
| Affectedby Disclosures: | No |
| Bedrooms MU: | 6 |
| Beds MU: | 6 |
| Parking Total: | 3 |
| Contact Num 1 Name: | Nick McNeely |
| Contact Num 1 Phone: | 317-410-4402 |
| Laundry Features: | Laundry Closet, In Basement |
| Security Features: | 24 Hour Security, Fire Sprinkler System, Security Guard, Security System Owned |
| Lot Features: | Mature Trees, Trees-Small (Under 20 Ft) |
| DPRYN: | No |
| Eating Area: | Breakfast Room, Dining Combo/Great Room, Dining Combo/Kitchen |
| Main Level Bedrooms: | 3 |
| Full Baths Basement: | 1 |
| Full Baths Main: | 3 |
| Full Baths MU: | 5 |
| Full Baths Upper: | 2 |
| Garage Parking Other: | Finished Garage |
| Garage Sq Ft: | 648 |
| Half Baths Main: | 1 |
| Half Baths MU: | 1 |
| Kitchen Features: | Kitchen Updated |
| Main Level Sq Ft: | 7,051 |
| Parking Features: | Attached, Asphalt, Gravel, Electric Vehicle Service Equipment (EVSE), Garage Door Opener, Guest, Heated Garage, Storage |
| Price Acre: | 2037037 |
| Property Condition: | Updated/Remodeled |
| Rooms MU: | 19 |
| Rooms Total MU: | 19 |
| Solid Waste: | Yes |
| Sq Ft MU: | 8311 |
| Tax Exemption: | Homestead Tax Exemption |
| Trans Type: | Sale |
| Upper Sq Ft: | 1,260 |
| Original List Price: | $3,850,000 |
| Other Equipment: | Call Listing Agent, Generator, Home Theater, Irrigation Equipment, List Available, Radon System, Security System, Sump Pump |
| Parcel Number: | 490602100021000805 |
| Possession: | Negotiable |
| Postal Code Plus4: | 1447 |
| Rooms Total: | 20 |
| State Or Province: | IN |
| Tax Year: | 2025 |
| Water Source: | Public |
| Below Grade Finished Area: | 1,352 |
| Direction Faces: | West |
| Horse Amenities: | None |
| Full Bathrooms Mu: | 5 |
| Half Bathrooms Mu: | 1 |
| Num Bedrooms Upper: | 3 |
| Percent Optional Level Finished: | 38 |
| Primary Bedroom Description: | Closet Walk in, Fireplace |
| Rooms Basement: | 1 |
| Rooms Main: | 16 |
| Rooms Upper: | 3 |
| Utility Prim Sewage Disp: | Municipal Sewer Connected |
| Patio And Porch Features: | Glass Enclosed, Patio |
| Primary Bathroom Description: | Shower Stall Full, Sinks Double, Suite, Tub Full with Separate Shower |
Mortgage Calculator
The data on this website relating to real estate for sale comes in part from the Internet Data Exchange (IDX) program of the MIBOR Broker Listing Cooperative®.
All information provided is deemed reliable but is not guaranteed and should be independently verified. The properties displayed may not be all of the properties available through the IDX Program. The information being provided is for consumers' personal, non-commercial use and may not be used for any purpose other than to identify prospective properties for purchasing or leasing.
© 2026 MIBOR Broker Listing Cooperative®. All rights reserved.
MIBOR Broker Listing Cooperative® data last updated on October 11, 2026 03:39 AM - ET

Based on information submitted to the MLS GRID as of October 11, 2026 03:39 AM - ET. All data is obtained from various sources and may not have been verified by broker or MLS GRID. Supplied Open House Information is subject to change without notice. All information should be independently reviewed and verified for accuracy. Properties may or may not be listed by the office/agent presenting the information. Properties displayed may be listed or sold by various participants in the MLS. Some listings have been excluded from this website.
IDX information is provided exclusively for consumers’ personal noncommercial use, that it may not be used for any purpose other than to identify prospective properties consumers may be interested in purchasing, that the data is deemed reliable but is not guaranteed by MLS GRID, and that the use of the MLS GRID Data may be subject to an end user license agreement prescribed by the Member Participant’s applicable MLS if any and as amended from time to time.
Property Last Updated: October 11, 2026 03:39 AM - ET
