5503 Vin Rose
Indianapolis, IN 46226
$179,000
Open Houses
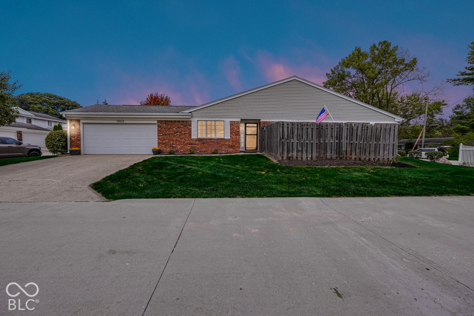
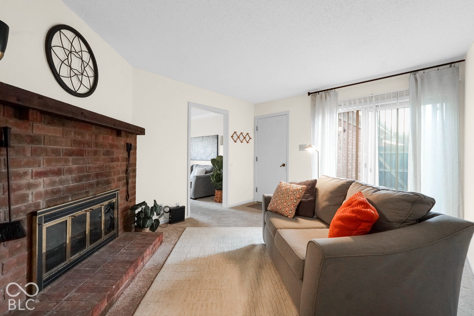
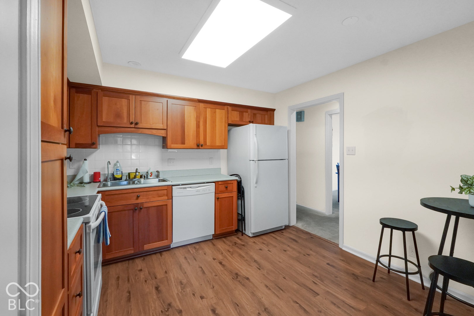
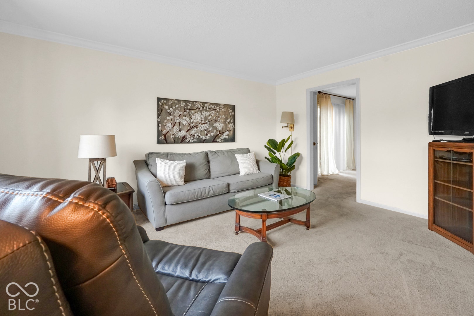
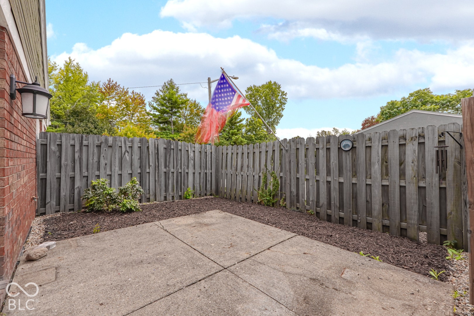
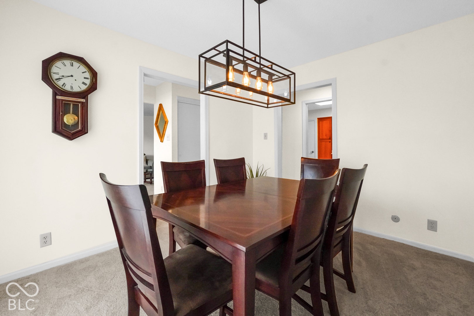
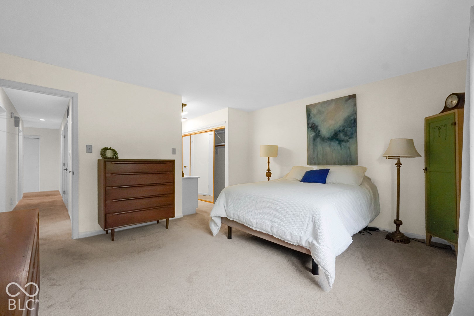
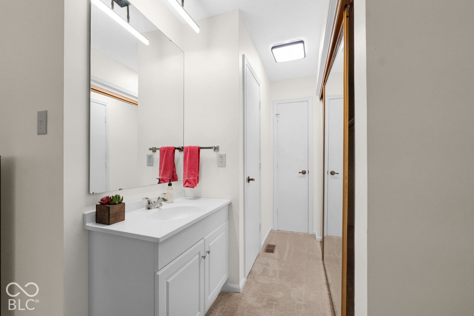
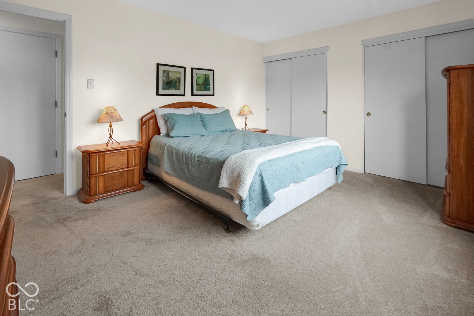
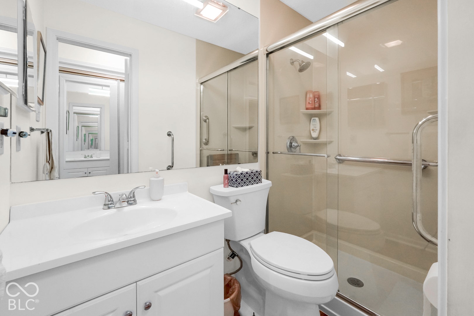
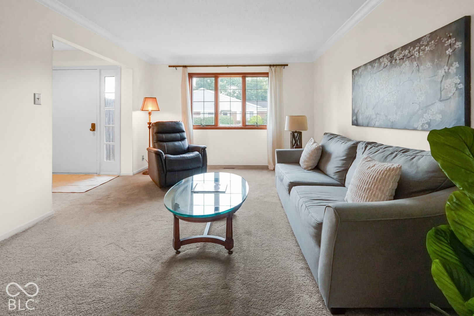
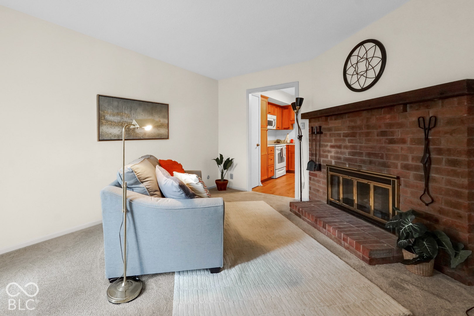
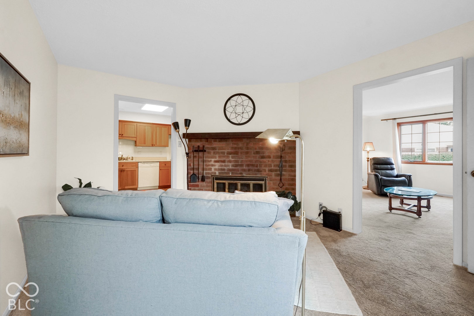
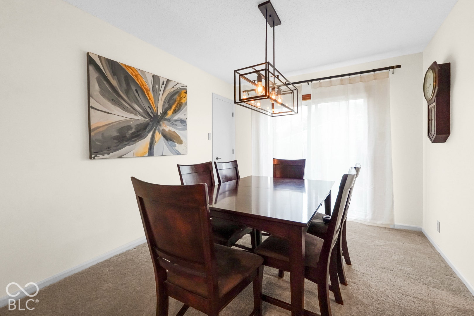
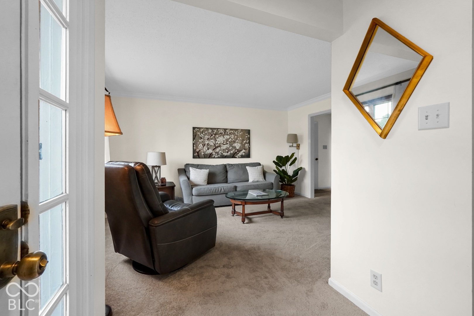
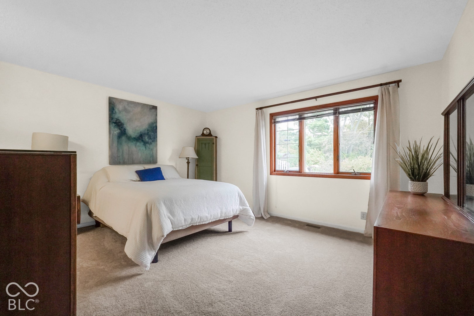
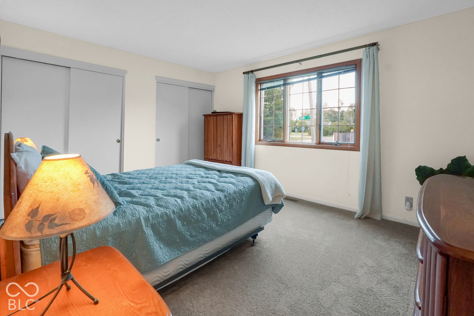
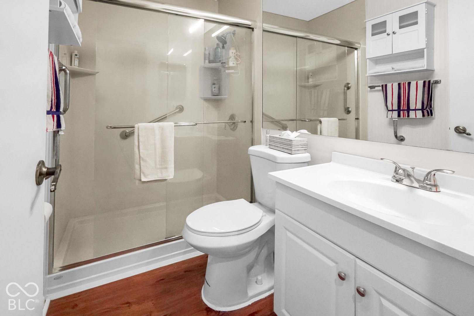
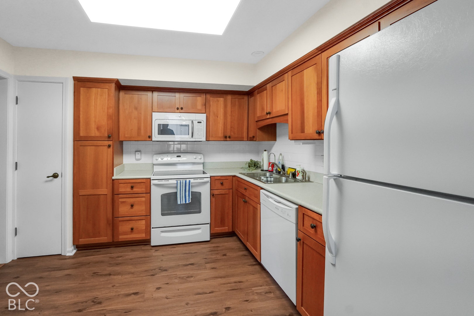
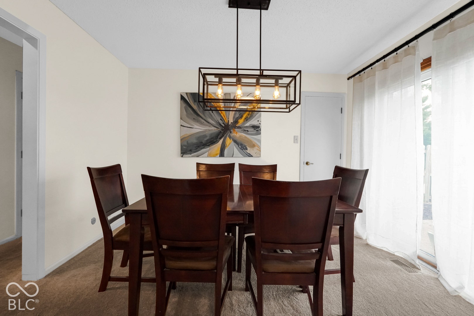
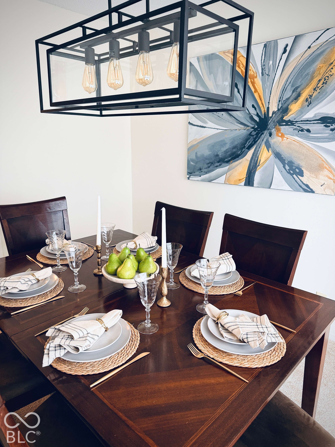
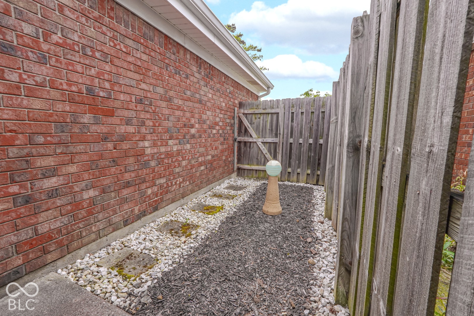
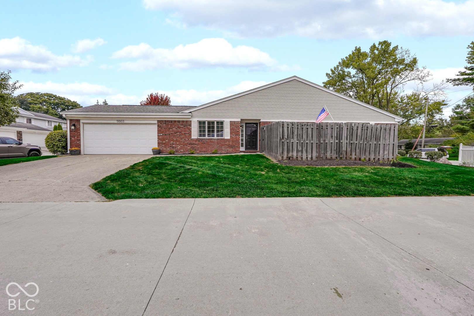
Tucked into the desirable Arbors community, 5503 Vin Rose Ln is a well-cared-for 2-bedroom, 2-bath condo that's ready for its next chapter. From the moment you step inside, it's clear this home has been loved and maintained, with the kind of pride of ownership that's hard to find. The two-bedroom, two-bath layout gives you flexibility to live the way you want: a private primary retreat, a second bedroom perfect for guests, a home office, or a hobby space, and two full baths that make everyday routines easy. Whether you're downsizing, buying your first home, this floor plan works really well! Step outside and enjoy the community pool or your private patio with no exterior upkeep, no yard cleaning, and no hassle. Condo living means more time for what matters. Live where the trails, the golf course, and the neighborhood pub are all minutes away. The Arbors sits in the heart of the Fort Ben area, right by Fort Harrison State Park, with 1,700 acres of hiking, biking, and horseback trails and the Pete Dye-designed Fort Golf Course. Grab a bite at Fort Ben Pub or La Hacienda, catch the Ben Farmers Market, or enjoy community events at the Fort Ben Cultural Campus. Downtown Indianapolis is about 15 minutes away. Move-in ready. Well maintained. Easy living. Other features include NEW carpet 2025, NEW kitchen flooring 2025, NEW water heater 2026, and a Frejie ...
+ Read More
Listing Courtesy of: F.C. Tucker Company
317-414-7219
Agent licensed in IN
| Listing Id: | 22127232 |
|---|---|
| List Price: | $179,000 |
| Property Type: | Residential |
| Property Sub Type: | Condominium |
| Status: | Active |
| Bedrooms Total: | 2 |
| Bathrooms Full: | 2 |
| Bathrooms Half: | 0 |
| Living Area: | 1,413 |
| Association Fee: | $442 |
| Semi Annual Property Tax Amt: | $843 |
| Architectural Style: | Ranch |
| Waterfront?: | No |
| City: | Indianapolis |
| County Or Parish: | Marion |
| Subdivision Name: | The Arbors Horizontal Property Regime |
| Postal Code: | 46226 |
| Year Built: | 1974 |
| Appliances: | Dishwasher, Microwave, Electric Oven, Refrigerator |
| Association Fee Frequency: | Monthly |
| Association Fee Includes: | Association Home Owners, Clubhouse, Entrance Common, Insurance, Maintenance Grounds, Maintenance Structure, Maintenance, Management, Snow Removal, Trash |
| Basement: | No |
| Association Amenities: | Clubhouse, Gas, Insurance, Maintenance, Maintenance Grounds, Management, Snow Removal, Trash, Water |
| Bathrooms Total Integer: | 2 |
| Building Area Source: | Broker |
| High School District: | MSD Lawrence Township |
| Building Area Total: | 1,413 |
| Common Walls: | 1 Common Wall |
| Construction Materials: | Brick, Wood Siding |
| MLS Area Major: | Lawrence |
| Cooling: | Central Air |
| Current Financing: | Conventional, FHA, VA |
| Directions: | GPS Friendly |
| Elementary School: | Harrison Hill Elementary School |
| Fireplace Features: | Family Room |
| Fireplaces Total: | 1 |
| Foundation Details: | Slab |
| Garage Spaces: | 2 |
| Garage?: | Yes |
| Heating: | Forced Air, Gas |
| High School: | Lawrence Central High School |
| Levels: | One |
| Accessibility Features YN: | No |
| Acres: | <1/4 Acre |
| Affectedby Disclosures: | No |
| Bedrooms MU: | 2 |
| Beds MU: | 2 |
| Condo Description Location: | Building Private Entry |
| Condo Type: | Horizontal |
| Parking Total: | 2 |
| Lot Features: | Corner Lot |
| DPRYN: | Yes |
| Eating Area: | Formal Dining Room |
| Main Level Bedrooms: | 2 |
| FHA Certified: | No |
| Floor Number: | 1 |
| Full Baths Basement: | 0 |
| Full Baths Main: | 2 |
| Full Baths MU: | 2 |
| Full Baths Upper: | 0 |
| Garage Sq Ft: | 504 |
| HOA Disclosures: | Covenants & Restrictions |
| Lifestyles: | Garden/Patio/Zero Lot |
| Main Level Sq Ft: | 1,413 |
| Parking Features: | Attached |
| Ownership Interest Types: | Horizontal Prop Regime |
| Rooms MU: | 7 |
| Rooms Total MU: | 7 |
| Solid Waste: | Yes |
| Sq Ft MU: | 1413 |
| Tax Exemption: | None |
| Trans Type: | Sale |
| Middle Or Junior School: | Belzer Middle School |
| Original List Price: | $179,000 |
| Parcel Number: | 490712102031000407 |
| Possession: | Closing |
| Postal Code Plus4: | 1332 |
| Property Attached?: | Yes |
| Rooms Total: | 7 |
| Special Listing Conditions: | Probate Listing |
| State Or Province: | IN |
| Tax Year: | 2025 |
| Water Source: | Public |
| Association?: | Yes |
| Horse Amenities: | None |
| Full Bathrooms Mu: | 2 |
| Rooms Basement: | 0 |
| Rooms Main: | 7 |
| Rooms Upper: | 0 |
| Utility Prim Sewage Disp: | Municipal Sewer Connected |
| Patio And Porch Features: | Patio |
Mortgage Calculator
The data on this website relating to real estate for sale comes in part from the Internet Data Exchange (IDX) program of the MIBOR Broker Listing Cooperative®.
All information provided is deemed reliable but is not guaranteed and should be independently verified. The properties displayed may not be all of the properties available through the IDX Program. The information being provided is for consumers' personal, non-commercial use and may not be used for any purpose other than to identify prospective properties for purchasing or leasing.
© 2026 MIBOR Broker Listing Cooperative®. All rights reserved.
MIBOR Broker Listing Cooperative® data last updated on October 10, 2026 03:03 AM - ET

Based on information submitted to the MLS GRID as of October 10, 2026 03:03 AM - ET. All data is obtained from various sources and may not have been verified by broker or MLS GRID. Supplied Open House Information is subject to change without notice. All information should be independently reviewed and verified for accuracy. Properties may or may not be listed by the office/agent presenting the information. Properties displayed may be listed or sold by various participants in the MLS. Some listings have been excluded from this website.
IDX information is provided exclusively for consumers’ personal noncommercial use, that it may not be used for any purpose other than to identify prospective properties consumers may be interested in purchasing, that the data is deemed reliable but is not guaranteed by MLS GRID, and that the use of the MLS GRID Data may be subject to an end user license agreement prescribed by the Member Participant’s applicable MLS if any and as amended from time to time.
Property Last Updated: October 10, 2026 03:03 AM - ET
