4627 Norwaldo Avenue
Indianapolis, IN 46205
$1,399
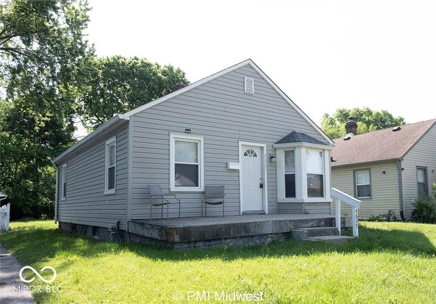
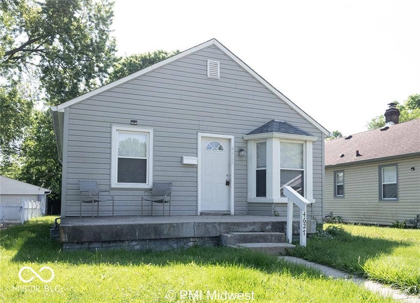
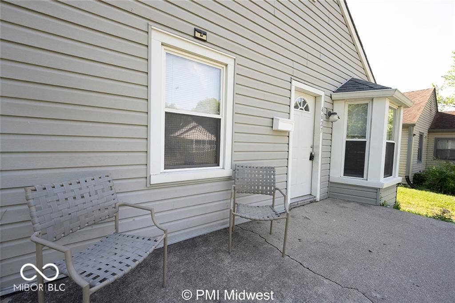
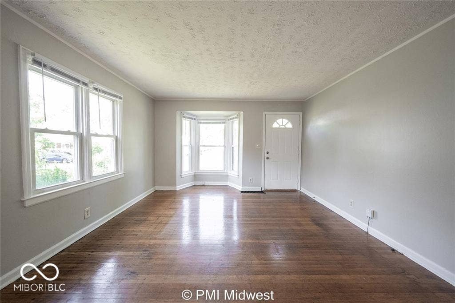
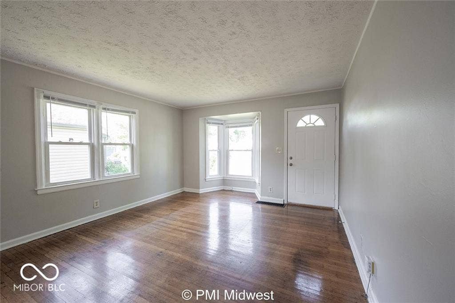
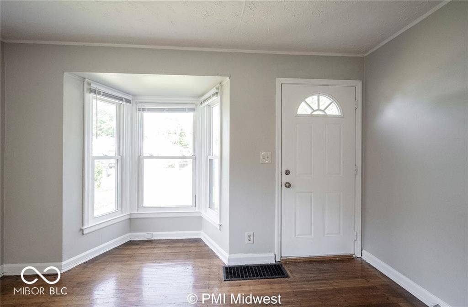
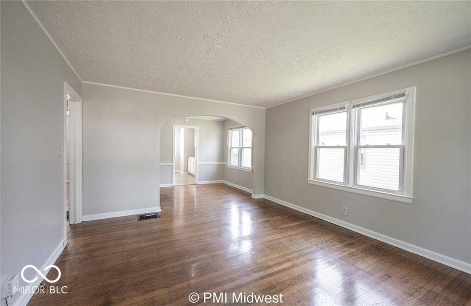
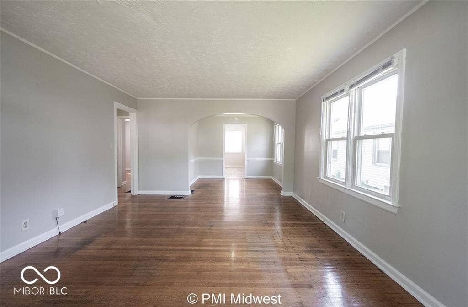
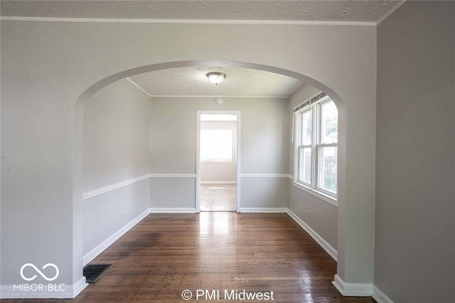
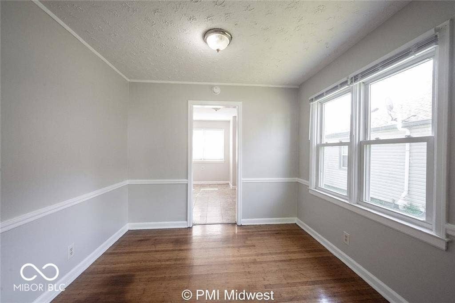
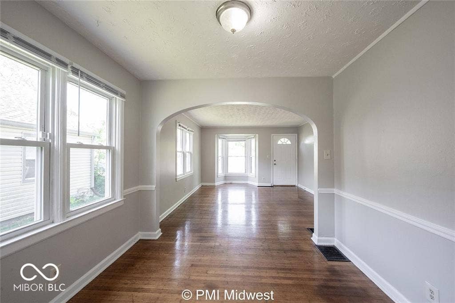
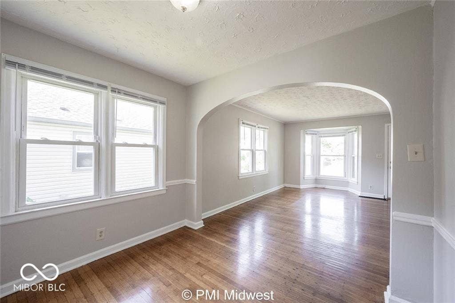
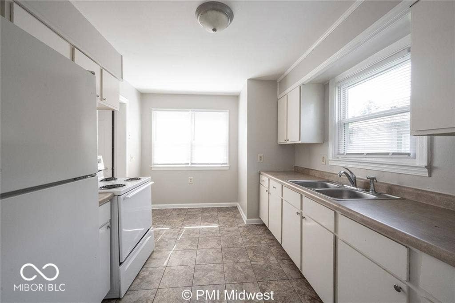
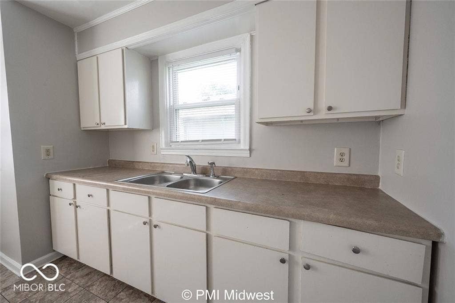
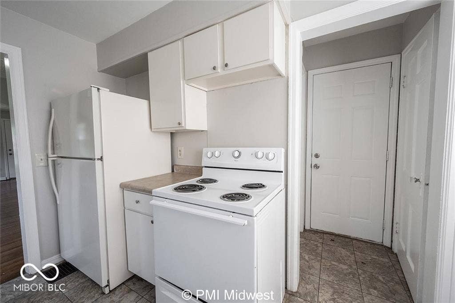
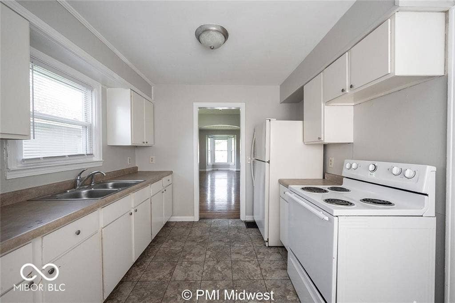
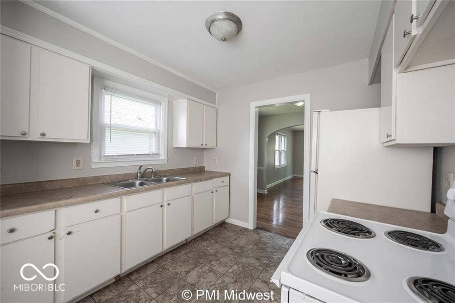
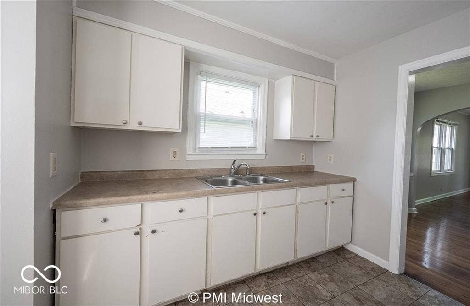
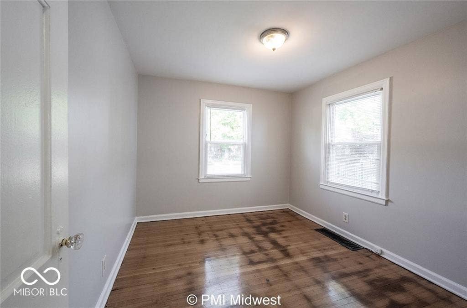
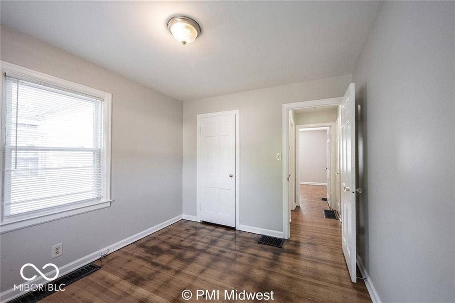
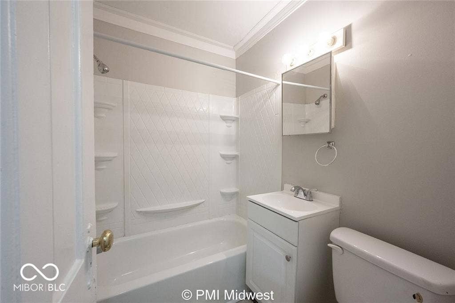
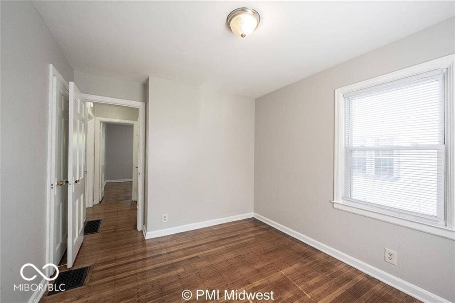
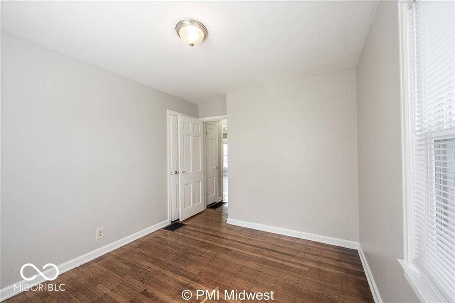
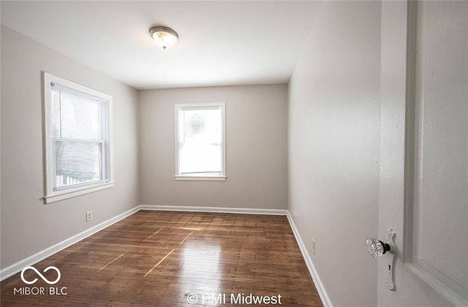
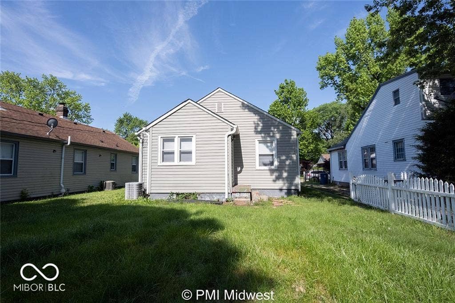
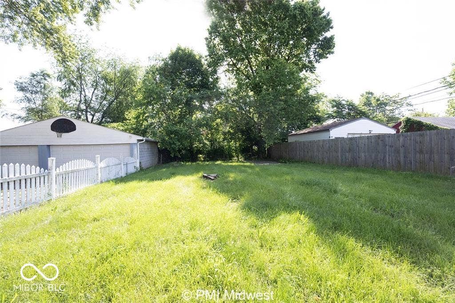
Illuminated by the gentle embrace of natural light, this charming two-bedroom home at 4627 Norwaldo Ave in Indianapolis offers a warm and inviting atmosphere. The 900 sq ft of living space is beautifully accented with gleaming hardwood floors that add a touch of elegance and timeless appeal. Step inside to discover a cozy living area perfect for both relaxation and entertainment. The thoughtfully designed kitchen features ample cabinetry and space for culinary creativity. Both bedrooms offer generous space and comfort, serving as tranquil retreats at the end of the day. The full bathroom is tastefully appointed, providing a refreshing start to your mornings. Outside, the property boasts a lovely yard, ideal for enjoying sunny afternoons or hosting small gatherings. Situated in a welcoming neighborhood, this home provides a perfect blend of tranquility and city convenience. With easy access to local amenities and parks, it's an ideal spot for those who appreciate both comfort and lifestyle. Experience the charm and warmth of this delightful rental property, ready to welcome you home.
Listing Courtesy of: PMI Midwest
317-546-3482
Agent licensed in IN
| Listing Id: | 22130497 |
|---|---|
| List Price: | $1,399 |
| Property Type: | Residential Lease |
| Property Sub Type: | Single Family Residence |
| Status: | Active |
| Bedrooms Total: | 2 |
| Bathrooms Full: | 1 |
| Bathrooms Half: | 0 |
| Living Area: | 853 |
| Semi Annual Property Tax Amt: | $1,186 |
| Lot Size Acres: | 0.14 |
| Architectural Style: | A-Frame, Bungalow |
| Waterfront?: | No |
| City: | Indianapolis |
| County Or Parish: | Marion |
| Subdivision Name: | Bellaire |
| Postal Code: | 46205 |
| Year Built: | 1940 |
| Appliances: | Electric Oven, Refrigerator, Gas Water Heater |
| Basement: | Yes |
| Basement: | Unfinished |
| Bathrooms Total Integer: | 1 |
| Building Area Source: | Assessor |
| High School District: | Indianapolis Public Schools |
| Building Area Total: | 1,706 |
| Construction Materials: | Aluminum Siding |
| MLS Area Major: | Washington |
| Cooling: | Central Air |
| Directions: | Take 46th St West of Keystone/East of College to Norwaldo North to property |
| Fireplaces Total: | 0 |
| Foundation Details: | Block |
| Garage Spaces: | 1 |
| Heating: | Forced Air, Gas |
| Levels: | One |
| Accessibility Features YN: | No |
| Acres: | <1/4 Acre |
| Affectedby Disclosures: | No |
| Application Fee: | 65 |
| Bedrooms MU: | 2 |
| Beds MU: | 2 |
| Parking Total: | 1 |
| DPRYN: | No |
| Due At Lease Sign: | Security Deposit, First Month Rent |
| Eating Area: | Dining Combo/Kitchen |
| Main Level Bedrooms: | 2 |
| Full Baths Basement: | 0 |
| Full Baths Main: | 1 |
| Full Baths MU: | 1 |
| Full Baths Upper: | 0 |
| Main Level Sq Ft: | 853 |
| Parking Features: | Detached |
| Min Lease Req: | 12 |
| Price Acre: | 9993 |
| Property Management Company: | PMI Midwest |
| Property Management Company Phon: | 317-546-3482 |
| Rooms MU: | 3 |
| Rooms Total MU: | 3 |
| Security Deposit: | 1399 |
| Smoking: | No |
| Solid Waste: | No |
| Sq Ft MU: | 853 |
| Trans Type: | Lease |
| Original List Price: | $1,399 |
| Other Equipment: | Smoke Alarm |
| Owner Pays: | All Utilities |
| Parcel Number: | 490707139703000801 |
| Pets Allowed: | No |
| Postal Code Plus4: | 2178 |
| Rooms Total: | 3 |
| Special Listing Conditions: | Not Applicable |
| State Or Province: | IN |
| Tax Year: | 2025 |
| Tenant Pays: | No Utilities |
| Water Source: | Public |
| Horse Amenities: | None |
| Lease Amount: | $1,399 |
| Full Bathrooms Mu: | 1 |
| Percent Optional Level Finished: | 0 |
| Rooms Basement: | 0 |
| Rooms Main: | 3 |
| Rooms Upper: | 0 |
| Utility Prim Sewage Disp: | Municipal Sewer Connected |
The data on this website relating to real estate for sale comes in part from the Internet Data Exchange (IDX) program of the MIBOR Broker Listing Cooperative®.
All information provided is deemed reliable but is not guaranteed and should be independently verified. The properties displayed may not be all of the properties available through the IDX Program. The information being provided is for consumers' personal, non-commercial use and may not be used for any purpose other than to identify prospective properties for purchasing or leasing.
© 2026 MIBOR Broker Listing Cooperative®. All rights reserved.
MIBOR Broker Listing Cooperative® data last updated on October 09, 2026 03:45 AM - ET

Based on information submitted to the MLS GRID as of October 09, 2026 03:45 AM - ET. All data is obtained from various sources and may not have been verified by broker or MLS GRID. Supplied Open House Information is subject to change without notice. All information should be independently reviewed and verified for accuracy. Properties may or may not be listed by the office/agent presenting the information. Properties displayed may be listed or sold by various participants in the MLS. Some listings have been excluded from this website.
IDX information is provided exclusively for consumers’ personal noncommercial use, that it may not be used for any purpose other than to identify prospective properties consumers may be interested in purchasing, that the data is deemed reliable but is not guaranteed by MLS GRID, and that the use of the MLS GRID Data may be subject to an end user license agreement prescribed by the Member Participant’s applicable MLS if any and as amended from time to time.
Property Last Updated: October 09, 2026 03:45 AM - ET
