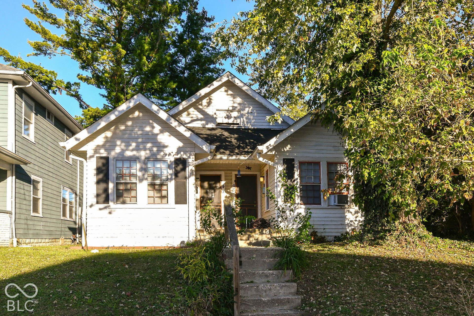
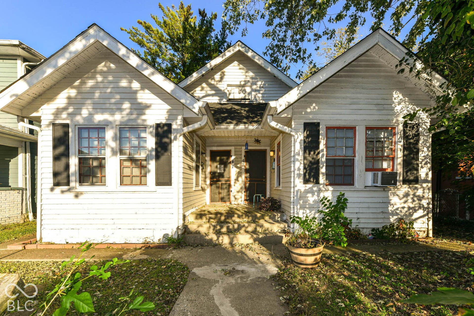
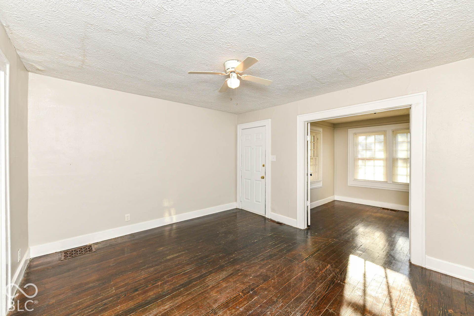
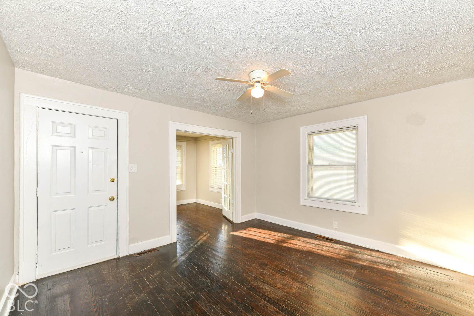
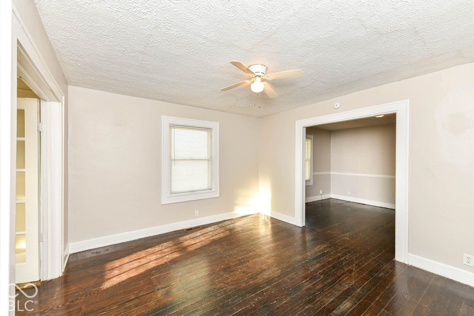
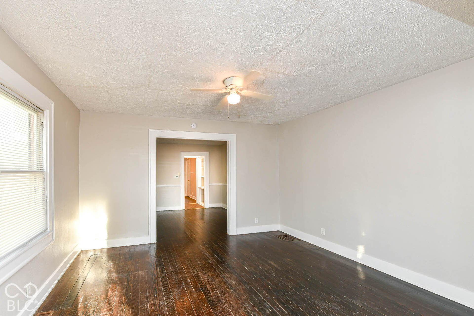
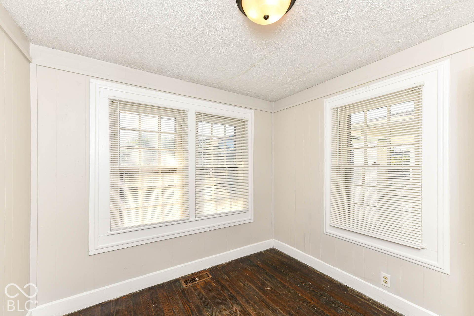
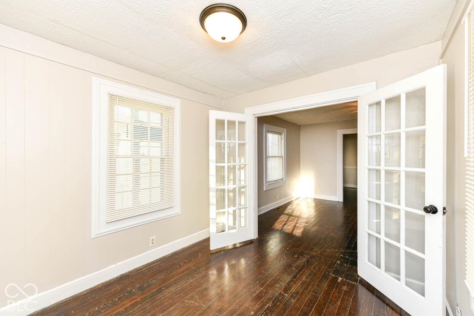
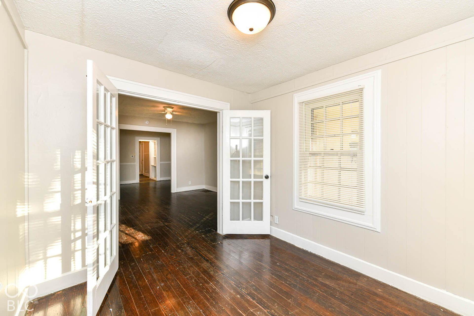
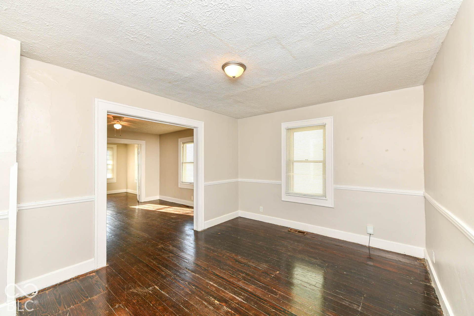
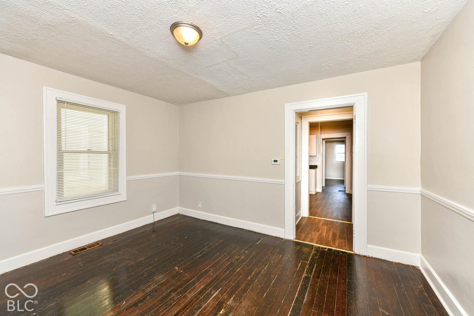
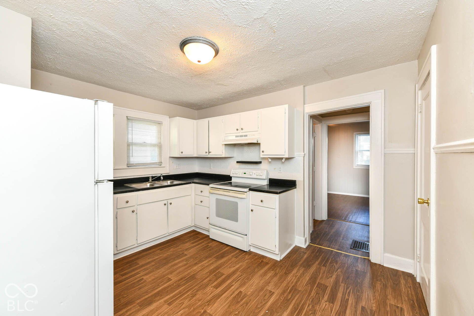
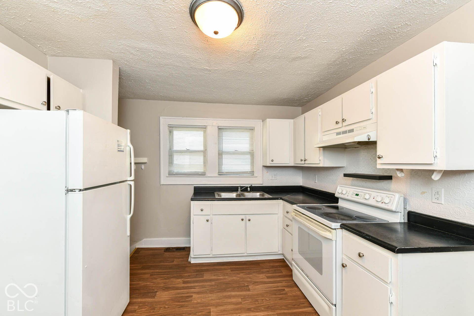
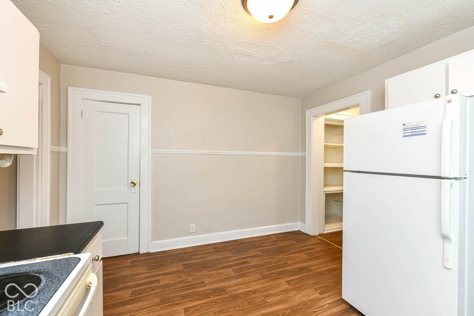
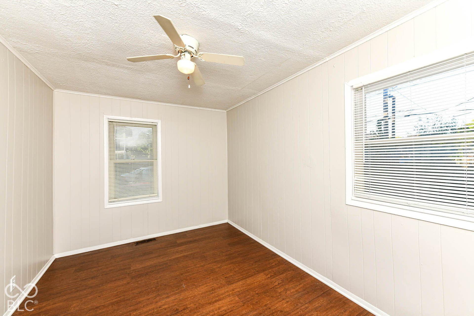
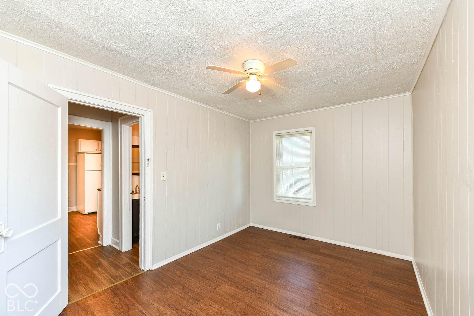
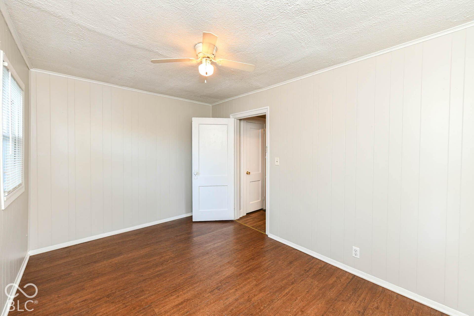
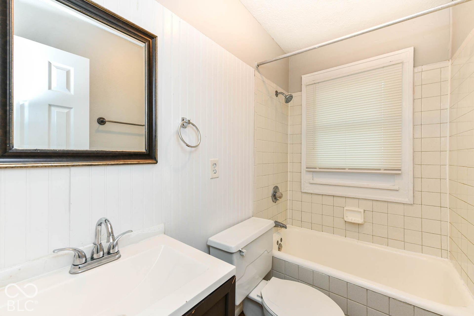
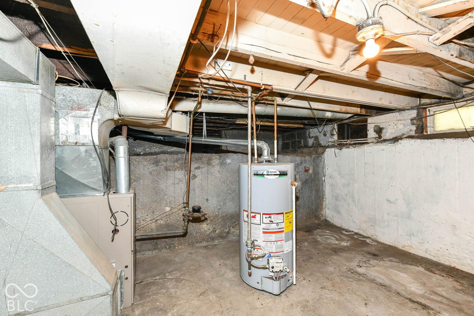
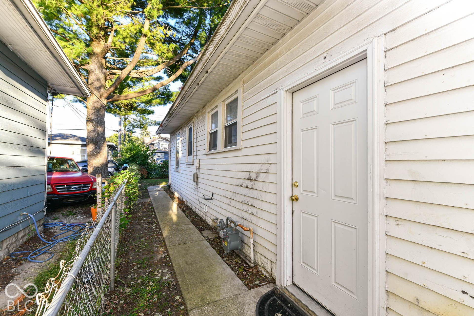
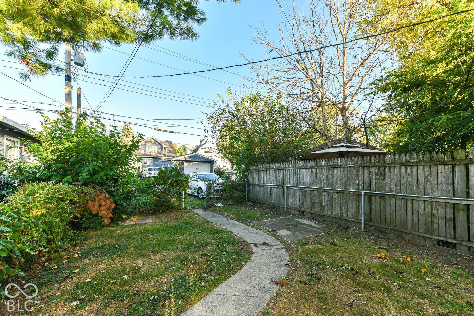
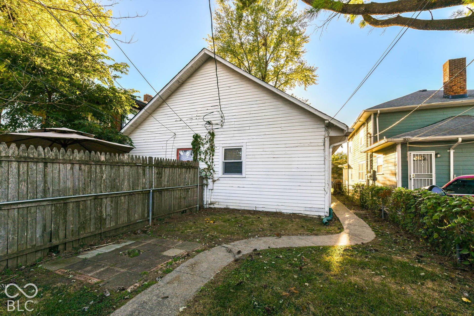
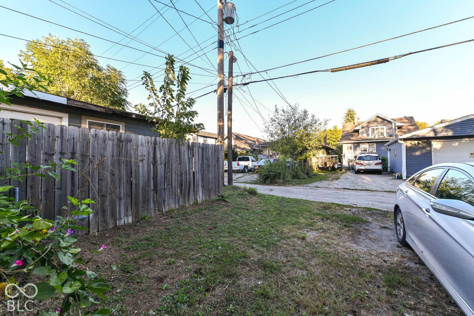
Welcome to 45 N Ewing Street, a well-maintained side-by-side duplex on Indianapolis's near eastside, conveniently located within 10 minutes of downtown, Brookside Park, Christian Park, Ellenberger Park, Community East Hospital, the Community Justice Center, and more. Each 870-square-foot single level unit offers one bedroom and one bath, with a mix of original hardwood and laminate flooring, a front den/flex room, spacious living room, large formal dining room, kitchen with pantry, and a partial unfinished basement with laundry hookups and utility sink. Separately fenced rear yards give each side its own private outdoor space, with off-street parking off the rear alley. Move-in or rent-ready and professionally managed by the Wilmoth Group, the property features a roof only two to three years old. The vacant unit is marketed at $825 per month and can be delivered vacant at the buyer's option, while the occupied unit rents for $775 per month through 4/30/27. Separately metered utilities are paid by the tenants, and combined rents well exceed the coveted 1% rule, making this a strong cash-flowing option for investors and an ideal house-hack for owner-occupants. Rental-grade quality today, with clear upside in both value and rents through cosmetic improvements-schedule your showing and see the potential for yourself. No seller/creative financing.
Listing Courtesy of: Keller Williams Indpls Metro N
317-450-9202
Agent licensed in IN
| Listing Id: | 22130010 |
|---|---|
| List Price: | $139,000 |
| Property Type: | Residential Income |
| Property Sub Type: | Duplex |
| Status: | Active |
| Bathrooms Full: | 0 |
| Bathrooms Half: | 0 |
| Semi Annual Property Tax Amt: | $1,762 |
| Lot Size Acres: | 0.12 |
| Architectural Style: | Traditional |
| Waterfront?: | No |
| City: | Indianapolis |
| County Or Parish: | Marion |
| Subdivision Name: | National Park |
| Postal Code: | 46201 |
| Year Built: | 1925 |
| Number Of Units Total: | 2 |
| Basement: | Yes |
| Basement: | Daylight, Partial, Unfinished |
| Building Area Source: | Assessor |
| High School District: | Indianapolis Public Schools |
| Construction Materials: | Wood Siding |
| MLS Area Major: | Center |
| Cooling: | None |
| Current Financing: | Conventional |
| Current Use: | Apt<20, Residential |
| Directions: | GPS Friendly |
| Foundation Details: | Block |
| Garage Spaces: | 0 |
| Heating: | Forced Air |
| Roof: | Asphalt |
| Levels: | One |
| Acres: | <1/4 Acre |
| Affectedby Disclosures: | No |
| CAM Expenses: | 0 |
| CAM Expenses SF: | 0 |
| Fencing: | Chain Link, Partial, Privacy |
| Laundry Features: | Connections All |
| Conversion: | No |
| Lot Features: | Curbs, Sidewalks, Mature Trees |
| DPRYN: | No |
| Expenses: | 0 |
| Parking Features: | Alley Access |
| Price Acre: | 1158333 |
| Price Unit: | 69500 |
| Road Access: | Access Rd |
| Solid Waste: | Yes |
| Trans Type: | Sale |
| Unit Parking: | Unpaved, Other |
| Original List Price: | $139,000 |
| Owner Pays: | No Utilities |
| Parcel Number: | 491005130023000101 |
| Possession: | Closing, Subject To Tenant Rights |
| Postal Code Plus4: | 3503 |
| Property Attached?: | Yes |
| Road Frontage Type: | City Street |
| Road Surface Type: | Asphalt |
| State Or Province: | IN |
| Structure Type: | Duplex |
| Tax Year: | 2025 |
| Tenant Pays: | All Utilities |
| Multi Baths: | 2 |
| Multi Beds: | 2 |
| Fence Yn: | Yes |
| Low Maintenance Lifestyle Yn: | No |
Mortgage Calculator
The data on this website relating to real estate for sale comes in part from the Internet Data Exchange (IDX) program of the MIBOR Broker Listing Cooperative®.
All information provided is deemed reliable but is not guaranteed and should be independently verified. The properties displayed may not be all of the properties available through the IDX Program. The information being provided is for consumers' personal, non-commercial use and may not be used for any purpose other than to identify prospective properties for purchasing or leasing.
© 2026 MIBOR Broker Listing Cooperative®. All rights reserved.
MIBOR Broker Listing Cooperative® data last updated on October 09, 2026 03:45 AM - ET

Based on information submitted to the MLS GRID as of October 09, 2026 03:45 AM - ET. All data is obtained from various sources and may not have been verified by broker or MLS GRID. Supplied Open House Information is subject to change without notice. All information should be independently reviewed and verified for accuracy. Properties may or may not be listed by the office/agent presenting the information. Properties displayed may be listed or sold by various participants in the MLS. Some listings have been excluded from this website.
IDX information is provided exclusively for consumers’ personal noncommercial use, that it may not be used for any purpose other than to identify prospective properties consumers may be interested in purchasing, that the data is deemed reliable but is not guaranteed by MLS GRID, and that the use of the MLS GRID Data may be subject to an end user license agreement prescribed by the Member Participant’s applicable MLS if any and as amended from time to time.
Property Last Updated: October 09, 2026 03:45 AM - ET
