4011 W Till Road
Fort Wayne, IN 46818
$425,000
Open Houses
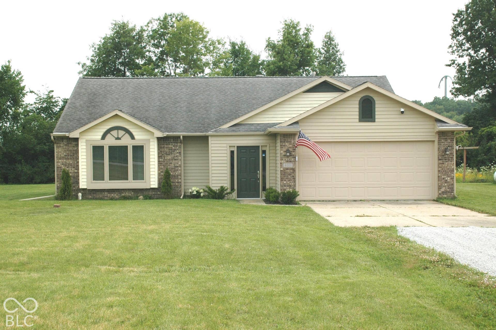
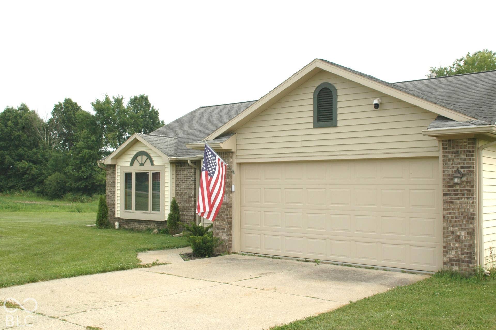
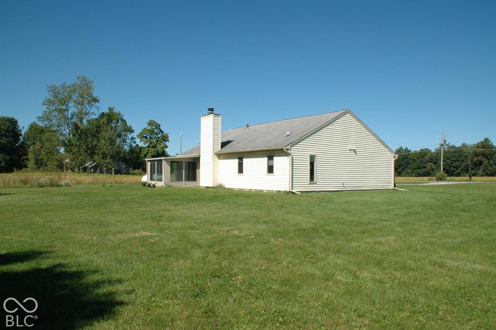
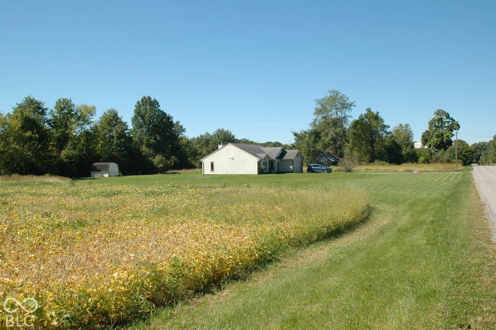
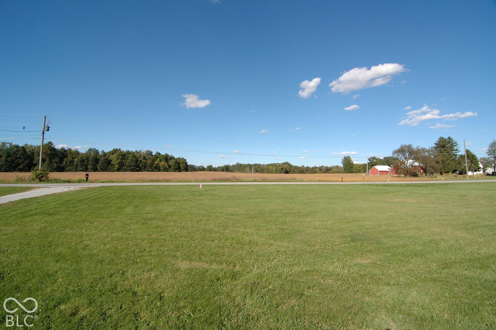
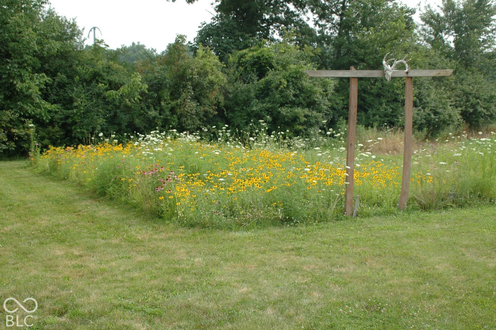
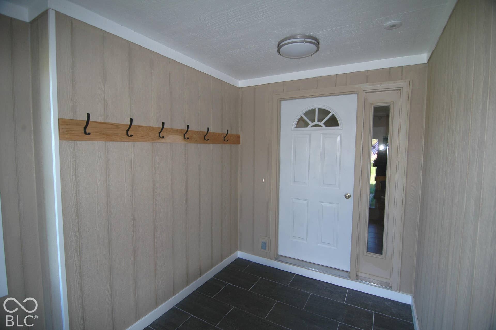
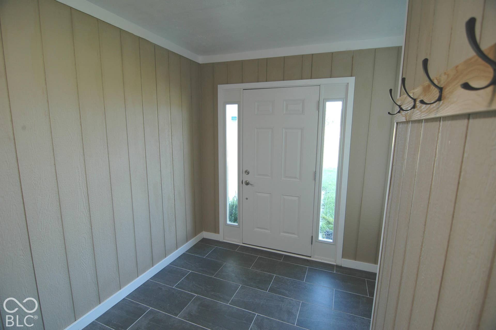
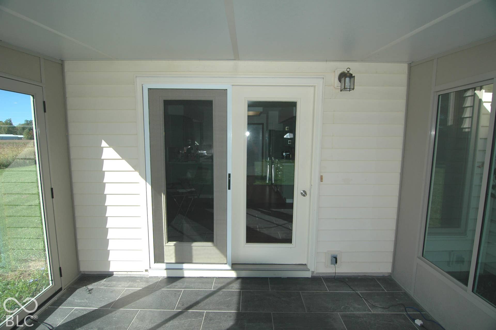
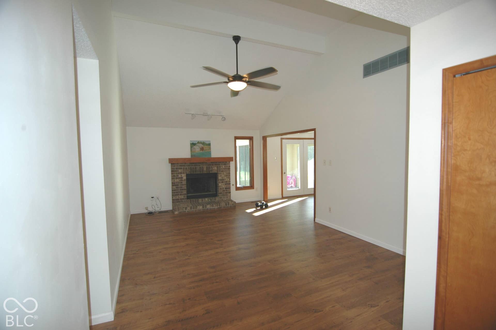
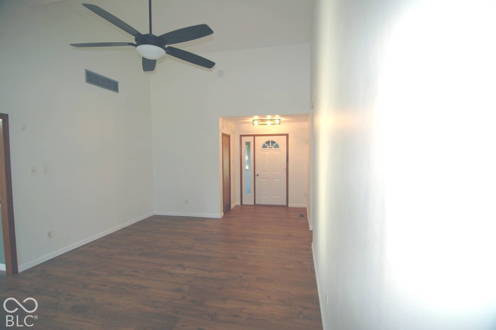
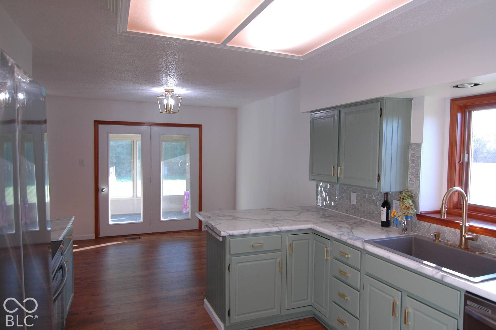
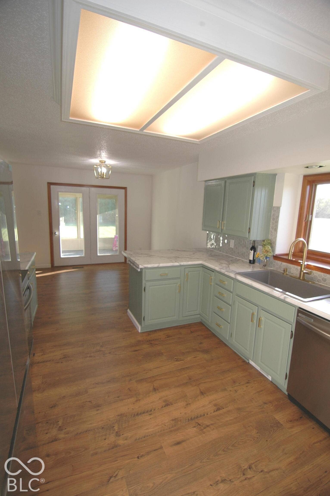
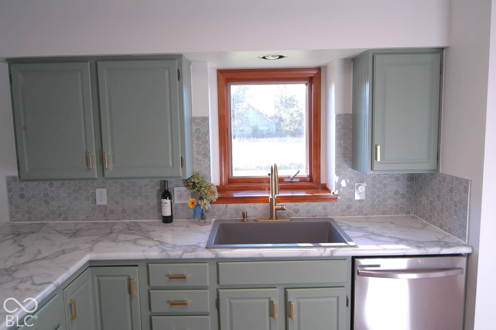
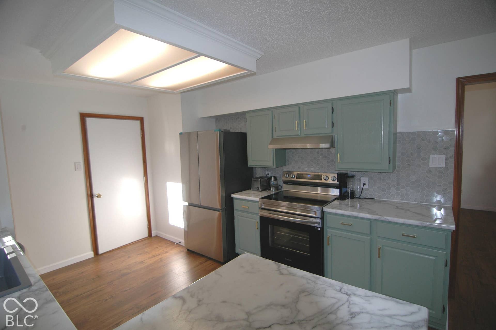
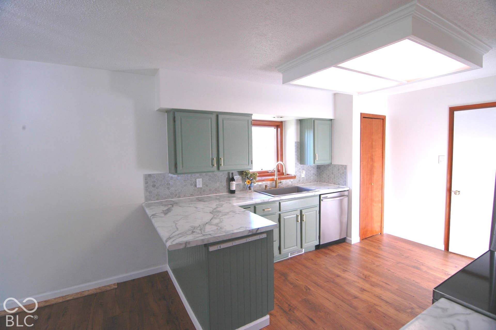
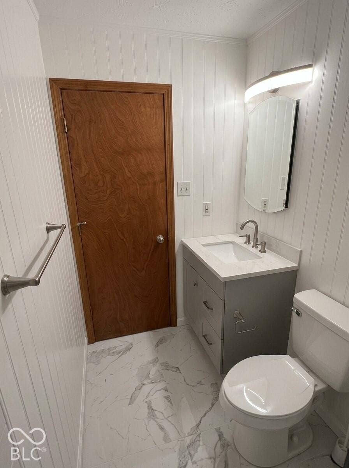
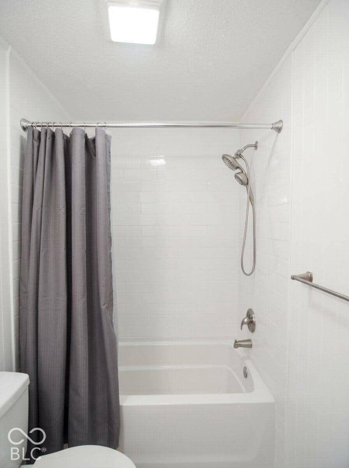
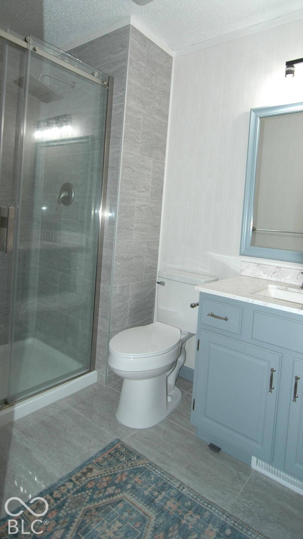
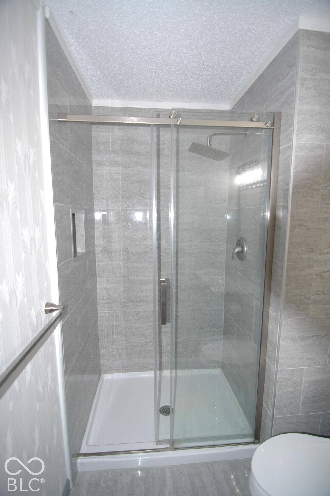
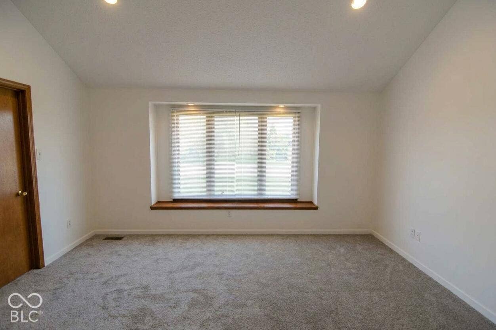
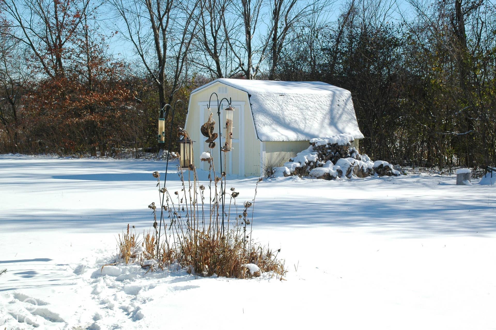
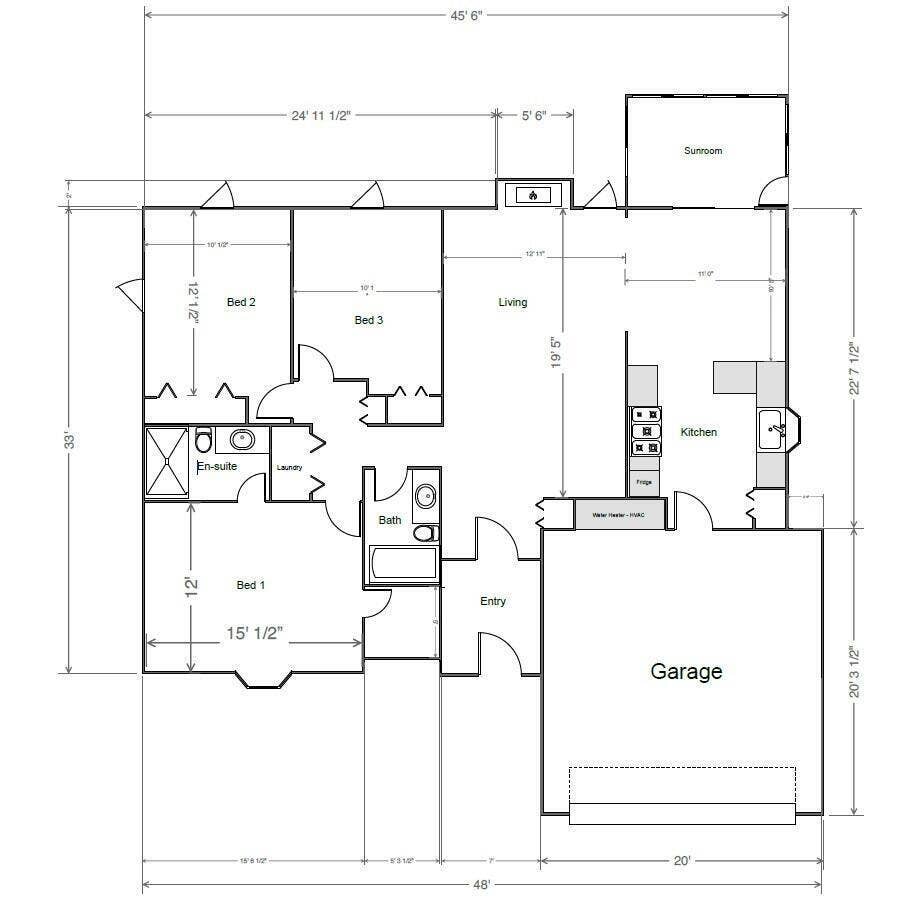
Beautifully Remodelled Farmhouse on 2 Scenic Acres Experience the perfect blend of modern comfort and country charm in this beautifully remodelled farmhouse. This inviting home features 3 spacious bedrooms, 2 full bathrooms, a large entry mudroom, a bright sunroom, and an expansive family room with vaulted ceilings and a cozy brick fireplace-great for gathering with family and friends. The thoughtfully updated kitchen is designed to impress, featuring a classic farmhouse sink, new countertops, and brand-new appliances, making it as functional as it is stylish. Nestled on 2 picturesque acres in peaceful farmland, this property affords the tranquillity of rural living while being just minutes from shopping, dining, and downtown Fort Wayne, as well as nearby Huntertown. With plenty of open space, the possibilities are endless. Create your dream garden, raise chickens or horses, build a workshop, or simply enjoy the privacy and beauty of your own slice of the countryside. Don't miss this rare opportunity to own a move-in-ready country home that features the best of both worlds-peaceful rural living with convenient access to city amenities.
Listing Courtesy of: Beycome Brokerage Realty LLC
contact@beycome.com
Agent licensed in FL
| Listing Id: | 22131145 |
|---|---|
| List Price: | $425,000 |
| Property Type: | Residential |
| Property Sub Type: | Single Family Residence |
| Status: | Active |
| Bedrooms Total: | 3 |
| Bathrooms Full: | 2 |
| Bathrooms Half: | 0 |
| Living Area: | 1,244 |
| Semi Annual Property Tax Amt: | $1 |
| Lot Size Acres: | 2.0 |
| Architectural Style: | Ranch |
| Waterfront?: | No |
| City: | Fort Wayne |
| County Or Parish: | Allen |
| Subdivision Name: | No Subdivision |
| Postal Code: | 46818 |
| Year Built: | 1996 |
| Appliances: | Electric Cooktop, Dishwasher, Electric Water Heater, Disposal, Exhaust Fan, Electric Oven, Refrigerator, Water Heater, Water Softener Owned |
| Basement: | No |
| Bathrooms Total Integer: | 2 |
| Building Area Source: | Appraiser |
| High School District: | Fort Wayne Community Schools |
| Building Area Total: | 1,244 |
| Construction Materials: | Vinyl With Brick |
| MLS Area Major: | Washington |
| Cooling: | Central Air |
| Current Financing: | Cash Only |
| Directions: | Navigation to destination |
| Exterior Features: | Barn Mini, Fire Pit |
| Foundation Details: | Slab |
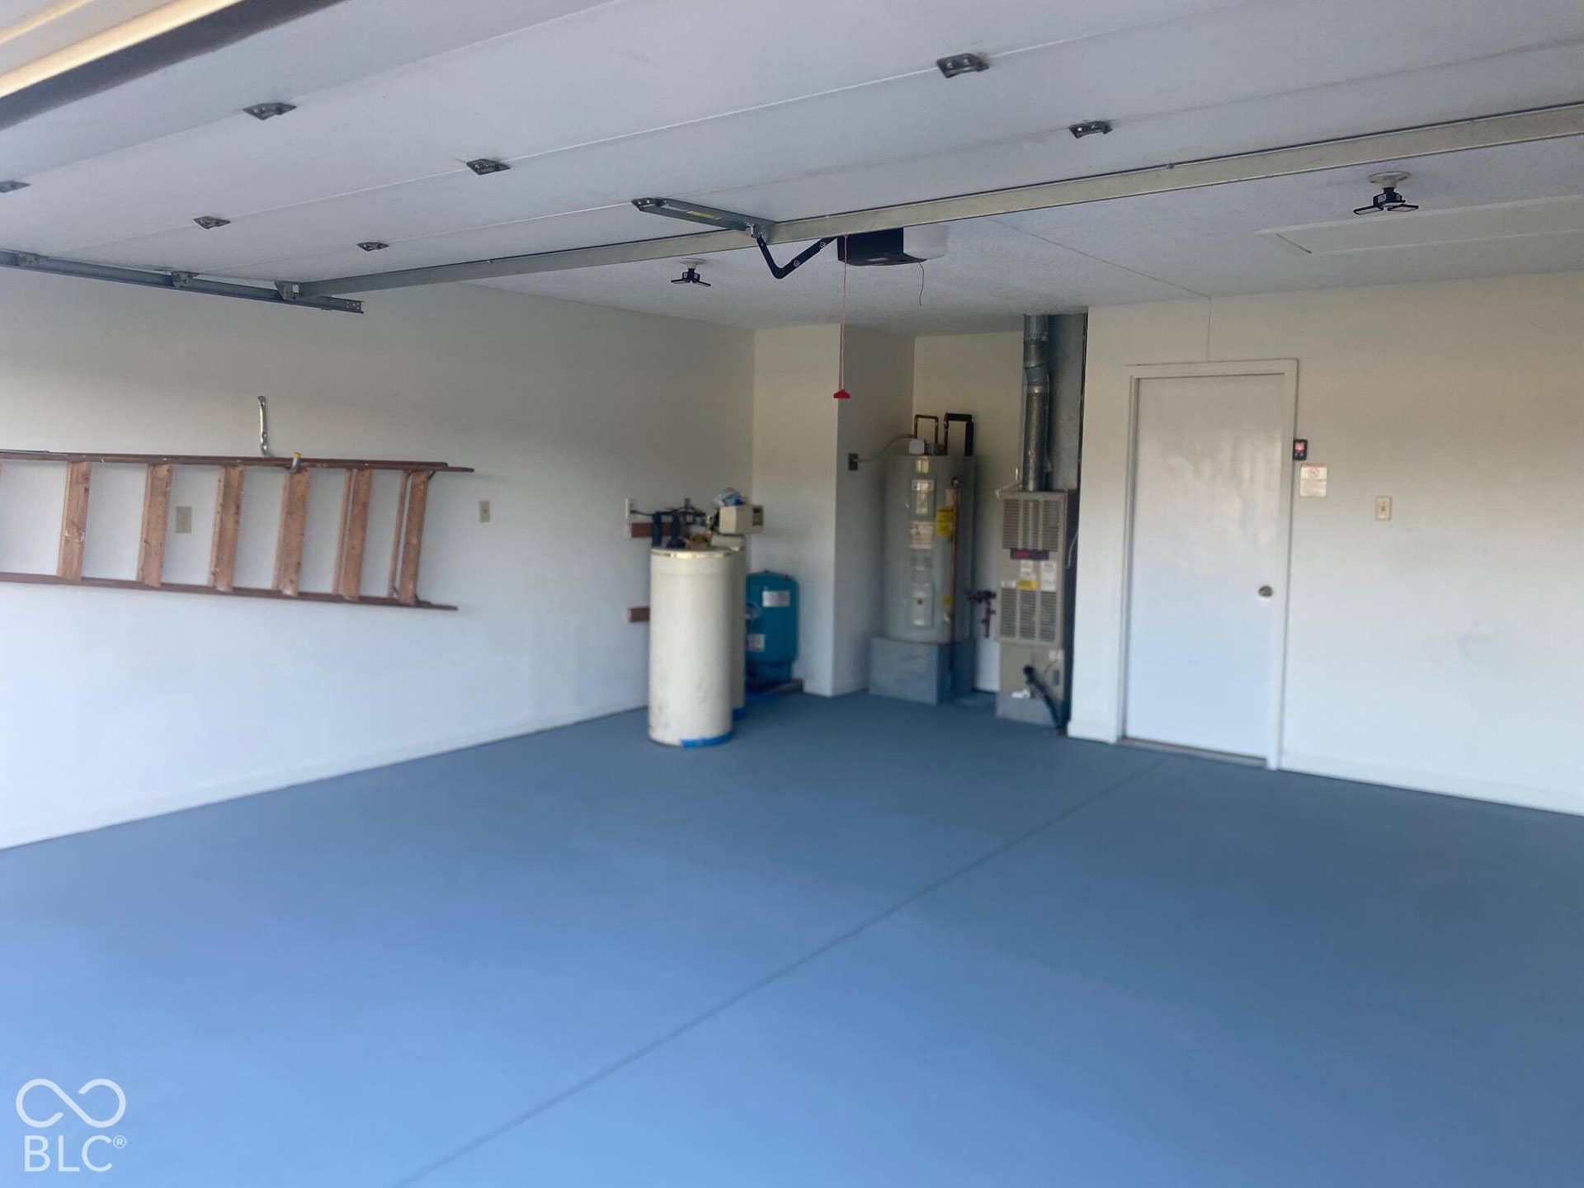
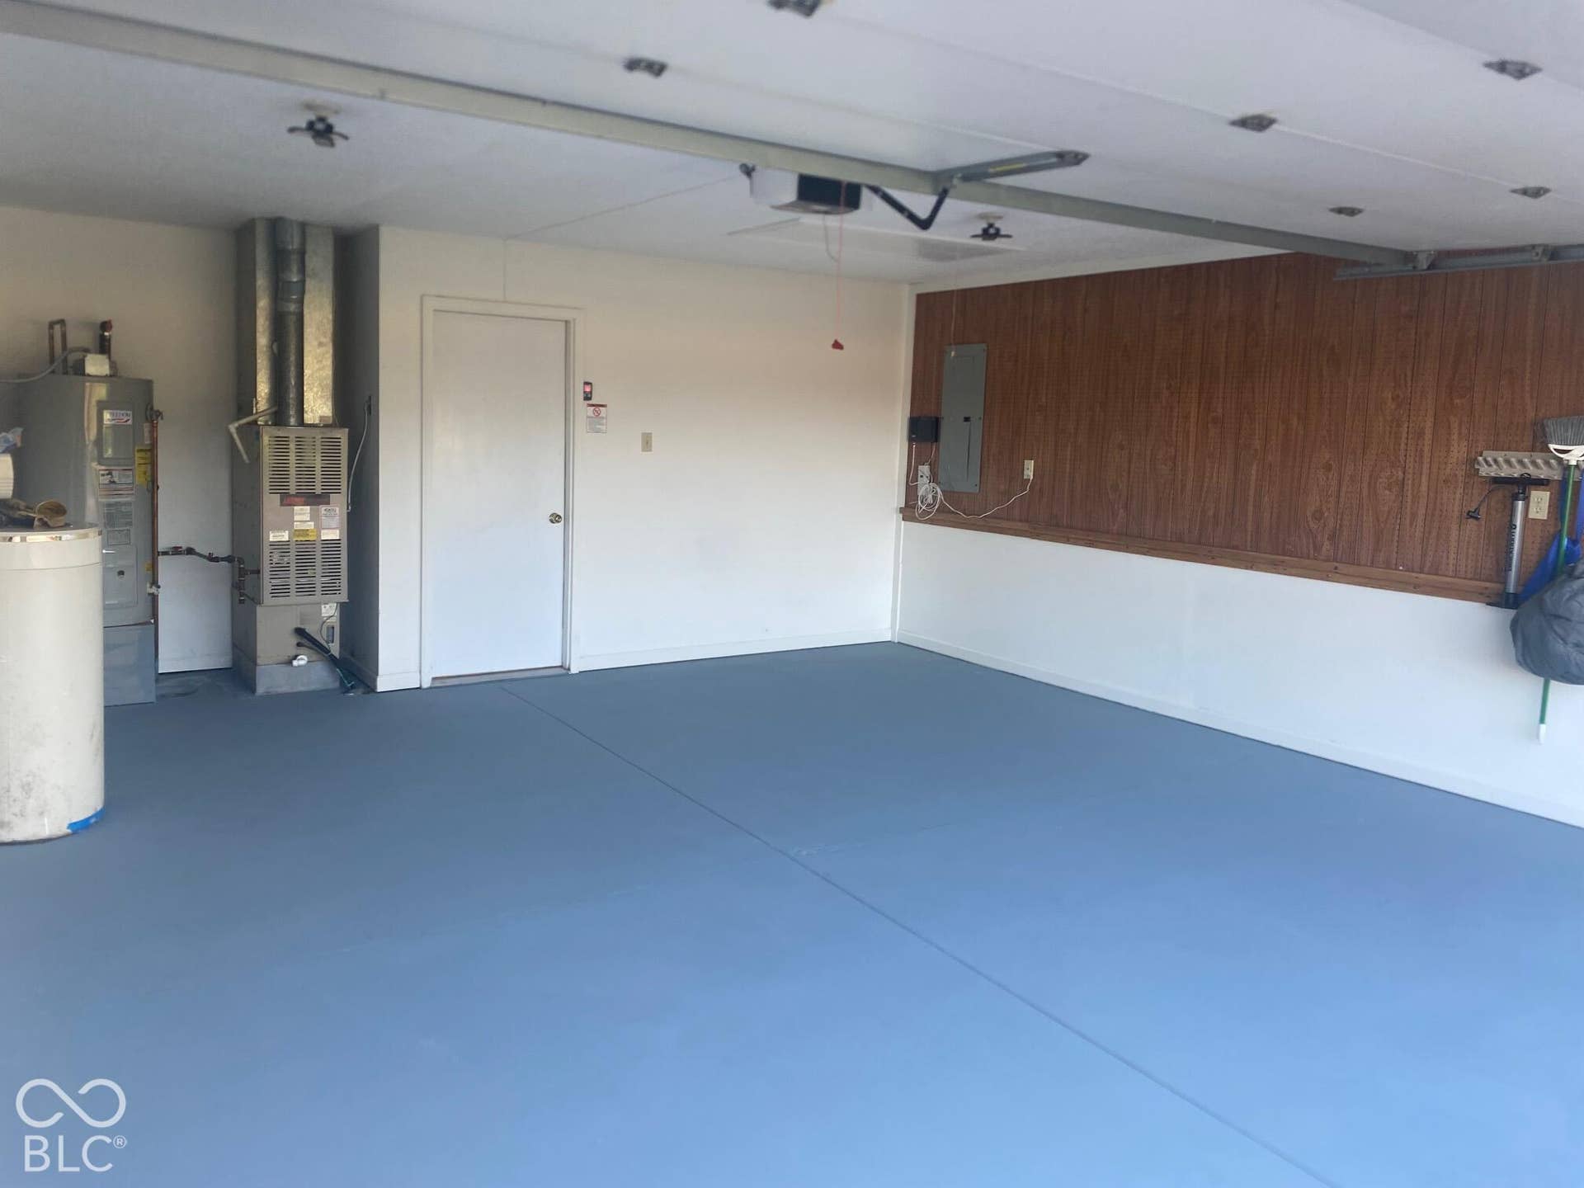
| Garage Spaces: | 2 |
| Garage?: | Yes |
| Heating: | Forced Air, Propane |
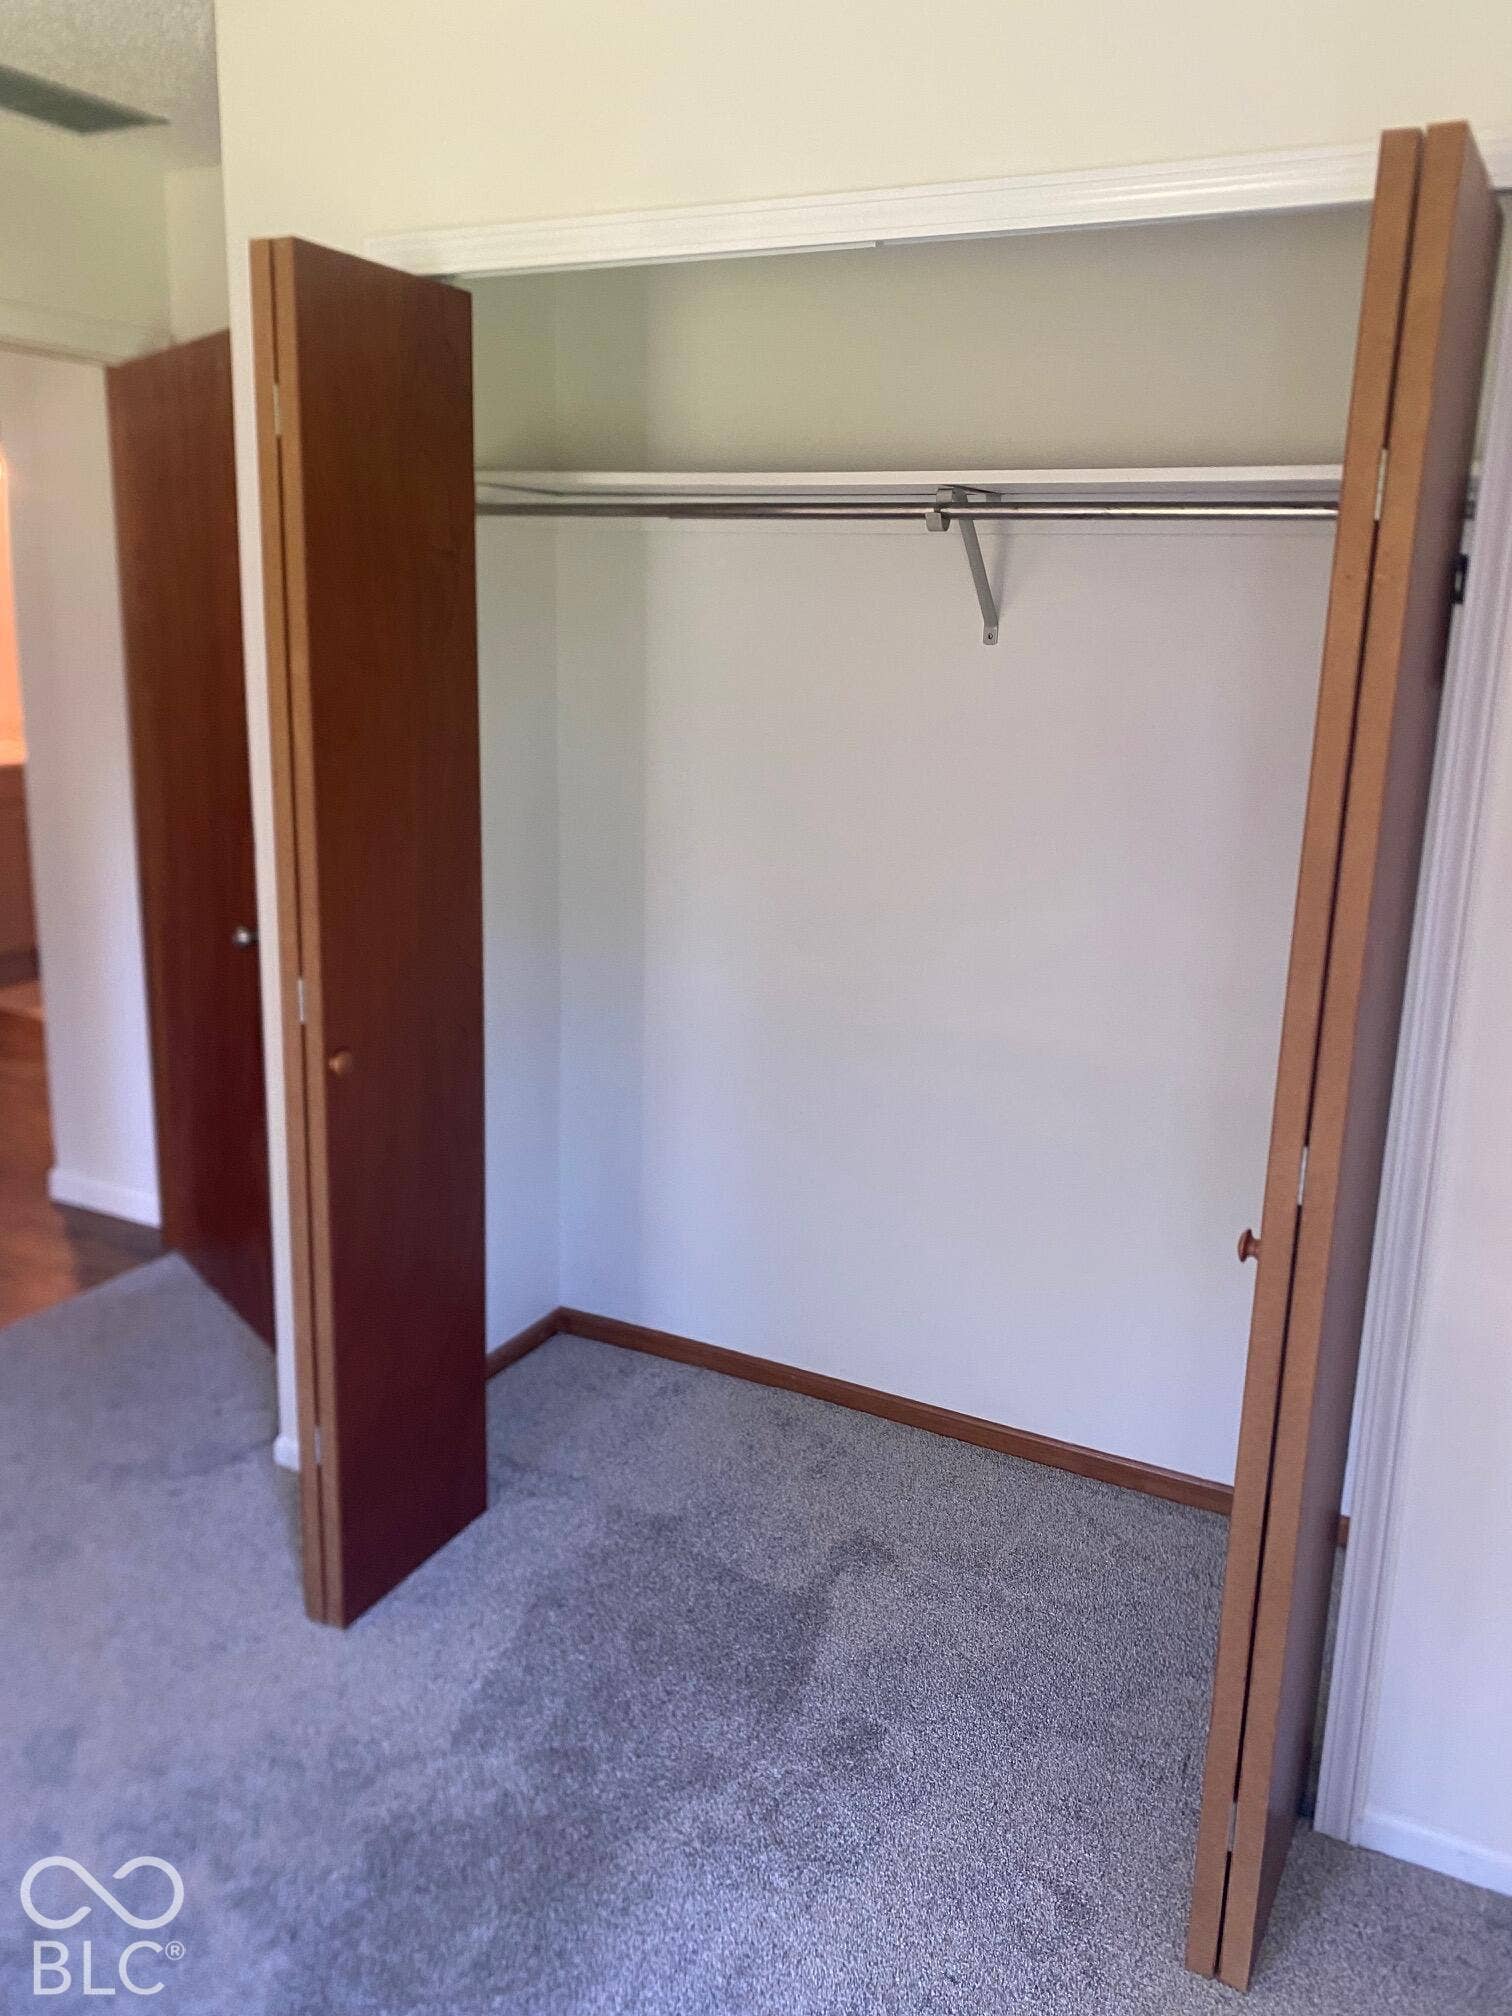
| Interior Features: | Attic Pull Down Stairs, Breakfast Bar, Vaulted Ceiling(s), Entrance Foyer, Paddle Fan, Eat-in Kitchen, Wired for Data, Pantry, Walk-In Closet(s) |
| Levels: | One |
| Accessibility Features YN: | No |
| Acres: | 1-3 Acres |
| Affectedby Disclosures: | No |
| Bedrooms MU: | 3 |
| Beds MU: | 3 |
| Parking Total: | 2 |
| Laundry Features: | In Unit |
| DPRYN: | No |
| Eating Area: | Dining Combo/Kitchen |
| Main Level Bedrooms: | 3 |
| Full Baths Basement: | 0 |
| Full Baths Main: | 2 |
| Full Baths MU: | 2 |
| Full Baths Upper: | 0 |
| Main Level Sq Ft: | 1,244 |
| Parking Features: | Attached, Gravel, Garage Door Opener |
| Price Acre: | 212500 |
| Rooms MU: | 1 |
| Rooms Total MU: | 1 |
| Solid Waste: | No |
| Sq Ft MU: | 1244 |
| Trans Type: | Sale |
| Original List Price: | $425,000 |
| Parcel Number: | 020705400004003065 |
| Possession: | Negotiable |
| Rooms Total: | 1 |
| Special Listing Conditions: | As Is |
| State Or Province: | IN |
| Tax Year: | 2026 |
| Water Source: | Private |
| Horse Amenities: | None |
| Full Bathrooms Mu: | 2 |
| Rooms Basement: | 0 |
| Rooms Main: | 1 |
| Rooms Upper: | 0 |
| Utility Prim Sewage Disp: | Septic |
Mortgage Calculator
The data on this website relating to real estate for sale comes in part from the Internet Data Exchange (IDX) program of the MIBOR Broker Listing Cooperative®.
All information provided is deemed reliable but is not guaranteed and should be independently verified. The properties displayed may not be all of the properties available through the IDX Program. The information being provided is for consumers' personal, non-commercial use and may not be used for any purpose other than to identify prospective properties for purchasing or leasing.
© 2026 MIBOR Broker Listing Cooperative®. All rights reserved.
MIBOR Broker Listing Cooperative® data last updated on October 13, 2026 02:49 AM - ET

Based on information submitted to the MLS GRID as of October 13, 2026 02:49 AM - ET. All data is obtained from various sources and may not have been verified by broker or MLS GRID. Supplied Open House Information is subject to change without notice. All information should be independently reviewed and verified for accuracy. Properties may or may not be listed by the office/agent presenting the information. Properties displayed may be listed or sold by various participants in the MLS. Some listings have been excluded from this website.
IDX information is provided exclusively for consumers’ personal noncommercial use, that it may not be used for any purpose other than to identify prospective properties consumers may be interested in purchasing, that the data is deemed reliable but is not guaranteed by MLS GRID, and that the use of the MLS GRID Data may be subject to an end user license agreement prescribed by the Member Participant’s applicable MLS if any and as amended from time to time.
Property Last Updated: October 13, 2026 02:49 AM - ET
