3792 Sterling Drive
Whitestown, IN 46075
$2,700
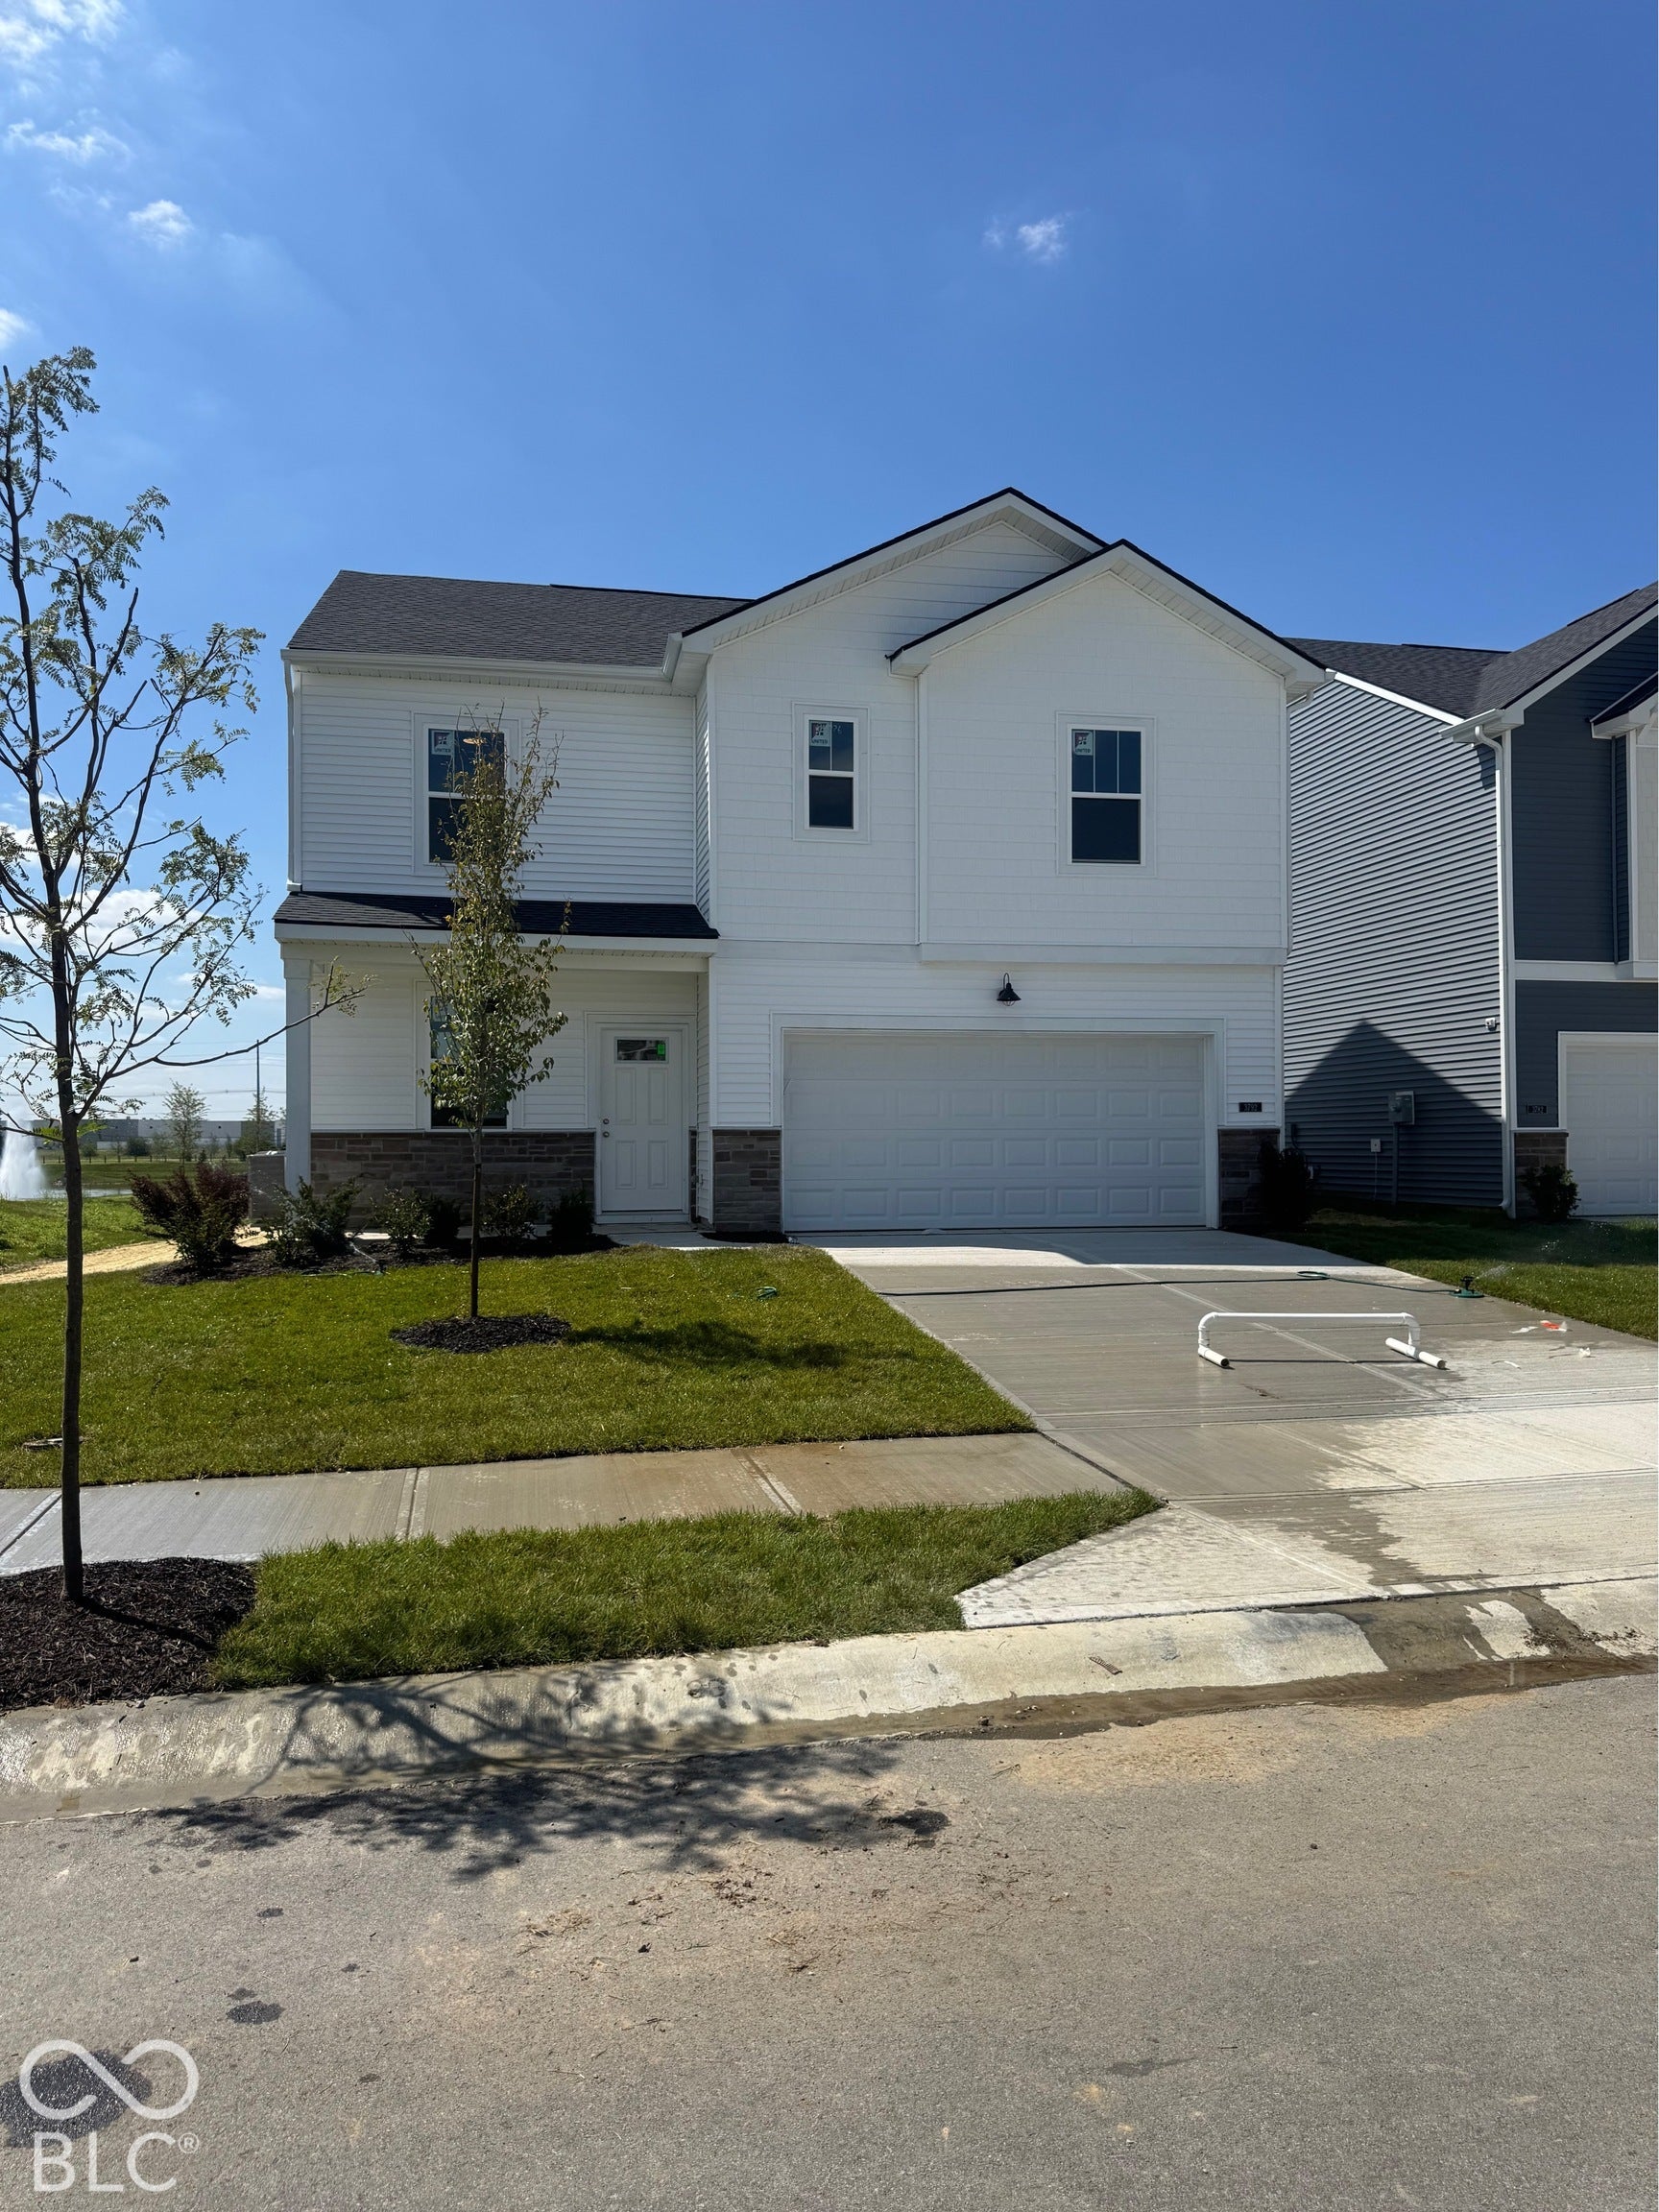
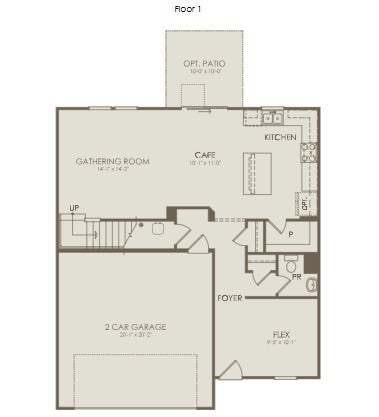
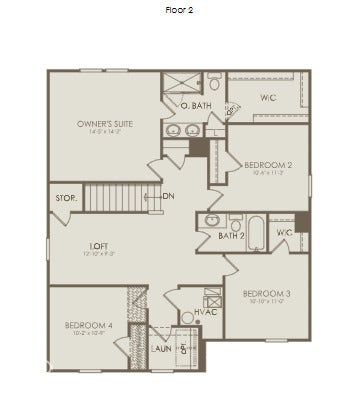
BRAND NEW Lowry Floor Plan in Highlands Pulte Neighborhood ~ 4BD/3BA ~ 2,176 SqFt ~ Available for Immediate Move-In! Welcome to this brand new home in Highlands, a growing community in Whitestown! This home features an open-concept main floor with a spacious kitchen, dining area, and great room, plus a flex room that's perfect for an office, study, or playroom. Upstairs, you'll find a loft, 4 bedrooms, 2 full bathrooms, a laundry room, and a spacious primary suite with a walk-in closet and private bath. Additional features include a Ring Doorbell, Honeywell thermostat, and gas stove. Future community amenities include a pool, playground, and two pickleball courts. With easy access to I-65, you're just minutes from the Golf Club of Indiana, Anson Shopping District, Downtown Whitestown, and a short commute to the new LEAP District. Lease Details: Tenant pays monthly utilities, a $105/month HOA fee which includes high-speed internet and cable TV, and $30/month for lawn fertilization and weed control. Pets welcome with approval ($25/month per pet fee + $300 pet security deposit). Washer and dryer are available for $50/month.
Listing Courtesy of: Ladig Realty, LLC
317-414-4675
Agent licensed in IN
| Listing Id: | 22132026 |
|---|---|
| List Price: | $2,700 |
| Property Type: | Residential Lease |
| Property Sub Type: | Single Family Residence |
| Status: | Active |
| Bedrooms Total: | 4 |
| Bathrooms Full: | 2 |
| Bathrooms Half: | 1 |
| Living Area: | 2,176 |
| Association Fee: | $317 |
| Semi Annual Property Tax Amt: | $57 |
| Lot Size Acres: | 0.17 |
| Architectural Style: | Traditional |
| Waterfront?: | No |
| City: | Whitestown |
| County Or Parish: | Boone |
| Subdivision Name: | Highlands |
| Postal Code: | 46075 |
| Year Built: | 2026 |
| Appliances: | Dishwasher, Dryer, Disposal, Microwave, Gas Oven, Refrigerator, Washer |
| Association Fee Frequency: | Quarterly |
| Association Fee Includes: | Association Builder Controls, Entrance Common, Maintenance, ParkPlayground, Pickleball Court, Management, Snow Removal |
| Basement: | No |
| Association Amenities: | Cable TV, Maintenance, Management, Park, Pickleball Court(s), Playground, Pool, Snow Removal |
| Bathrooms Total Integer: | 3 |
| Builder Name: | Pulte Homes |
| Building Area Source: | Builder |
| High School District: | Lebanon Community School Corp |
| Building Area Total: | 2,176 |
| Construction Materials: | Vinyl With Stone |
| MLS Area Major: | Worth |
| Cooling: | Central Air |
| Directions: | GPS Friendly |
| Elementary School: | Perry Worth Elementary School |
| Foundation Details: | Slab |
| Furnished: | Unfurnished |
| Garage Spaces: | 2 |
| Garage?: | Yes |
| Heating: | Forced Air, Natural Gas |
| High School: | Lebanon Senior High School |
| Interior Features: | Kitchen Island, Walk-In Closet(s), Wood Work Painted |
| Levels: | Two |
| Accessibility Features YN: | No |
| Acres: | <1/4 Acre |
| Affectedby Disclosures: | No |
| Application Fee: | 50 |
| Association Phone: | 317-631-2213 |
| Bedrooms MU: | 4 |
| Beds MU: | 4 |
| Construction Stage: | Completed |
| Parking Total: | 2 |
| DPRYN: | No |
| Due At Lease Sign: | First Month Rent, Pet Deposit, Pet Fee Amount, Security Deposit |
| Eating Area: | Dining Combo/Kitchen |
| Estimated Completion Date: | 09/25 |
| Main Level Bedrooms: | 0 |
| Full Baths Basement: | 0 |
| Full Baths Main: | 0 |
| Full Baths MU: | 2 |
| Full Baths Upper: | 2 |
| Garage Parking Other: | Garage Door Opener |
| Garage Sq Ft: | 419 |
| Half Baths Main: | 1 |
| Half Baths MU: | 1 |
| HOA Disclosures: | Covenants & Restrictions |
| Main Level Sq Ft: | 883 |
| Management Company Name: | Associated Asset Management |
| Parking Features: | Attached |
| Min Lease Req: | 12 |
| Ownership Interest Types: | Mandatory Fee |
| Pet Deposit: | 300 |
| Pet Deposit Refundable YN: | Yes |
| Pet Rental Amount: | 25 |
| Price Acre: | 15882 |
| Property Management Company: | Ladig Realty LLC |
| Property Condition: | New Construction |
| Property Management Company Cont: | Emerson Ladig |
| Property Management Company Emai: | emersonladigrealtor@gmail.com |
| Property Management Company Phon: | 317-315-0312 |
| Rooms MU: | 8 |
| Rooms Total MU: | 8 |
| Security Deposit: | 2885 |
| Security Deposit Refundable YN: | Yes |
| Smoking: | No |
| Solid Waste: | No |
| Sq Ft MU: | 2176 |
| Trans Type: | Lease |
| Upper Sq Ft: | 1,293 |
| Middle Or Junior School: | Lebanon Middle School |
| New Construction?: | Yes |
| Original List Price: | $2,700 |
| Owner Pays: | Ins Hazard, Insurance, Taxes |
| Parcel Number: | 060724000011034019 |
| Pets Allowed: | W/Approval |
| Postal Code Plus4: | 9834 |
| Rooms Total: | 8 |
| State Or Province: | IN |
| Tax Year: | 2025 |
| Tenant Pays: | All Utilities, Association Fees, Insurance, Lawncare |
| Water Source: | Public |
| Association?: | Yes |
| Horse Amenities: | None |
| Lease Amount: | $2,700 |
| Full Bathrooms Mu: | 2 |
| Half Bathrooms Mu: | 1 |
| Num Bedrooms Upper: | 4 |
| Primary Bedroom Description: | Closet Walk in |
| Rooms Basement: | 0 |
| Rooms Main: | 3 |
| Rooms Upper: | 5 |
| Utility Prim Sewage Disp: | Municipal Sewer Connected |
| Patio And Porch Features: | Patio |
| Primary Bathroom Description: | Sinks Double, Suite |
The data on this website relating to real estate for sale comes in part from the Internet Data Exchange (IDX) program of the MIBOR Broker Listing Cooperative®.
All information provided is deemed reliable but is not guaranteed and should be independently verified. The properties displayed may not be all of the properties available through the IDX Program. The information being provided is for consumers' personal, non-commercial use and may not be used for any purpose other than to identify prospective properties for purchasing or leasing.
© 2026 MIBOR Broker Listing Cooperative®. All rights reserved.
MIBOR Broker Listing Cooperative® data last updated on October 17, 2026 03:49 AM - ET

Based on information submitted to the MLS GRID as of October 17, 2026 03:49 AM - ET. All data is obtained from various sources and may not have been verified by broker or MLS GRID. Supplied Open House Information is subject to change without notice. All information should be independently reviewed and verified for accuracy. Properties may or may not be listed by the office/agent presenting the information. Properties displayed may be listed or sold by various participants in the MLS. Some listings have been excluded from this website.
IDX information is provided exclusively for consumers’ personal noncommercial use, that it may not be used for any purpose other than to identify prospective properties consumers may be interested in purchasing, that the data is deemed reliable but is not guaranteed by MLS GRID, and that the use of the MLS GRID Data may be subject to an end user license agreement prescribed by the Member Participant’s applicable MLS if any and as amended from time to time.
Property Last Updated: October 17, 2026 03:49 AM - ET
