3641 Watson Road
Indianapolis, IN 46205
$375,000
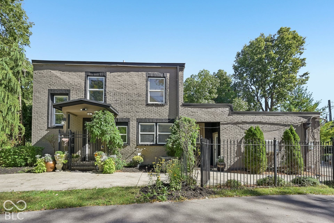
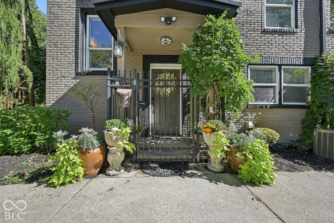
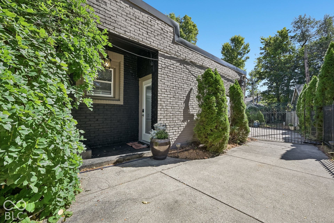
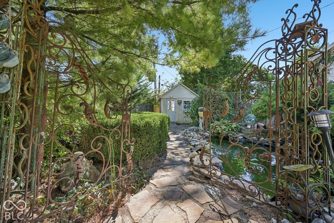
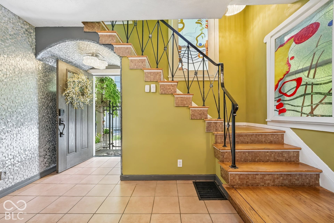
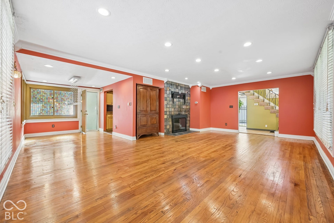
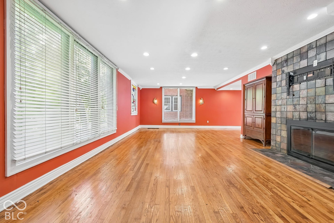
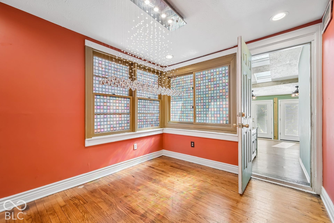
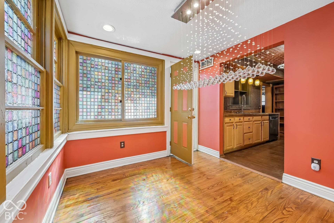
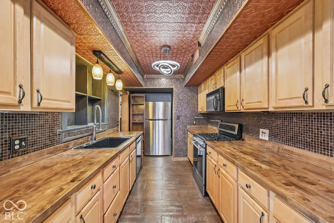
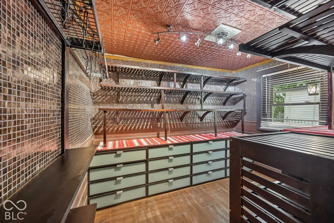
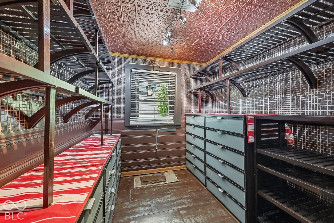
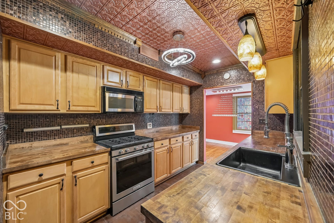
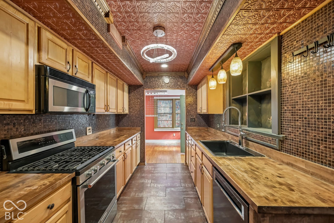
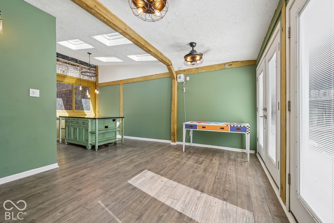
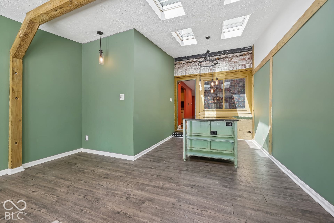
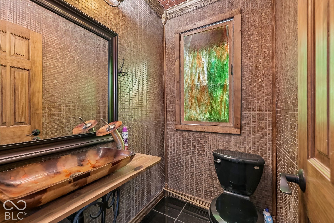
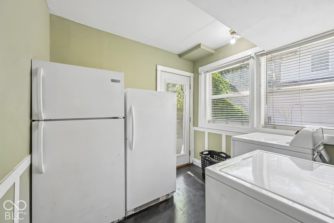
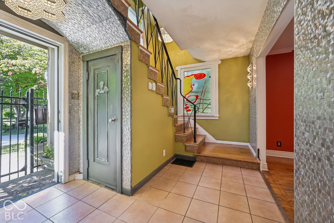
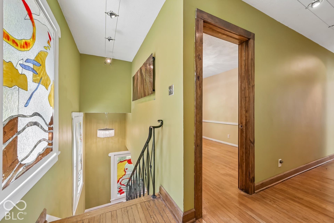
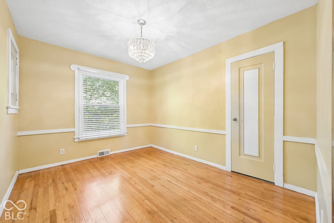
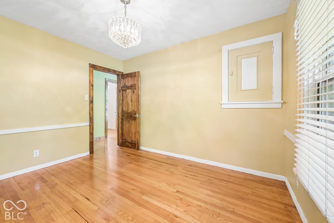
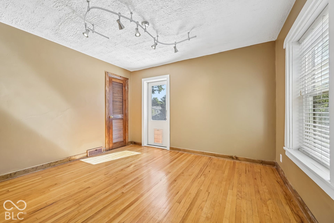
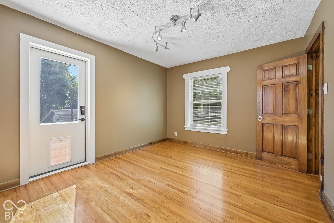
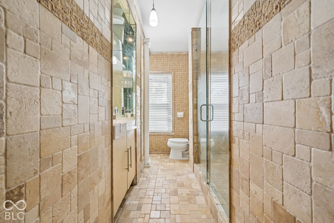
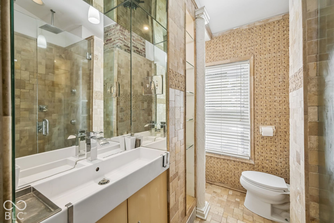
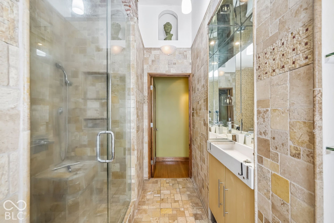
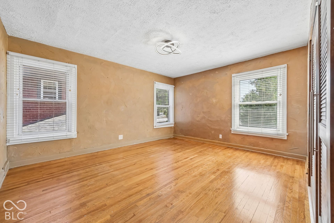
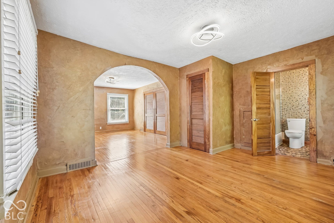
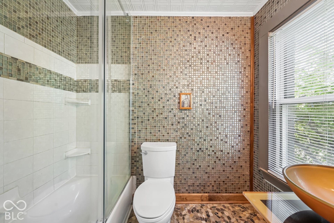
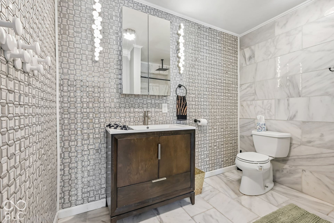
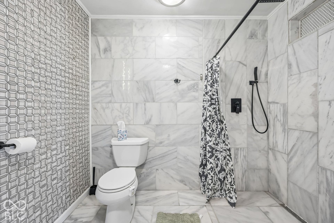
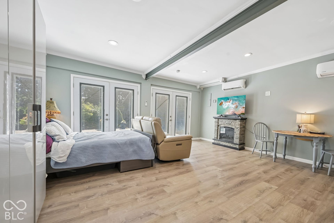
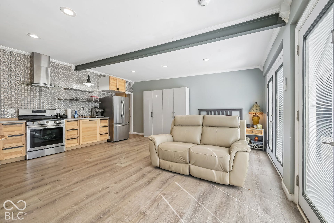
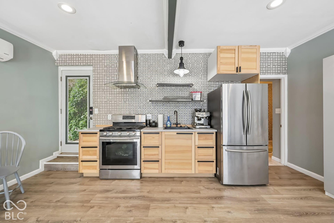
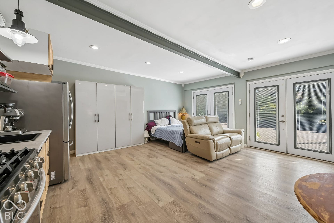
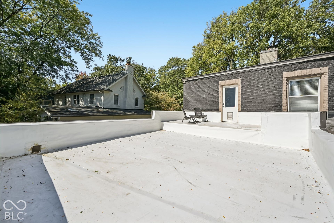
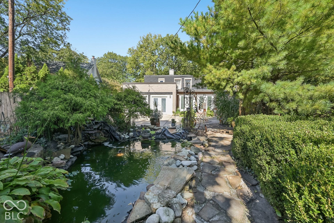
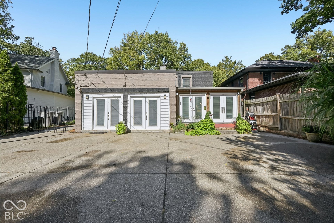
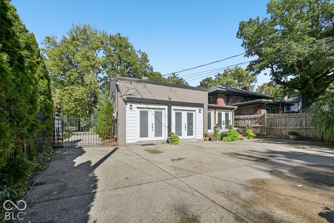
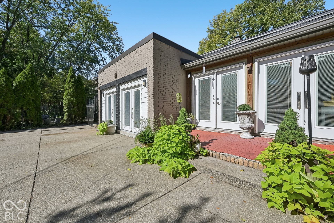
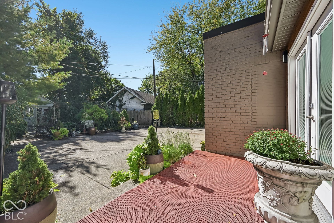
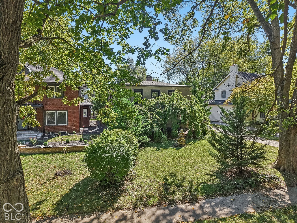
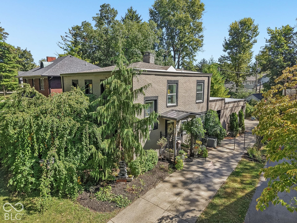
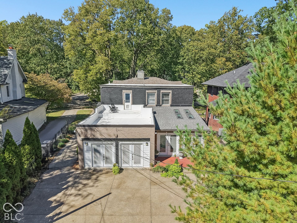
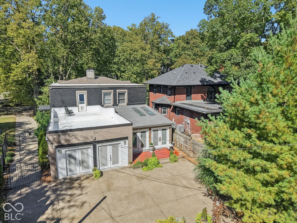
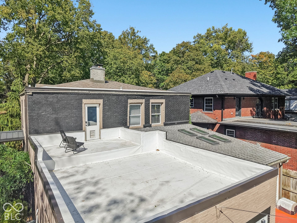
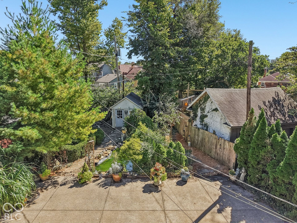
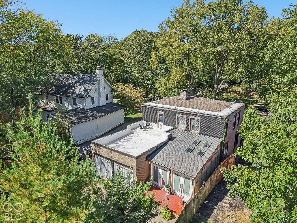
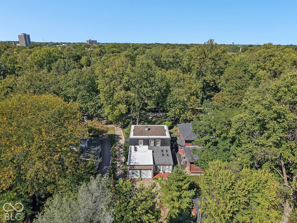
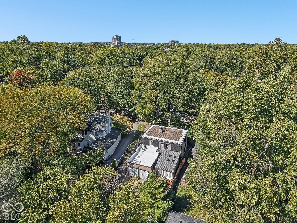
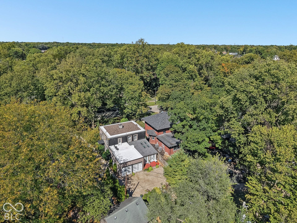
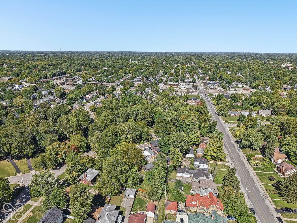
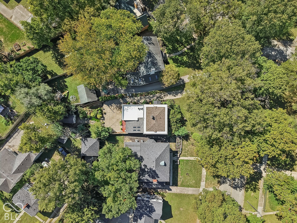
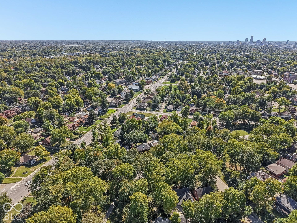
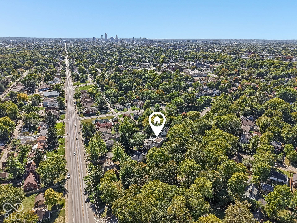
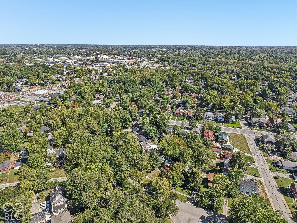
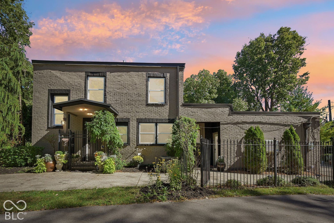
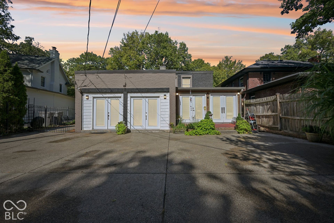
Must-see! Beautiful historic home with a separate apartment/rental space in the desirable Watson Park Historic District. Offering just under 3,000 square feet, this charming home blends character, functionality, and unique features throughout. Beautiful hardwood floors and custom, unique window coverings by local artist add warmth and timeless appeal, while the spacious main-level bonus room provides flexible space for an office, playroom, studio, or additional living area. All appliances in both the main home and apartment stay. A standout feature is the separate 1-bedroom, 1-bath apartment, approximately 380 square feet, with its own private entrance. Featuring a Pioneer heating and cooling unit and handicap accessibility, the space is ideal for rental income, guests, extended family, or a private workspace. Enjoy a peaceful backyard that is certified as a Wildlife Habitat by the National Wildlife Federation. The established yard features pear, peach, and apple trees, creating a beautiful outdoor retreat. The front yard is home to an Inukshuk limestone sculpture by Peter Irniq, adding a one-of-a-kind artistic touch to the property. Additional features include a 10x15 storage shed with workbench and a compost bin. Roof, gutters, and exterior paint were completed in June 2026. As an added bonus, enjoy free memberships to the Children's Museum and Newfields. A rare opportunity to own a character-filled historic home with flexible living space, potential rental income, and a truly special outdoor setting!
Listing Courtesy of: Highgarden Real Estate
317-525-4090
Agent licensed in IN
| Listing Id: | 22130029 |
|---|---|
| List Price: | $375,000 |
| Property Type: | Residential |
| Property Sub Type: | Single Family Residence |
| Status: | Active |
| Bedrooms Total: | 4 |
| Bathrooms Full: | 3 |
| Bathrooms Half: | 1 |
| Living Area: | 2,908 |
| Semi Annual Property Tax Amt: | $1,769 |
| Lot Size Acres: | 0.25 |
| Architectural Style: | Mid-Century Modern, Traditional |
| Waterfront?: | No |
| City: | Indianapolis |
| County Or Parish: | Marion |
| Subdivision Name: | Watson Park |
| Postal Code: | 46205 |
| Year Built: | 1928 |
| Accessibility Features: | Accessible Full Bath |
| Appliances: | Dishwasher, Dryer, Disposal, Gas Water Heater, Exhaust Fan, Microwave, Gas Oven, Refrigerator, Free-Standing Freezer, Washer, Water Heater |
| Basement: | No |
| Bathrooms Total Integer: | 4 |
| Building Area Source: | Plans |
| High School District: | Indianapolis Public Schools |
| Building Area Total: | 2,908 |
| Construction Materials: | Brick |
| MLS Area Major: | Center |
| Cooling: | Central Air |
| Directions: | GPS Friendly |
| Fireplace Features: | Wood Burning, Other |
| Fireplaces Total: | 2 |
| Foundation Details: | Crawl Space |
| Garage Spaces: | 0 |
| Heating: | Forced Air, Gas |
| Interior Features: | Hi-Speed Internet Availbl, In-Law Floorplan, Pantry, Supplemental Storage |
| Levels: | Two |
| Accessibility Features YN: | Yes |
| Acres: | 1/4-1/2 Acre |
| Affectedby Disclosures: | No |
| Bedrooms MU: | 4 |
| Beds MU: | 4 |
| Lot Features: | Sidewalks, Street Lights, Mature Trees, Trees-Small (Under 20 Ft) |
| DPRYN: | No |
| Eating Area: | Other Eating Area |
| Main Level Bedrooms: | 1 |
| Full Baths Basement: | 0 |
| Full Baths Main: | 1 |
| Full Baths MU: | 3 |
| Full Baths Upper: | 2 |
| Half Baths Main: | 1 |
| Half Baths MU: | 1 |
| Kitchen Features: | Kitchen Galley, Kitchen Updated |
| Main Level Sq Ft: | 1,900 |
| Parking Features: | None, Attached |
| Price Acre: | 1500000 |
| Rooms MU: | 9 |
| Rooms Total MU: | 9 |
| Solid Waste: | No |
| Sq Ft MU: | 2908 |
| Tax Exemption: | Homestead Tax Exemption |
| Trans Type: | Sale |
| Upper Sq Ft: | 1,008 |
| Original List Price: | $375,000 |
| Parcel Number: | 490624100045000101 |
| Possession: | Closing, Negotiable |
| Postal Code Plus4: | 3561 |
| Rooms Total: | 9 |
| State Or Province: | IN |
| Tax Year: | 2025 |
| Water Source: | Public |
| Horse Amenities: | None |
| Full Bathrooms Mu: | 3 |
| Half Bathrooms Mu: | 1 |
| Num Bedrooms Upper: | 3 |
| Percent Optional Level Finished: | 0 |
| Primary Bedroom Description: | Fireplace, Sitting Room |
| Rooms Basement: | 0 |
| Rooms Main: | 6 |
| Rooms Upper: | 3 |
| Utility Prim Sewage Disp: | Municipal Sewer Connected |
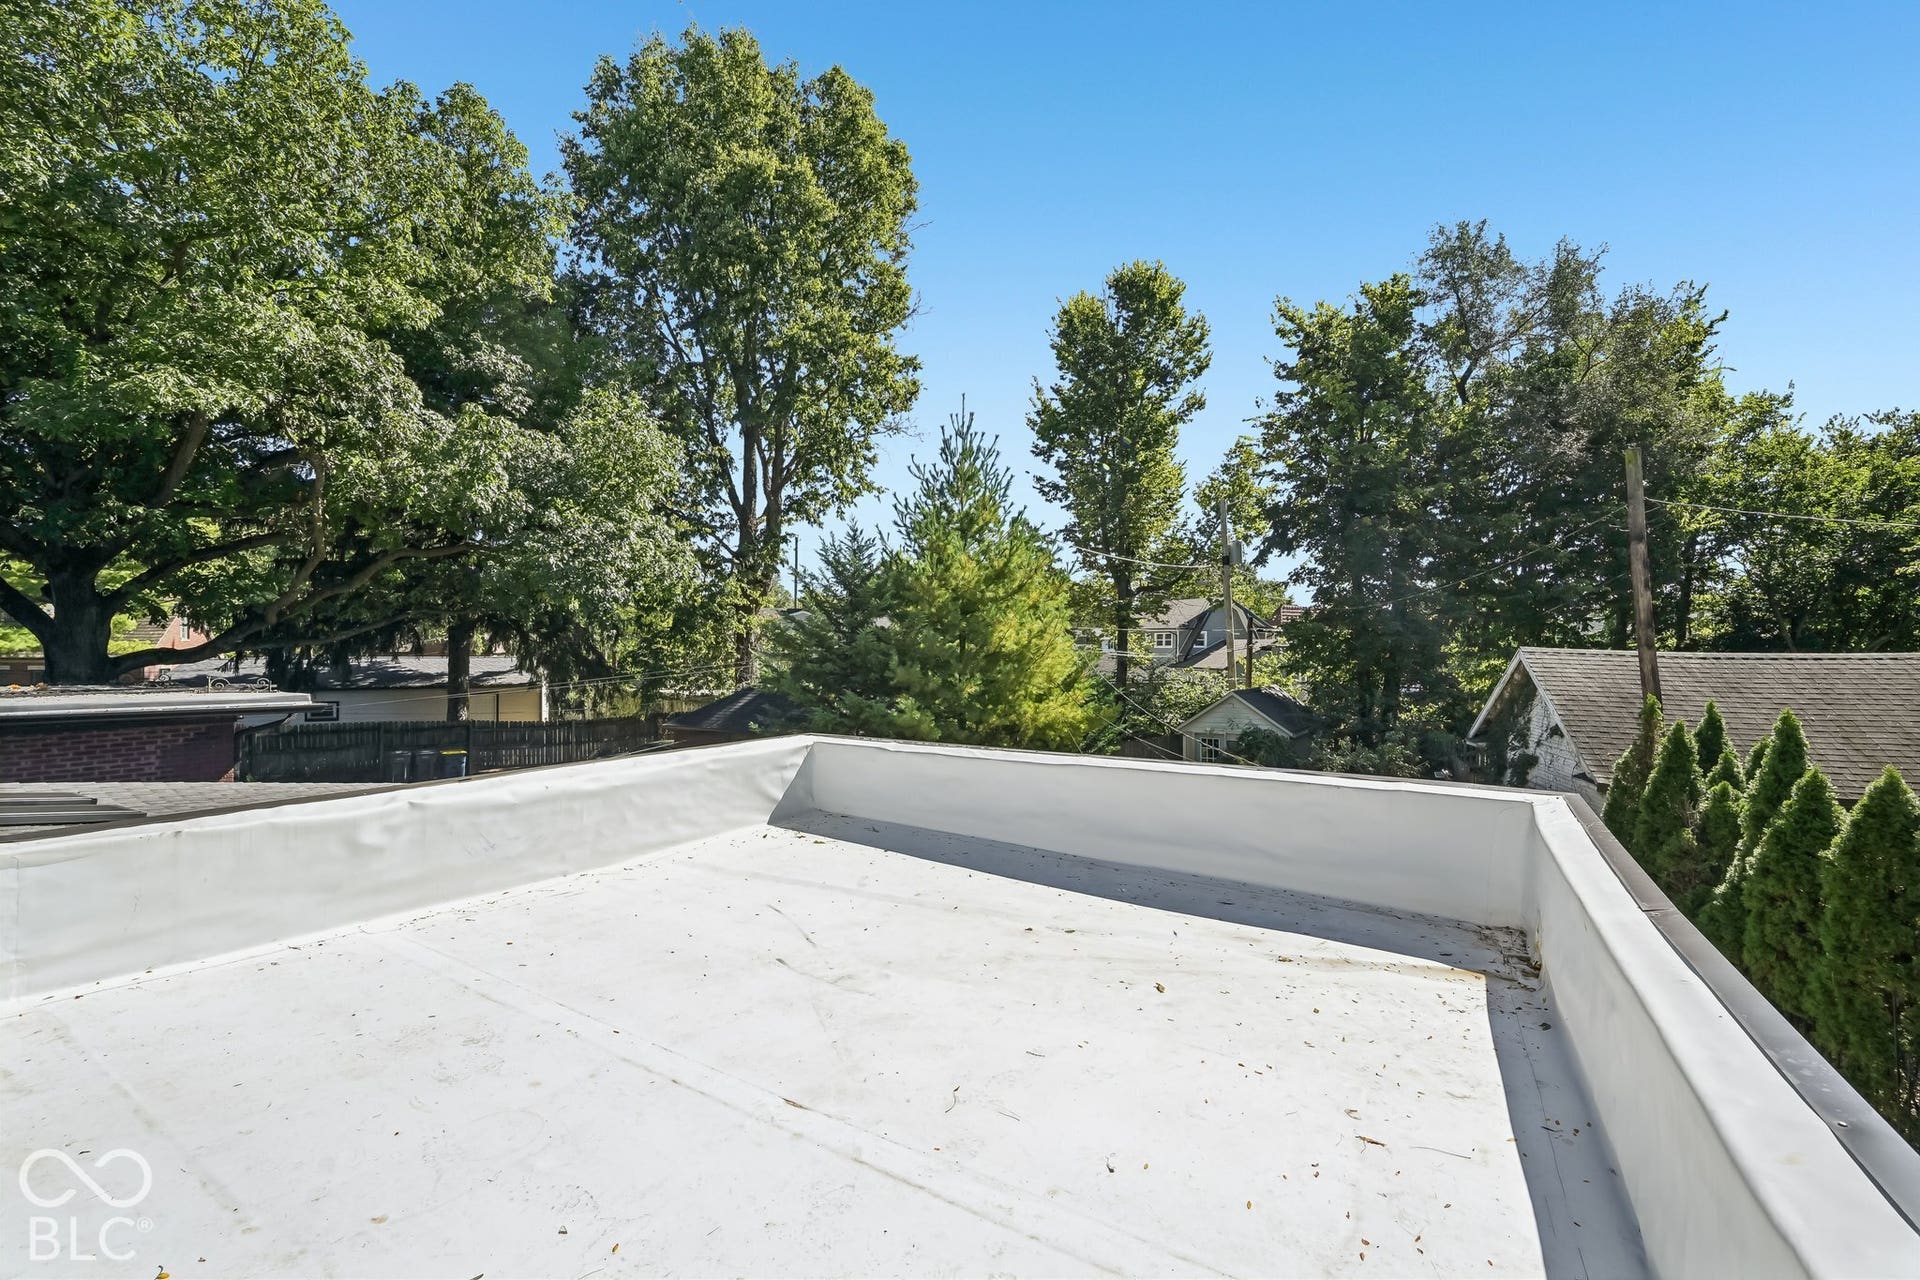
| Patio And Porch Features: | Patio, Rooftop |
| Low Maintenance Lifestyle Yn: | No |
| Primary Bathroom Description: | Shower Stall Full |
Mortgage Calculator
The data on this website relating to real estate for sale comes in part from the Internet Data Exchange (IDX) program of the MIBOR Broker Listing Cooperative®.
All information provided is deemed reliable but is not guaranteed and should be independently verified. The properties displayed may not be all of the properties available through the IDX Program. The information being provided is for consumers' personal, non-commercial use and may not be used for any purpose other than to identify prospective properties for purchasing or leasing.
© 2026 MIBOR Broker Listing Cooperative®. All rights reserved.
MIBOR Broker Listing Cooperative® data last updated on October 09, 2026 02:18 AM - ET

Based on information submitted to the MLS GRID as of October 09, 2026 02:18 AM - ET. All data is obtained from various sources and may not have been verified by broker or MLS GRID. Supplied Open House Information is subject to change without notice. All information should be independently reviewed and verified for accuracy. Properties may or may not be listed by the office/agent presenting the information. Properties displayed may be listed or sold by various participants in the MLS. Some listings have been excluded from this website.
IDX information is provided exclusively for consumers’ personal noncommercial use, that it may not be used for any purpose other than to identify prospective properties consumers may be interested in purchasing, that the data is deemed reliable but is not guaranteed by MLS GRID, and that the use of the MLS GRID Data may be subject to an end user license agreement prescribed by the Member Participant’s applicable MLS if any and as amended from time to time.
Property Last Updated: October 09, 2026 02:18 AM - ET
