311 S Jennings Street
North Vernon, IN 47265
$359,900
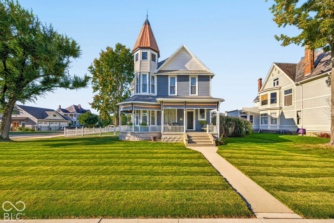
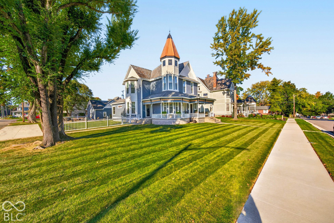
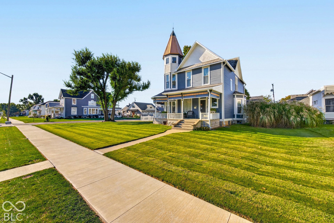
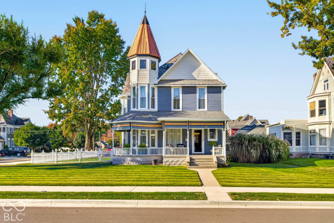
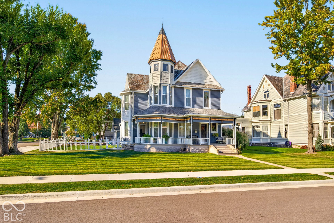
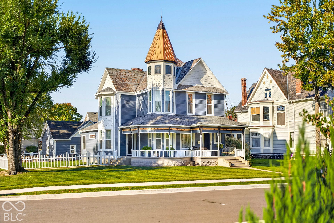
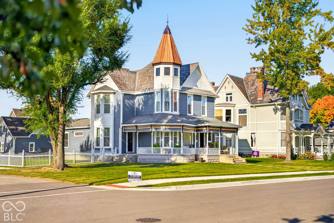
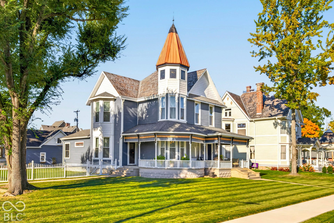
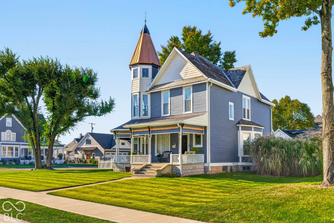
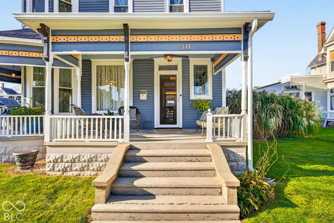
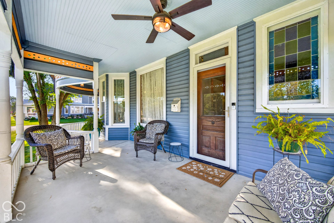
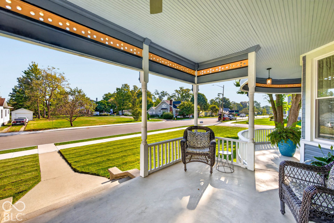
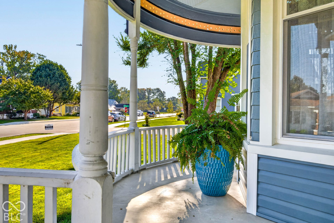
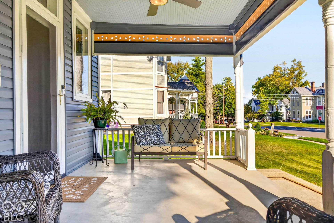
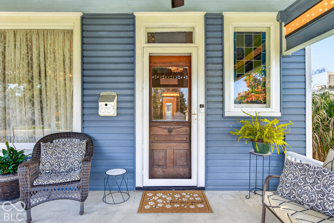
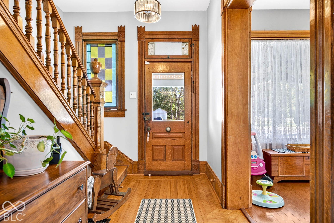
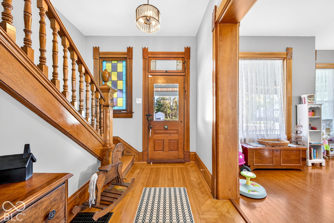
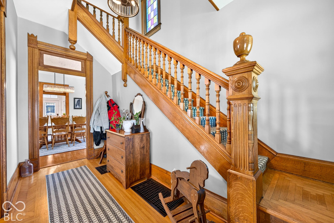
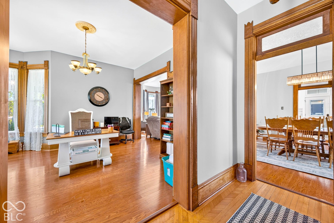
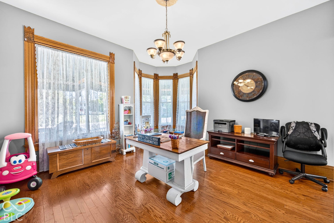
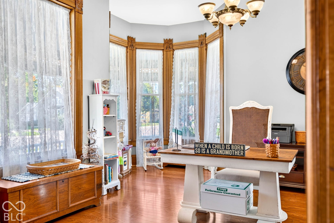
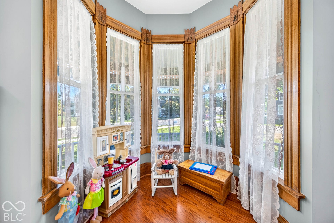
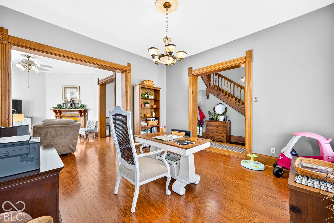
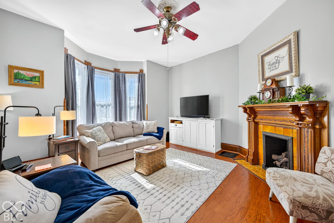
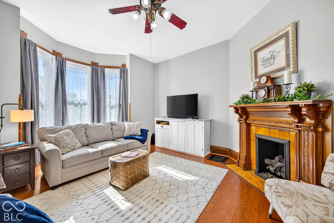
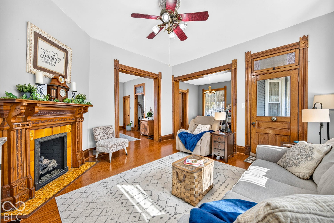
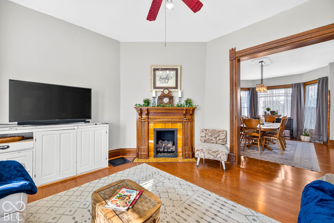
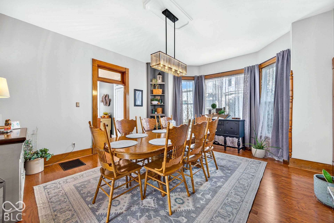
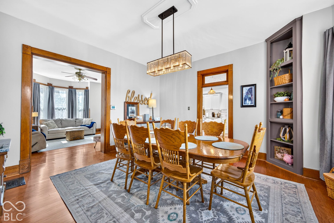
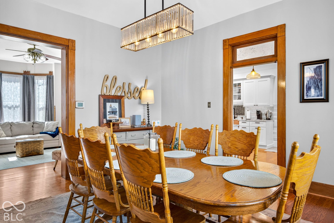
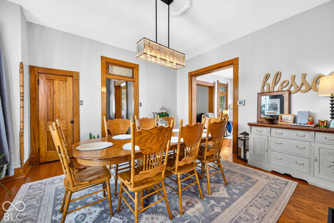
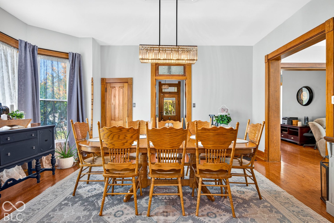
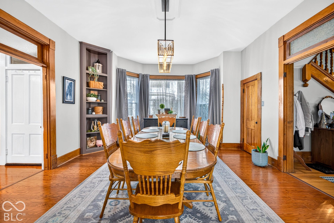
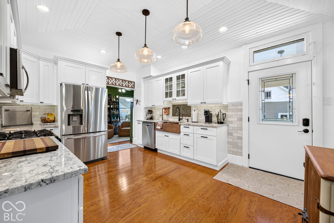
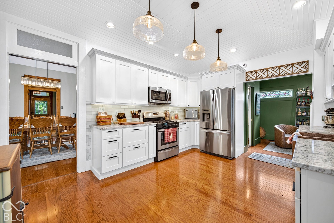
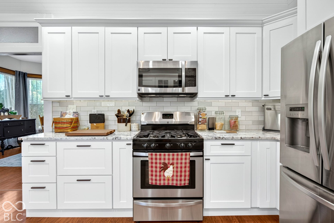
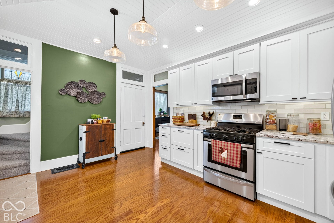
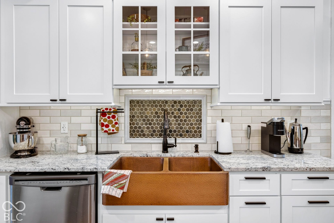
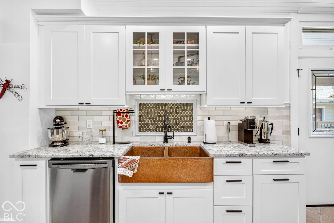
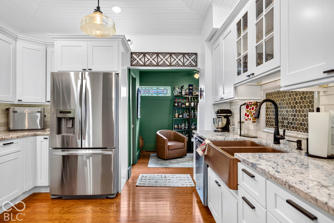
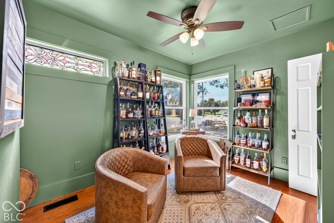
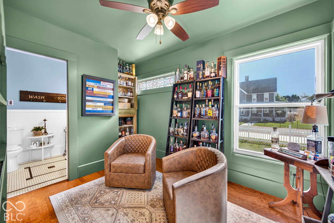
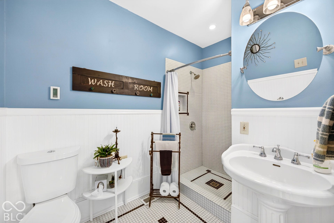
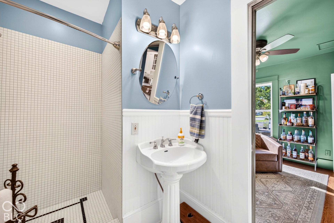
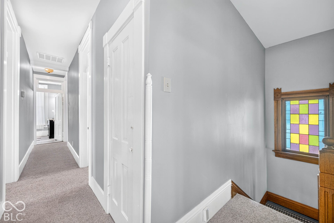
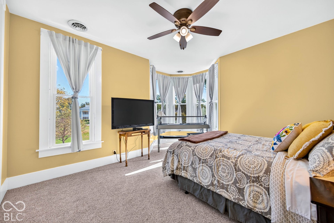
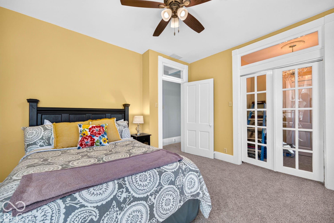
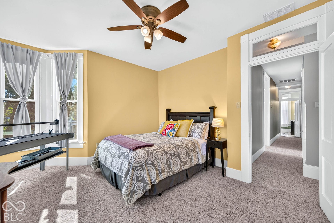
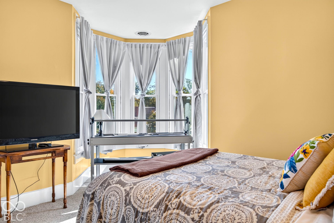
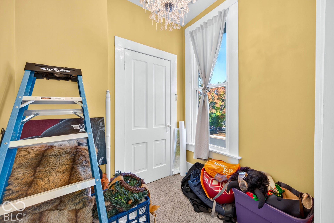
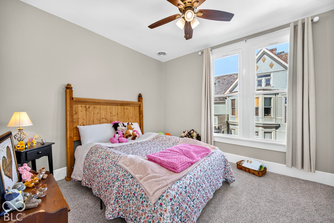
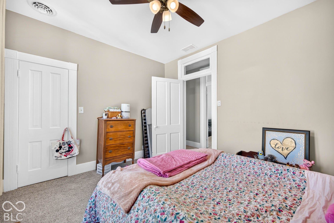
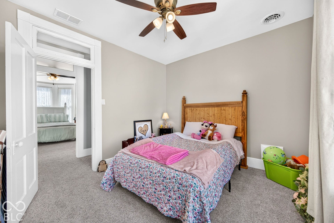
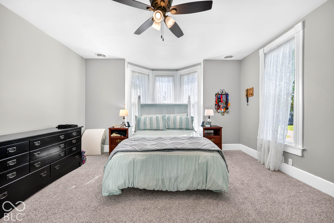
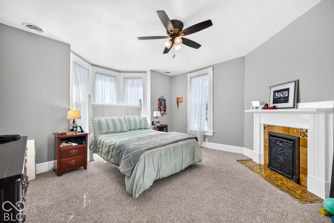
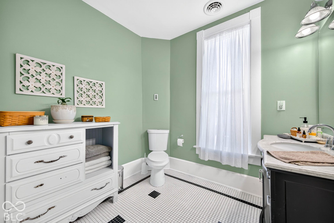
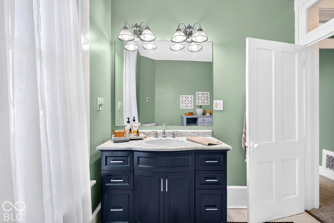
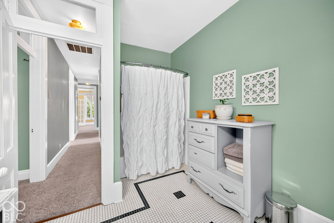
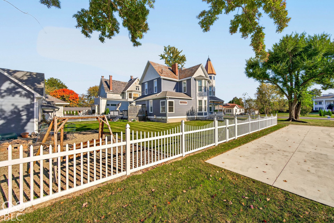
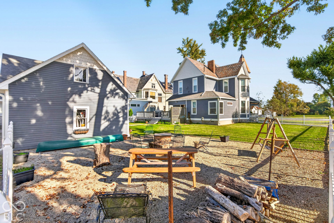
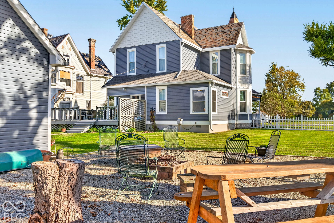
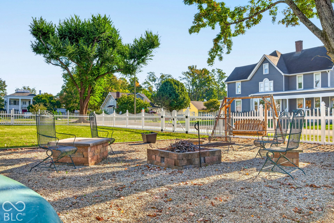
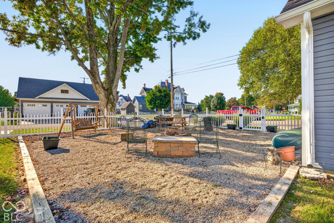
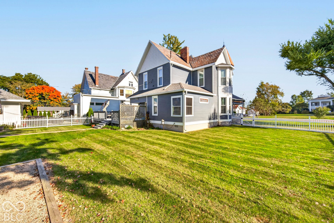
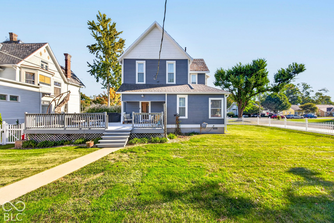
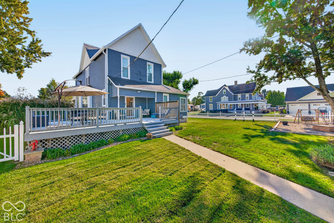
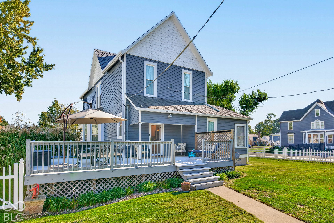
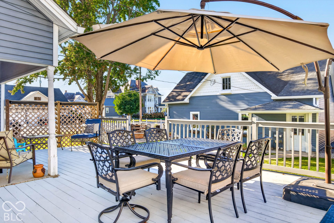
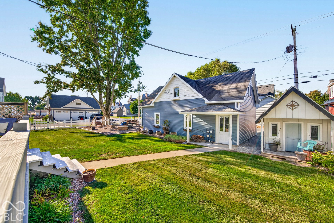
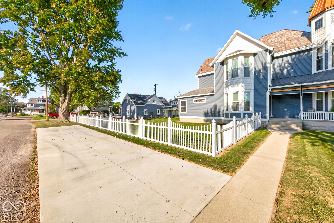
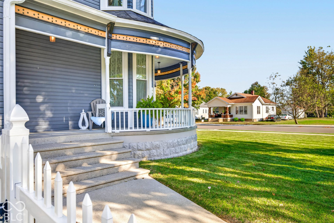
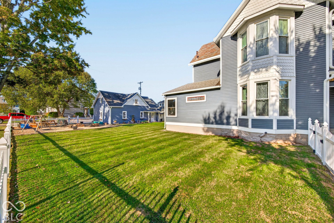
Morning arrives gently at 311 South Jennings Street, lighting the navy blue exterior and spilling across the wraparound porch. There's a chair waiting, coffee in your cup, and a view of lush green grass beneath mature trees. Above you, the corner tower rises to its pointed roof. A beautiful reminder that this is a home with a story. That story began in 1892, when newspaper publisher Fred H. Nauer and his wife, Elizabeth, built this Queen Anne Victorian. For 47 years, they called it home while Fred helped shape North Vernon's newspaper history by bringing together the Banner and Plain Dealer. Today, the Fred Nauer House is documented as a contributing property in the State Street Historic District, with its next chapter waiting to be written. And what a setting for that chapter. A beautiful slate roof, patterned shingles, contrasting trim, and warm decorative accents reward a closer look. The porch follows the curve of the tower, offering an inviting place for morning coffee in the east-facing sunlight, long conversations, and afternoons that stretch a little longer than planned. A front walkway crosses the lovely lawn and leads straight to the welcoming steps. Inside, 2,495 square feet provide 3 bedrooms and 2 full bathrooms.Step inside, and a beautifully remodeled kitchen gives this historic home a fresh chapter. All new cabinetry makes it a dream kitchen to call your own. A welcoming setting for morning routines, favorite recipes, and preparing something ...
+ Read More
Listing Courtesy of: F.C. Tucker Real Estate Experts
daniel.smith@talktotucker.com
Agent licensed in IN
| Listing Id: | 22130846 |
|---|---|
| List Price: | $359,900 |
| Property Type: | Residential |
| Property Sub Type: | Single Family Residence |
| Status: | Active |
| Bedrooms Total: | 3 |
| Bathrooms Full: | 2 |
| Bathrooms Half: | 0 |
| Living Area: | 2,495 |
| Semi Annual Property Tax Amt: | $911 |
| Lot Size Acres: | 0.27 |
| Architectural Style: | Victorian |
| Waterfront?: | No |
| City: | North Vernon |
| County Or Parish: | Jennings |
| Subdivision Name: | Subdivision Not Available See Legal |
| Postal Code: | 47265 |
| Year Built: | 1892 |
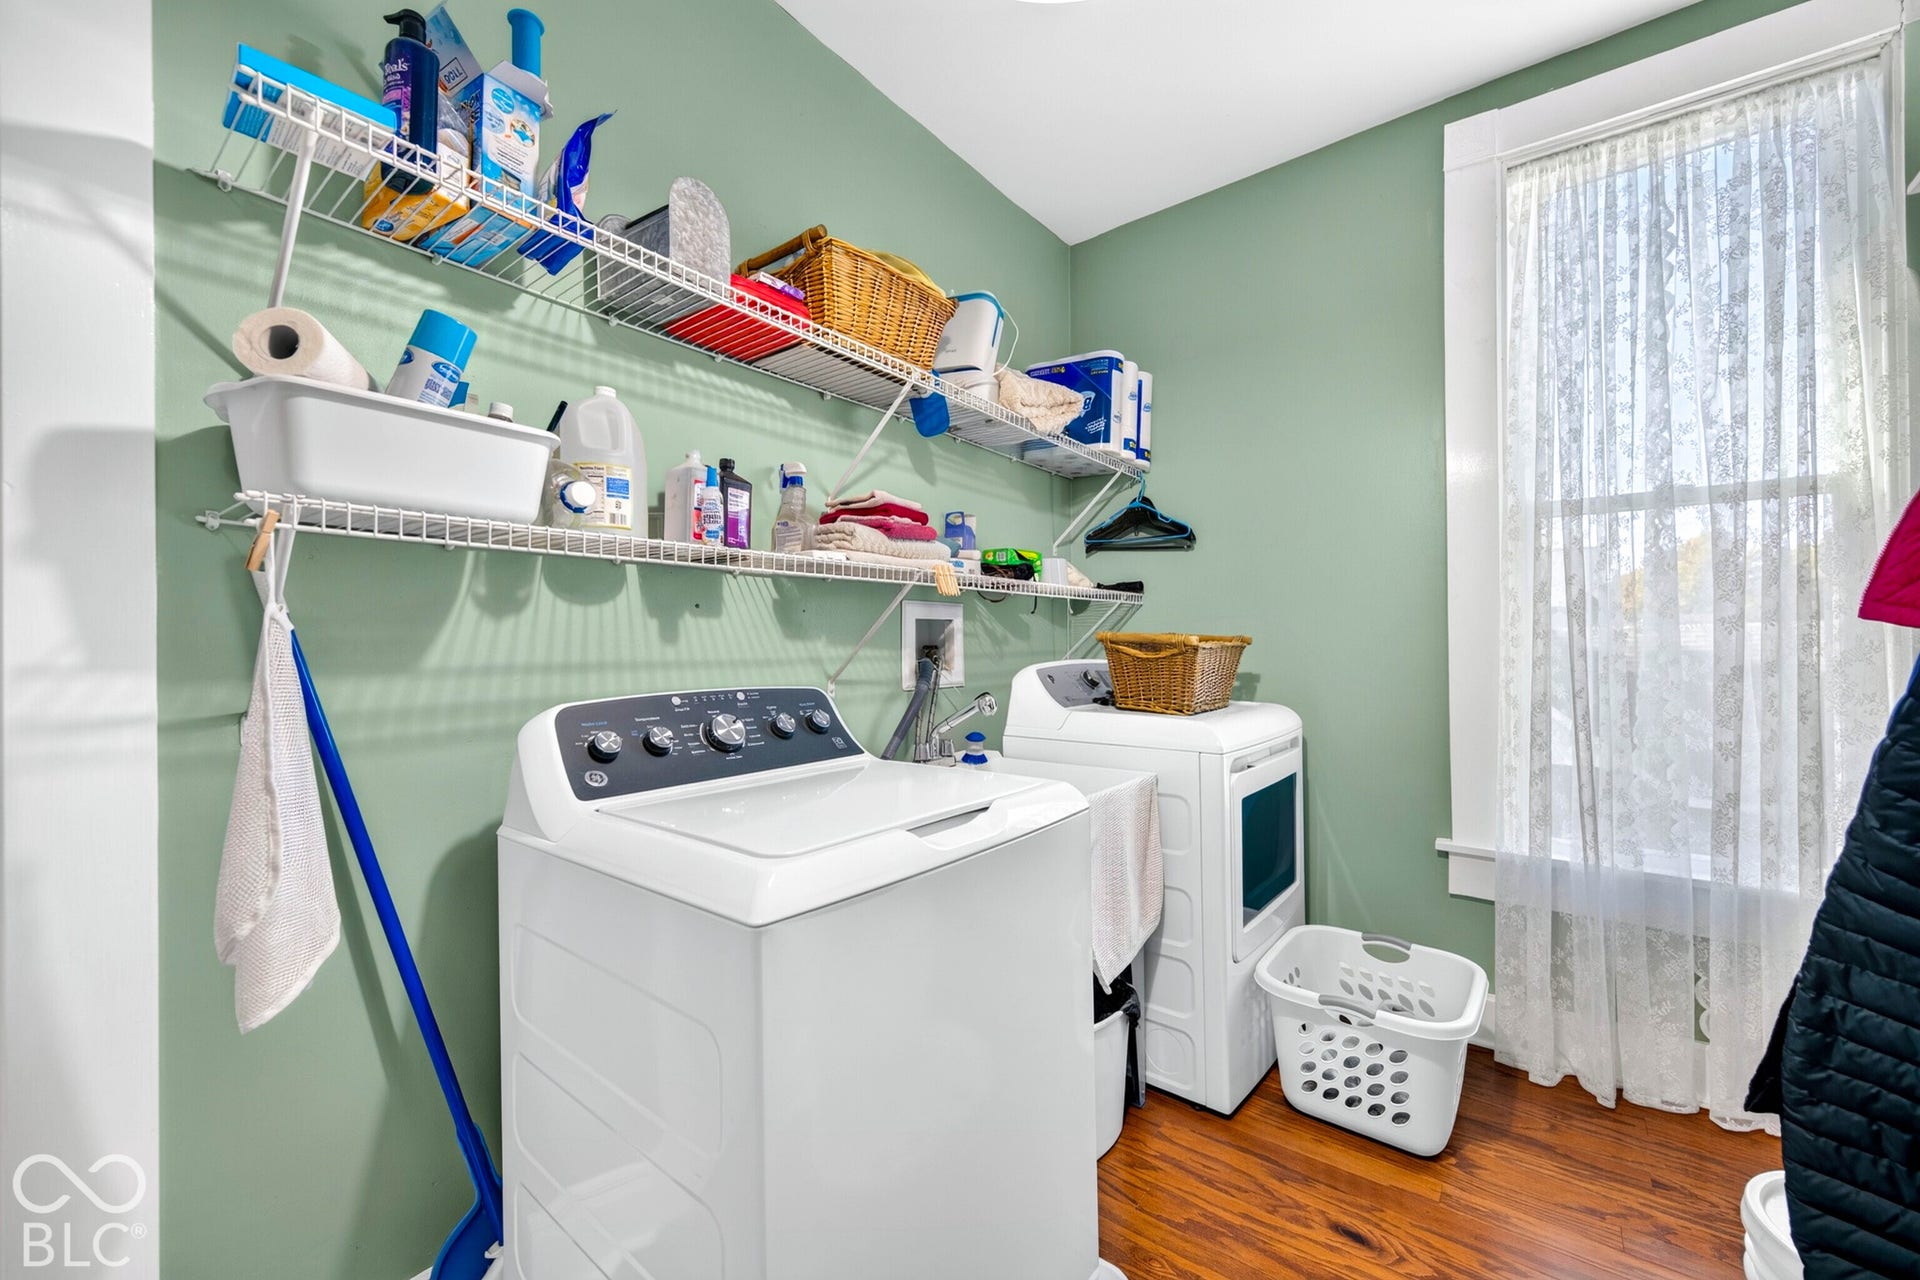
| Appliances: | Dishwasher, Dryer, Microwave, Gas Oven, Refrigerator, Washer |
| Basement: | Yes |
| Basement: | Unfinished, Daylight |
| Bathrooms Total Integer: | 2 |
| Building Area Source: | Assessor |
| High School District: | Jennings County School Corporation |
| Building Area Total: | 3,083 |
| Construction Materials: | Vinyl With Stone |
| MLS Area Major: | Center |
| Cooling: | Central Air |
| Directions: | GPS Friendly |
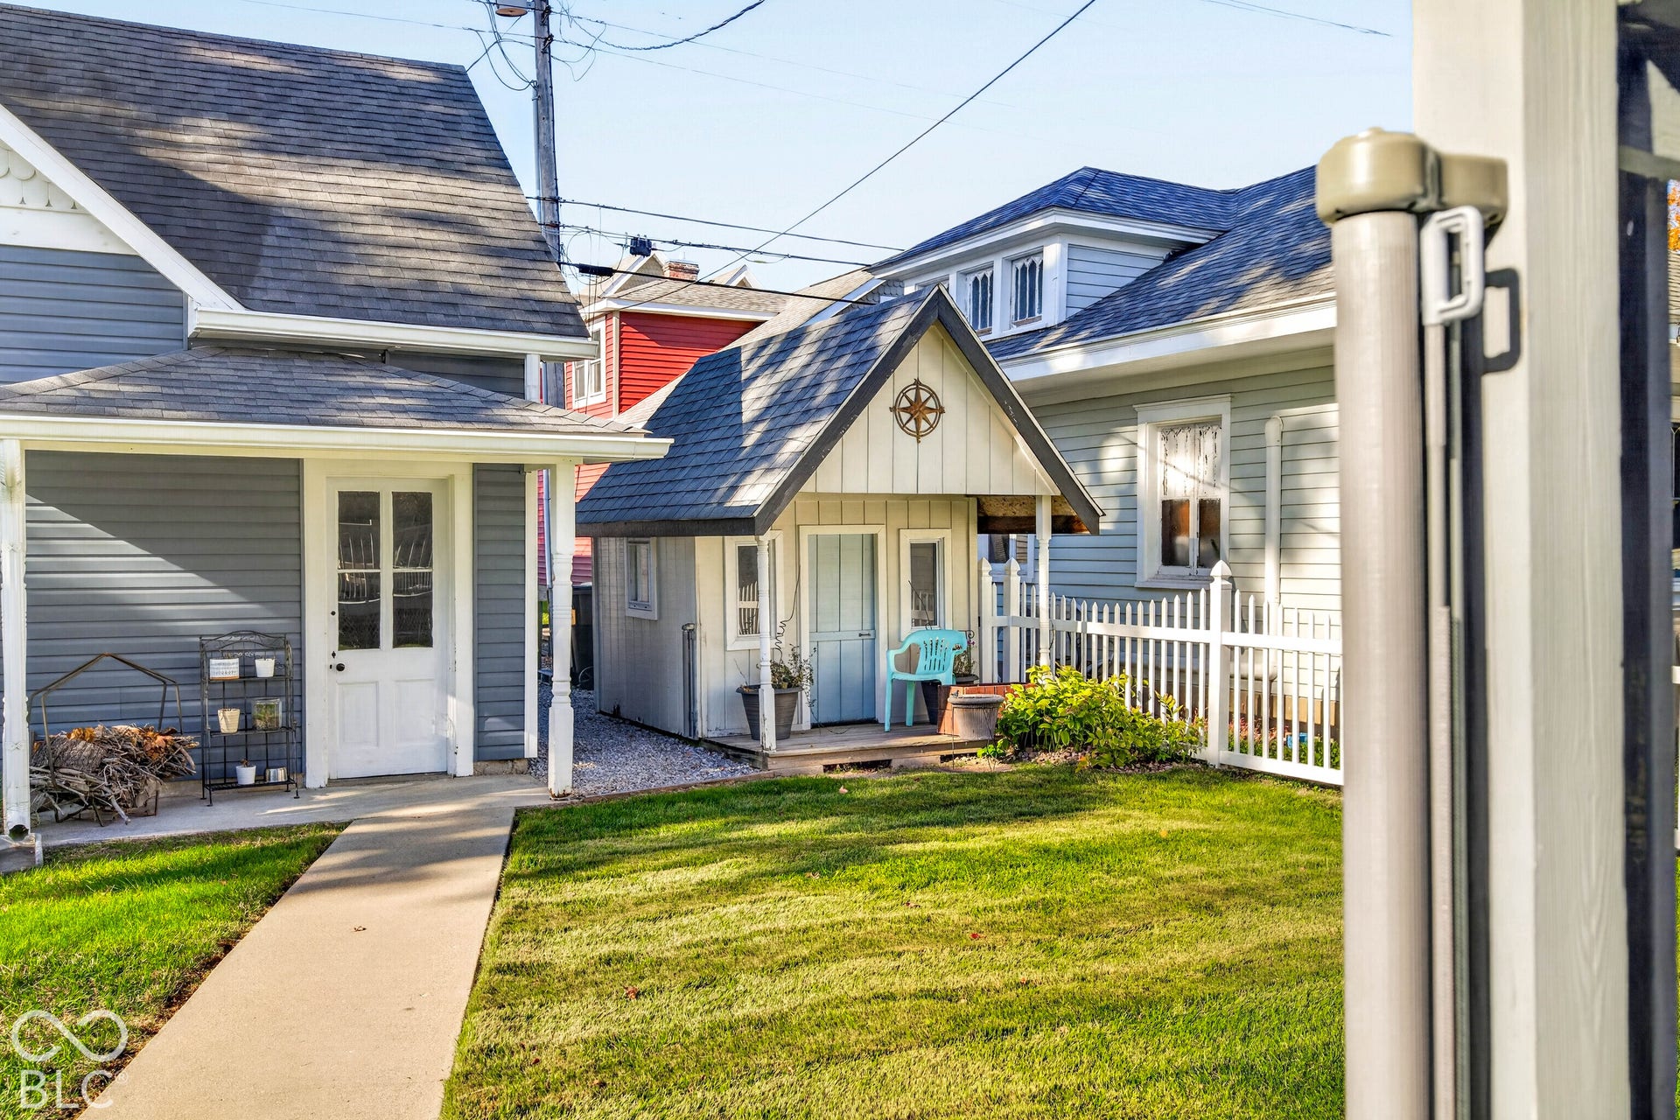
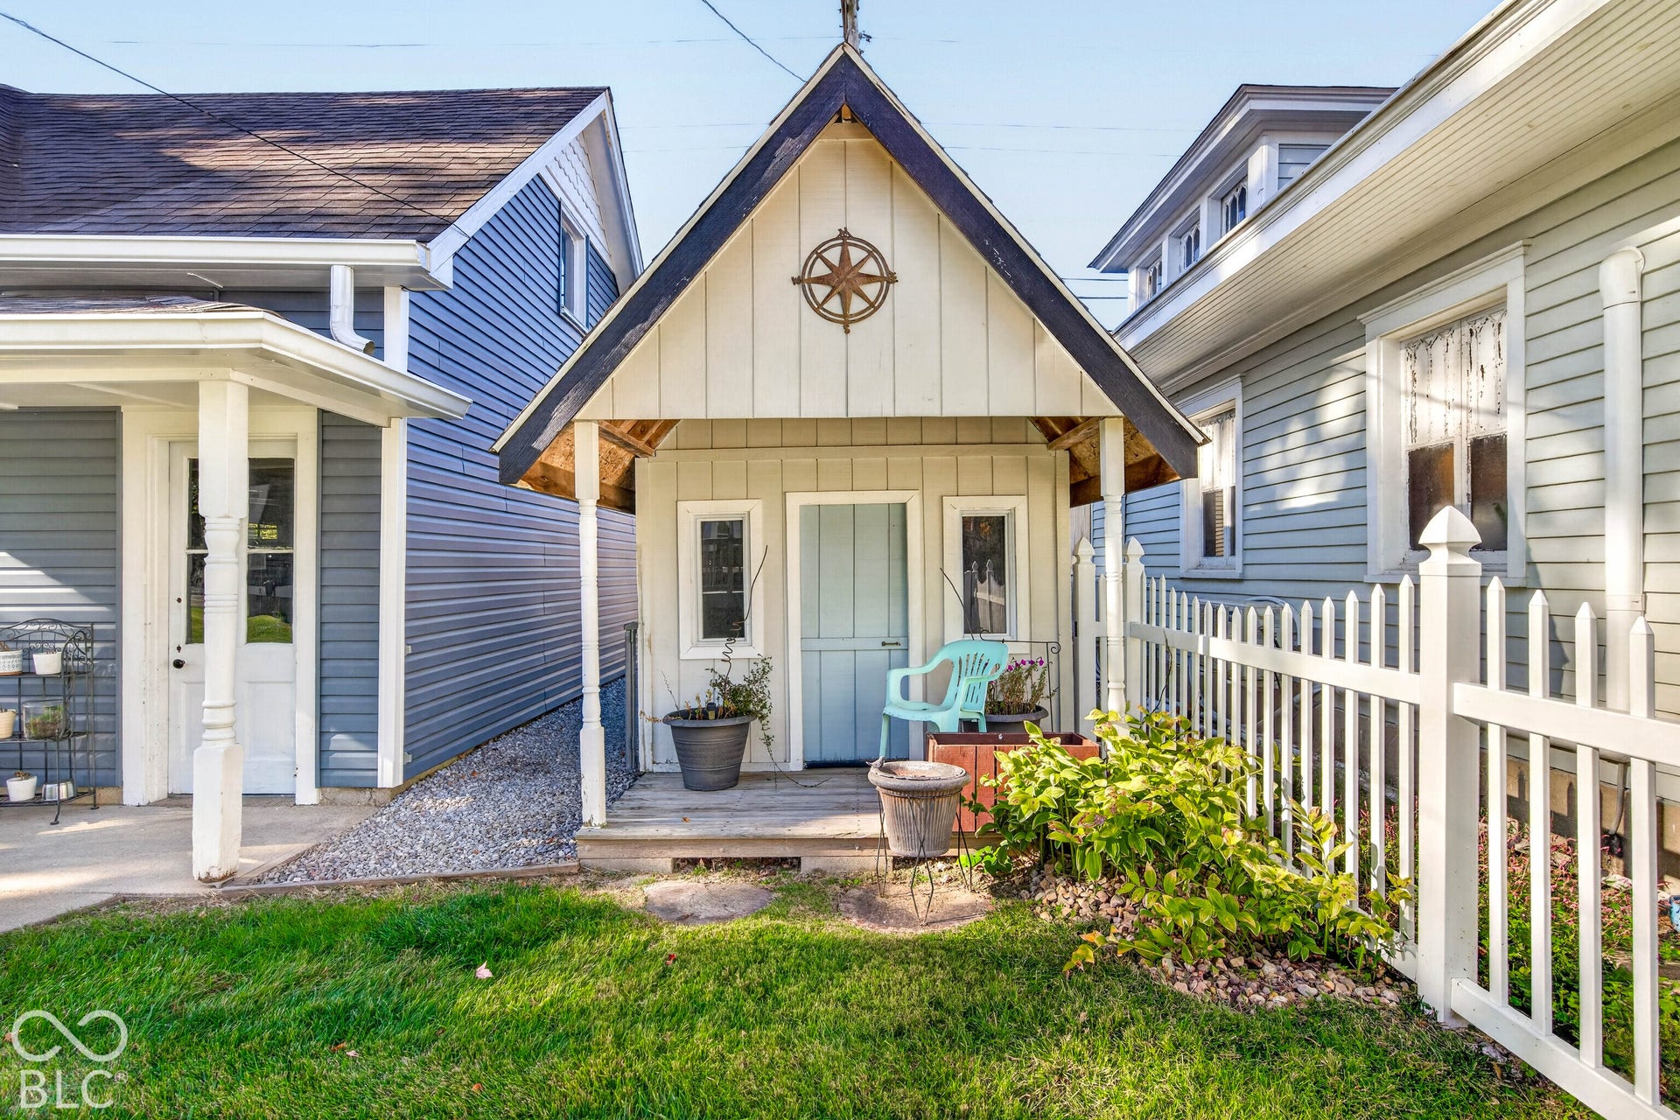
| Exterior Features: | Playset |
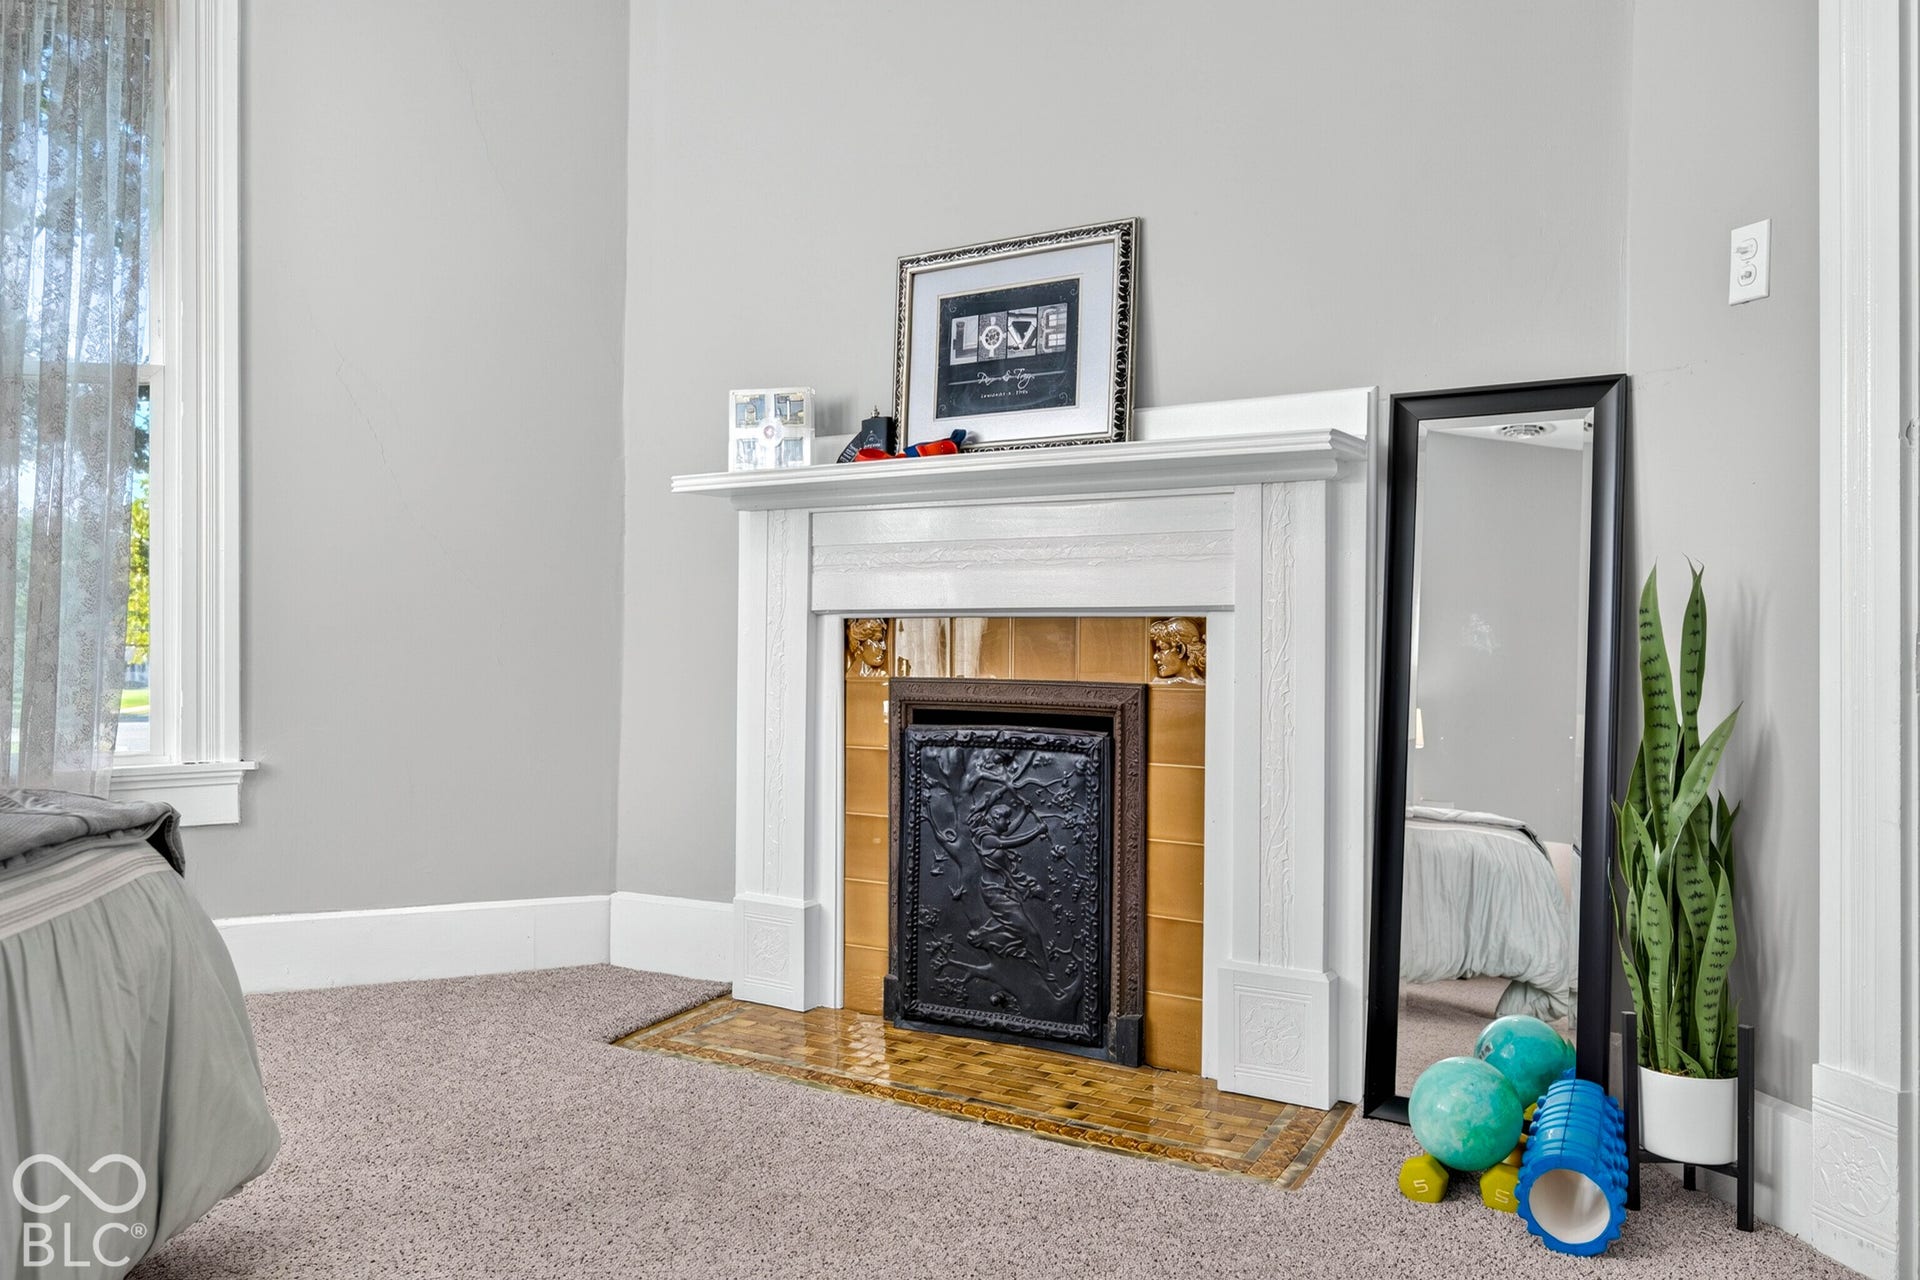
| Fireplace Features: | Gas Log |
| Fireplaces Total: | 2 |
| Foundation Details: | Block, Other |
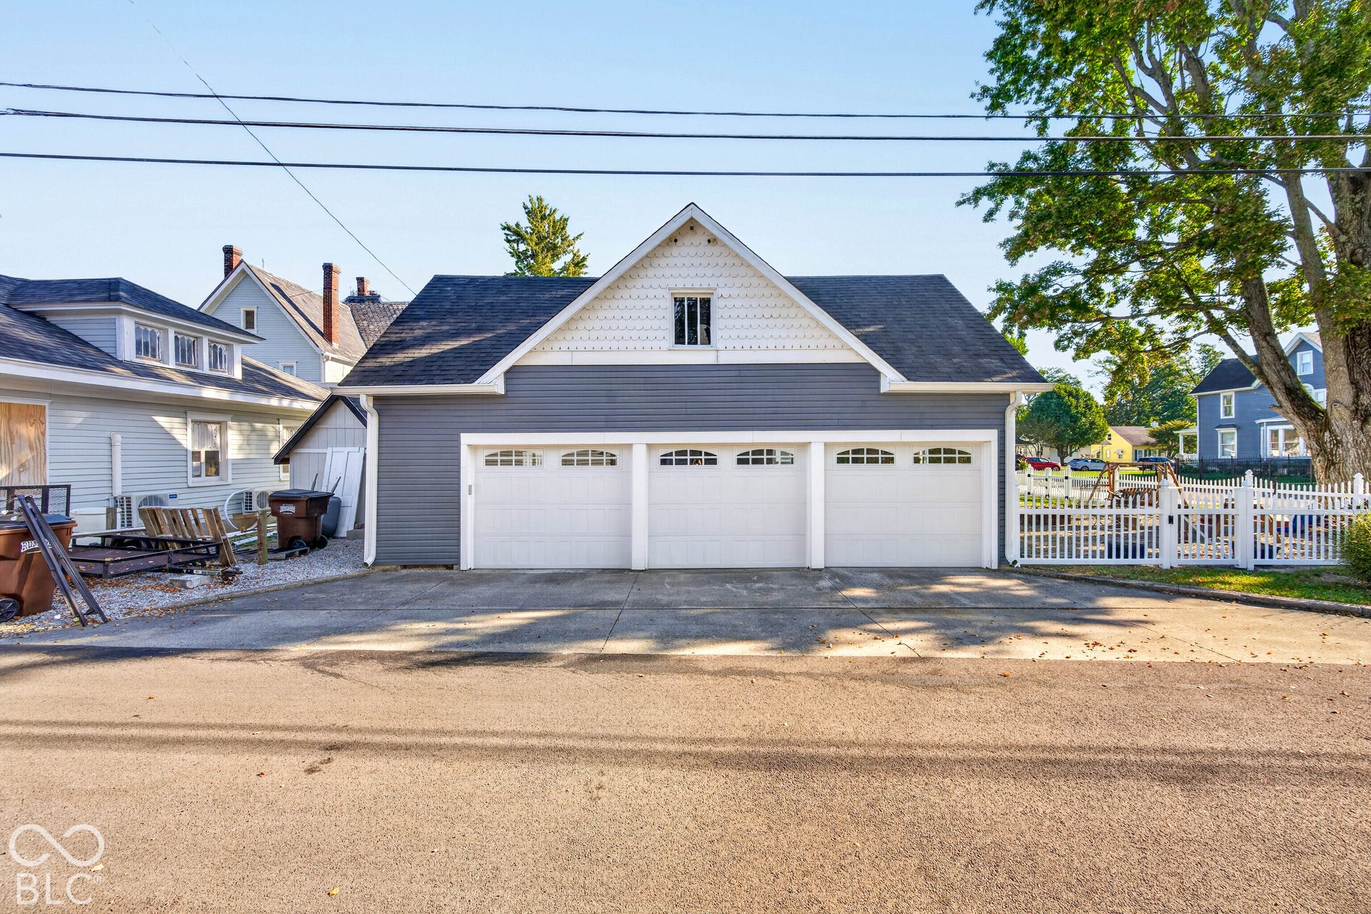
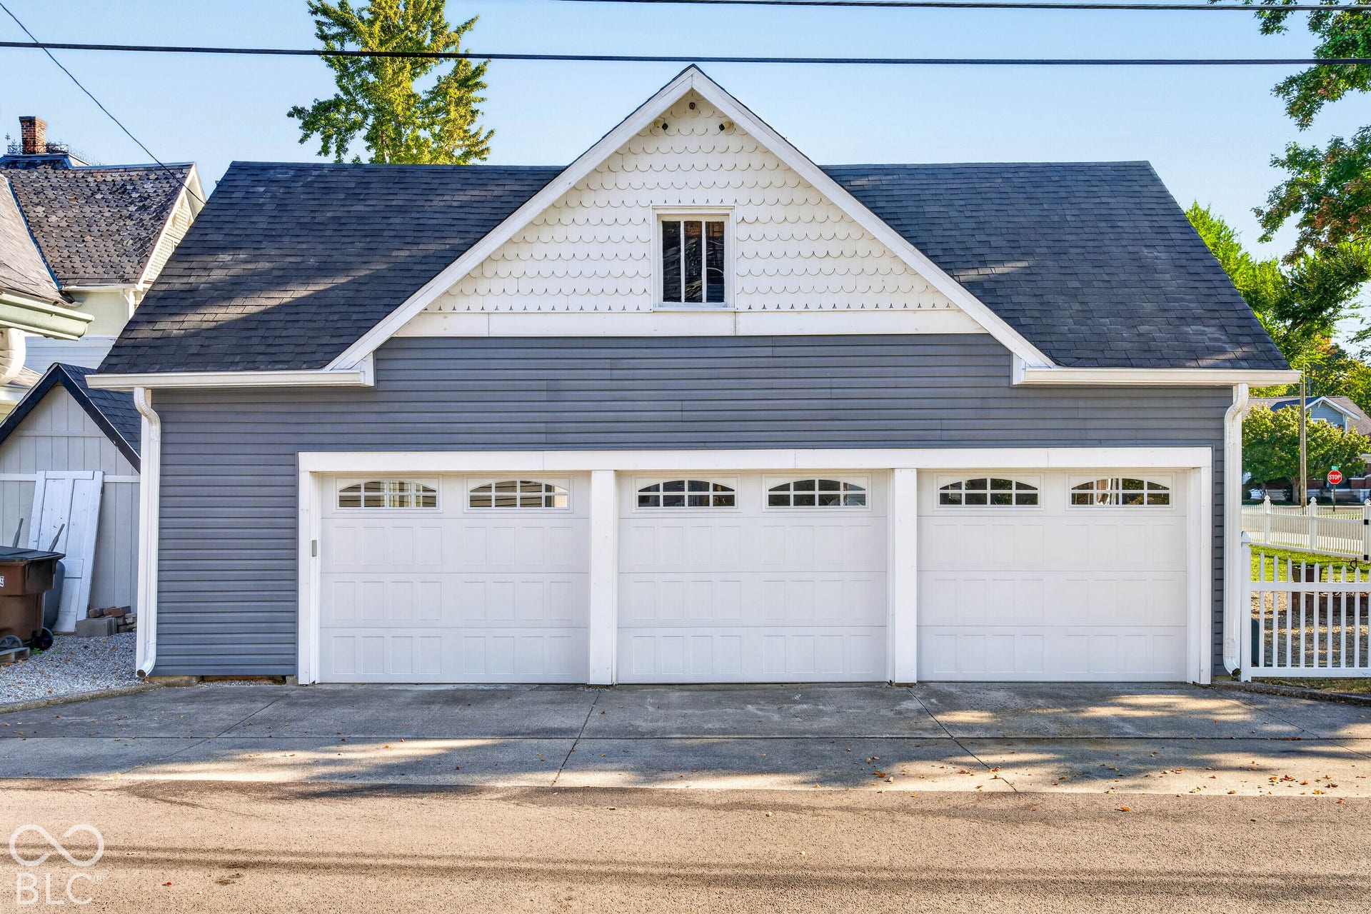
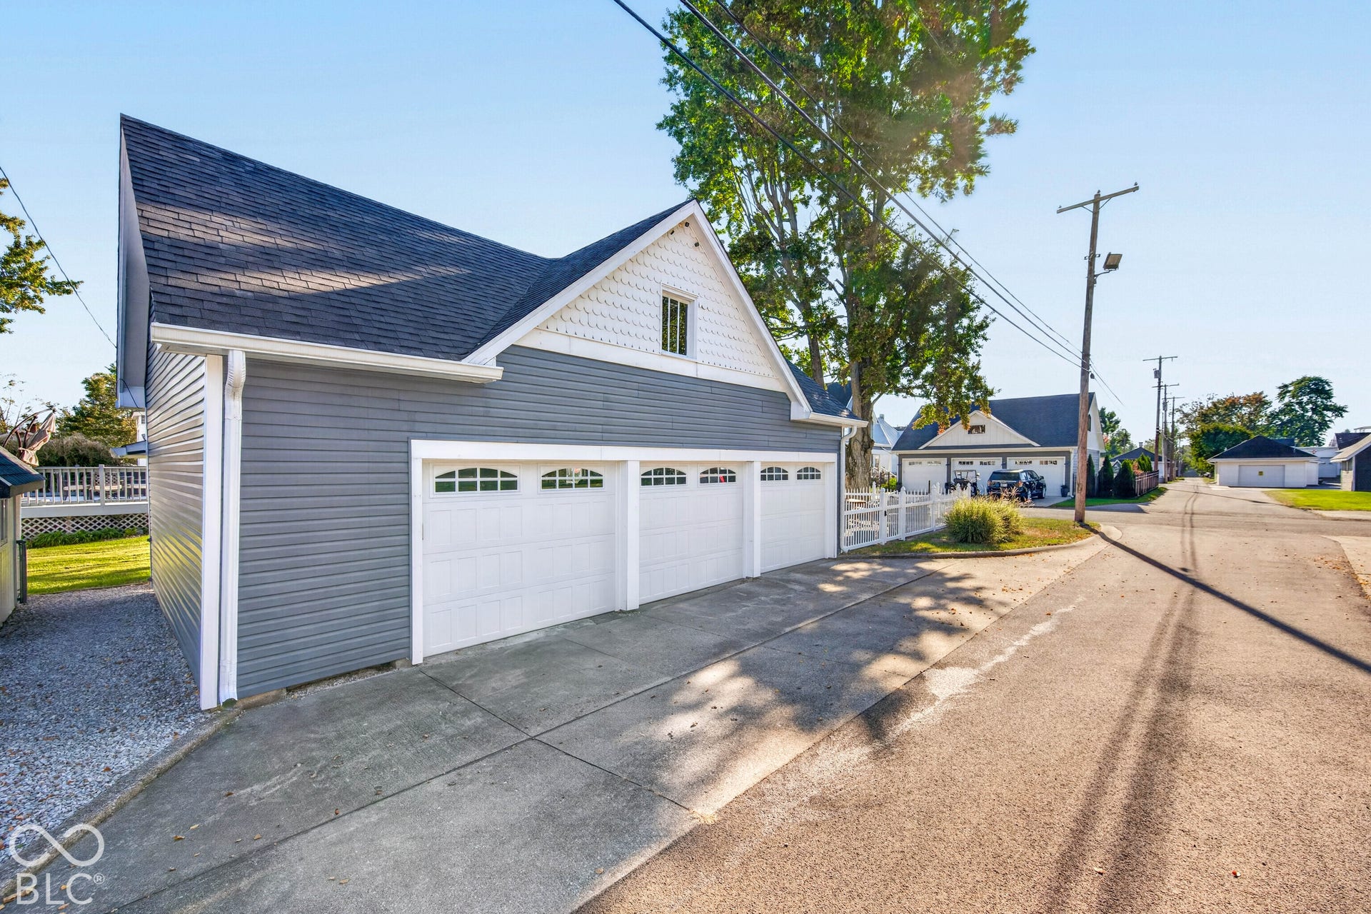
| Garage Spaces: | 3 |
| Garage?: | Yes |
| Heating: | Forced Air, Gas |
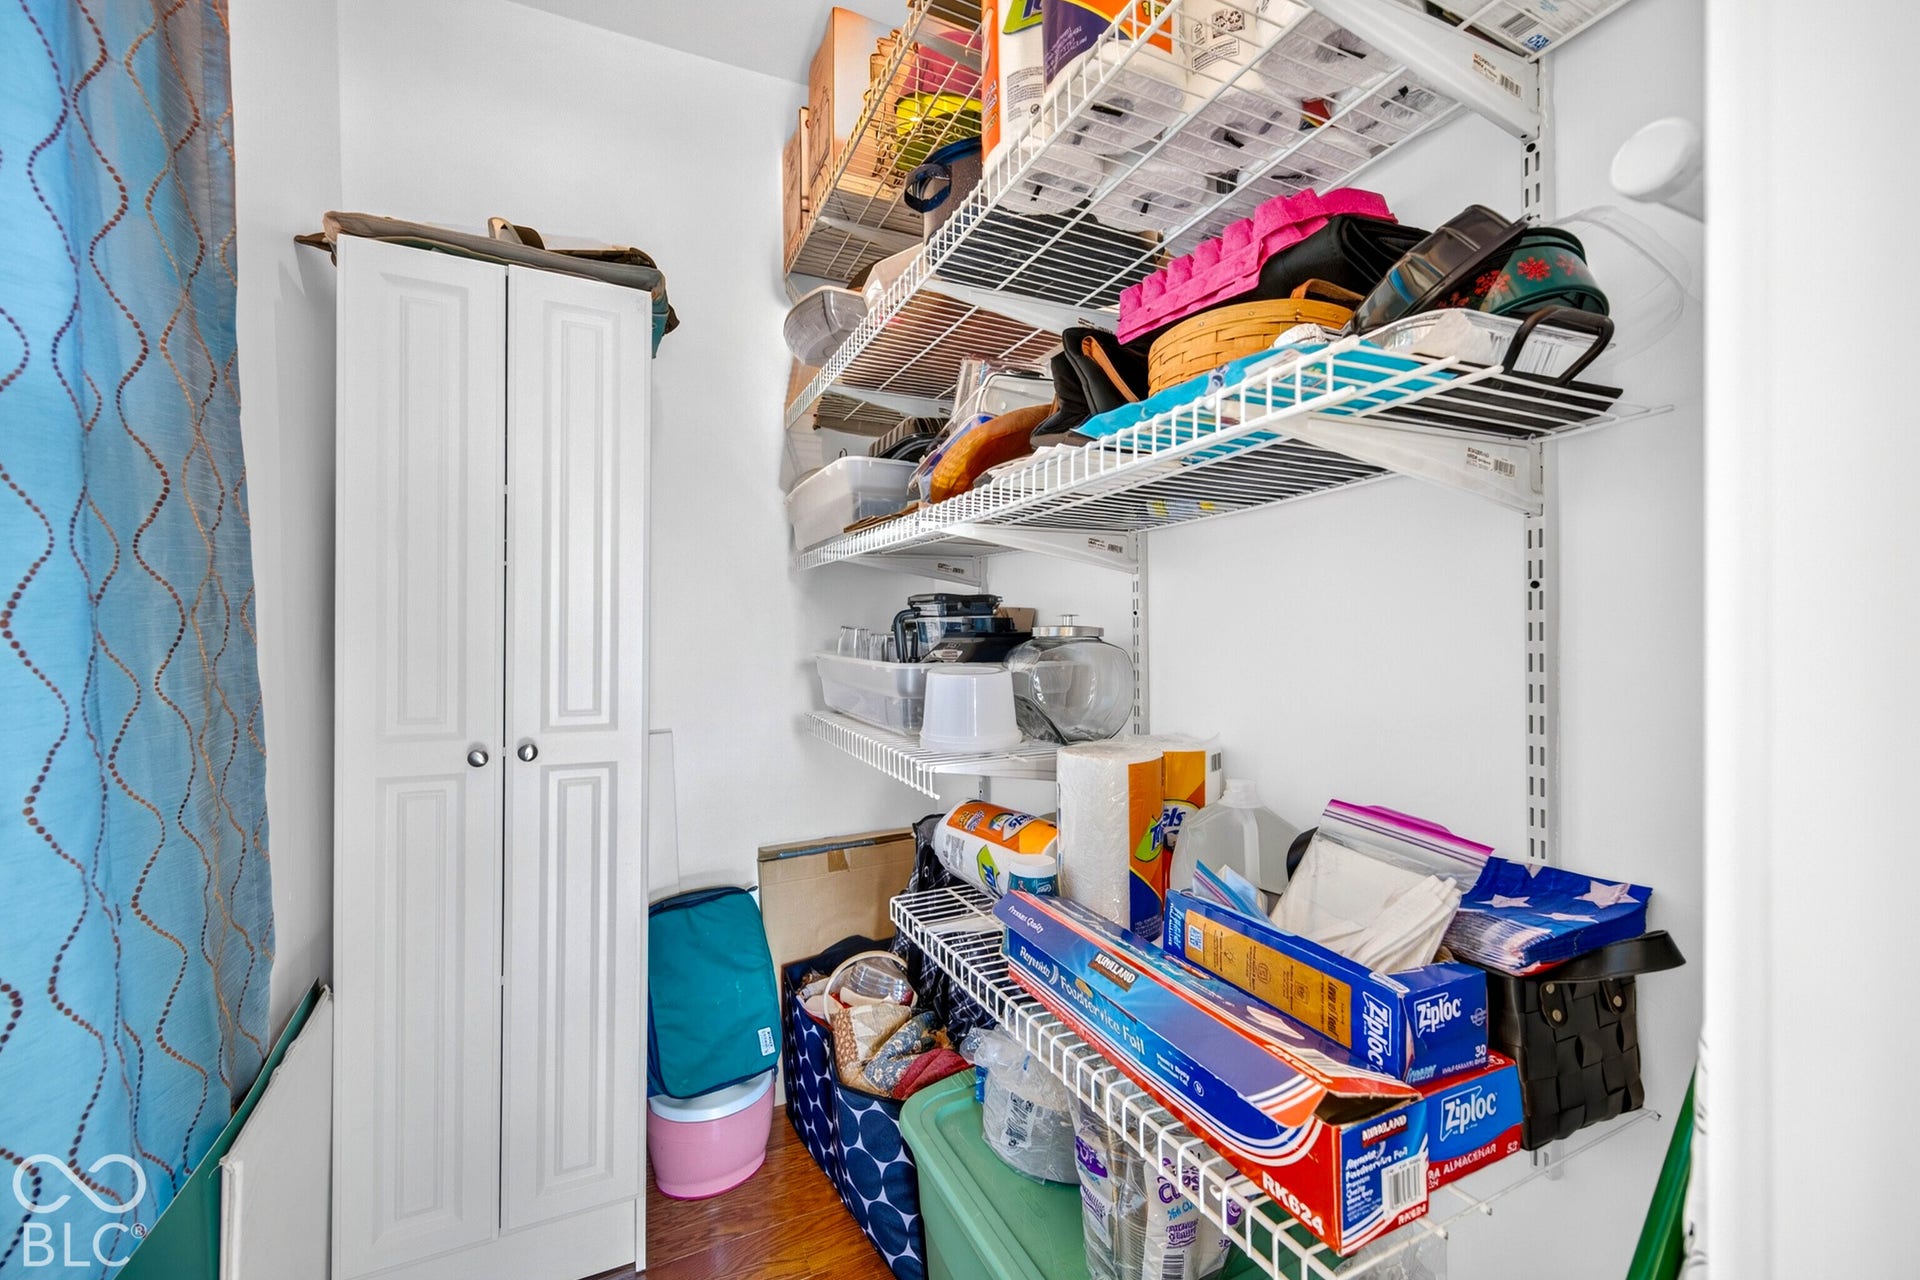
| Interior Features: | Attic Stairway, Built-in Features, Pantry, Wood Work Stained |
| Levels: | Two |
| Accessibility Features YN: | No |
| Acres: | 1/4-1/2 Acre |
| Affectedby Disclosures: | No |
| Bedrooms MU: | 3 |
| Beds MU: | 3 |
| Fencing: | Full |
| Electric: | 200+ Amp Service |
| Parking Total: | 3 |
| Lot Features: | Corner Lot, Sidewalks, Street Lights, Mature Trees |
| DPRYN: | No |
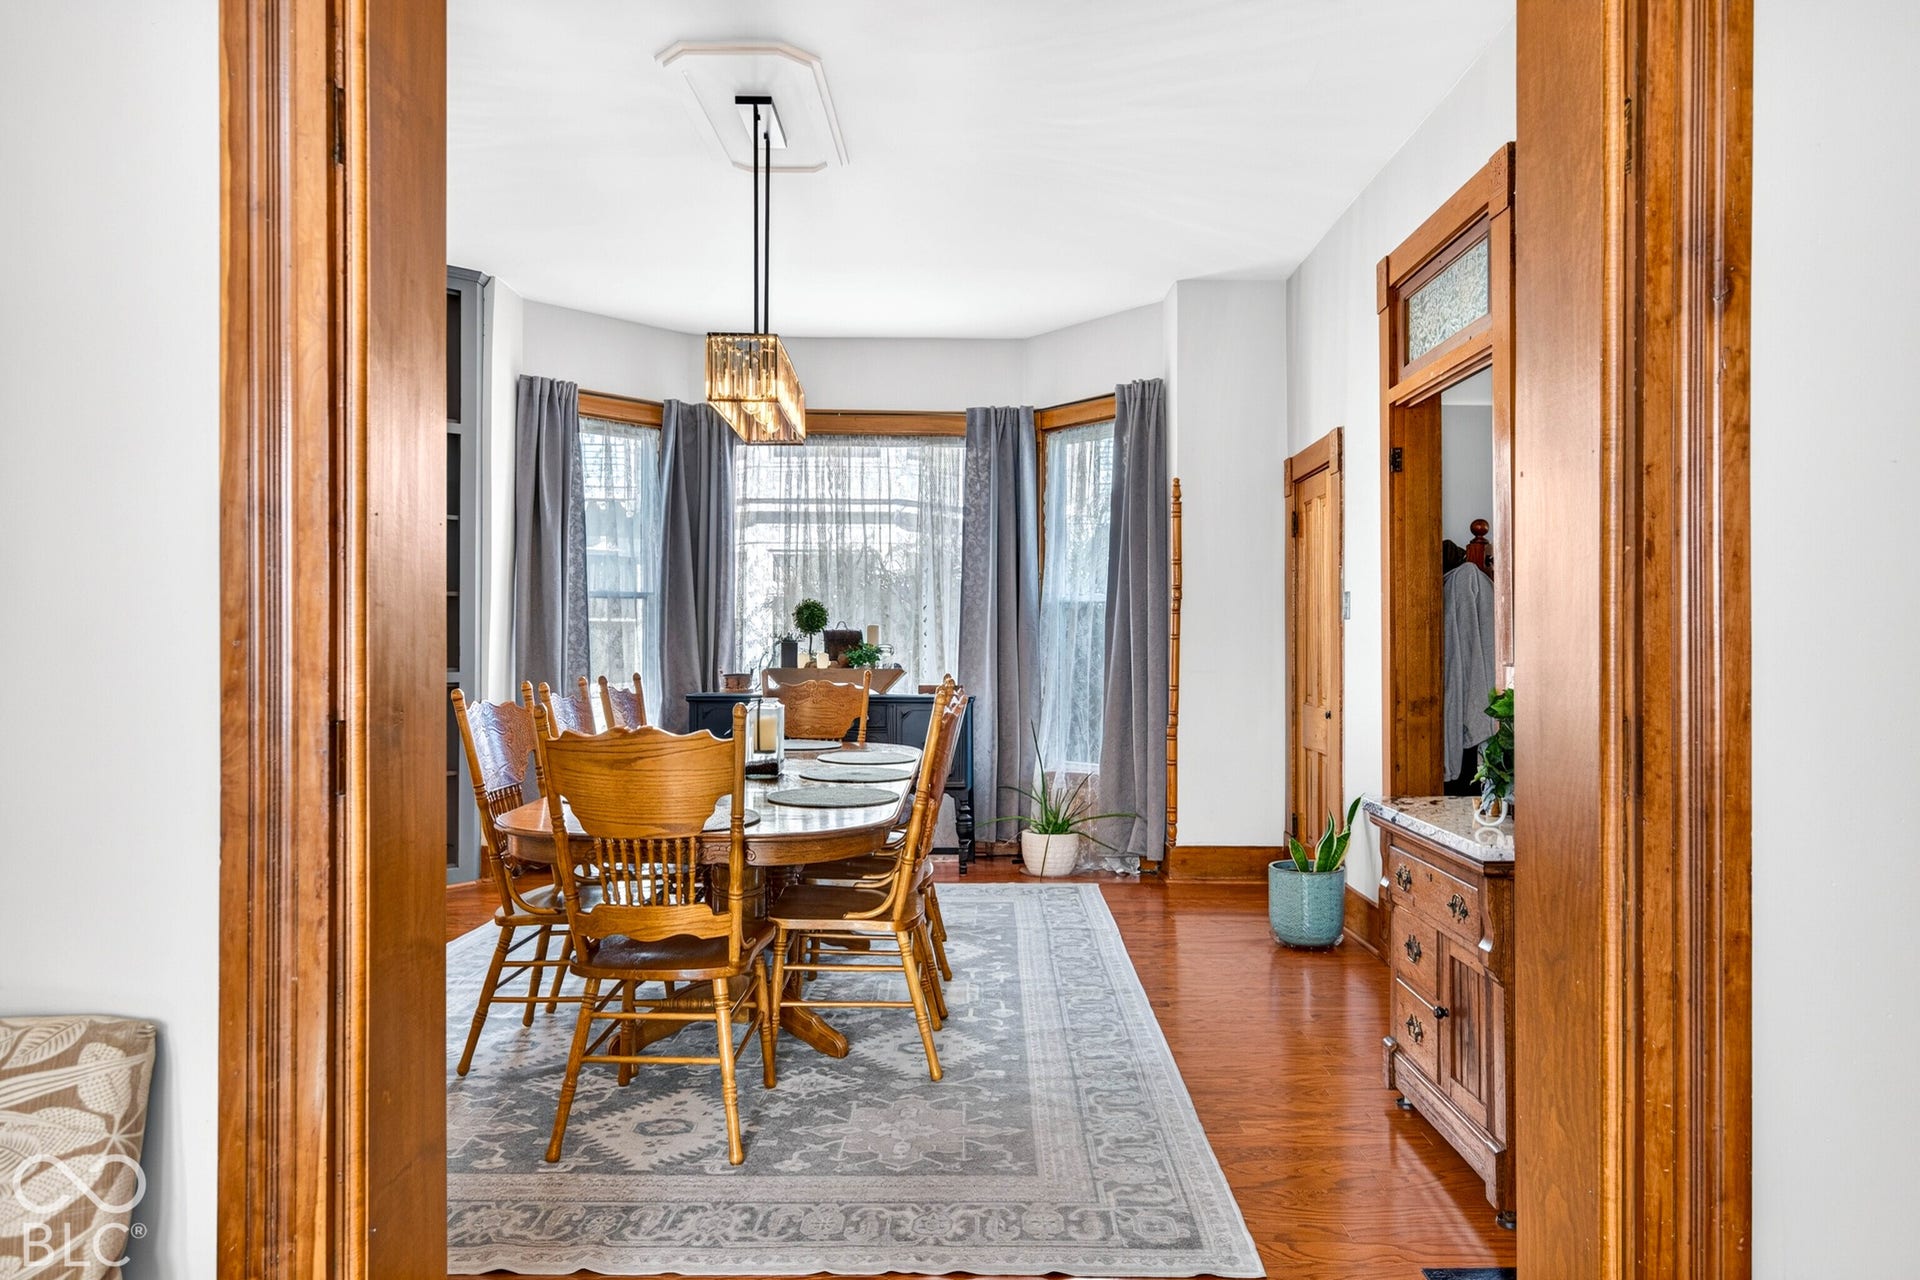
| Eating Area: | Breakfast Room, Formal Dining Room |
| Main Level Bedrooms: | 0 |
| Full Baths Basement: | 0 |
| Full Baths Main: | 1 |
| Full Baths MU: | 2 |
| Full Baths Upper: | 1 |
| Garage Parking Other: | Guest Street Parking |
| Garage Sq Ft: | 680 |
| Kitchen Features: | Kitchen Updated |
| Main Level Sq Ft: | 1,360 |
| Parking Features: | Detached |
| Price Acre: | 1332963 |
| Property Condition: | Updated/Remodeled |
| Rooms MU: | 6 |
| Rooms Total MU: | 6 |
| Solid Waste: | No |
| Sq Ft MU: | 2495 |
| Tax Exemption: | Homestead Tax Exemption |
| Trans Type: | Sale |
| Upper Sq Ft: | 1,135 |
| Original List Price: | $359,900 |
| Parcel Number: | 400934340047000004 |
| Possession: | Negotiable |
| Postal Code Plus4: | 1913 |
| Rooms Total: | 6 |
| State Or Province: | IN |
| Tax Year: | 2025 |
| Utilities: | Cable Connected |
| Water Source: | Public |
| Horse Amenities: | None |
| Full Bathrooms Mu: | 2 |
| Num Bedrooms Upper: | 3 |
| Percent Optional Level Finished: | 0 |
| Primary Bedroom Description: | Fireplace |
| Rooms Basement: | 0 |
| Rooms Main: | 5 |
| Rooms Upper: | 1 |
| Utility Prim Sewage Disp: | Municipal Sewer Connected |
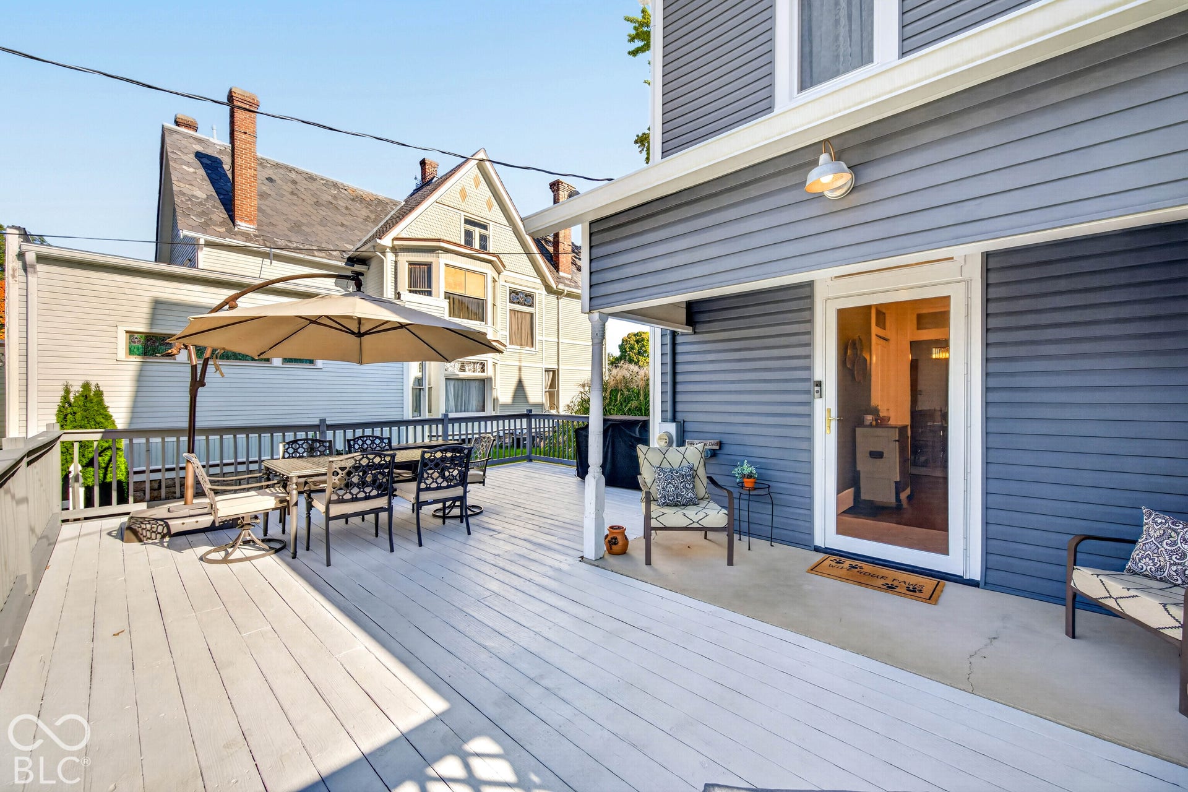
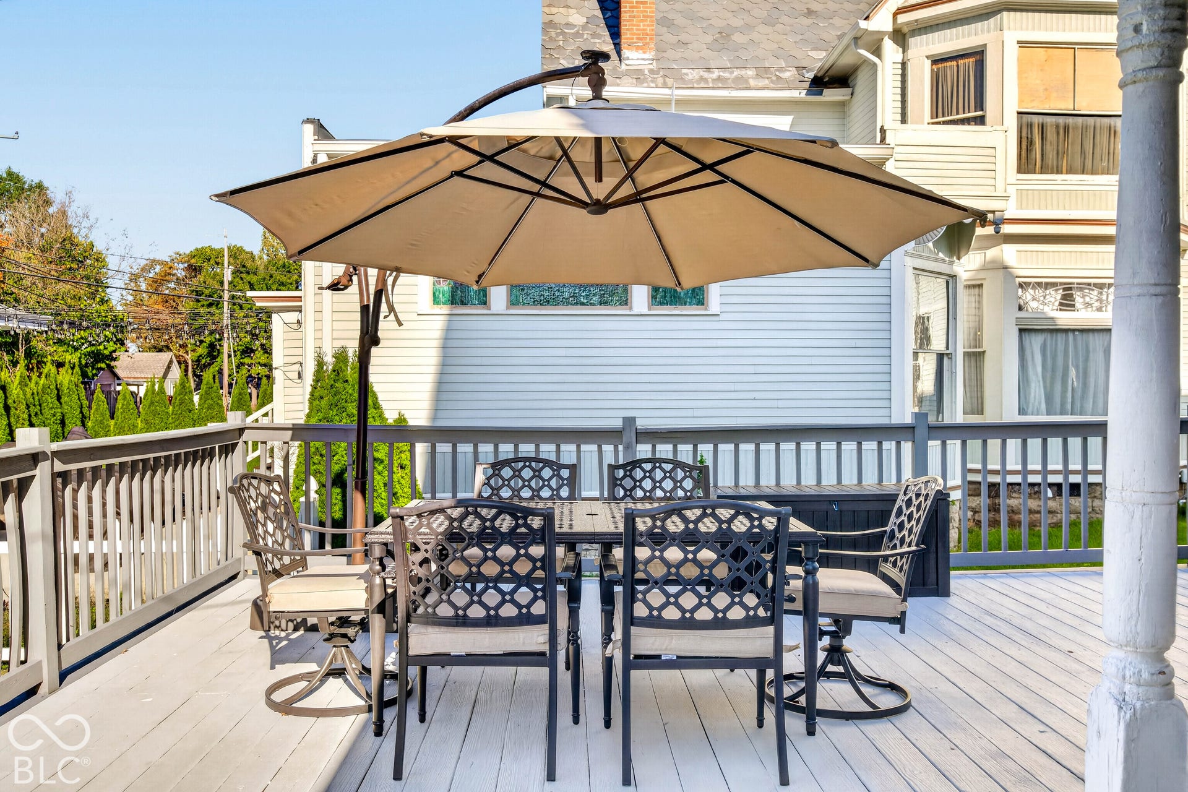
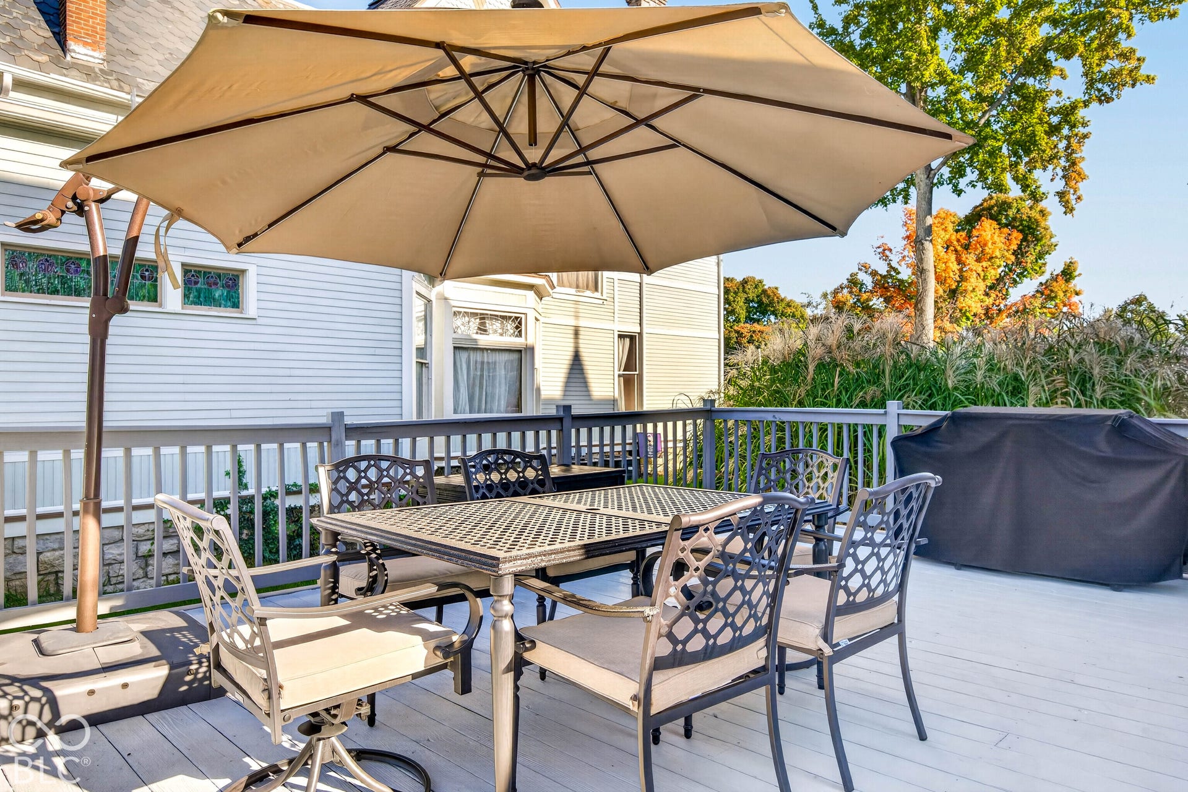
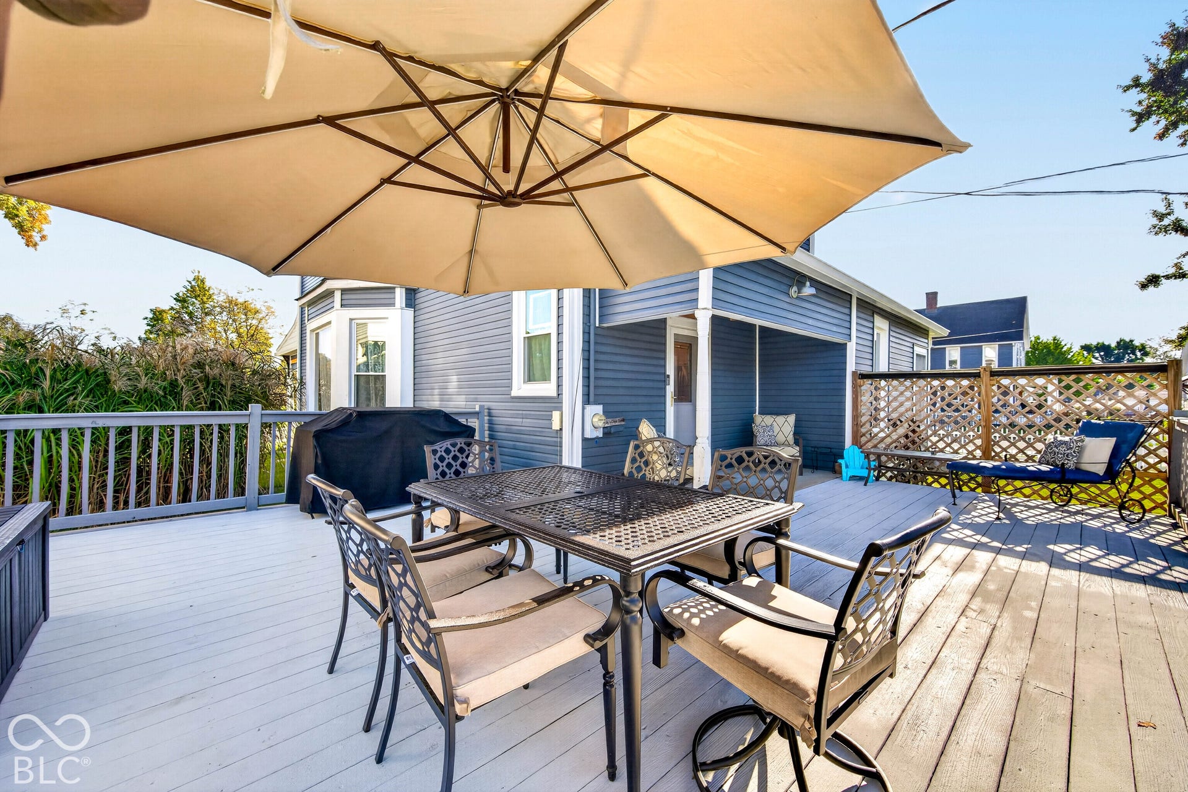
| Patio And Porch Features: | Deck, Covered |
| Fence Yn: | Yes |
Mortgage Calculator
The data on this website relating to real estate for sale comes in part from the Internet Data Exchange (IDX) program of the MIBOR Broker Listing Cooperative®.
All information provided is deemed reliable but is not guaranteed and should be independently verified. The properties displayed may not be all of the properties available through the IDX Program. The information being provided is for consumers' personal, non-commercial use and may not be used for any purpose other than to identify prospective properties for purchasing or leasing.
© 2026 MIBOR Broker Listing Cooperative®. All rights reserved.
MIBOR Broker Listing Cooperative® data last updated on October 10, 2026 03:03 AM - ET

Based on information submitted to the MLS GRID as of October 10, 2026 03:03 AM - ET. All data is obtained from various sources and may not have been verified by broker or MLS GRID. Supplied Open House Information is subject to change without notice. All information should be independently reviewed and verified for accuracy. Properties may or may not be listed by the office/agent presenting the information. Properties displayed may be listed or sold by various participants in the MLS. Some listings have been excluded from this website.
IDX information is provided exclusively for consumers’ personal noncommercial use, that it may not be used for any purpose other than to identify prospective properties consumers may be interested in purchasing, that the data is deemed reliable but is not guaranteed by MLS GRID, and that the use of the MLS GRID Data may be subject to an end user license agreement prescribed by the Member Participant’s applicable MLS if any and as amended from time to time.
Property Last Updated: October 10, 2026 03:03 AM - ET
