2943 Horse Hill West Drive
Indianapolis, IN 46214
$195,000
Open Houses
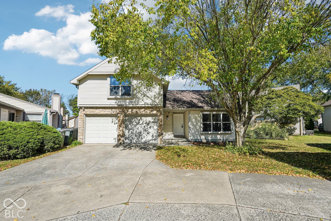
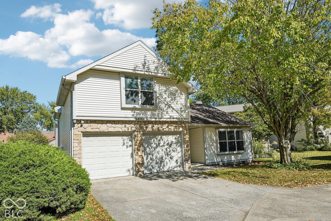
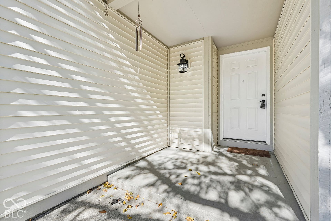
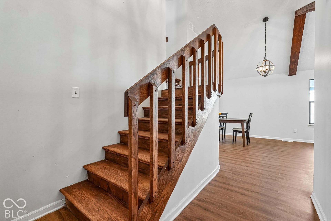
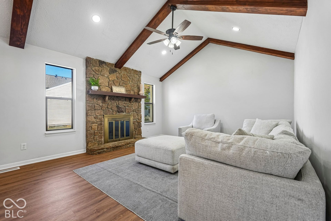
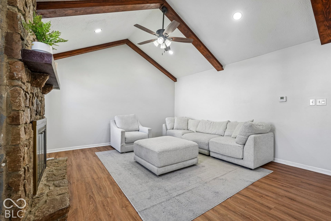
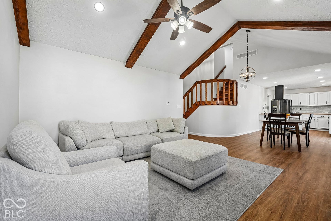
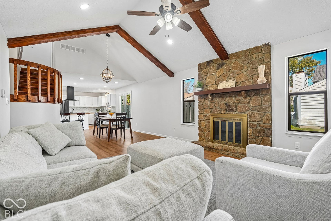
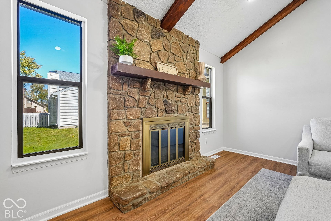
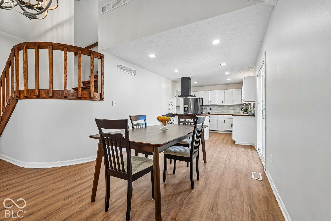
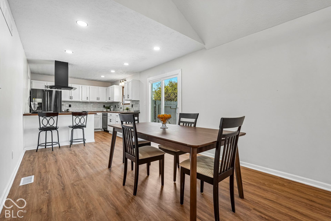
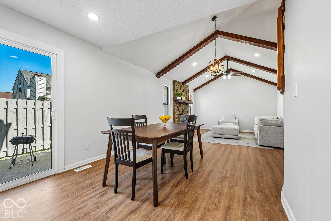
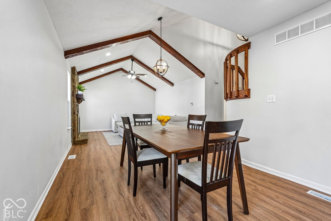
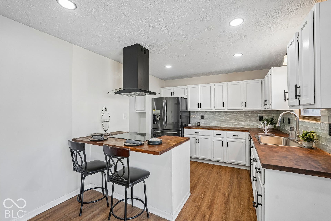
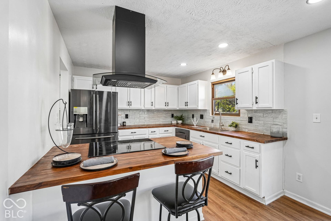
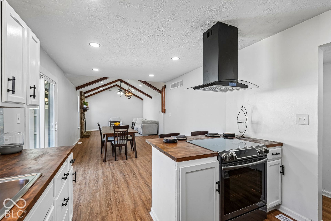
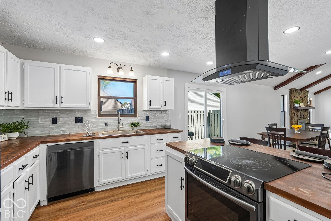
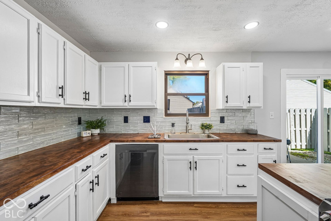
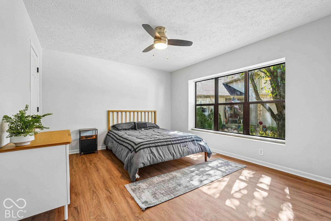
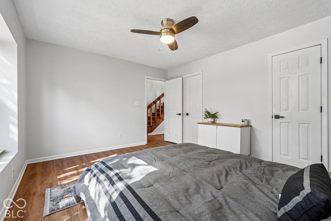
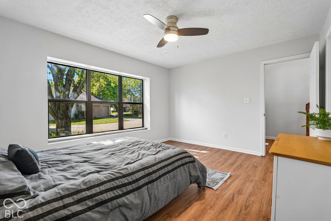
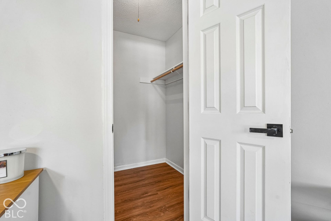
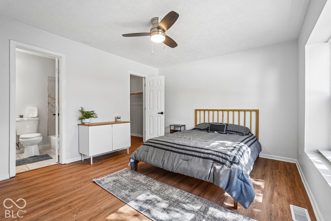
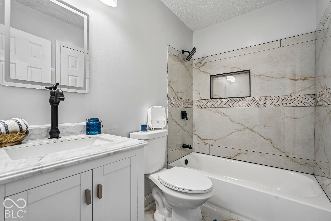
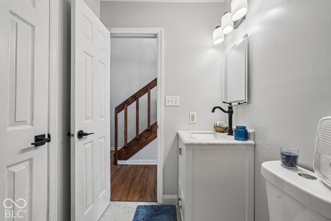
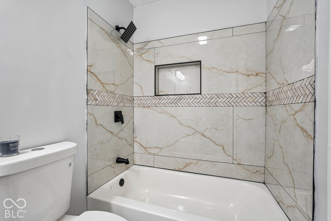
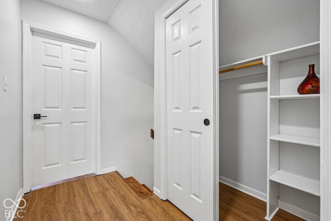
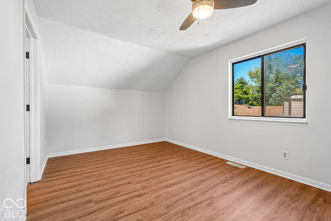
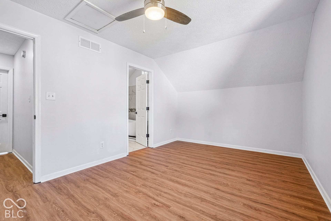
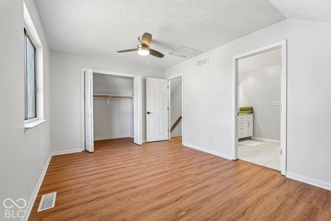
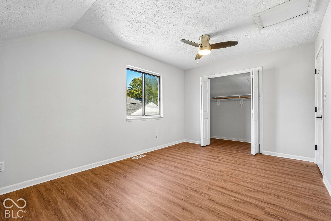
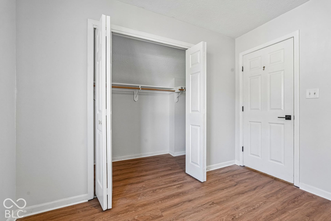
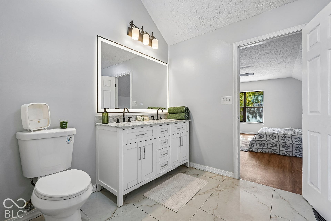
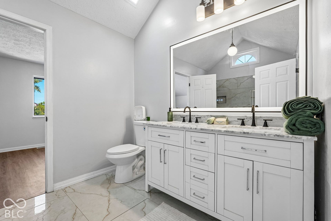
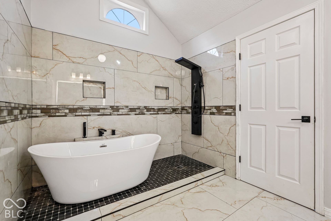
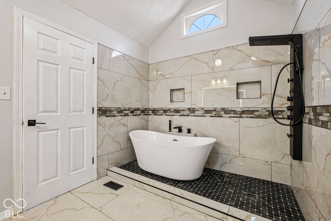
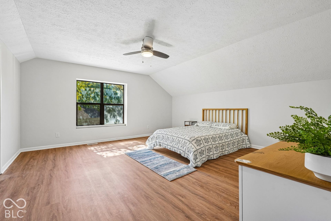
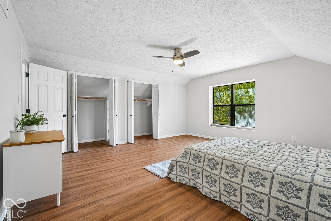
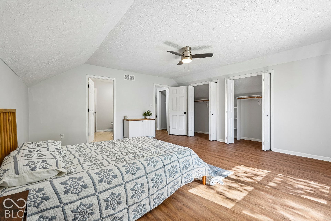
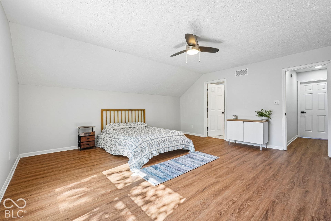
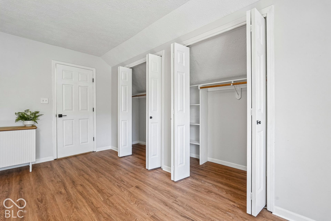
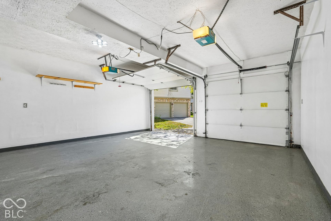
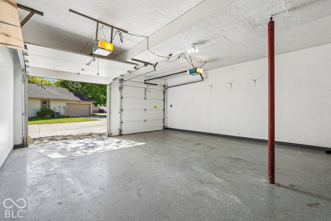
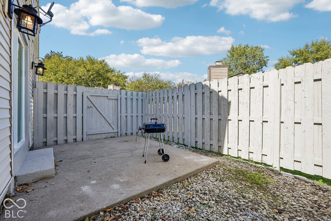
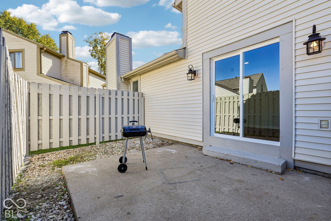
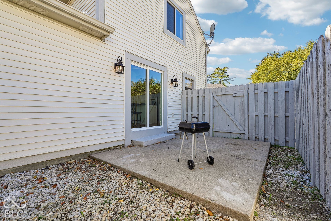
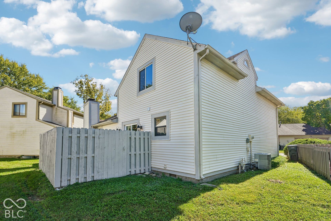
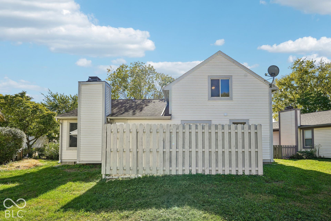
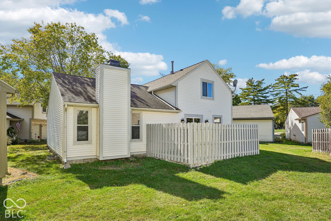
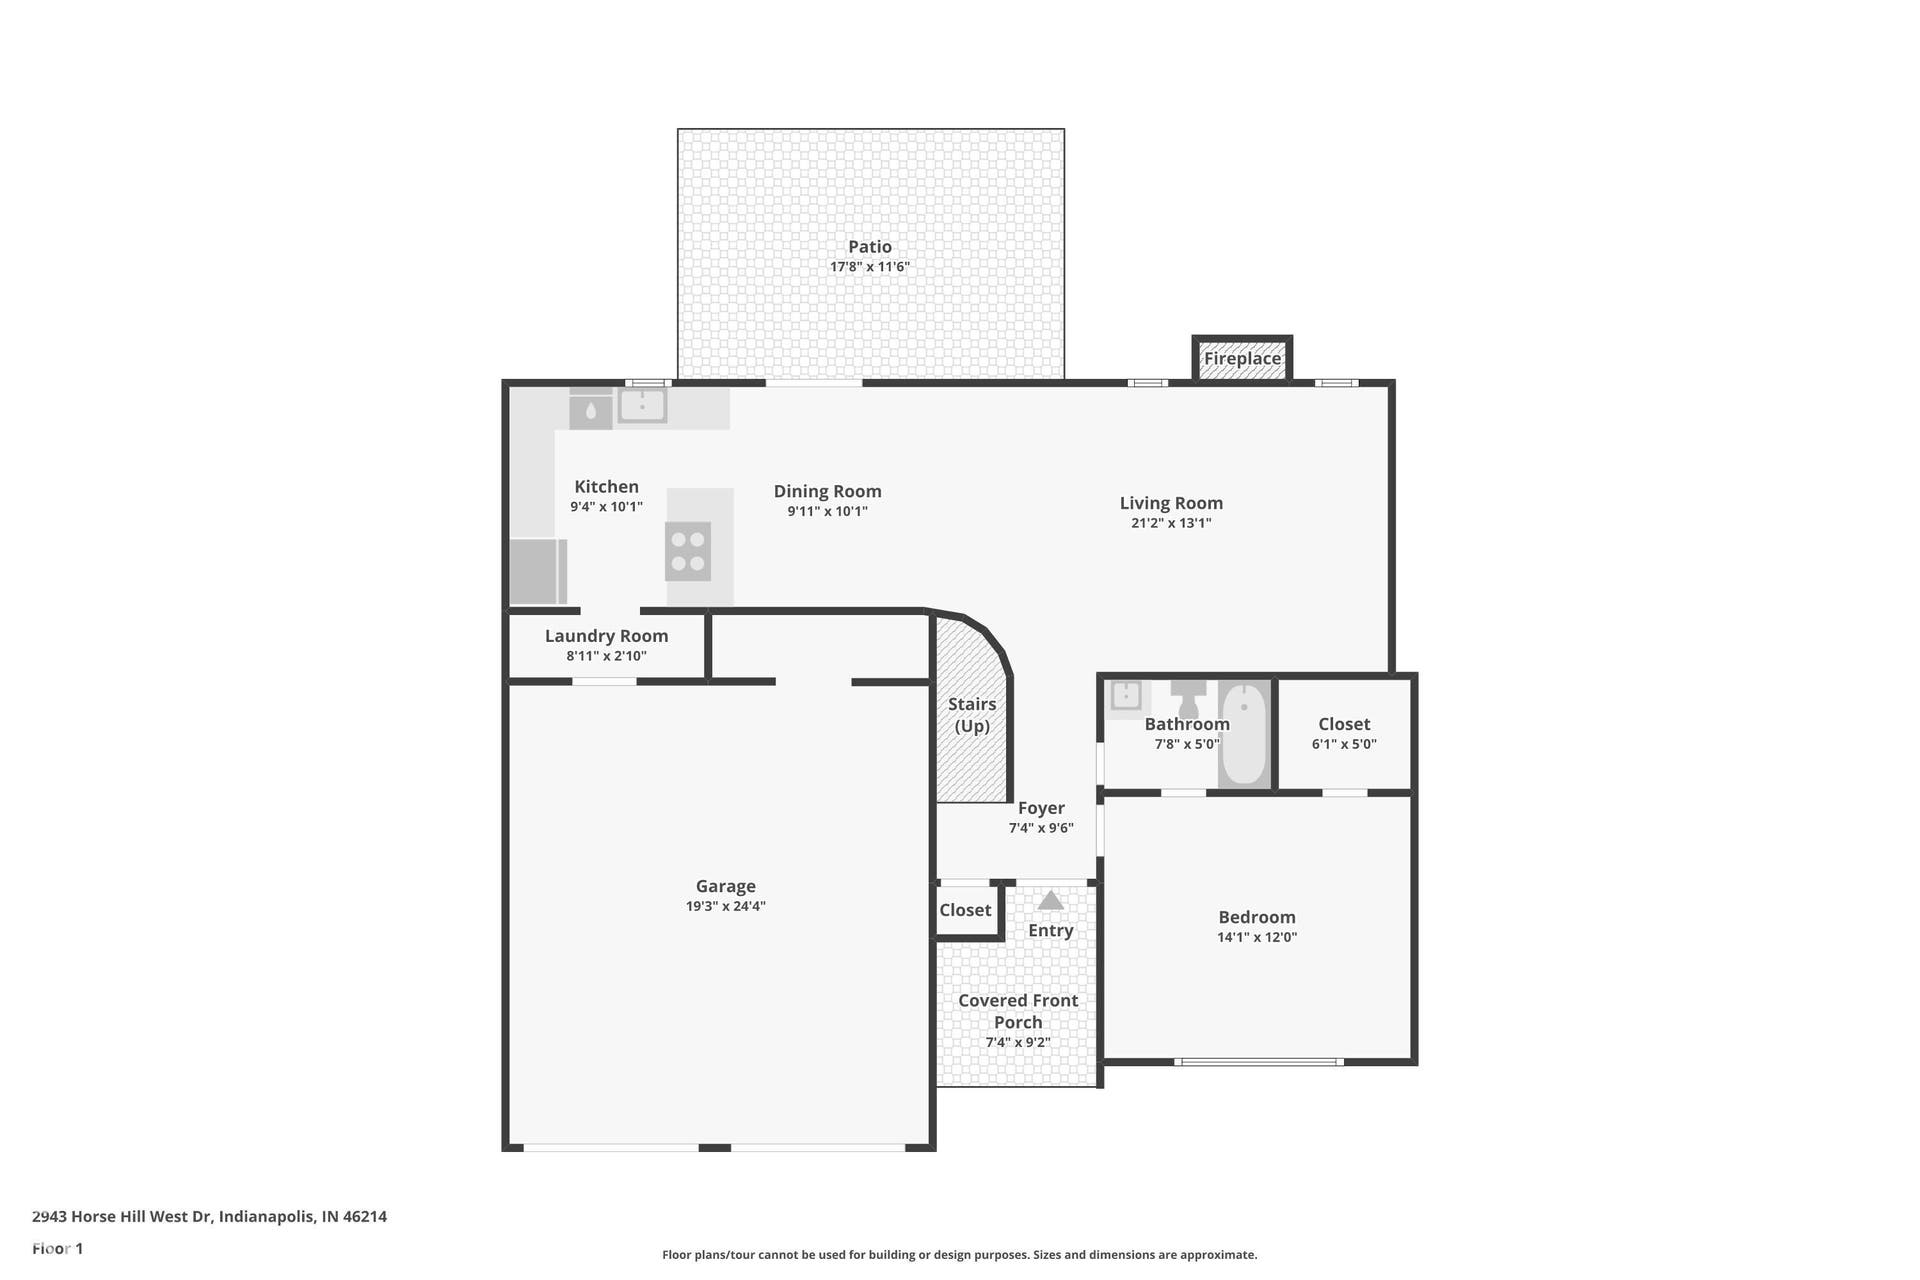
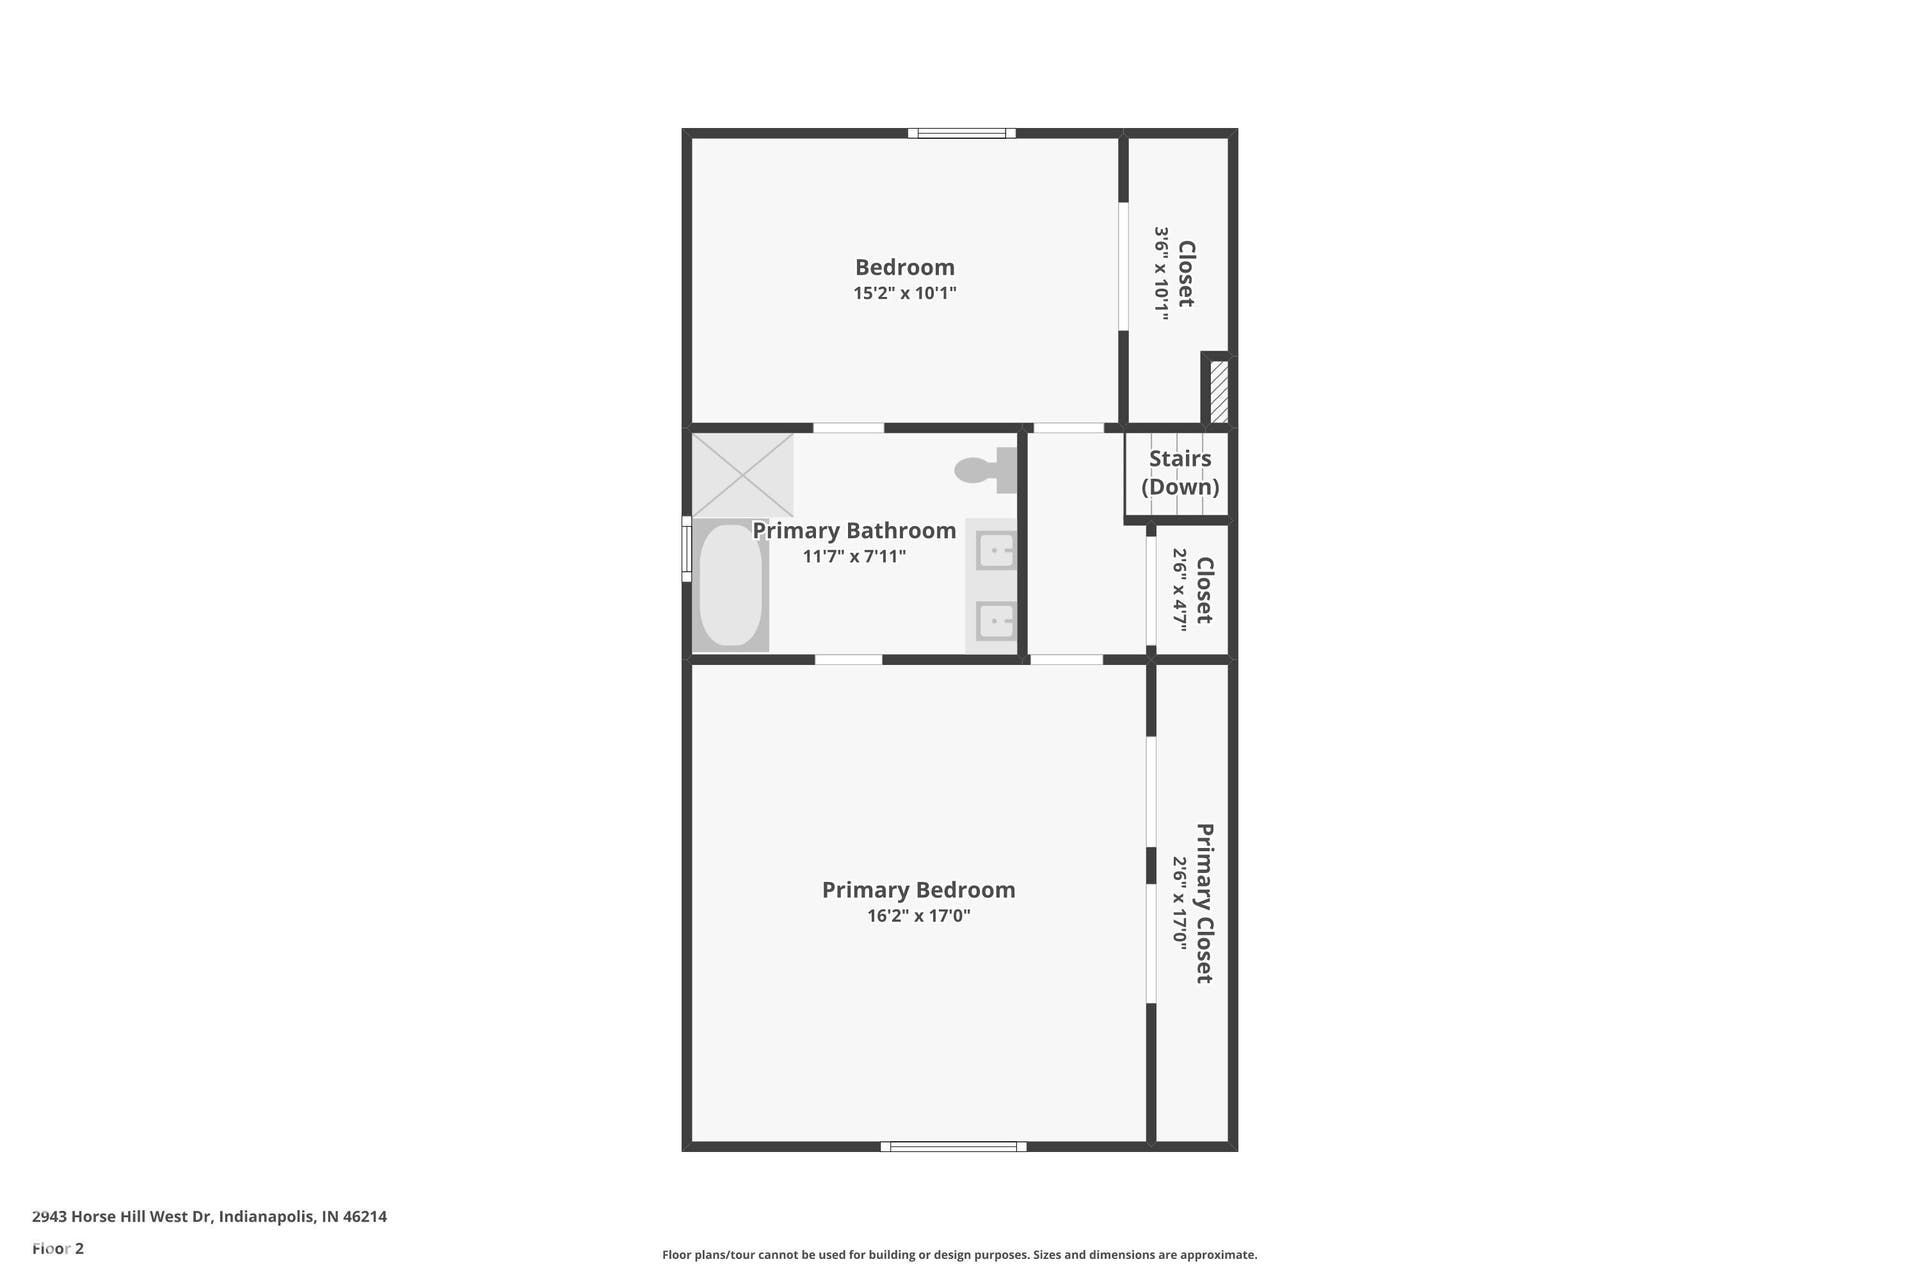
Get ready to twirl into your dream life at 2943 Horse Hill West DR, a completely remodelled condominium in INDIANAPOLIS, IN, USA! Built in 1981 and spanning a delightful 1704 square feet, this property is bursting with personality and ready for its next adventure. The kitchen is a culinary playground, featuring a peninsula perfect for casual breakfasts, lively dinner parties, or even as a stage for your latest baking masterpiece. It's where delicious memories are just waiting to be cooked up! Step into the living room and prepare to be wowed. With a soaring cathedral ceiling that reaches for the sky, a high vaulted ceiling adding to the grandeur, and a cozy fireplace just begging for s'mores nights, this space is an entertainer's dream and a relaxation haven all rolled into one. When it's time to unwind, one of the bathrooms invites you to indulge with a double vanity, ensuring ample space for all your pampering potions, and a walk-in shower that promises a refreshing escape. And for ultimate privacy, a bedroom features its very own ensuite bathroom - a true personal retreat! Beyond the walls, a private yard offers a secret garden for your outdoor whims, while a built-in garage keeps your chariot safe and sound. Plus, a charming patio is the perfect spot for sipping your morning coffee or hosting impromptu al fresco gatherings. Ready to unleash your inner interior designer and make ...
+ Read More
Listing Courtesy of: F.C. Tucker Company
317-324-6202
Agent licensed in IN
| Listing Id: | 22130795 |
|---|---|
| List Price: | $195,000 |
| Property Type: | Residential |
| Property Sub Type: | Condominium |
| Status: | Active |
| Bedrooms Total: | 3 |
| Bathrooms Full: | 2 |
| Bathrooms Half: | 0 |
| Living Area: | 1,704 |
| Association Fee: | $270 |
| Semi Annual Property Tax Amt: | $1,126 |
| Lot Size Acres: | 0.04 |
| Architectural Style: | Contemporary, Split Level, Traditional |
| Waterfront?: | No |
| City: | Indianapolis |
| County Or Parish: | Marion |
| Subdivision Name: | Eagle Valley |
| Postal Code: | 46214 |
| Year Built: | 1981 |
| Appliances: | Electric Cooktop, Gas Water Heater, Exhaust Fan, Refrigerator, Water Heater |
| Association Fee Frequency: | Monthly |
| Association Fee Includes: | Association Home Owners, Insurance, Maintenance, Management |
| Basement: | No |
| Association Amenities: | Insurance, Maintenance, Management |
| Bathrooms Total Integer: | 2 |
| Building Area Source: | Assessor |
| High School District: | MSD Wayne Township |
| Building Area Total: | 1,704 |
| Common Walls: | No Common Walls |
| Construction Materials: | Vinyl Siding |
| MLS Area Major: | Wayne |
| Cooling: | Central Air |
| Current Financing: | Conventional |
| Community Features: | Sidewalks, Street Lights |
| Directions: | GPS Friendly |
| Exterior Features: | Lighting |
| Fireplace Features: | Other |
| Fireplaces Total: | 1 |
| Foundation Details: | Crawl Space |
| Garage Spaces: | 2 |
| Garage?: | Yes |
| Heating: | Forced Air, Gas |
| Interior Features: | Breakfast Bar, Built-in Features, Cathedral Ceiling(s), Paddle Fan, Wood Work Stained |
| Levels: | Two |
| Accessibility Features YN: | No |
| Acres: | <1/4 Acre |
| Affectedby Disclosures: | No |
| Association Phone: | 317-541-0000 |
| Bedrooms MU: | 3 |
| Beds MU: | 3 |
| Fencing: | Full |
| Electric: | 100 Amp Service |
| Condo Description Location: | Free Standing |
| Condo Type: | Vertical |
| Parking Total: | 2 |
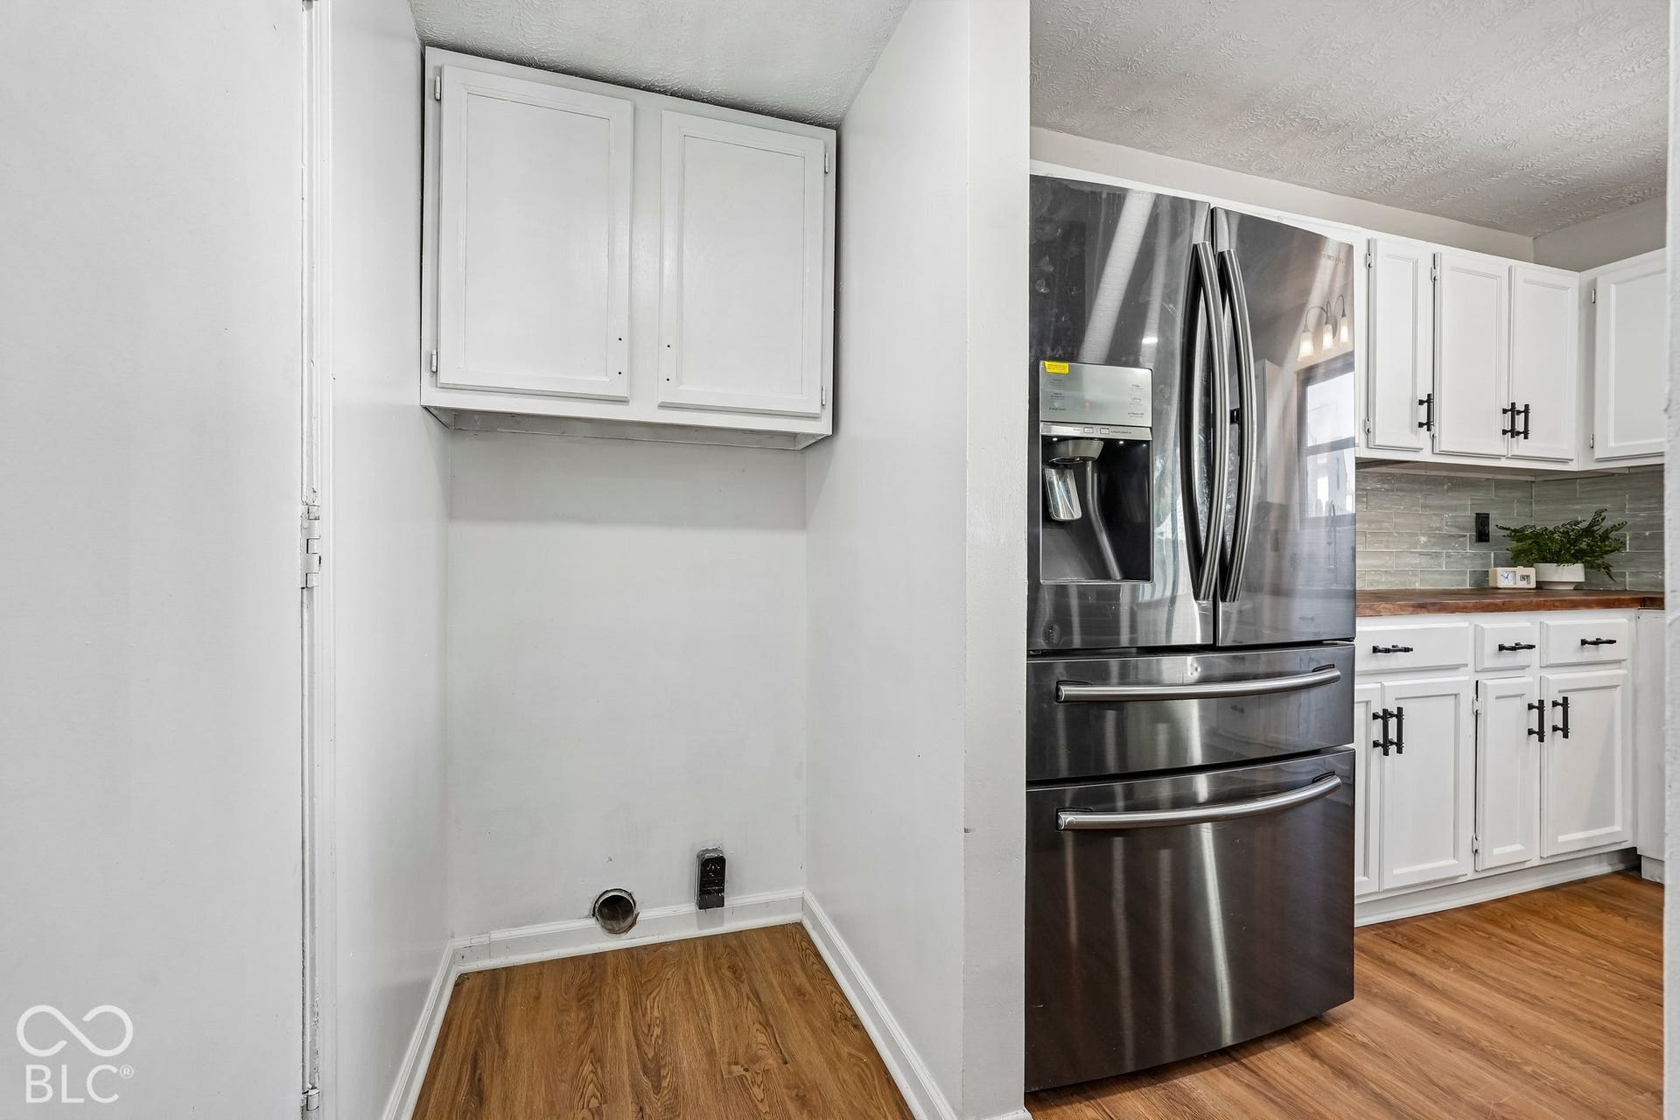
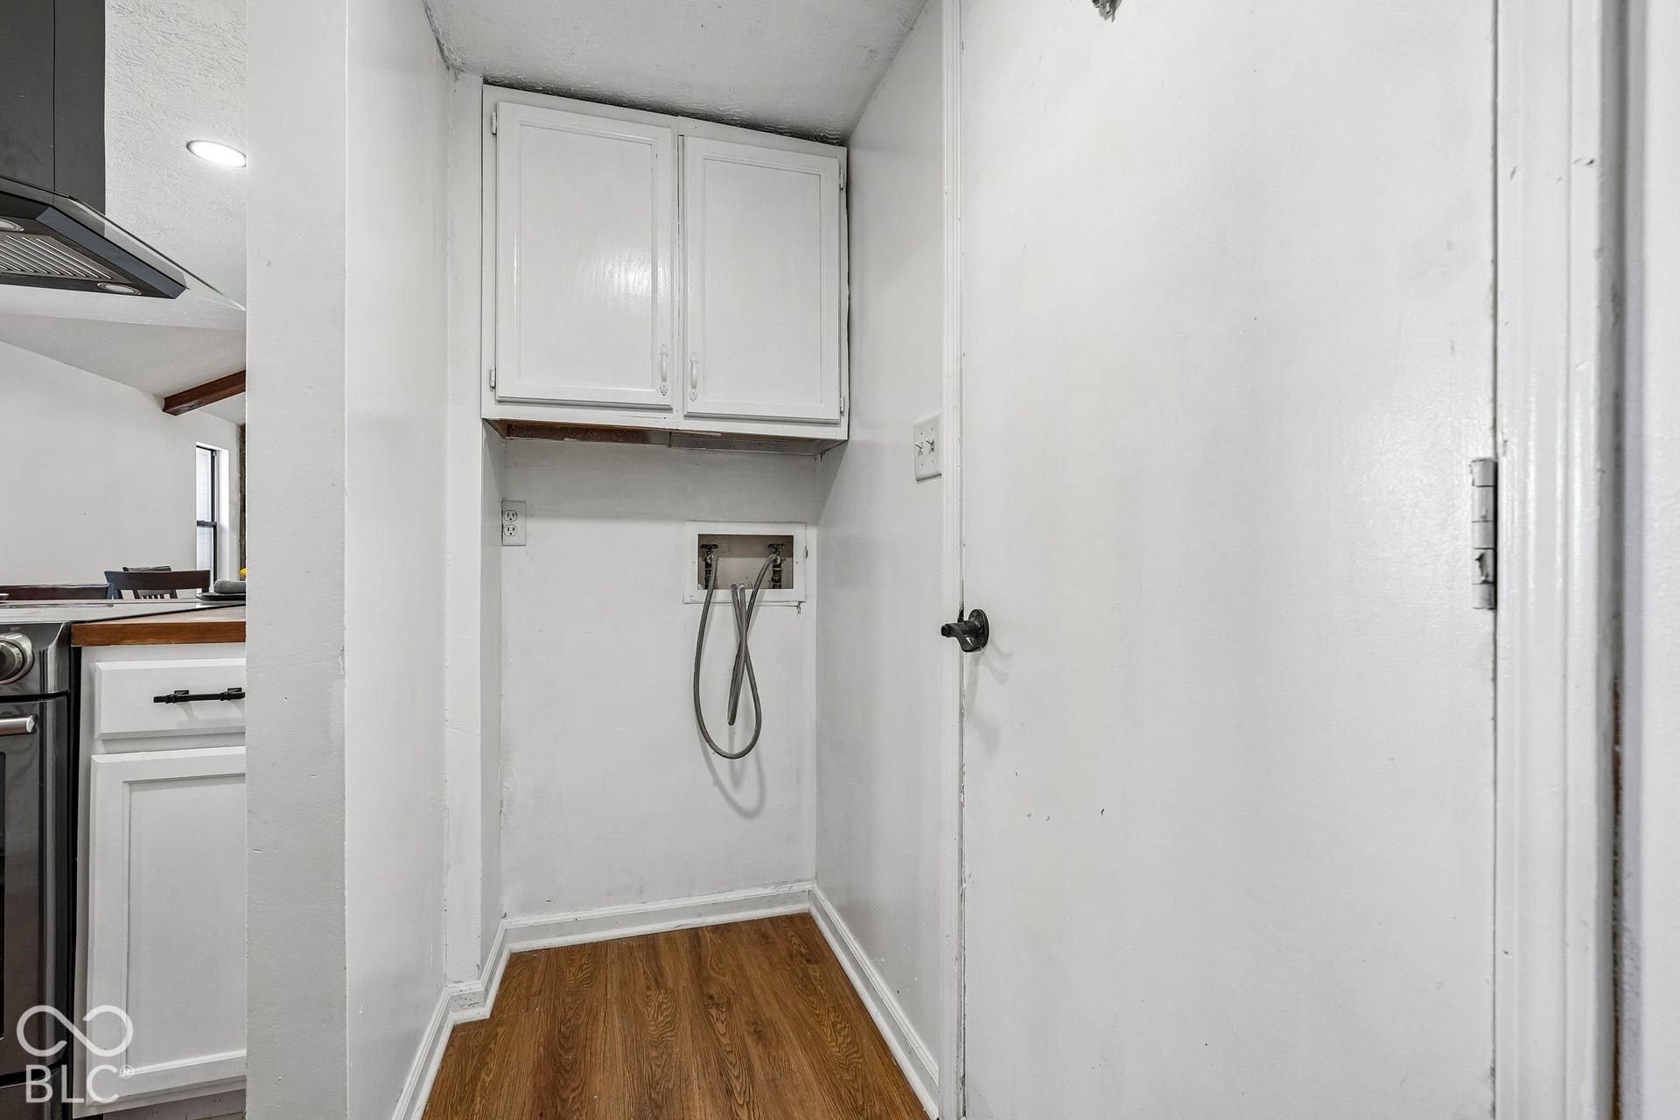
| Laundry Features: | Connections All |
| Security Features: | Carbon Monoxide Detector(s), Smoke Detector(s) |
| Lot Features: | Cul-De-Sac, Curbs, Sidewalks, Street Lights |
| DPRYN: | No |
| Eating Area: | Dining Combo/Kitchen |
| Main Level Bedrooms: | 1 |
| FHA Certified: | No |
| Floor Number: | 1 |
| Fuel: | Renewable Source |
| Full Baths Basement: | 0 |
| Full Baths Main: | 1 |
| Full Baths MU: | 2 |
| Full Baths Upper: | 1 |
| Garage Parking Other: | Finished Garage, Garage Door Opener |
| Garage Sq Ft: | 400 |
| HOA Disclosures: | Covenants & Restrictions, Rules & Regulations |
| Kitchen Features: | Kitchen Updated |
| Lifestyles: | Walk Up |
| Main Level Sq Ft: | 984 |
| Management Company Name: | OMNI MANAGEMENT |
| Parking Features: | Attached |
| Ownership Interest Types: | Mandatory Fee |
| Price Acre: | 4875000 |
| Property Condition: | Updated/Remodeled |
| Rooms MU: | 3 |
| Rooms Total MU: | 3 |
| Solid Waste: | Yes |
| Sq Ft MU: | 1704 |
| Tax Exemption: | Homestead Tax Exemption |
| Trans Type: | Sale |
| Upper Sq Ft: | 720 |
| Original List Price: | $195,000 |
| Other Equipment: | Smoke Alarm |
| Parcel Number: | 490527154002000900 |
| Possession: | Closing |
| Postal Code Plus4: | 1543 |
| Rooms Total: | 3 |
| Special Listing Conditions: | Sales Disclosure On File, Shared Driveway |
| State Or Province: | IN |
| Tax Year: | 2025 |
| Utilities: | Electricity Connected, Natural Gas Connected, Sewer Connected, Water Connected |
| Water Source: | Public |
| Association?: | Yes |
| Horse Amenities: | None |
| Full Bathrooms Mu: | 2 |
| Num Bedrooms Upper: | 2 |
| Primary Bedroom Description: | Bedroom 2nd Primary |
| Rooms Basement: | 0 |
| Rooms Main: | 1 |
| Rooms Upper: | 2 |
| Utility Prim Sewage Disp: | Municipal Sewer Connected |
| Patio And Porch Features: | Covered, Patio |
| Fence Yn: | Yes |
| Low Maintenance Lifestyle Yn: | Yes |
| Primary Bathroom Description: | Sinks Double, Tub Full with Shower |
Mortgage Calculator
The data on this website relating to real estate for sale comes in part from the Internet Data Exchange (IDX) program of the MIBOR Broker Listing Cooperative®.
All information provided is deemed reliable but is not guaranteed and should be independently verified. The properties displayed may not be all of the properties available through the IDX Program. The information being provided is for consumers' personal, non-commercial use and may not be used for any purpose other than to identify prospective properties for purchasing or leasing.
© 2026 MIBOR Broker Listing Cooperative®. All rights reserved.
MIBOR Broker Listing Cooperative® data last updated on October 10, 2026 03:03 AM - ET

Based on information submitted to the MLS GRID as of October 10, 2026 03:03 AM - ET. All data is obtained from various sources and may not have been verified by broker or MLS GRID. Supplied Open House Information is subject to change without notice. All information should be independently reviewed and verified for accuracy. Properties may or may not be listed by the office/agent presenting the information. Properties displayed may be listed or sold by various participants in the MLS. Some listings have been excluded from this website.
IDX information is provided exclusively for consumers’ personal noncommercial use, that it may not be used for any purpose other than to identify prospective properties consumers may be interested in purchasing, that the data is deemed reliable but is not guaranteed by MLS GRID, and that the use of the MLS GRID Data may be subject to an end user license agreement prescribed by the Member Participant’s applicable MLS if any and as amended from time to time.
Property Last Updated: October 10, 2026 03:03 AM - ET
