

233 Ashland Cove Road
Vevay, IN 47043
$225,000
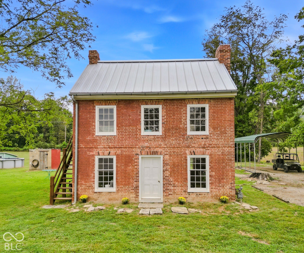
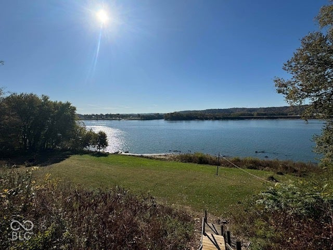
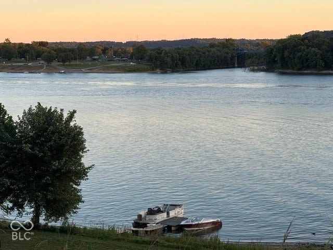
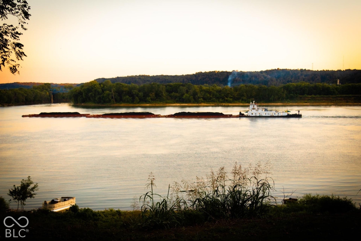
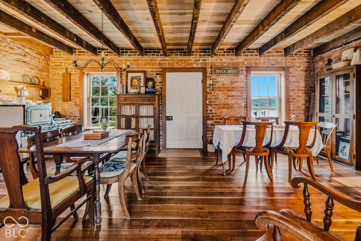
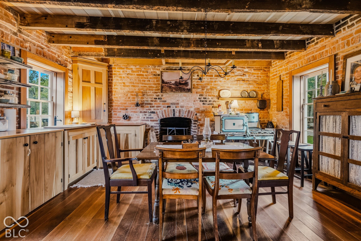
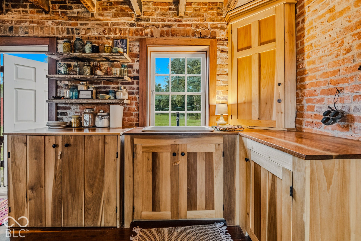
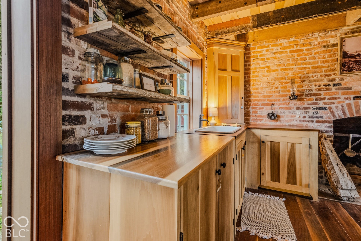
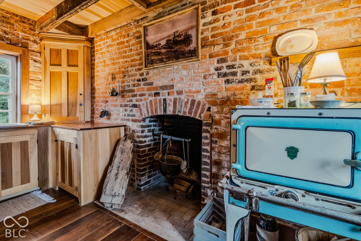
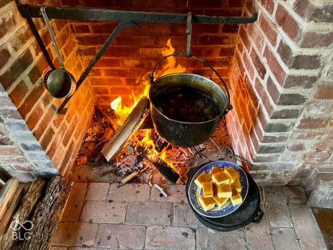
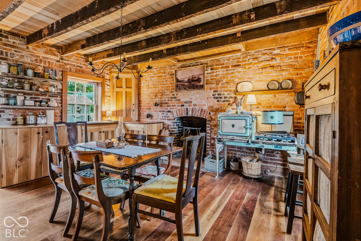
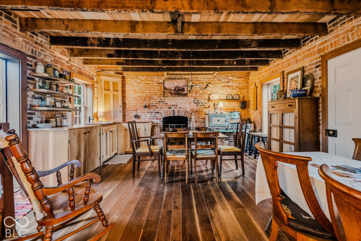
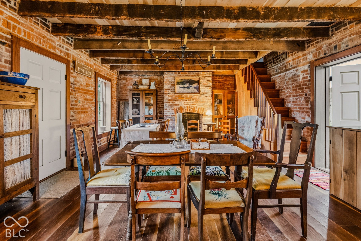
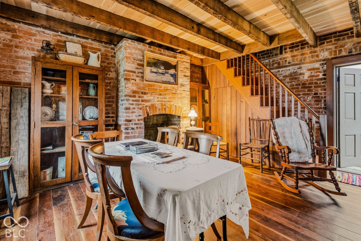
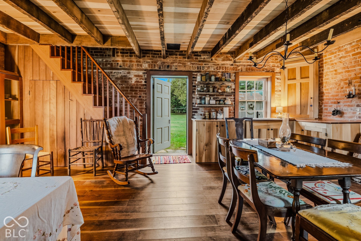
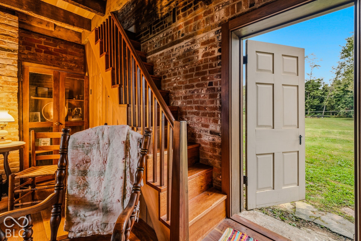
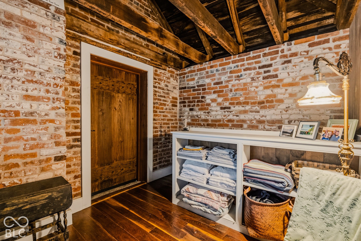
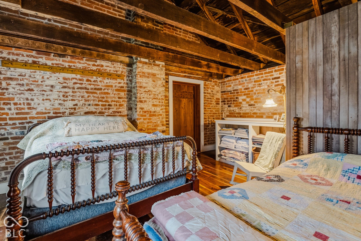
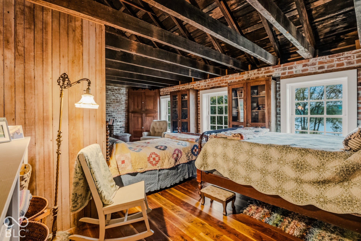
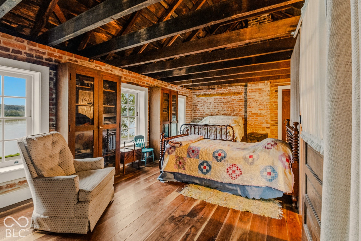
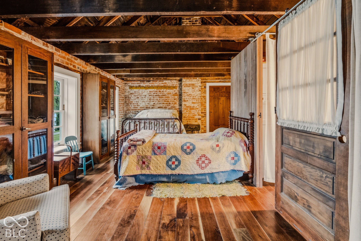
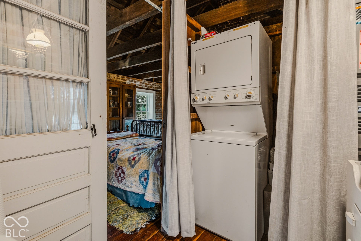
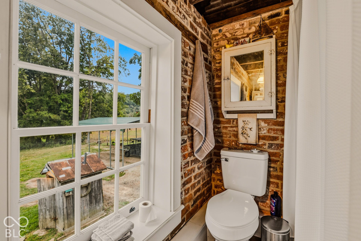
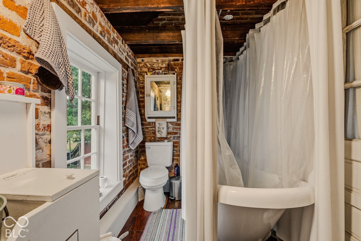
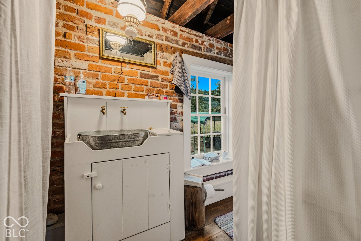
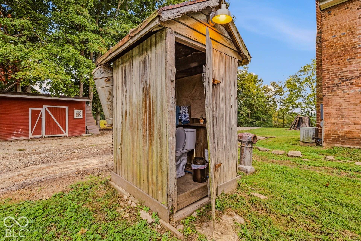
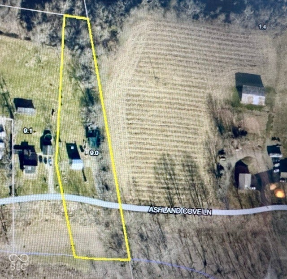
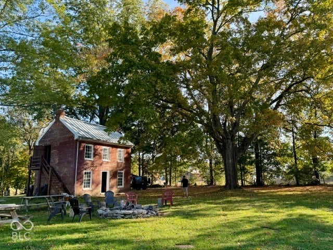
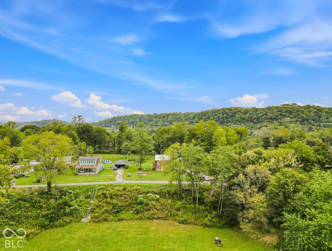
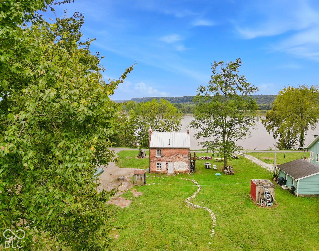
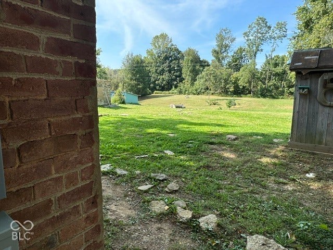
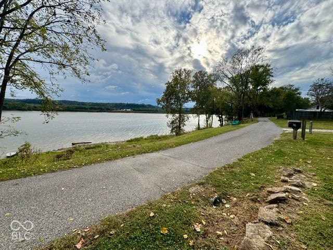
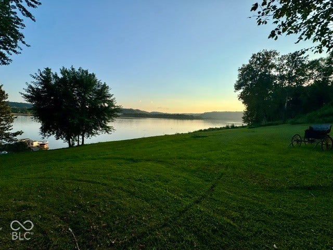
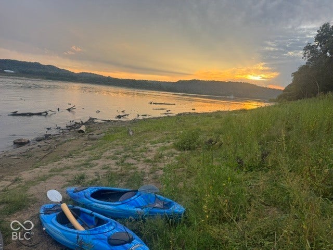
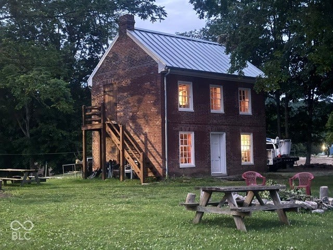
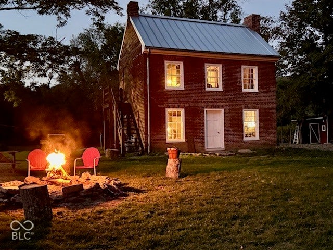
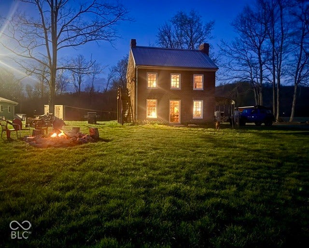
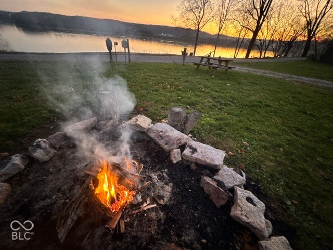
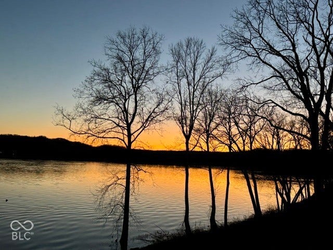
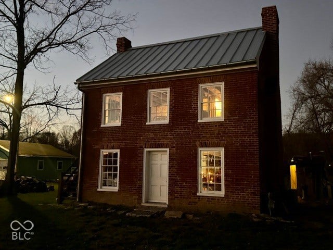
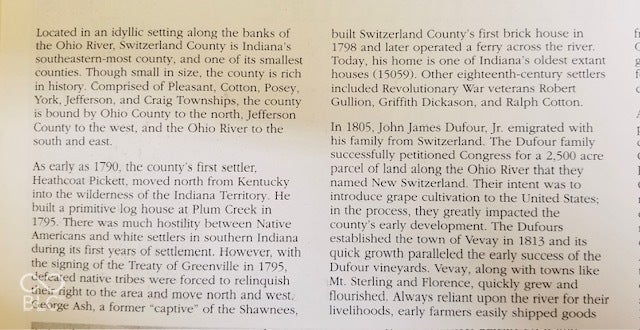
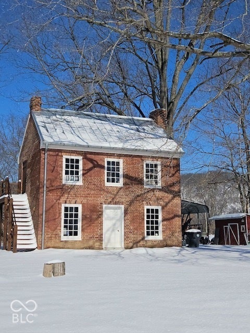
Built in 1798 or 1808, this brick house on the Ohio River could be the oldest house in Indiana. Known as the Indian George Ash home, it was built by George Ash whose family ran a ferry from Lamb to Carrollton, KY for 150+ years. This riverfront property has never flooded and is not in any floodplain. The current owners keep a dock and boats on the water, fish, swim, and routinely canoe across the river to Carrollton for breakfast. In the winter, they enjoy the 3 wood-burning fireplaces. The house has a new gas furnace, central air, an electric water heater, and a washer/dryer. The septic system was installed in 2000 and was designed for a 3 bedroom, 2 bath home. The property includes a small shed, carport, and wellhouse. 2 zero-turn mowers, a side-by-side ATV, the carport and 2 boats + ramp & dock can remain with the home. The house has a natural gas meter from Switzerland County Gas and is hooked to SEI REMC electric and Fiber internet. All appliances remain with the home. Note: GIS information and information on websites like Zillow is not all accurate because for 20 years there was a double-wide trailer on the property and the assessment reflected those details. The current owners planned to apply for the National Register of Historic Places and are confident the home would meet the criteria for that designation.
Listing Courtesy of: 1 Percent Lists Indiana Real Estate
812-447-2503
Agent licensed in IN
| Listing Id: | 22127950 |
|---|---|
| List Price: | $225,000 |
| Property Type: | Residential |
| Property Sub Type: | Single Family Residence |
| Status: | Active |
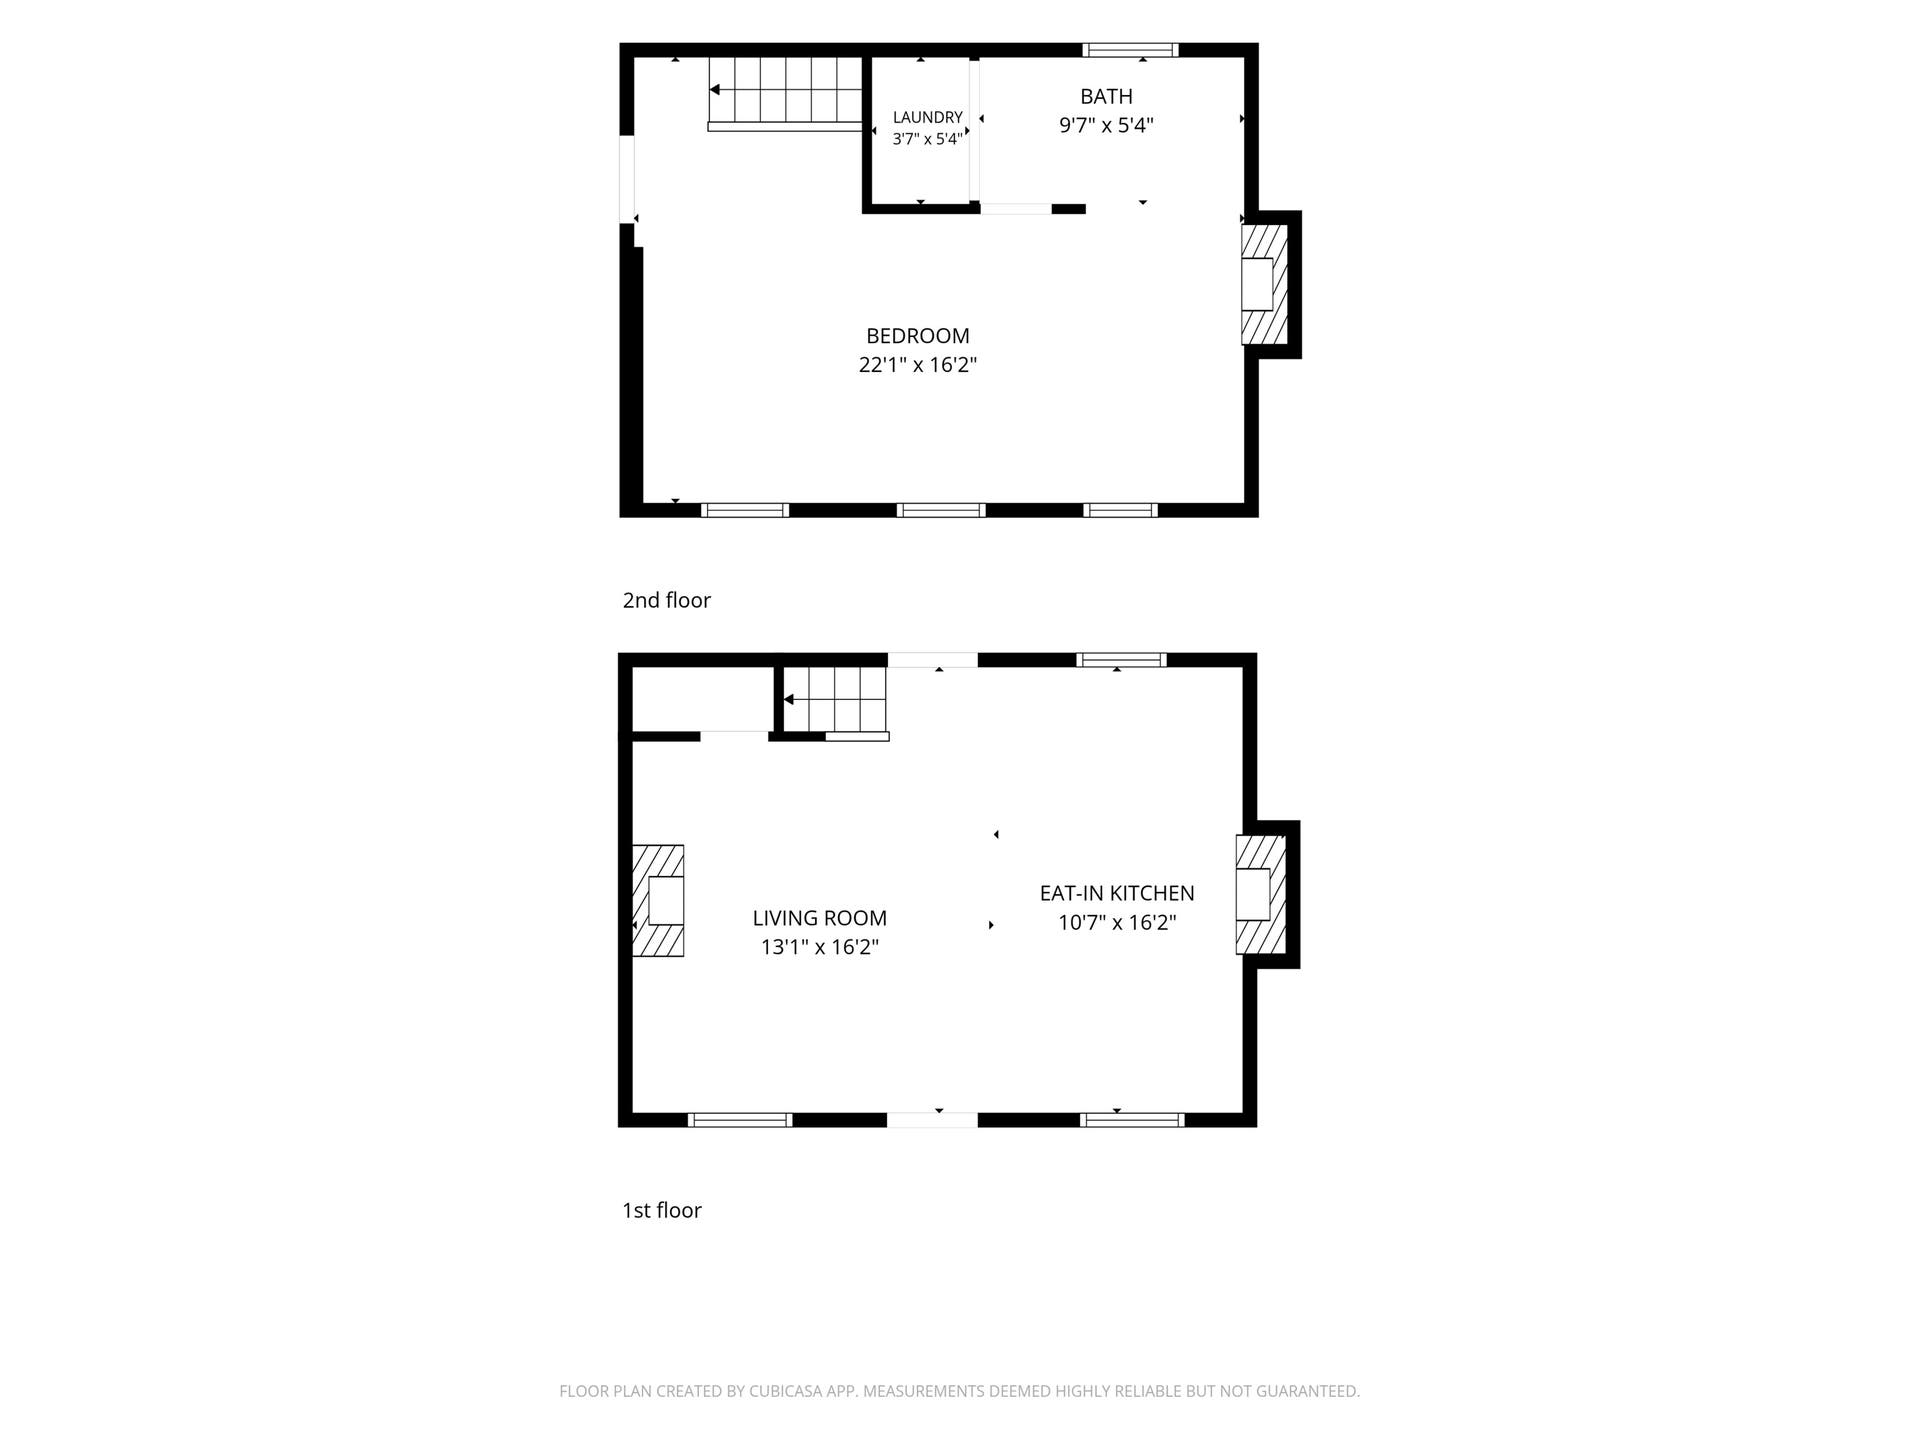
| Bedrooms Total: | 1 |
| Bathrooms Full: | 1 |
| Bathrooms Half: | 1 |
| Living Area: | 864 |
| Semi Annual Property Tax Amt: | $122 |
| Lot Size Acres: | 1.5 |
| Architectural Style: | Traditional |
| Waterfront?: | No |
| City: | Vevay |
| County Or Parish: | Switzerland |
| Subdivision Name: | Vevay |
| Postal Code: | 47043 |
| Year Built: | 1798 |
| Appliances: | Dryer, Microwave, Gas Oven, Refrigerator, Washer |
| Basement: | No |
| Bathrooms Total Integer: | 2 |
| Building Area Source: | Assessor |
| High School District: | Switzerland County School Corp |
| Building Area Total: | 864 |
| Construction Materials: | Brick |
| MLS Area Major: | Craig |
| Cooling: | Central Air |
| Current Financing: | Conventional, FHA, VA |
| Directions: | From Madison, drive east on Highway 56. Once you cross the county line into Switzerland County, turn right onto Ashland Cove Rd. Go straight past the 4-way stop, the house is around the corner on the right. |
| Exterior Features: | Storage Shed |
| Fireplace Features: | Bedroom, Family Room, Kitchen, Wood Burning |
| Fireplaces Total: | 3 |
| Foundation Details: | Stone |
| Heating: | Forced Air, Gas |
| High School: | Switzerland Co Senior High School |
| Interior Features: | Hi-Speed Internet Availbl |
| Levels: | Two |
| Accessibility Features YN: | No |
| Acres: | 1-3 Acres |
| Affectedby Disclosures: | No |
| Bedrooms MU: | 1 |
| Beds MU: | 1 |
| Laundry Features: | Upper Level |
| DPRYN: | No |
| Eating Area: | Dining Combo/Kitchen |
| Main Level Bedrooms: | 0 |
| Full Baths Basement: | 0 |
| Full Baths Main: | 0 |
| Full Baths MU: | 1 |
| Full Baths Upper: | 1 |
| Half Baths Main: | 1 |
| Half Baths MU: | 1 |
| Main Level Sq Ft: | 432 |
| Parking Features: | Carport |
| Price Acre: | 150000 |
| Rooms MU: | 3 |
| Rooms Total MU: | 3 |
| Solid Waste: | No |
| Sq Ft MU: | 864 |
| Tax Exemption: | None |
| Trans Type: | Sale |
| Upper Sq Ft: | 432 |
| Middle Or Junior School: | Switzerland Co Middle School |
| Original List Price: | $225,000 |
| Parcel Number: | 781721100009000002 |
| Possession: | Closing |
| Postal Code Plus4: | 8882 |
| Rooms Total: | 3 |
| State Or Province: | IN |
| Tax Year: | 2025 |
| Utilities: | Electricity Connected, Natural Gas Connected, Septic System |
| Water Source: | Well, Private |
| Direction Faces: | South |
| Horse Amenities: | None |
| Full Bathrooms Mu: | 1 |
| Half Bathrooms Mu: | 1 |
| Num Bedrooms Upper: | 1 |
| Rooms Basement: | 0 |
| Rooms Main: | 2 |
| Rooms Upper: | 1 |
| Utility Prim Sewage Disp: | Septic |
| Fence Yn: | No |
Mortgage Calculator
The data on this website relating to real estate for sale comes in part from the Internet Data Exchange (IDX) program of the MIBOR Broker Listing Cooperative®.
All information provided is deemed reliable but is not guaranteed and should be independently verified. The properties displayed may not be all of the properties available through the IDX Program. The information being provided is for consumers' personal, non-commercial use and may not be used for any purpose other than to identify prospective properties for purchasing or leasing.
© 2026 MIBOR Broker Listing Cooperative®. All rights reserved.
MIBOR Broker Listing Cooperative® data last updated on October 12, 2026 03:06 AM - ET

Based on information submitted to the MLS GRID as of October 12, 2026 03:06 AM - ET. All data is obtained from various sources and may not have been verified by broker or MLS GRID. Supplied Open House Information is subject to change without notice. All information should be independently reviewed and verified for accuracy. Properties may or may not be listed by the office/agent presenting the information. Properties displayed may be listed or sold by various participants in the MLS. Some listings have been excluded from this website.
IDX information is provided exclusively for consumers’ personal noncommercial use, that it may not be used for any purpose other than to identify prospective properties consumers may be interested in purchasing, that the data is deemed reliable but is not guaranteed by MLS GRID, and that the use of the MLS GRID Data may be subject to an end user license agreement prescribed by the Member Participant’s applicable MLS if any and as amended from time to time.
Property Last Updated: October 12, 2026 03:06 AM - ET
