1530 Dawson Street
Indianapolis, IN 46203
$179,000
Open Houses
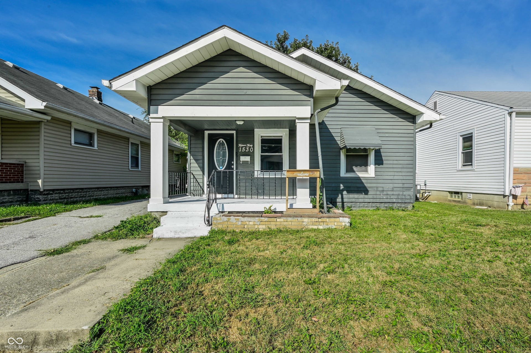
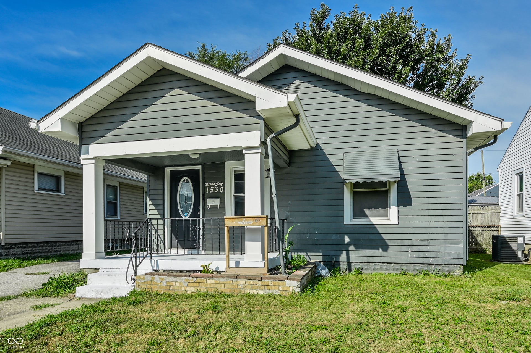
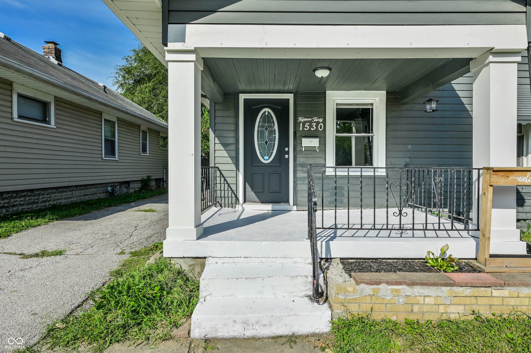
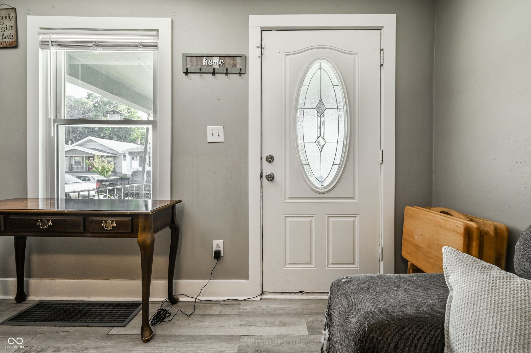
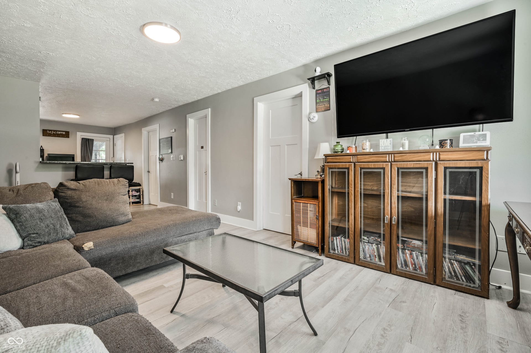
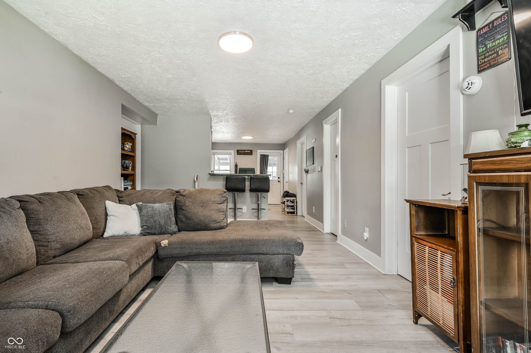
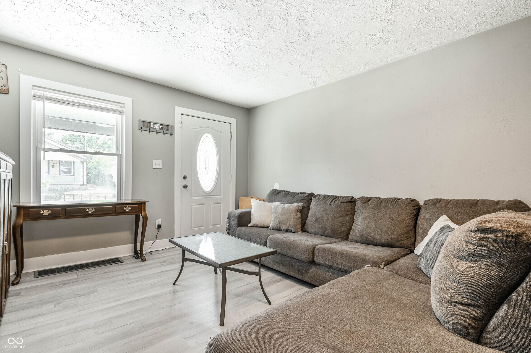
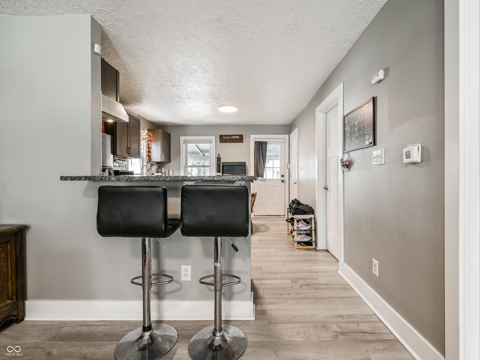
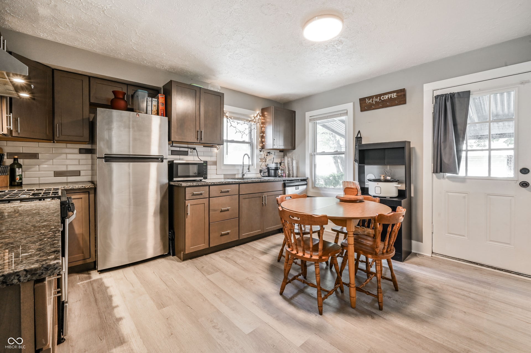
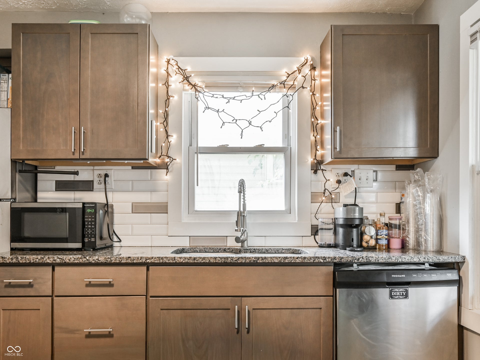
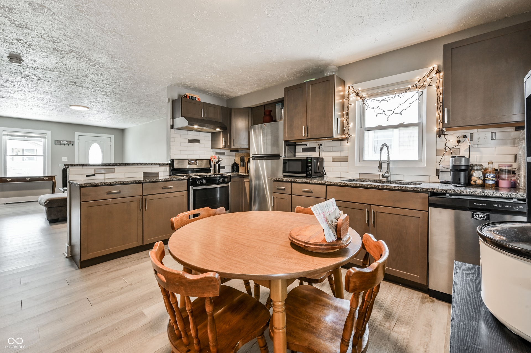
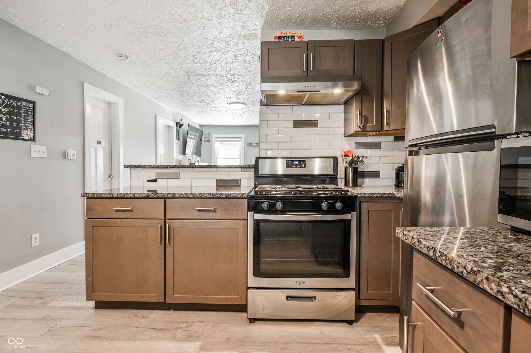
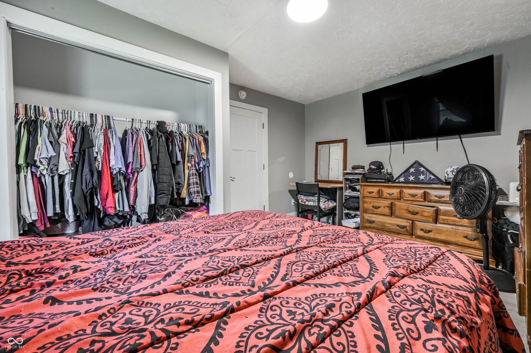
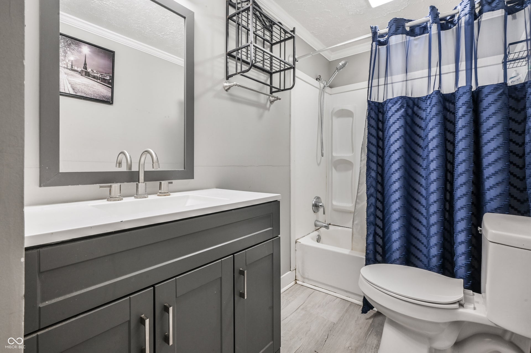
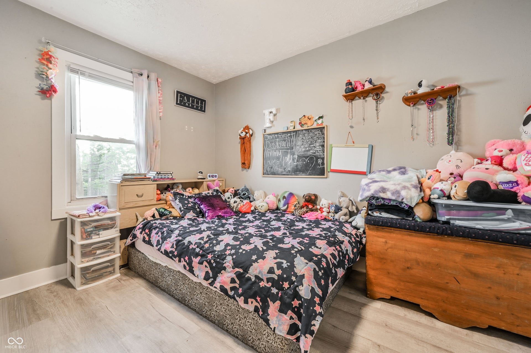
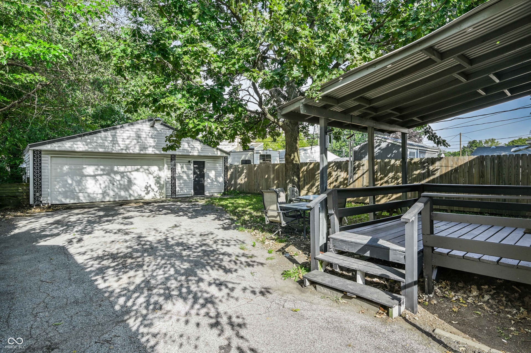
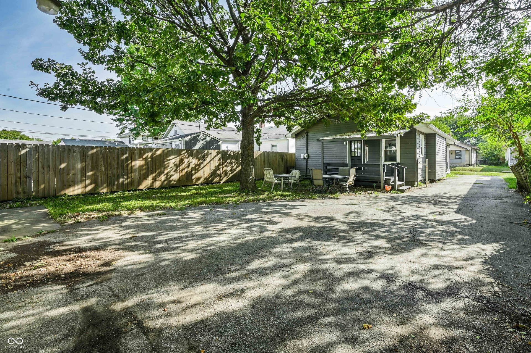
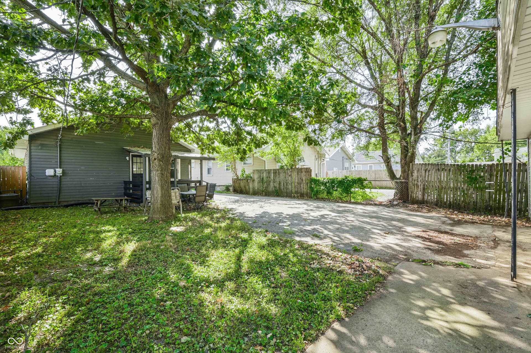
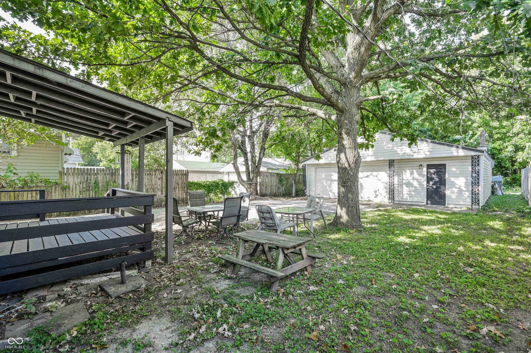
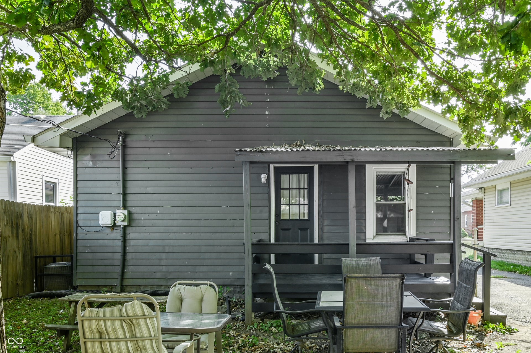
MUST SEE PLEASANT RUN PARKWAY! This home comes with a 2/1 temporary rate buydown, reducing the buyer's interest rate by 2% the first year of their loan and 1% the second year. Buyer is not obligated to use Chad Fallis with CrossCountry Mortgage to have offer accepted; however, must use Chad Fallis to receive the rate buydown. Team Fallis can close in as little as 21 days. Chad Fallis NMLS 292827 Updated bungalow offering character, convenience and move-in-ready living just minutes from Fountain Square and downtown. Recently renovated and so much possibility! Spacious living room, updated kitchen with stainless steel appliances, tile backsplash and breakfast bar. Outside, enjoy the covered front porch, rear deck and detached 2 (plus) car garage. Conveniently located near Fountain Square, restaurants, shopping, parks and downtown Indianapolis, this home offers so much with easy access to some of the city's most popular destinations. Whether you're looking for a primary residence or an investment opportunity, 1530 Dawson Street is ready for its next chapter.
Listing Courtesy of: @properties
317-564-7100
Agent licensed in IN
| Listing Id: | 22124983 |
|---|---|
| List Price: | $179,000 |
| Property Type: | Residential |
| Property Sub Type: | Single Family Residence |
| Status: | Active |
| Bedrooms Total: | 2 |
| Bathrooms Full: | 1 |
| Bathrooms Half: | 0 |
| Living Area: | 836 |
| Semi Annual Property Tax Amt: | $887 |
| Lot Size Acres: | 0.13 |
| Architectural Style: | Bungalow |
| Waterfront?: | No |
| City: | Indianapolis |
| County Or Parish: | Marion |
| Subdivision Name: | Hillcrest |
| Postal Code: | 46203 |
| Year Built: | 1925 |
| Appliances: | Gas Oven, Refrigerator, Gas Water Heater |
| Basement: | Yes |
| Basement: | Unfinished |
| Bathrooms Total Integer: | 1 |
| Building Area Source: | Assessor |
| High School District: | Indianapolis Public Schools |
| Building Area Total: | 1,652 |
| Construction Materials: | Aluminum Siding |
| MLS Area Major: | Center |
| Cooling: | Central Air |
| Directions: | GPS Friendly |
| Fireplaces Total: | 0 |
| Foundation Details: | Block |
| Garage Spaces: | 3 |
| Garage?: | Yes |
| Heating: | Forced Air, Gas |
| Levels: | One |
| Accessibility Features YN: | No |
| Acres: | <1/4 Acre |
| Affectedby Disclosures: | No |
| Bedrooms MU: | 2 |
| Beds MU: | 2 |
| Parking Total: | 3 |
| DPRYN: | Yes |
| Eating Area: | Dining Combo/Kitchen |
| Main Level Bedrooms: | 2 |
| Full Baths Basement: | 0 |
| Full Baths Main: | 1 |
| Full Baths MU: | 1 |
| Full Baths Upper: | 0 |
| Garage Sq Ft: | 784 |
| Kitchen Features: | Kitchen Updated |
| Main Level Sq Ft: | 836 |
| Parking Features: | Detached |
| Price Acre: | 1376923 |
| Rooms MU: | 4 |
| Rooms Total MU: | 4 |
| Solid Waste: | No |
| Sq Ft MU: | 836 |
| Tax Exemption: | Homestead Tax Exemption |
| Trans Type: | Sale |
| Original List Price: | $175,000 |
| Other Equipment: | Security System Owned |
| Parcel Number: | 491018158012000101 |
| Possession: | Closing |
| Postal Code Plus4: | 2905 |
| Rooms Total: | 4 |
| State Or Province: | IN |
| Tax Year: | 2025 |
| Water Source: | Public |
| Direction Faces: | East |
| Horse Amenities: | None |
| Full Bathrooms Mu: | 1 |
| Percent Optional Level Finished: | 0 |
| Rooms Basement: | 0 |
| Rooms Main: | 4 |
| Rooms Upper: | 0 |
| Utility Prim Sewage Disp: | Municipal Sewer Connected |
| Patio And Porch Features: | Covered, Deck |
Mortgage Calculator
The data on this website relating to real estate for sale comes in part from the Internet Data Exchange (IDX) program of the MIBOR Broker Listing Cooperative®.
All information provided is deemed reliable but is not guaranteed and should be independently verified. The properties displayed may not be all of the properties available through the IDX Program. The information being provided is for consumers' personal, non-commercial use and may not be used for any purpose other than to identify prospective properties for purchasing or leasing.
© 2026 MIBOR Broker Listing Cooperative®. All rights reserved.
MIBOR Broker Listing Cooperative® data last updated on October 14, 2026 03:46 AM - ET

Based on information submitted to the MLS GRID as of October 14, 2026 03:46 AM - ET. All data is obtained from various sources and may not have been verified by broker or MLS GRID. Supplied Open House Information is subject to change without notice. All information should be independently reviewed and verified for accuracy. Properties may or may not be listed by the office/agent presenting the information. Properties displayed may be listed or sold by various participants in the MLS. Some listings have been excluded from this website.
IDX information is provided exclusively for consumers’ personal noncommercial use, that it may not be used for any purpose other than to identify prospective properties consumers may be interested in purchasing, that the data is deemed reliable but is not guaranteed by MLS GRID, and that the use of the MLS GRID Data may be subject to an end user license agreement prescribed by the Member Participant’s applicable MLS if any and as amended from time to time.
Property Last Updated: October 14, 2026 03:46 AM - ET
