13800 N Avery Lane
Camby, IN 46113
$339,900
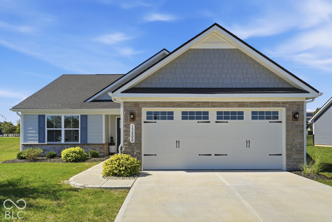
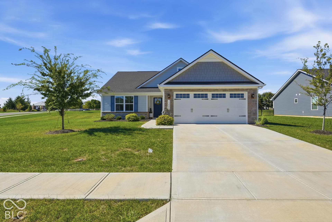
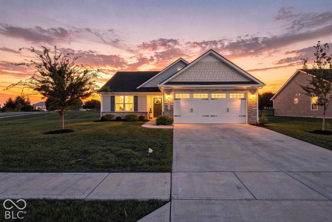
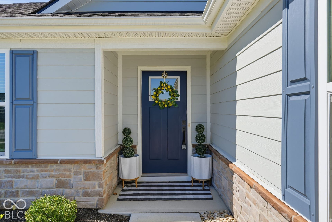
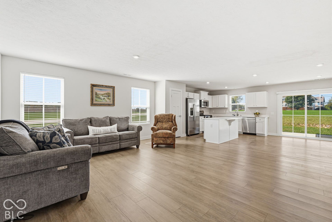
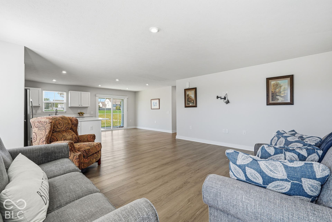
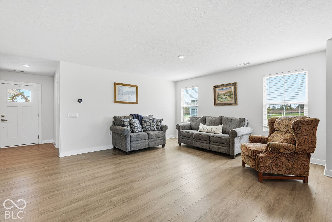
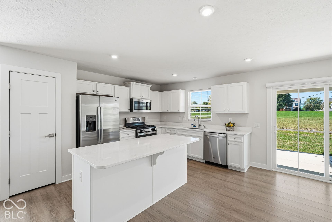
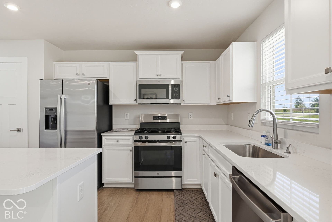
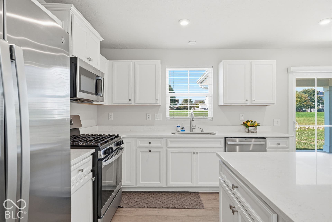
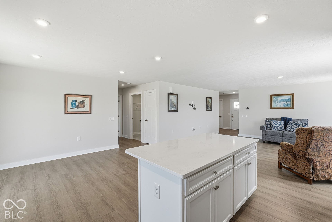
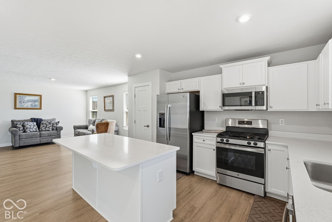
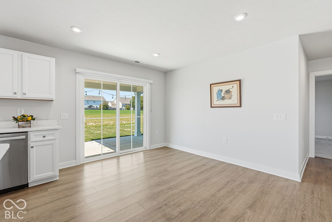
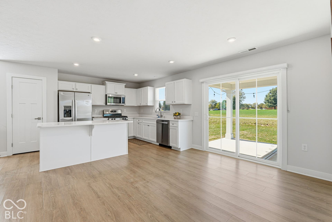
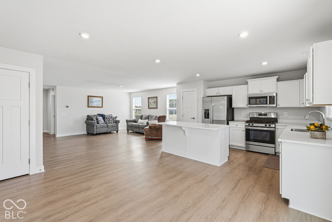
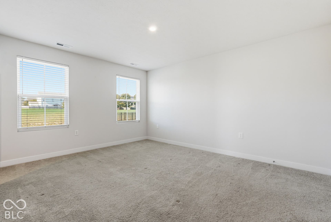
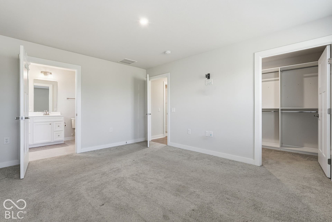
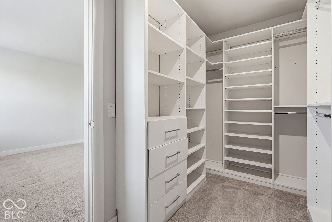
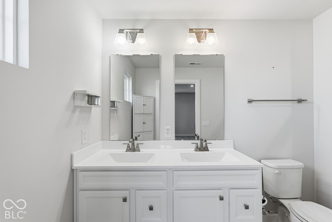
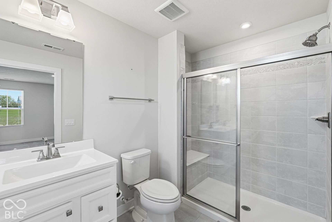
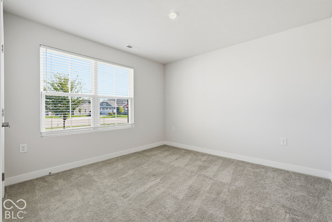
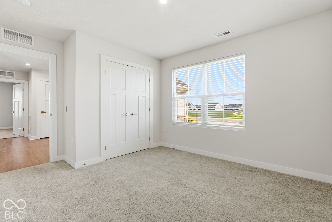
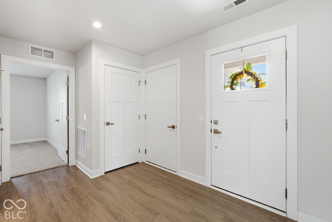
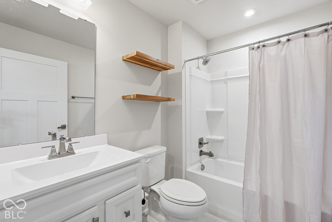
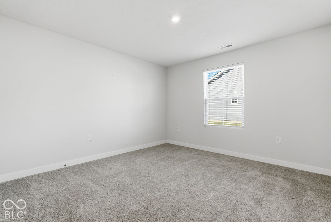
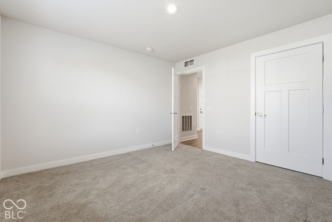
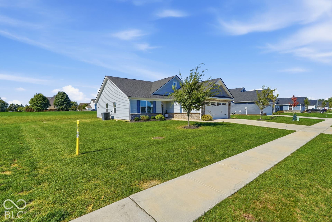
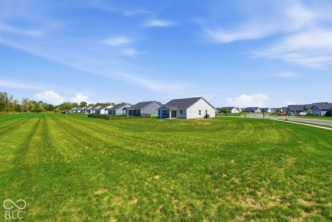
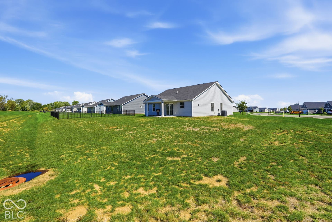
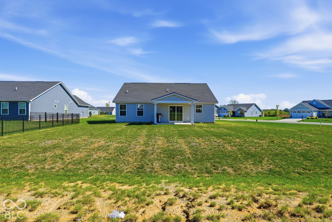
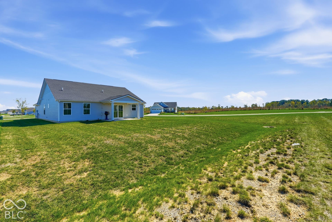
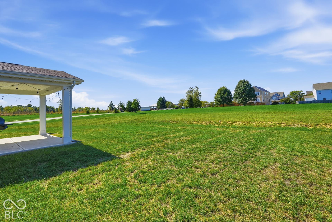
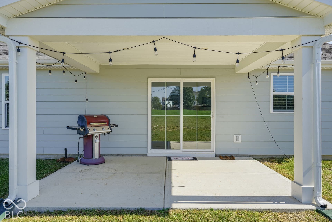
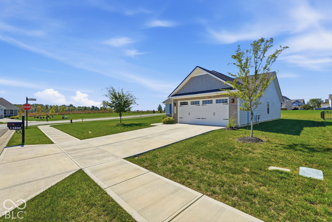
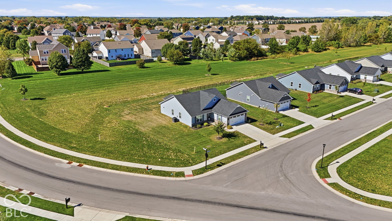
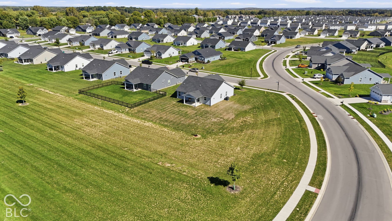
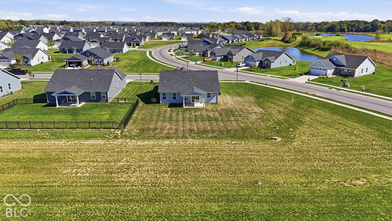
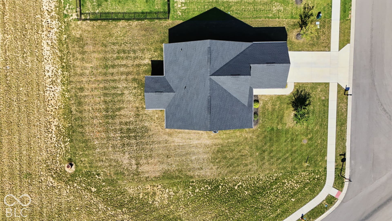
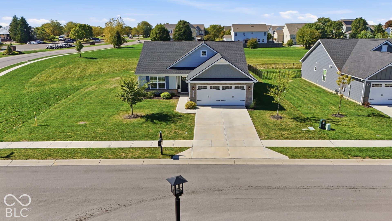
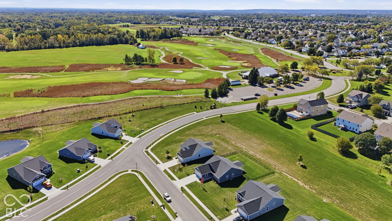
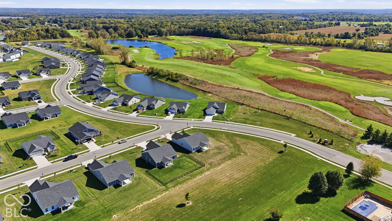
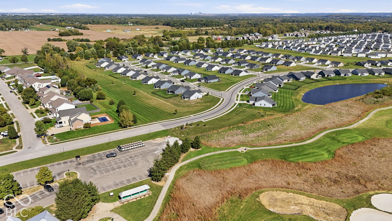
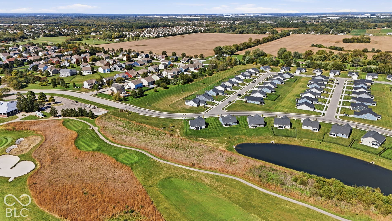
Welcome home to this beautifully maintained 3-bedroom, 2-bath home located in the desirable Mooresville School District! Built in 2023, this home offers the peace of mind of newer construction with modern finishes throughout. With 1,528 square feet of thoughtfully designed living space, the open-concept floor plan creates a spacious and inviting atmosphere. The kitchen features clean white cabinetry, stainless steel appliances, a large center island, and a convenient pantry, making it both stylish and functional. Large windows throughout the home provide an abundance of natural light, creating a bright and welcoming feel. All three bedrooms are generously sized and feature walk-in closets for ample storage. Enjoy the convenience of a 2-car garage and extend your living space outdoors with a covered patio overlooking the backyard. Situated on a desirable corner lot, this home offers modern comfort with low-maintenance living. The HOA takes care of grass cutting, yearly mulching, and snow removal from the driveway all the way to the front door, giving you more time to enjoy your home and less time spent on exterior maintenance. Don't miss this opportunity to own a newer, move-in-ready home with modern finishes, thoughtful amenities, and convenient maintenance included in the HOA!
Listing Courtesy of: Epique Inc
317-893-5000
Agent licensed in IN
| Listing Id: | 22130389 |
|---|---|
| List Price: | $339,900 |
| Property Type: | Residential |
| Property Sub Type: | Single Family Residence |
| Status: | Active |
| Bedrooms Total: | 3 |
| Bathrooms Full: | 2 |
| Bathrooms Half: | 0 |
| Living Area: | 1,528 |
| Association Fee: | $150 |
| Semi Annual Property Tax Amt: | $790 |
| Lot Size Acres: | 0.26 |
| Architectural Style: | Ranch, Traditional |
| Waterfront?: | No |
| City: | Camby |
| County Or Parish: | Morgan |
| Subdivision Name: | The Enclave At Heartland Crossing |
| Postal Code: | 46113 |
| Year Built: | 2023 |
| Appliances: | Dishwasher, MicroHood, Gas Oven, Refrigerator, Water Heater |
| Association Fee Frequency: | Monthly |
| Basement: | No |
| Bathrooms Total Integer: | 2 |
| Building Area Source: | Assessor |
| High School District: | Mooresville Con School Corp |
| Building Area Total: | 1,528 |
| Construction Materials: | Vinyl With Stone |
| MLS Area Major: | Madison |
| Cooling: | Central Air |
| Current Financing: | Conventional, FHA, VA |
| Directions: | GPS Friendly |
| Foundation Details: | Slab |
| Garage Spaces: | 2 |
| Garage?: | Yes |
| Heating: | Forced Air |
| Interior Features: | Attic Access, Kitchen Island, Walk-In Closet(s) |
| Levels: | One |
| Accessibility Features YN: | No |
| Acres: | 1/4-1/2 Acre |
| Affectedby Disclosures: | No |
| Bedrooms MU: | 3 |
| Beds MU: | 3 |
| Parking Total: | 2 |
| Lot Features: | Corner Lot, Curbs, Sidewalks, Street Lights |
| DPRYN: | No |
| Eating Area: | Dining Combo/Kitchen |
| Main Level Bedrooms: | 3 |
| Full Baths Basement: | 0 |
| Full Baths Main: | 2 |
| Full Baths MU: | 2 |
| Full Baths Upper: | 0 |
| Garage Sq Ft: | 448 |
| HOA Disclosures: | Covenants & Restrictions |
| Kitchen Features: | Kitchen Updated |
| Main Level Sq Ft: | 1,528 |
| Parking Features: | Attached |
| Ownership Interest Types: | Mandatory Fee |
| Price Acre: | 1307308 |
| Property Condition: | Updated/Remodeled |
| Rooms MU: | 7 |
| Rooms Total MU: | 7 |
| Solid Waste: | No |
| Sq Ft MU: | 1528 |
| Tax Exemption: | Homestead Tax Exemption |
| Trans Type: | Sale |
| Original List Price: | $339,900 |
| Parcel Number: | 550227130091000015 |
| Possession: | Negotiable |
| Postal Code Plus4: | 8799 |
| Rooms Total: | 7 |
| State Or Province: | IN |
| Tax Year: | 2025 |
| Water Source: | Public |
| Association?: | Yes |
| Horse Amenities: | None |
| Full Bathrooms Mu: | 2 |
| Rooms Basement: | 0 |
| Rooms Main: | 7 |
| Rooms Upper: | 0 |
| Utility Prim Sewage Disp: | Municipal Sewer Connected |
| Patio And Porch Features: | Covered |
Mortgage Calculator
The data on this website relating to real estate for sale comes in part from the Internet Data Exchange (IDX) program of the MIBOR Broker Listing Cooperative®.
All information provided is deemed reliable but is not guaranteed and should be independently verified. The properties displayed may not be all of the properties available through the IDX Program. The information being provided is for consumers' personal, non-commercial use and may not be used for any purpose other than to identify prospective properties for purchasing or leasing.
© 2026 MIBOR Broker Listing Cooperative®. All rights reserved.
MIBOR Broker Listing Cooperative® data last updated on October 09, 2026 03:45 AM - ET

Based on information submitted to the MLS GRID as of October 09, 2026 03:45 AM - ET. All data is obtained from various sources and may not have been verified by broker or MLS GRID. Supplied Open House Information is subject to change without notice. All information should be independently reviewed and verified for accuracy. Properties may or may not be listed by the office/agent presenting the information. Properties displayed may be listed or sold by various participants in the MLS. Some listings have been excluded from this website.
IDX information is provided exclusively for consumers’ personal noncommercial use, that it may not be used for any purpose other than to identify prospective properties consumers may be interested in purchasing, that the data is deemed reliable but is not guaranteed by MLS GRID, and that the use of the MLS GRID Data may be subject to an end user license agreement prescribed by the Member Participant’s applicable MLS if any and as amended from time to time.
Property Last Updated: October 09, 2026 03:45 AM - ET
