13507 E 134th
Fishers, IN 46037
$2,600
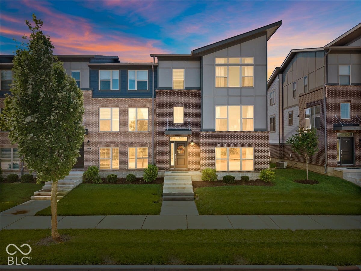
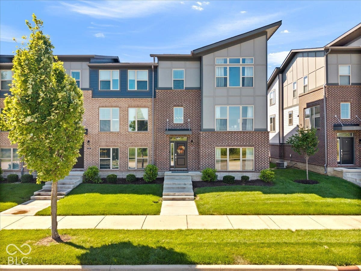
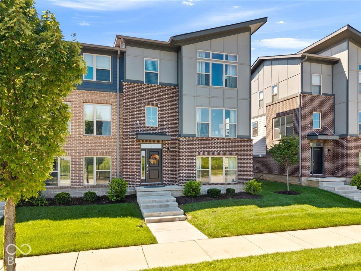
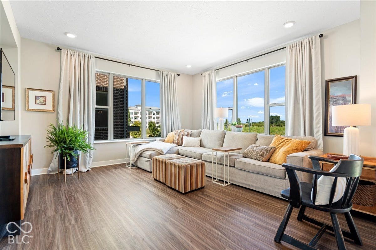
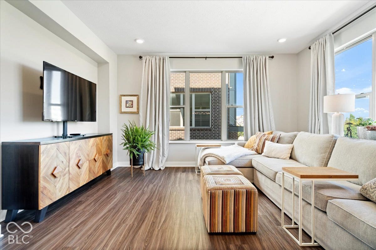
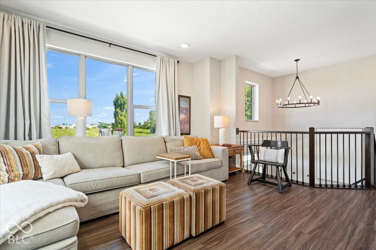
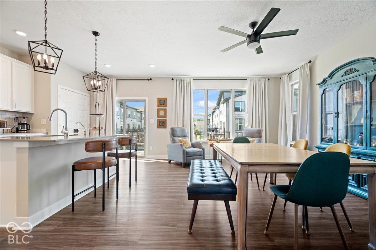
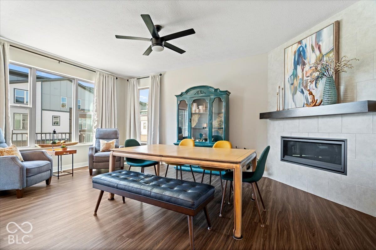
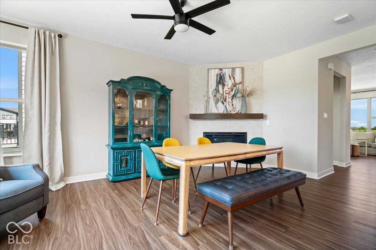
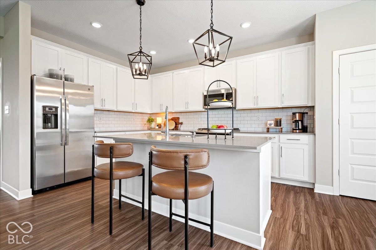
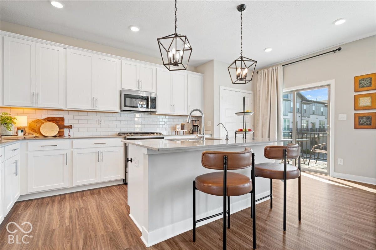
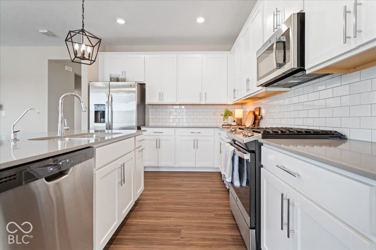
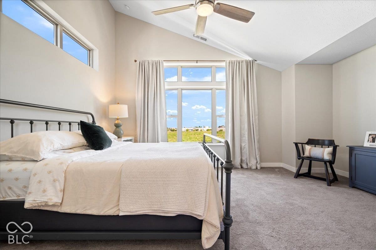
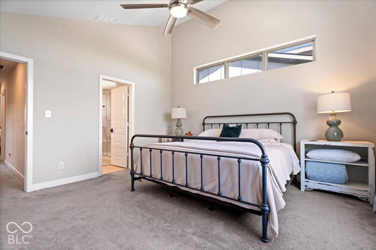
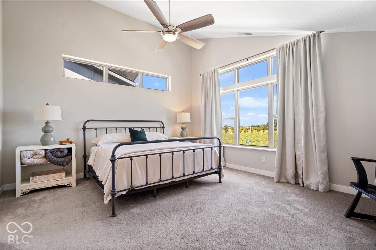
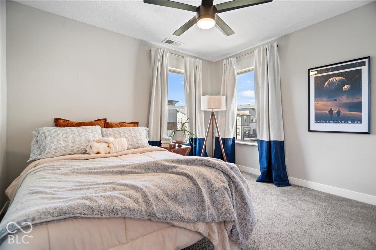
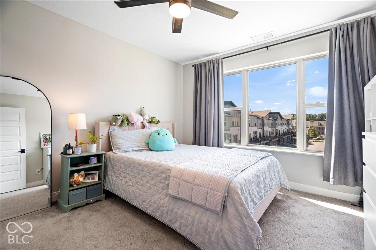
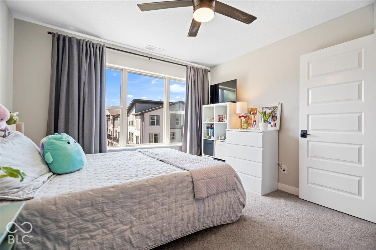
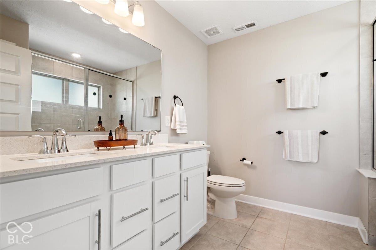
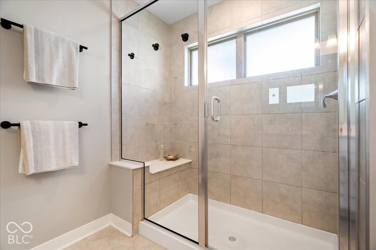
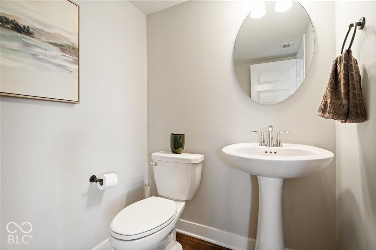
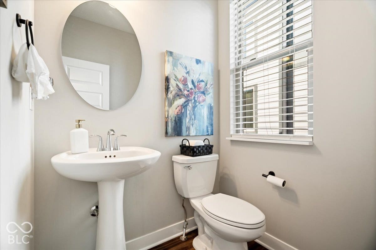
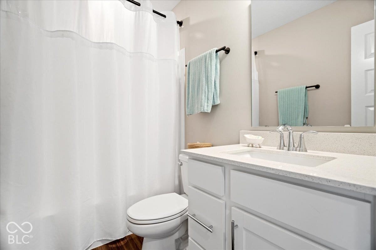
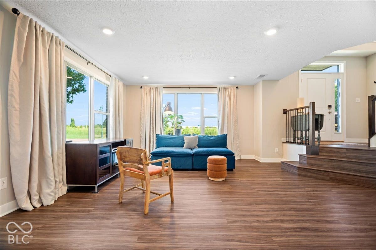
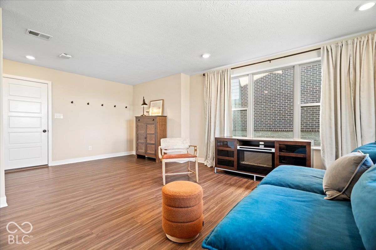
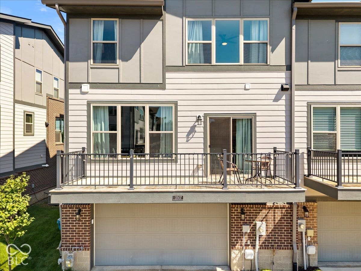
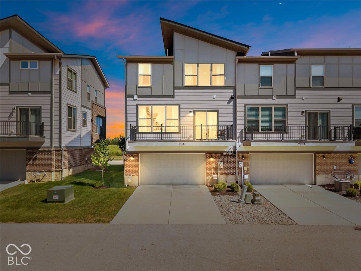
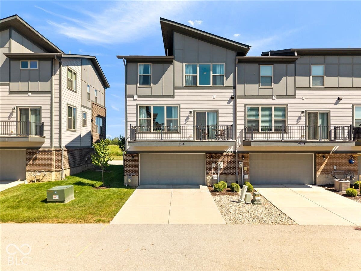
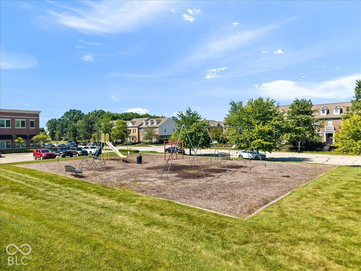
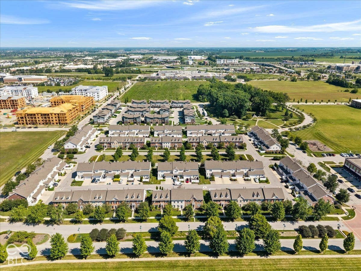
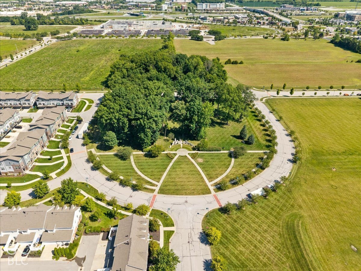
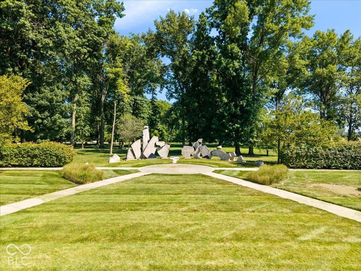
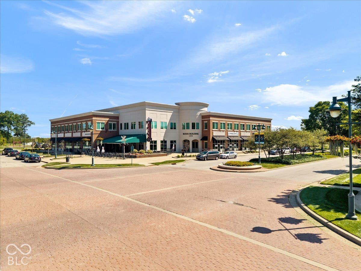
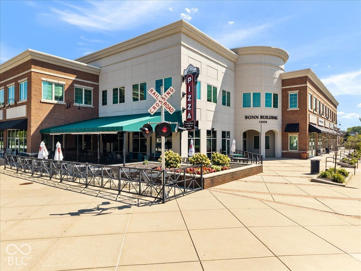
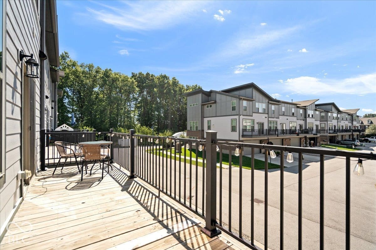
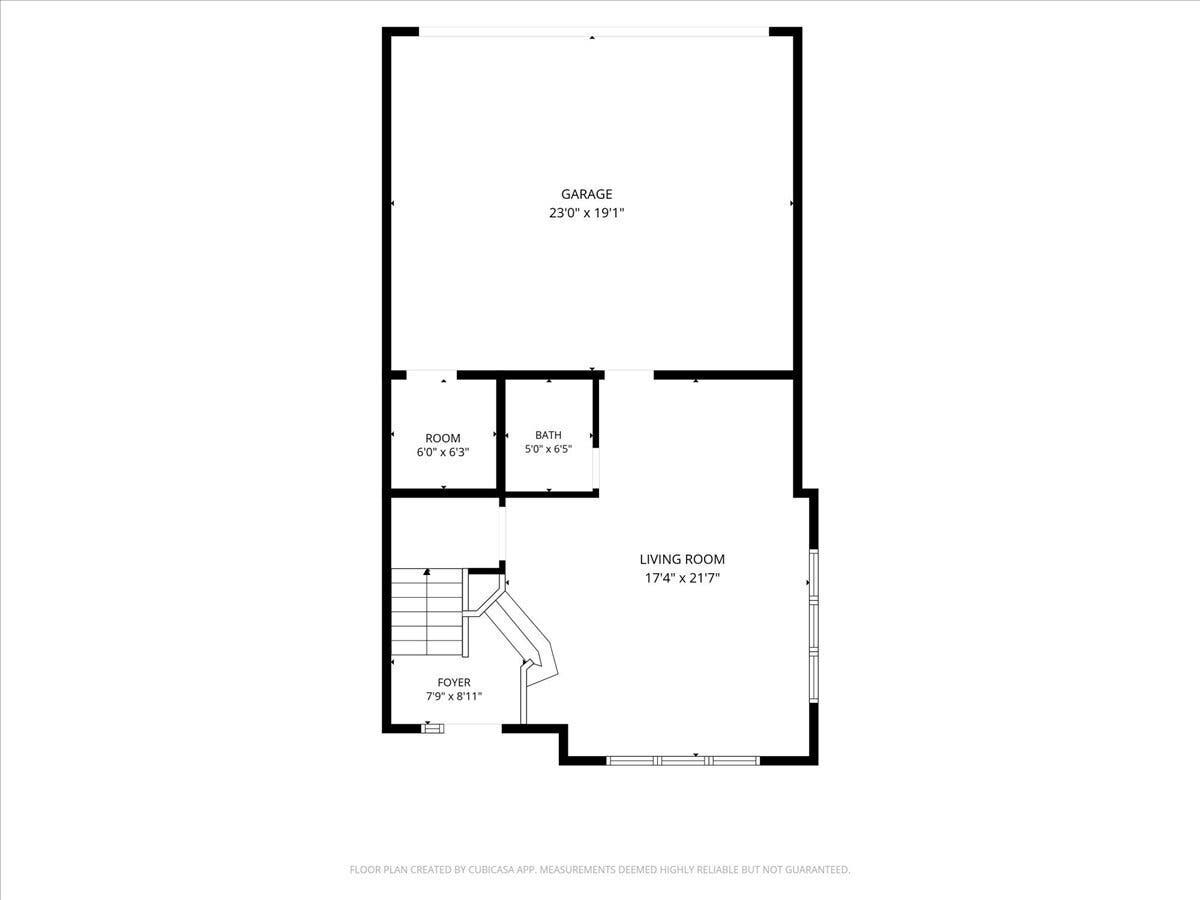
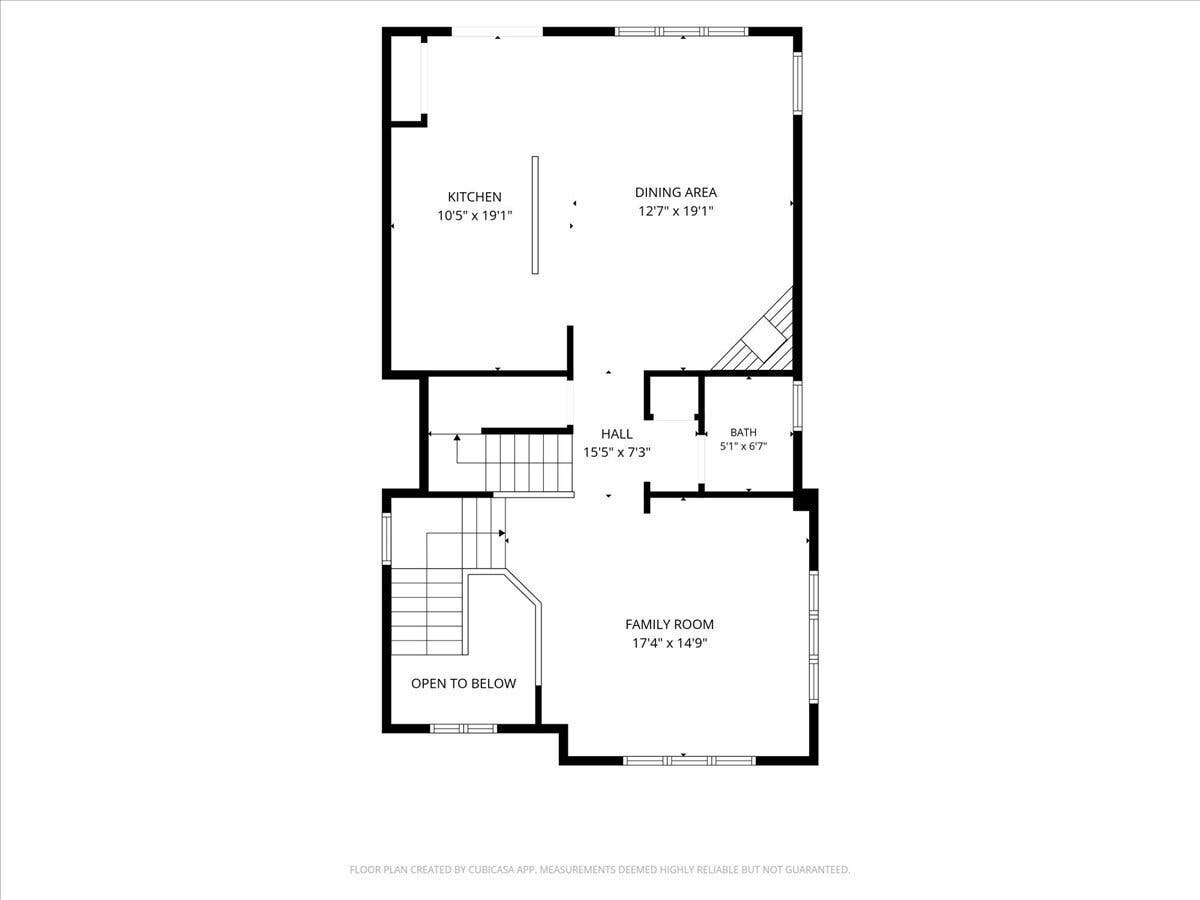
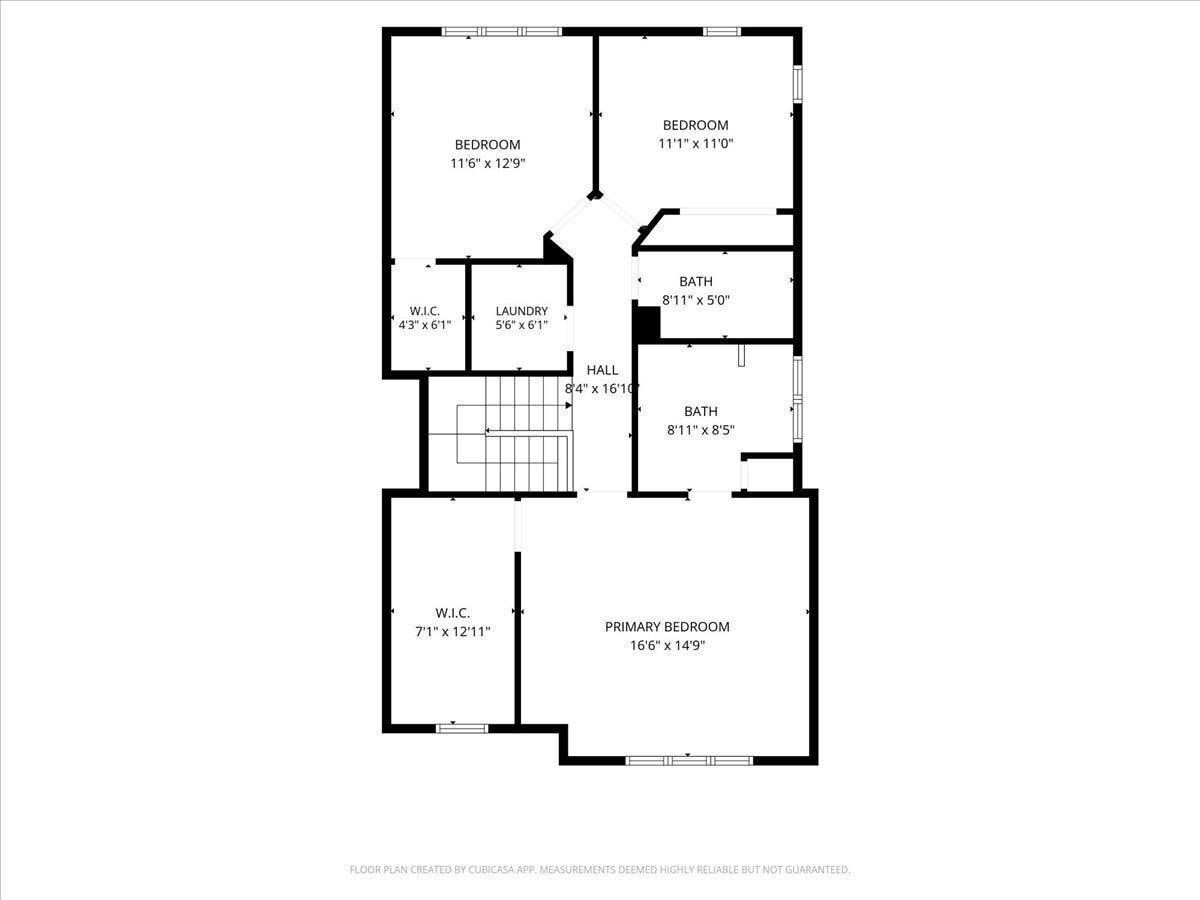
Location Location Location 13507 134th ST in Fishers, IN. Built in 2020 this 2350sqft Townhome offers a maintenance free lifestyle. Freeing up your time to enjoy all of the near by shops, eateries, and entertainment venues. The Open kitchen, featuring sleek stainless steel appliances, puts you in the middle of action when entertaining. The LR/Dining provides a welcoming atmosphere, centered around a cozy fireplace, perfect for relaxation. 3 distinct floors when privacy is needed. All 3 bedrooms and laundry room are on the same floor. The primary bathroom is updated featuring a double vanity w/walk in shower. An integrated garage provides direct access and secure parking with a garage ceiling heater. This property offers a curated living experience designed for those who appreciate contemporary design and thoughtful amenities. Walk to the neighborhood pizza joint, take advantage of the multiple parks and walking trails that will take you as far as you want to go. Sit on your quite balcony for early morning coffee or an evening meal. Current Tenant owns the furniture. Furniture is for sale and can be negotiated with the current tenant separately and is not part of the lease. This home does not come furnished.
Listing Courtesy of: eXp Realty, LLC
317-502-2920
Agent licensed in IN
| Listing Id: | 22130180 |
|---|---|
| List Price: | $2,600 |
| Property Type: | Residential Lease |
| Property Sub Type: | Single Family Residence |
| Status: | Active |
| Bedrooms Total: | 3 |
| Bathrooms Full: | 2 |
| Bathrooms Half: | 2 |
| Living Area: | 2,349 |
| Association Fee: | $0 |
| Semi Annual Property Tax Amt: | $3,917 |
| Lot Size Acres: | 0.06 |
| Architectural Style: | Contemporary |
| Waterfront?: | No |
| City: | Fishers |
| County Or Parish: | Hamilton |
| Subdivision Name: | Parkside Towns At Saxony |
| Postal Code: | 46037 |
| Year Built: | 2002 |
| Appliances: | Microwave, Washer, Refrigerator, Dryer, Dishwasher |
| Basement: | Yes |
| Basement: | Egress Window(s), Exterior Entry, Finished, Finished Ceiling, Finished Walls, Storage Space, Walk-Out Access |
| Association Amenities: | Playground, Park, Insurance, Maintenance Grounds, Maintenance, Management, Snow Removal, Trash |
| Bathrooms Total Integer: | 4 |
| Builder Name: | Lennar |
| Building Area Source: | Builder |
| High School District: | Hamilton Southeastern Schools |
| Building Area Total: | 2,349 |
| Construction Materials: | Brick |
| MLS Area Major: | Fall Creek |
| Cooling: | Central Air |
| Community Features: | Curbs, Suburban, Street Lights, Park, Playground |
| Directions: | GPS Friendly |
| Elementary School: | Fall Creek Elementary School |
| Exterior Features: | Balcony |
| Fireplace Features: | Living Room |
| Fireplaces Total: | 1 |
| Foundation Details: | Concrete Perimeter, Slab |
| Garage Spaces: | 2 |
| Garage?: | Yes |
| Heating: | Gas |
| High School: | Hamilton Southeastern HS |
| Interior Features: | Bath Sinks Double Main, Breakfast Bar, Kitchen Island, Vaulted Ceiling(s), Walk-In Closet(s) |
| Lease Term: | 12 Months |
| Levels: | Three Or More |
| Accessibility Features YN: | No |
| Acres: | <1/4 Acre |
| Affectedby Disclosures: | No |
| Application Fee: | 50 |
| Bedrooms MU: | 3 |
| Beds MU: | 3 |
| Parking Total: | 2 |
| Laundry Features: | Upper Level, Sink |
| Security Features: | Security System, Smoke Detector(s) |
| DPRYN: | No |
| Due At Lease Sign: | First Month Rent, Security Deposit |
| Eating Area: | Dining Combo/Kitchen, Formal Dining Room, Separate Room |
| Main Level Bedrooms: | 0 |
| Full Baths Basement: | 0 |
| Full Baths Main: | 0 |
| Full Baths MU: | 2 |
| Full Baths Upper: | 2 |
| Garage Sq Ft: | 480 |
| Half Baths Basement: | 1 |
| Half Baths Main: | 1 |
| Half Baths MU: | 1 |
| Kitchen Features: | Kitchen Updated |
| Main Level Sq Ft: | 913 |
| Parking Features: | Attached |
| Min Lease Req: | 12 |
| Ownership Interest Types: | Active Special Assmnt, Mandatory Fee |
| Pet Deposit Refundable YN: | No |
| Pet Rental Amount: | 50 |
| Price Acre: | 43333 |
| Rooms MU: | 6 |
| Rooms Total MU: | 6 |
| Security Deposit: | 2600 |
| Security Deposit Refundable YN: | Yes |
| Smart Home Features: | Smart Bridge Hub - Owned |
| Solid Waste: | No |
| Sq Ft MU: | 1826 |
| Trans Type: | Lease |
| Upper Sq Ft: | 913 |
| Middle Or Junior School: | Fall Creek Junior High |
| Original List Price: | $2,600 |
| Owner Pays: | Association Fees, Insurance, Lawncare, Taxes |
| Parcel Number: | 291126055023000020 |
| Pets Allowed: | W/Approval |
| Postal Code Plus4: | 6363 |
| Property Attached?: | Yes |
| Rooms Total: | 7 |
| State Or Province: | IN |
| Tax Year: | 2025 |
| Tenant Pays: | Security, All Utilities, Carpet Cleaning, Insurance |
| Utilities: | Electricity Connected, Natural Gas Connected, Sep Electric Meter, Sep Gas Meter, Sep Sewer Meter, Sewer Connected |
| Water Source: | Public |
| Association?: | Yes |
| Below Grade Finished Area: | 523 |
| Direction Faces: | North |
| Horse Amenities: | None |
| Lease Amount: | $2,600 |
| Full Bathrooms Mu: | 2 |
| Half Bathrooms Mu: | 1 |
| Num Bedrooms Upper: | 3 |
| Percent Optional Level Finished: | 100 |
| Primary Bedroom Description: | Closet Walk in |
| Rooms Basement: | 1 |
| Rooms Main: | 3 |
| Rooms Upper: | 3 |
| Utility Prim Sewage Disp: | Municipal Sewer Connected |
| Low Maintenance Lifestyle Yn: | Yes |
| Primary Bathroom Description: | Shower Stall Full, Sinks Double |
The data on this website relating to real estate for sale comes in part from the Internet Data Exchange (IDX) program of the MIBOR Broker Listing Cooperative®.
All information provided is deemed reliable but is not guaranteed and should be independently verified. The properties displayed may not be all of the properties available through the IDX Program. The information being provided is for consumers' personal, non-commercial use and may not be used for any purpose other than to identify prospective properties for purchasing or leasing.
© 2026 MIBOR Broker Listing Cooperative®. All rights reserved.
MIBOR Broker Listing Cooperative® data last updated on October 09, 2026 01:51 AM - ET

Based on information submitted to the MLS GRID as of October 09, 2026 01:51 AM - ET. All data is obtained from various sources and may not have been verified by broker or MLS GRID. Supplied Open House Information is subject to change without notice. All information should be independently reviewed and verified for accuracy. Properties may or may not be listed by the office/agent presenting the information. Properties displayed may be listed or sold by various participants in the MLS. Some listings have been excluded from this website.
IDX information is provided exclusively for consumers’ personal noncommercial use, that it may not be used for any purpose other than to identify prospective properties consumers may be interested in purchasing, that the data is deemed reliable but is not guaranteed by MLS GRID, and that the use of the MLS GRID Data may be subject to an end user license agreement prescribed by the Member Participant’s applicable MLS if any and as amended from time to time.
Property Last Updated: October 09, 2026 01:51 AM - ET
