134 Maxim Court
Cumberland, IN 46229
$288,000
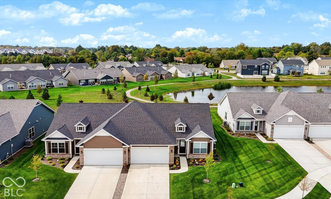
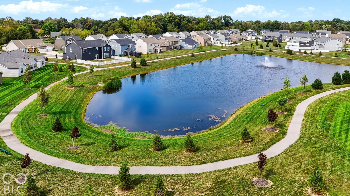
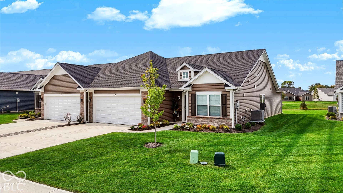
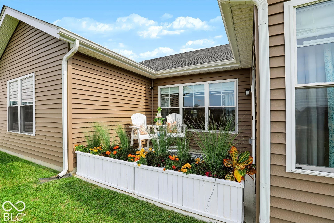
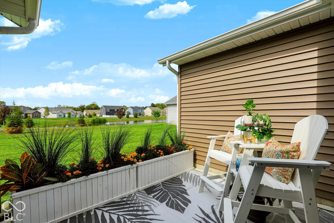
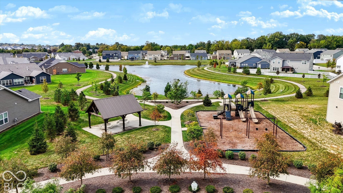
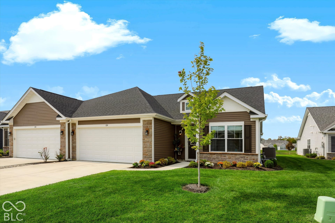
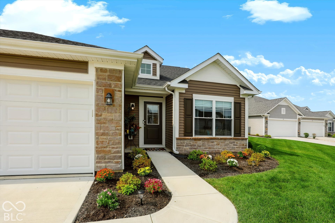
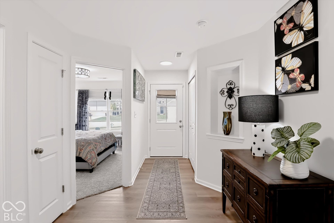
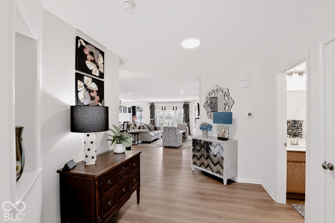
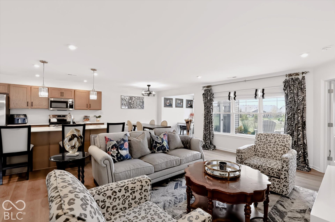
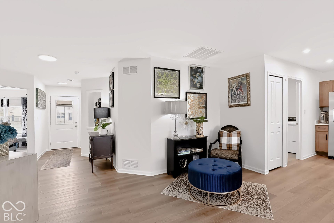
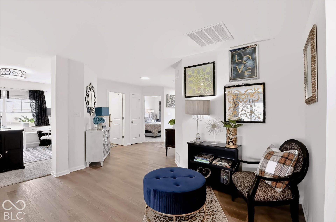
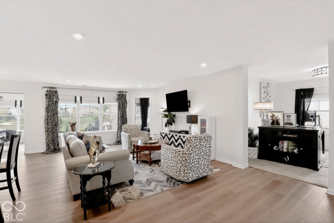
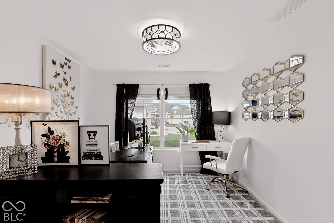
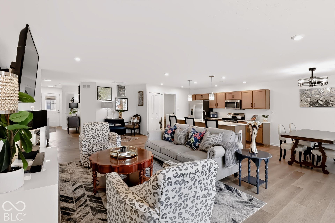
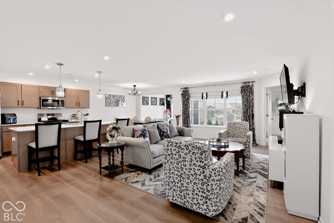
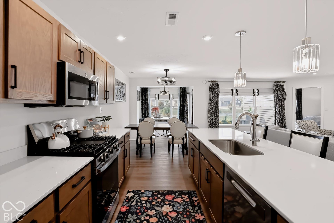
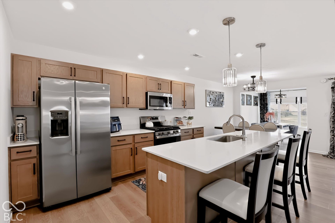
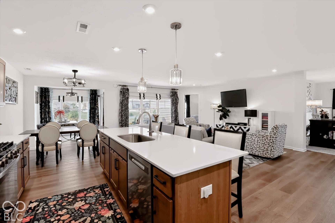
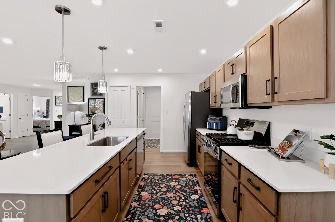
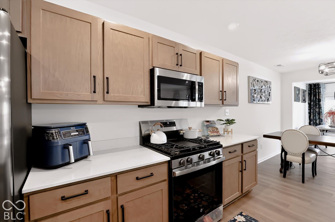
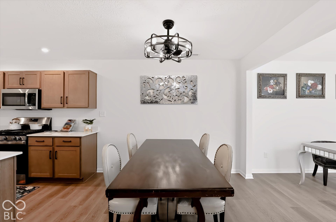
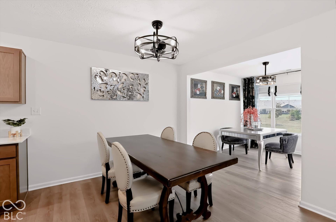
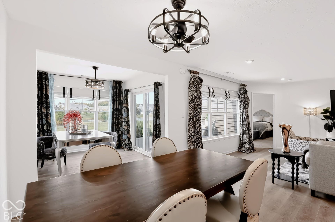
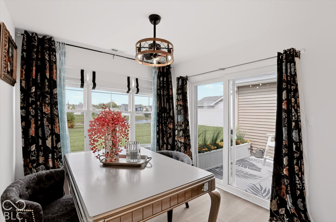
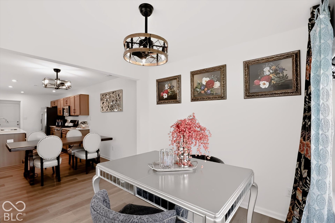
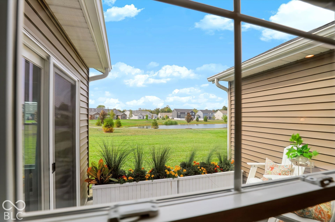
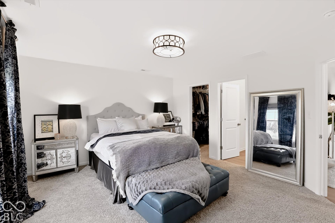
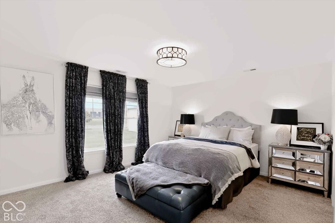
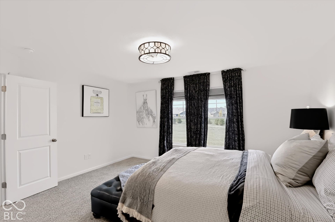
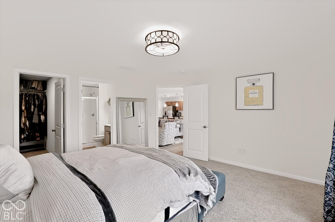
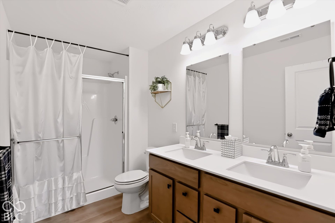
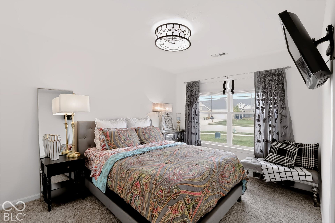
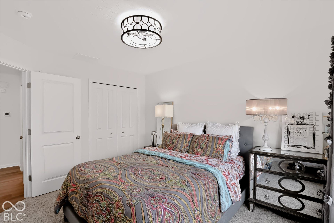
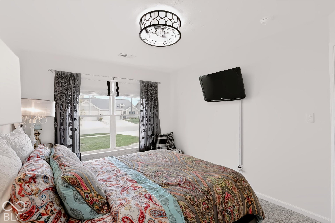
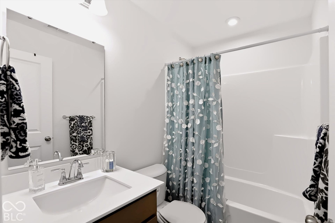
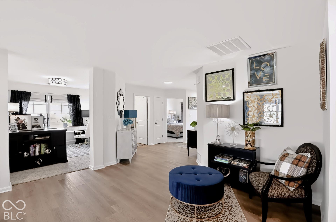
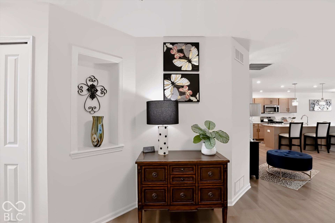
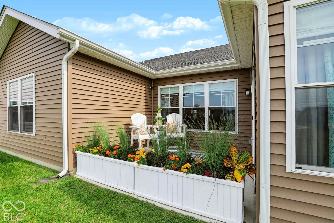
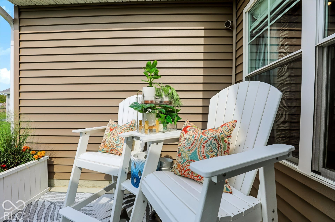
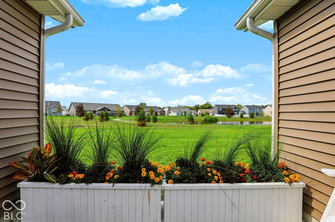
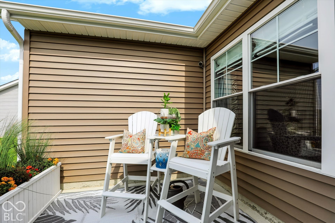
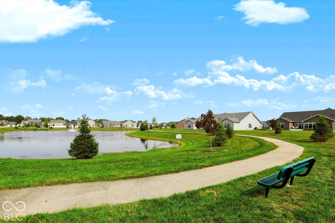
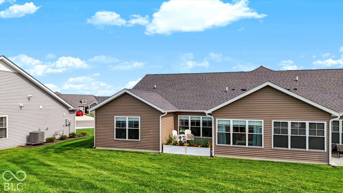
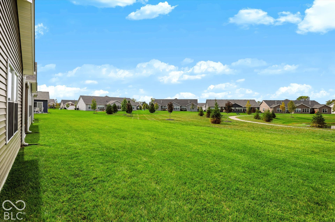
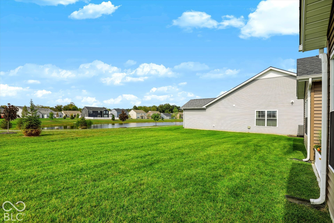
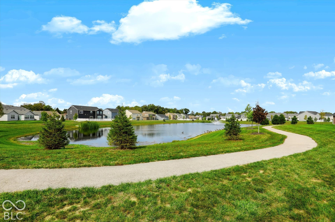
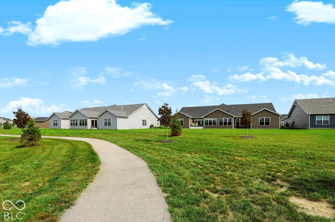
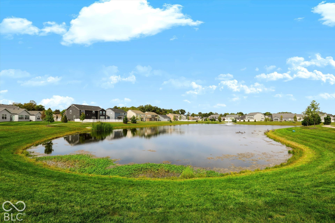
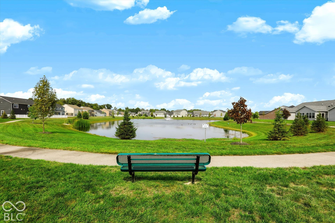
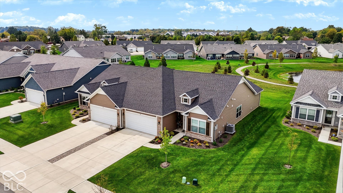
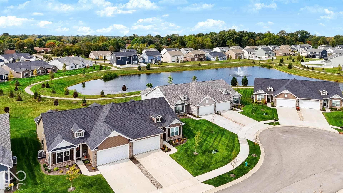
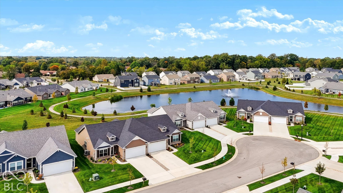
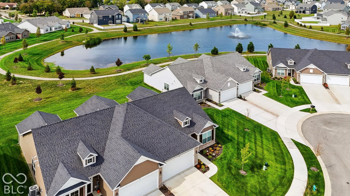
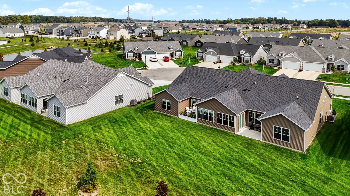
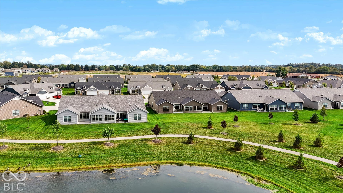
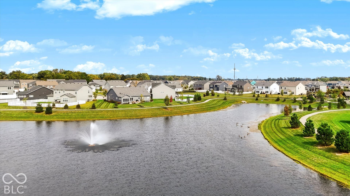
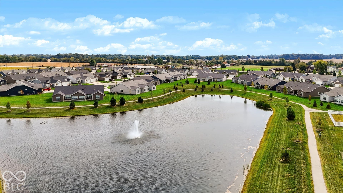
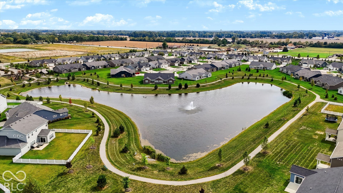
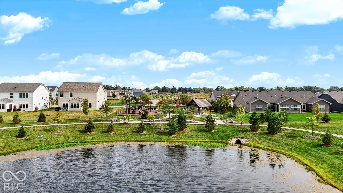
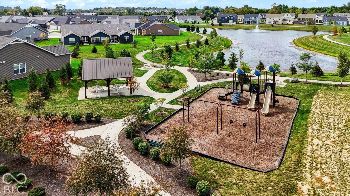
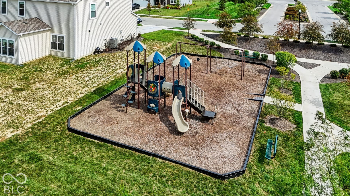
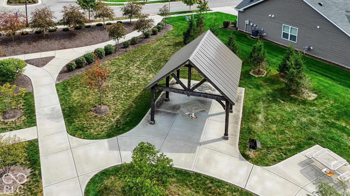
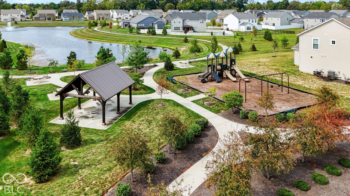
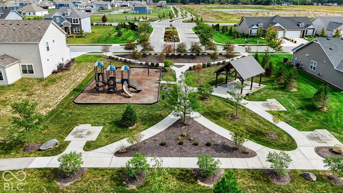
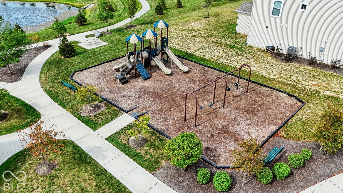
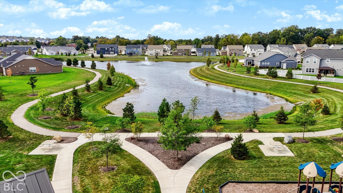
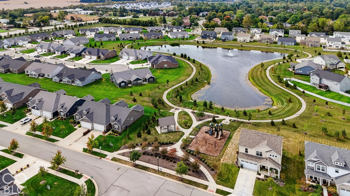
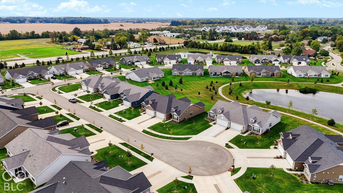
WOW! IMMACULATE & GORGEOUS HOME w/ DEN & SUNROOM ON PREMIUM POND-VIEW HOMESITE! Nestled on a quiet cul-de-sac in beautiful Grant's Corner, this stunning, light-filled home offers stylish upgrades, spacious living areas & LOW-MAINTENANCE LIVING! The open floor plan features a spacious great room & gorgeous kitchen w/ quartz countertops, stainless-steel appliances, gas range, beautiful cabinetry, stylish new hardware & oversized island w/ breakfast bar. Stunning Aspen Glow LVP flooring enhances the main living areas. Roman blinds & custom fan/light fixtures throughout are INCLUDED! Enjoy a versatile DEN/OFFICE & SUNROOM opening to the rear patio, perfect for morning coffee overlooking the sparkling pond & manicured green space. The private owner's suite features peaceful pond views, a luxurious bath w/ double-bowl vanity & walk-in shower, plus a spacious walk-in closet. A 2nd BR & adjacent full bath provide comfortable guest accommodations. Additional highlights include a 2-car attached garage & carefree living-lawn maintenance, irrigation & snow removal are taken care of! Enjoy neighborhood parks, playground, picnic gazebo, community walking paths & access to the Pennsy Trail for walking & biking. BEAUTIFUL, MOVE-IN READY & DESIGNED FOR EASY LIVING!
Listing Courtesy of: CENTURY 21 Scheetz
317-714-4332
Agent licensed in IN
| Listing Id: | 22125219 |
|---|---|
| List Price: | $288,000 |
| Property Type: | Residential |
| Property Sub Type: | Single Family Residence |
| Status: | Active |
| Bedrooms Total: | 2 |
| Bathrooms Full: | 2 |
| Bathrooms Half: | 0 |
| Living Area: | 1,632 |
| Association Fee: | $196 |
| Semi Annual Property Tax Amt: | $2,721 |
| Lot Size Acres: | 0.13 |
| Architectural Style: | Ranch |
| Waterfront?: | No |
| City: | Cumberland |
| County Or Parish: | Hancock |
| Subdivision Name: | Grants Corner |
| Postal Code: | 46229 |
| Year Built: | 2024 |
| Appliances: | Gas Cooktop, Dishwasher, Microwave, Refrigerator |
| Association Fee Frequency: | Monthly |
| Basement: | No |
| Bathrooms Total Integer: | 2 |
| Builder Name: | Olthoff |
| Building Area Source: | Builder |
| High School District: | Southern Hancock Co Com Sch Corp |
| Building Area Total: | 1,632 |
| Construction Materials: | Vinyl Siding |
| MLS Area Major: | Sugar Creek |
| Cooling: | Central Air |
| Current Financing: | Conventional, FHA, VA |
| Foundation Details: | Poured Concrete |
| Garage Spaces: | 2 |
| Garage?: | Yes |
| Heating: | Electric |
| High School: | New Palestine High School |
| Interior Features: | Attic Access, Eat-in Kitchen |
| Levels: | One |
| Accessibility Features YN: | No |
| Acres: | <1/4 Acre |
| Affectedby Disclosures: | No |
| Bedrooms MU: | 2 |
| Beds MU: | 2 |
| Parking Total: | 2 |
| Contact Num 1 Name: | Steven Masuccio |
| Contact Num 1 Phone: | 317-714-4332 |
| Contact Num 2 Name: | Steven Masuccio |
| Laundry Features: | Main Level |
| Contact Num 2 Phone: | 317-714-4332 |
| DPRYN: | No |
| Eating Area: | Dining Combo/Kitchen |
| Main Level Bedrooms: | 2 |
| Full Baths Basement: | 0 |
| Full Baths Main: | 2 |
| Full Baths MU: | 2 |
| Full Baths Upper: | 0 |
| Kitchen Features: | Kitchen Updated |
| Main Level Sq Ft: | 1,632 |
| Parking Features: | Attached |
| Ownership Interest Types: | Mandatory Fee |
| Price Acre: | 2215385 |
| Rooms MU: | 7 |
| Rooms Total MU: | 7 |
| Solid Waste: | No |
| Sq Ft MU: | 1632 |
| Tax Exemption: | Homestead Tax Exemption |
| Trans Type: | Sale |
| Middle Or Junior School: | New Palestine Jr High School |
| Original List Price: | $288,000 |
| Parcel Number: | 300902110090001015 |
| Possession: | Negotiable |
| Postal Code Plus4: | 4153 |
| Property Attached?: | Yes |
| Rooms Total: | 7 |
| Special Listing Conditions: | Sales Disclosure On File |
| State Or Province: | IN |
| Tax Year: | 2025 |
| Utilities: | Cable Connected |
| Water Source: | Public |
| Association?: | Yes |
| Horse Amenities: | None |
| Full Bathrooms Mu: | 2 |
| Primary Bedroom Description: | Bedroom Split, Closet Walk in |
| Rooms Basement: | 0 |
| Rooms Main: | 7 |
| Rooms Upper: | 0 |
| Utility Prim Sewage Disp: | Municipal Sewer Connected |
| Primary Bathroom Description: | Shower Stall Full, Sinks Double |
Mortgage Calculator
The data on this website relating to real estate for sale comes in part from the Internet Data Exchange (IDX) program of the MIBOR Broker Listing Cooperative®.
All information provided is deemed reliable but is not guaranteed and should be independently verified. The properties displayed may not be all of the properties available through the IDX Program. The information being provided is for consumers' personal, non-commercial use and may not be used for any purpose other than to identify prospective properties for purchasing or leasing.
© 2026 MIBOR Broker Listing Cooperative®. All rights reserved.
MIBOR Broker Listing Cooperative® data last updated on October 10, 2026 03:03 AM - ET

Based on information submitted to the MLS GRID as of October 10, 2026 03:03 AM - ET. All data is obtained from various sources and may not have been verified by broker or MLS GRID. Supplied Open House Information is subject to change without notice. All information should be independently reviewed and verified for accuracy. Properties may or may not be listed by the office/agent presenting the information. Properties displayed may be listed or sold by various participants in the MLS. Some listings have been excluded from this website.
IDX information is provided exclusively for consumers’ personal noncommercial use, that it may not be used for any purpose other than to identify prospective properties consumers may be interested in purchasing, that the data is deemed reliable but is not guaranteed by MLS GRID, and that the use of the MLS GRID Data may be subject to an end user license agreement prescribed by the Member Participant’s applicable MLS if any and as amended from time to time.
Property Last Updated: October 10, 2026 03:03 AM - ET
