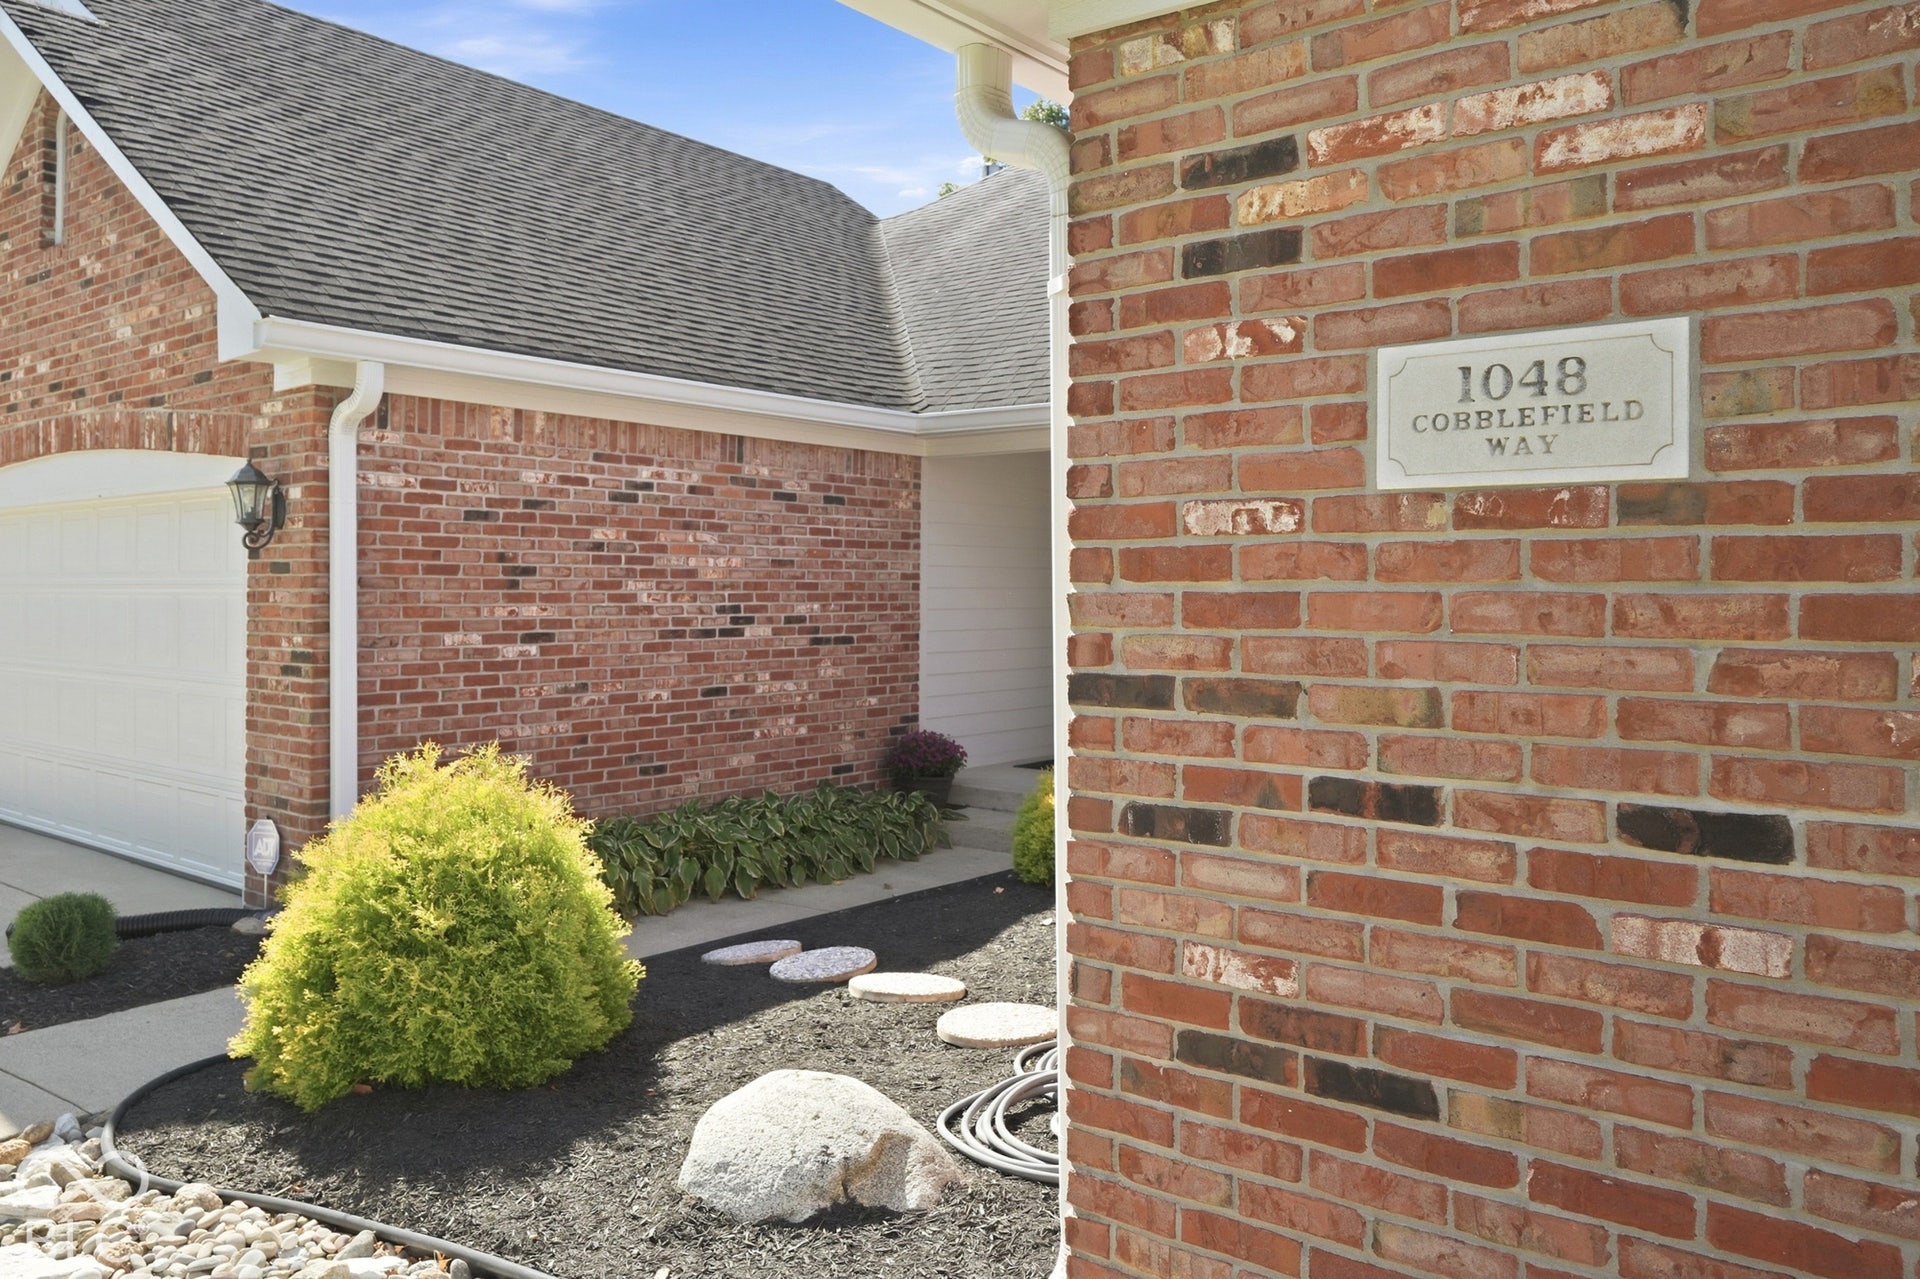
1048 Cobblefield Way
Greenfield, IN 46140
$379,900
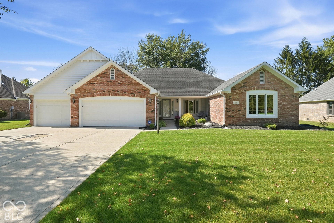
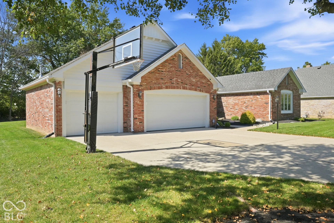
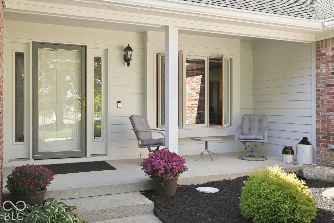
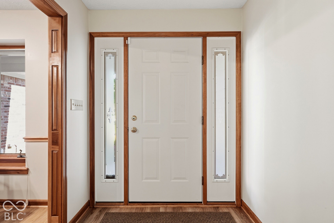
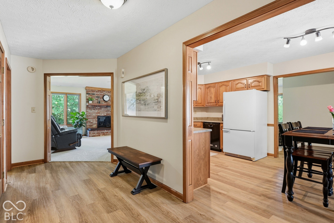
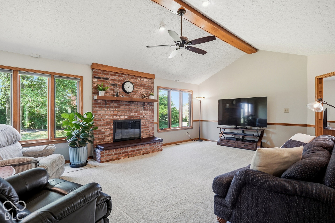
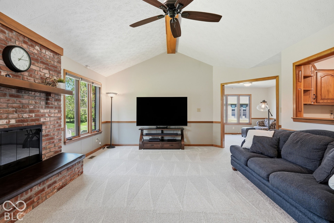
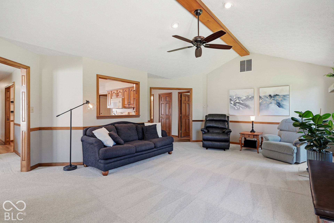
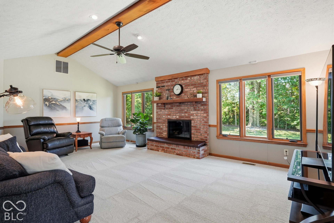
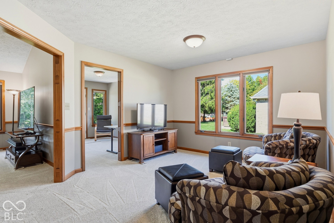
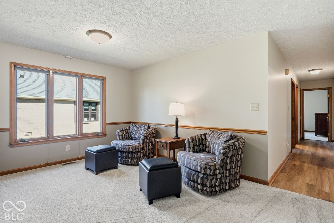
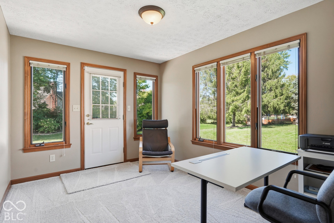
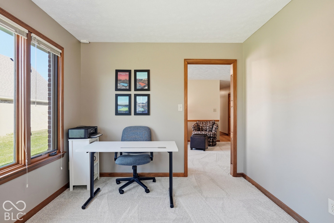
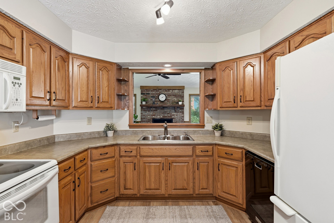
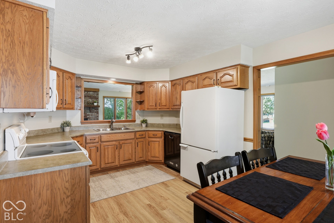
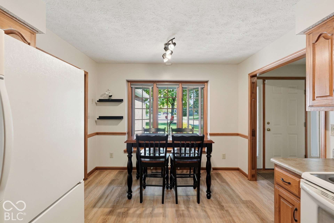
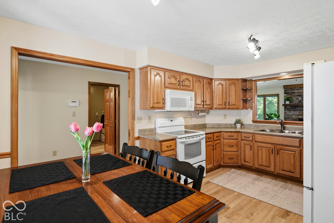
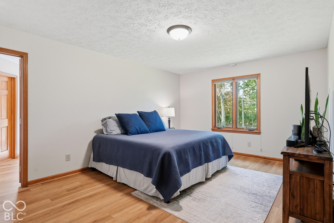
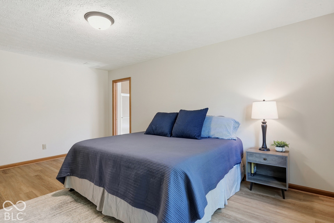
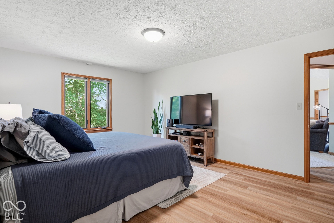
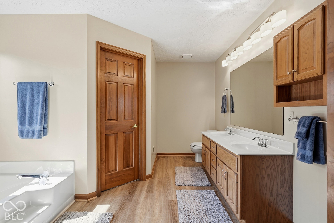
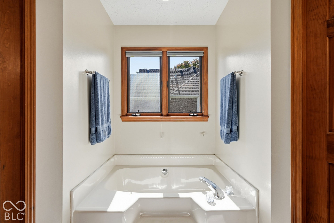
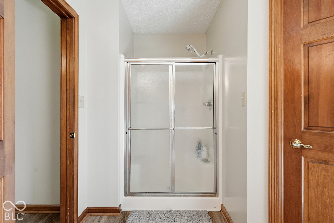
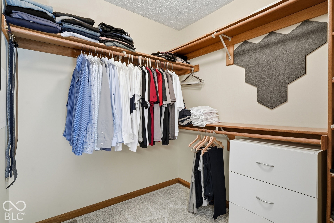
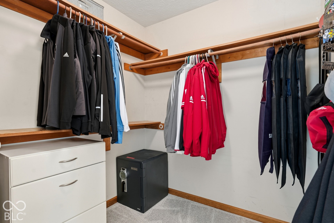
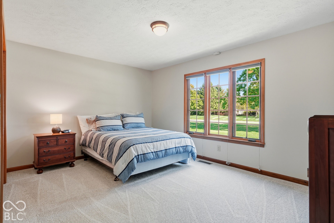
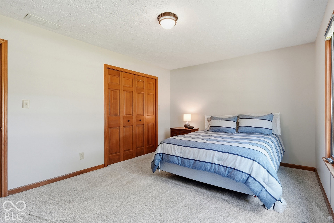
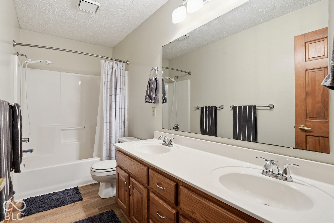
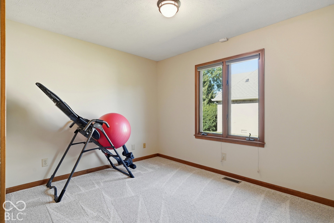
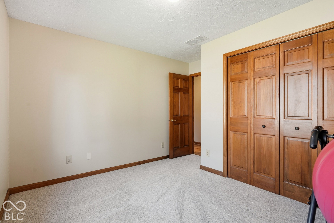
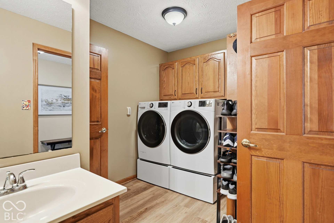
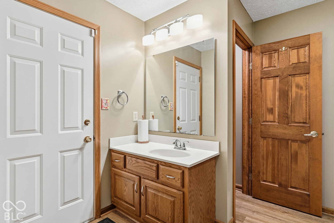
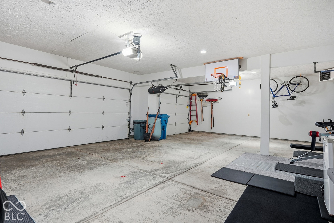
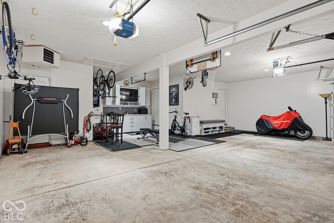
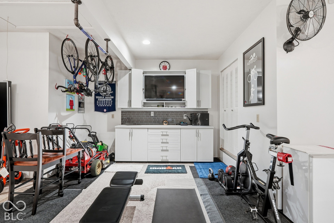
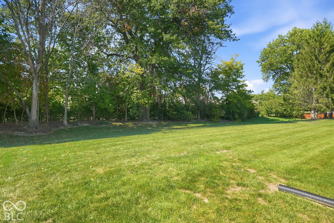
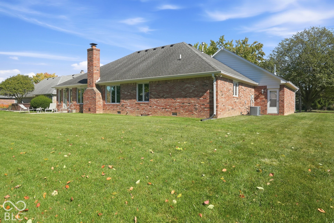
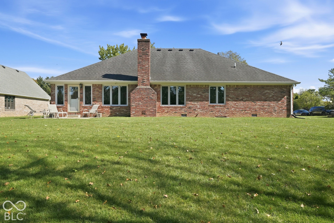
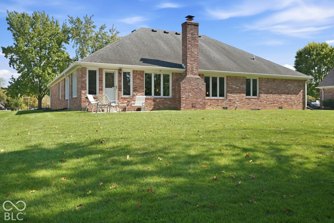
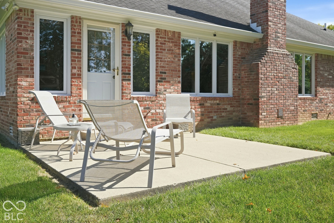
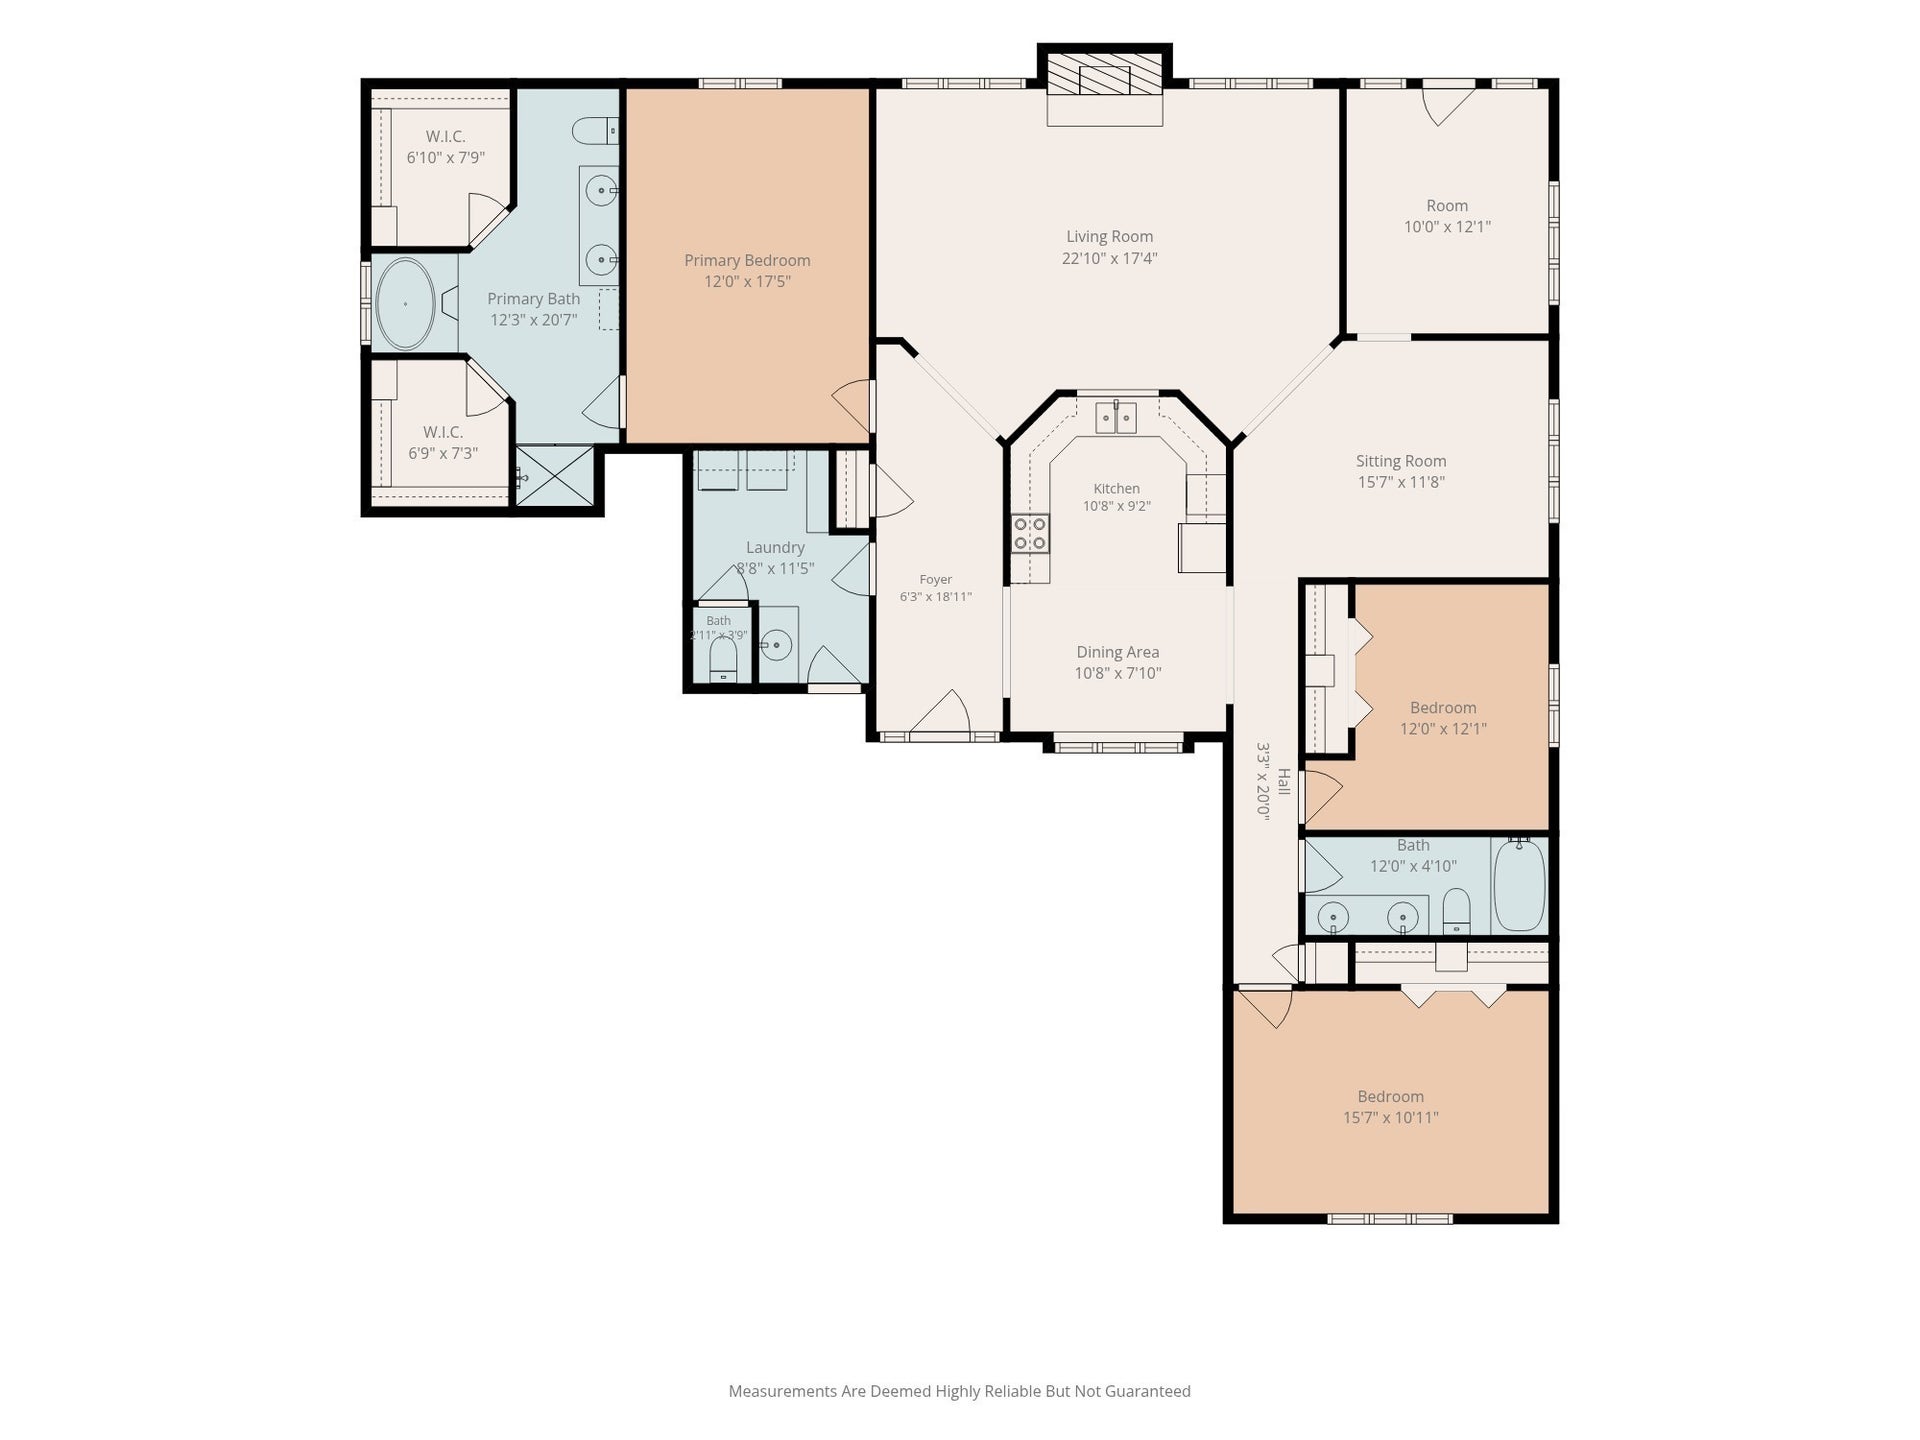
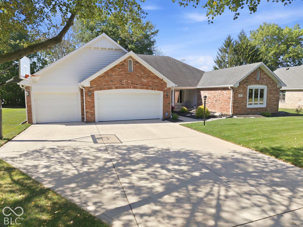
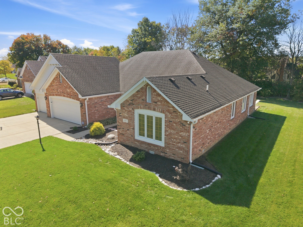
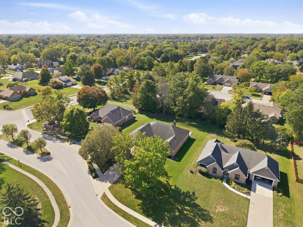
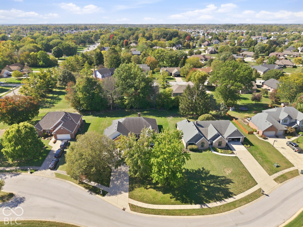
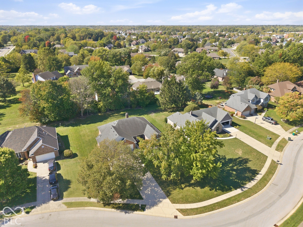
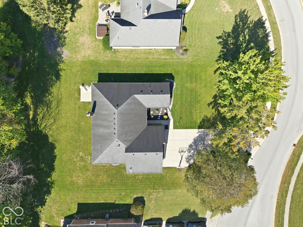
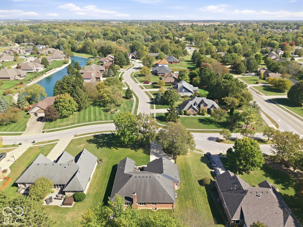
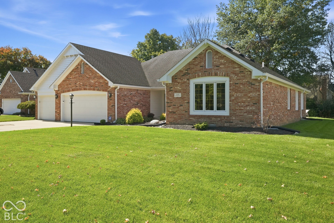
Some homes are simply special, and this is one of them! EXCEPTIONALLY maintained and thoughtfully cared for since day one, this beautiful solidly built brick-wrapped ranch is a testament to true pride of ownership. Situated on a spacious half-acre lot in the award-winning Mt. Vernon School District, this home offers 3 bedrooms, a dedicated office, 2.5 baths, and a 3-car garage in a peaceful, established neighborhood. Step inside and discover a home where attention to detail is evident at every turn. Shoes have never been worn on the carpet, pets have never lived here, and the level of care throughout is truly remarkable! Enjoy a welcoming living space with a cozy gas fireplace, while the spacious primary suite offers TWO walk-in closets, dual vanities, a separate shower, and a relaxing garden tub. Outside, beautifully established landscaping surrounds the home, while a tree-lined lot provides added privacy and a peaceful backdrop. The exterior was painted, caulked, and sealed just 3 years ago, and additional insulation adds to the home's thoughtful features. And the extras are exceptional! The 3-car garage features a powerful heater for year-round comfort, built-in cabinetry, a mounted TV that stays, and pull-down attic access with floored storage. Window treatments, water softener, washer and dryer with pedestal storage, and even the driveway basketball goal are all included! Home has even been packed with extra insulation! Fantastic commuting access to downtown. Close ...
+ Read More
Listing Courtesy of: F.C. Tucker Company
317-570-3800
Agent licensed in IN
| Listing Id: | 22130762 |
|---|---|
| List Price: | $379,900 |
| Property Type: | Residential |
| Property Sub Type: | Single Family Residence |
| Status: | Active |
| Bedrooms Total: | 3 |
| Bathrooms Full: | 2 |
| Bathrooms Half: | 1 |
| Living Area: | 2,138 |
| Association Fee: | $250 |
| Semi Annual Property Tax Amt: | $1,515 |
| Lot Size Acres: | 0.43 |
| Architectural Style: | Ranch |
| Waterfront?: | No |
| City: | Greenfield |
| County Or Parish: | Hancock |
| Subdivision Name: | Cobblefield Estates |
| Postal Code: | 46140 |
| Year Built: | 1993 |
| Appliances: | Dishwasher, Dryer, Disposal, MicroHood, Electric Oven, Refrigerator, Washer, Water Heater, Water Softener Owned |
| Association Fee Frequency: | Annually |
| Basement: | No |
| Bathrooms Total Integer: | 3 |
| Building Area Source: | Assessor |
| High School District: | Mt Vernon Community School Corp |
| Building Area Total: | 2,138 |
| Construction Materials: | Brick |
| MLS Area Major: | Buck Creek |
| Cooling: | Central Air |
| Current Financing: | Conventional, FHA, VA |
| Directions: | GPS Friendly |
| Fireplace Features: | Family Room, Gas Starter |
| Fireplaces Total: | 1 |
| Foundation Details: | Crawl Space |
| Garage Spaces: | 3 |
| Garage?: | Yes |
| Heating: | Forced Air |
| Interior Features: | Attic Pull Down Stairs, Vaulted Ceiling(s), Entrance Foyer, Paddle Fan, Walk-In Closet(s) |
| Levels: | One |
| Accessibility Features YN: | No |
| Acres: | 1/4-1/2 Acre |
| Affectedby Disclosures: | No |
| Bedrooms MU: | 3 |
| Beds MU: | 3 |
| Electric: | 200+ Amp Service |
| Parking Total: | 3 |
| Laundry Features: | Main Level |
| Lot Features: | Sidewalks, Mature Trees |
| DPRYN: | No |
| Eating Area: | Breakfast Room, Formal Dining Room |
| Main Level Bedrooms: | 3 |
| Full Baths Basement: | 0 |
| Full Baths Main: | 2 |
| Full Baths MU: | 2 |
| Full Baths Upper: | 0 |
| Garage Parking Other: | Finished Garage, Garage Door Opener, Keyless Entry, Service Door |
| Garage Sq Ft: | 909 |
| Half Baths Main: | 1 |
| Half Baths MU: | 1 |
| Kitchen Features: | Kitchen Some Updates |
| Main Level Sq Ft: | 2,138 |
| Parking Features: | Attached |
| Ownership Interest Types: | Mandatory Fee |
| Price Acre: | 883488 |
| Property Condition: | Updated/Remodeled |
| Rooms MU: | 8 |
| Rooms Total MU: | 8 |
| Solid Waste: | No |
| Sq Ft MU: | 2138 |
| Trans Type: | Sale |
| Middle Or Junior School: | Mt Vernon Middle School |
| Original List Price: | $379,900 |
| Other Equipment: | Smoke Alarm |
| Parcel Number: | 300526301002000007 |
| Possession: | Closing, Negotiable |
| Postal Code Plus4: | 8285 |
| Rooms Total: | 8 |
| State Or Province: | IN |
| Tax Year: | 2025 |
| Utilities: | Electricity Connected, Natural Gas Connected, Sewer Connected, Water Connected |
| Water Source: | Public |
| View: | Trees/Woods |
| View?: | Yes |
| Association?: | Yes |
| Direction Faces: | East |
| Horse Amenities: | None |
| Full Bathrooms Mu: | 2 |
| Half Bathrooms Mu: | 1 |
| Primary Bedroom Description: | Closet Walk in |
| Rooms Basement: | 0 |
| Rooms Main: | 8 |
| Rooms Upper: | 0 |
| Utility Prim Sewage Disp: | Municipal Sewer Connected |
| Patio And Porch Features: | Covered, Patio |
| Fence Yn: | No |
| Low Maintenance Lifestyle Yn: | No |
| Primary Bathroom Description: | Shower Stall Full, Sinks Double, Tub Full, Tub Garden |
Mortgage Calculator
The data on this website relating to real estate for sale comes in part from the Internet Data Exchange (IDX) program of the MIBOR Broker Listing Cooperative®.
All information provided is deemed reliable but is not guaranteed and should be independently verified. The properties displayed may not be all of the properties available through the IDX Program. The information being provided is for consumers' personal, non-commercial use and may not be used for any purpose other than to identify prospective properties for purchasing or leasing.
© 2026 MIBOR Broker Listing Cooperative®. All rights reserved.
MIBOR Broker Listing Cooperative® data last updated on October 10, 2026 03:03 AM - ET

Based on information submitted to the MLS GRID as of October 10, 2026 03:03 AM - ET. All data is obtained from various sources and may not have been verified by broker or MLS GRID. Supplied Open House Information is subject to change without notice. All information should be independently reviewed and verified for accuracy. Properties may or may not be listed by the office/agent presenting the information. Properties displayed may be listed or sold by various participants in the MLS. Some listings have been excluded from this website.
IDX information is provided exclusively for consumers’ personal noncommercial use, that it may not be used for any purpose other than to identify prospective properties consumers may be interested in purchasing, that the data is deemed reliable but is not guaranteed by MLS GRID, and that the use of the MLS GRID Data may be subject to an end user license agreement prescribed by the Member Participant’s applicable MLS if any and as amended from time to time.
Property Last Updated: October 10, 2026 03:03 AM - ET
