
10465 Holliday Farms Boulevard
Zionsville, IN 46077
$3,950,000
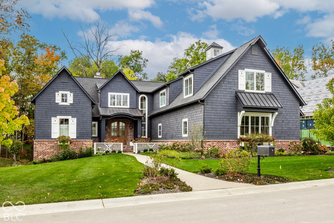
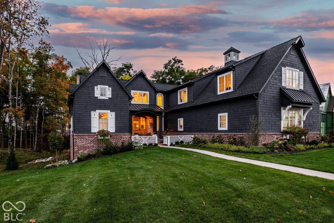
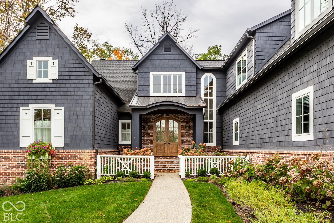
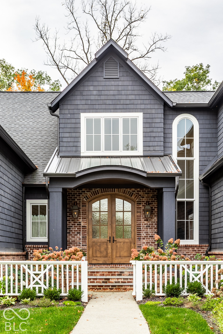
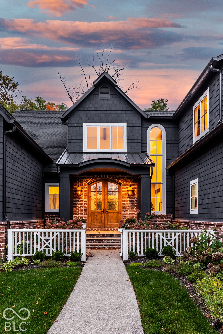
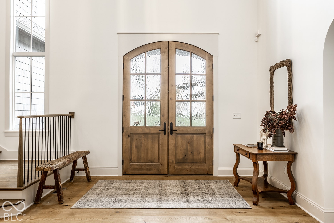
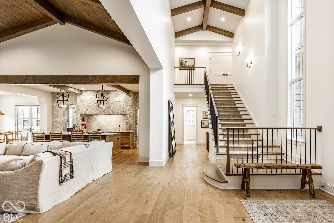
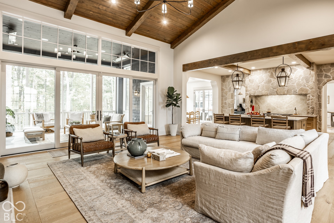
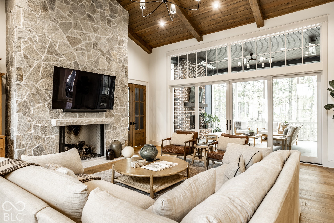
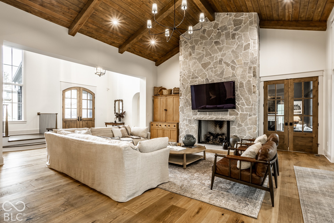
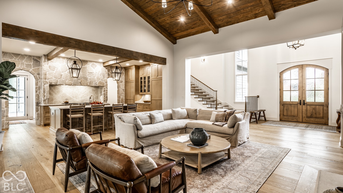
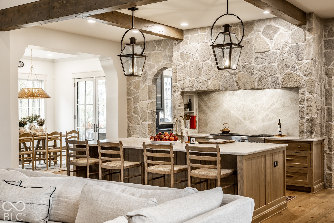
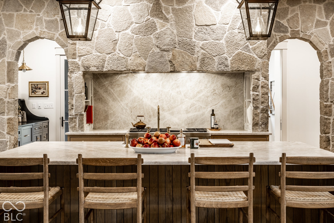
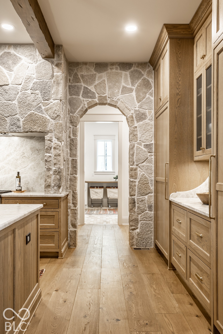
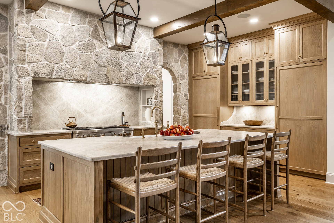
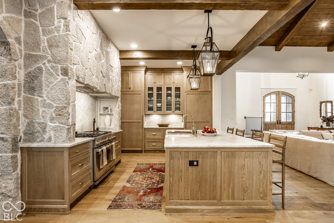
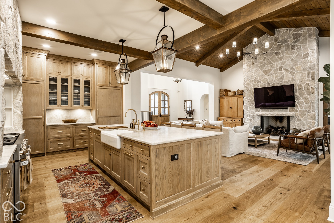
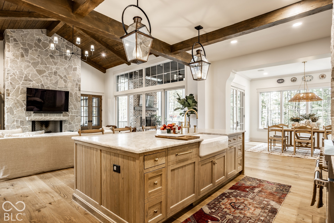
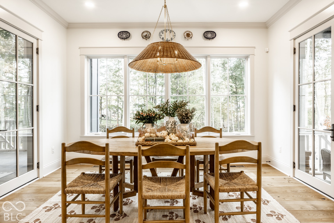
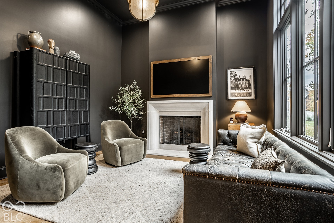
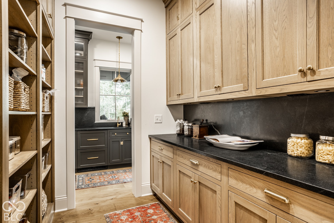
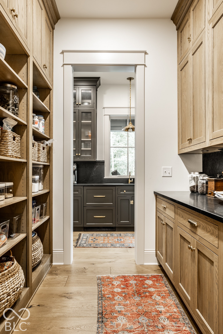
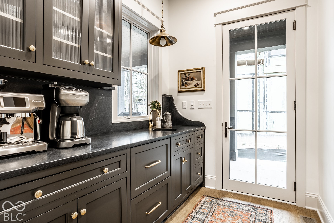
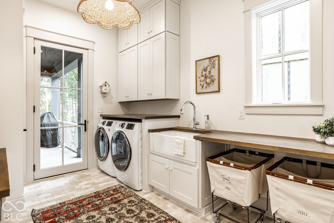
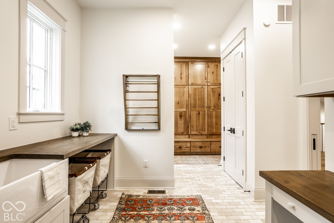
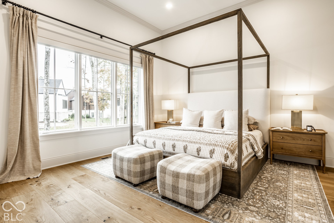
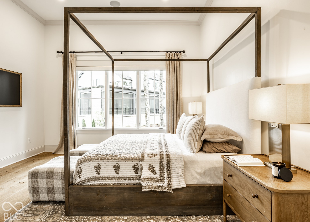
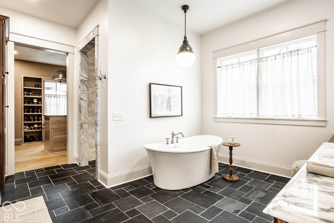
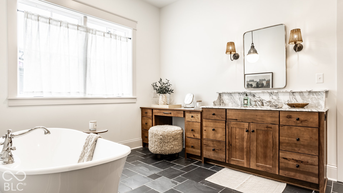
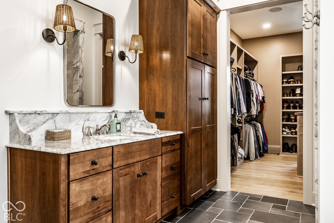
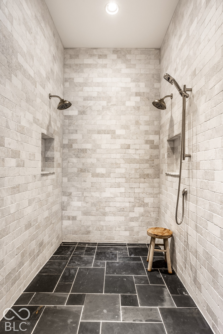
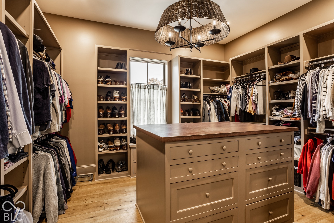
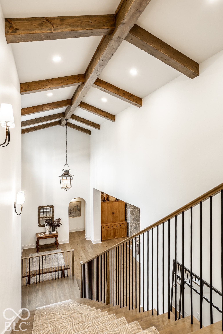
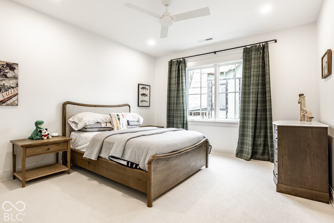
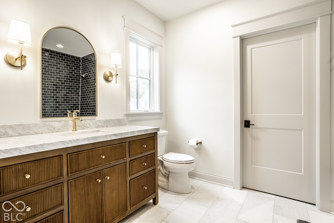
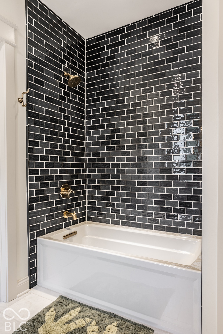
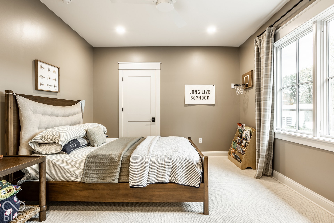
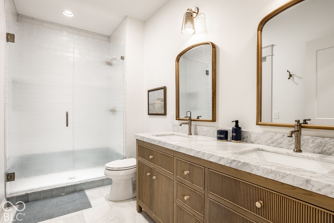
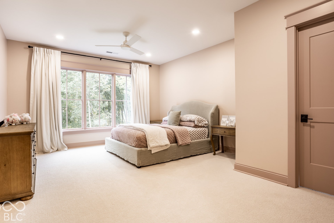
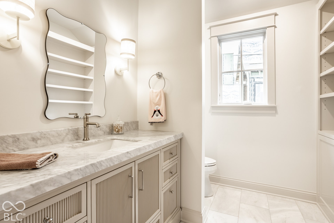
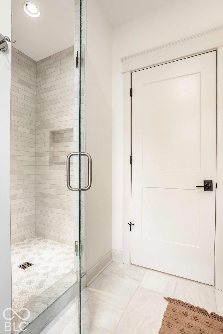
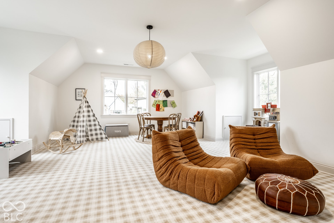
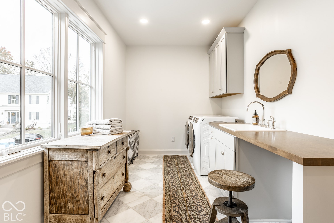
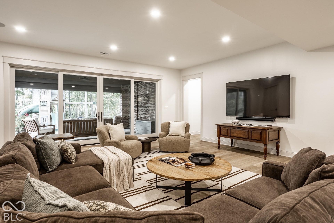
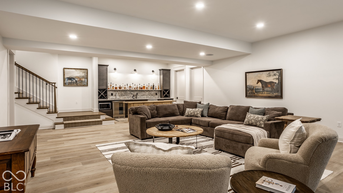
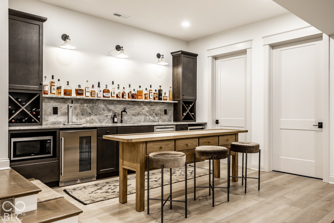
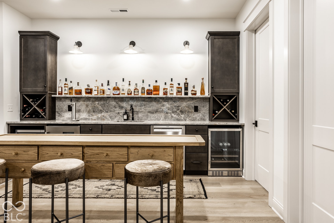
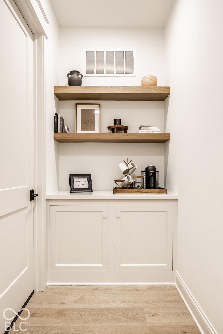
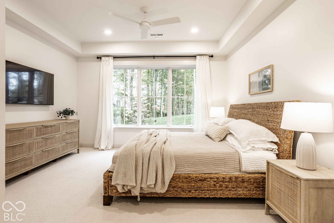
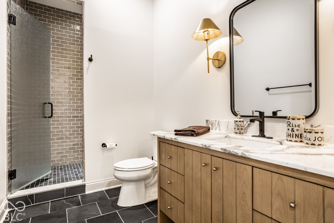
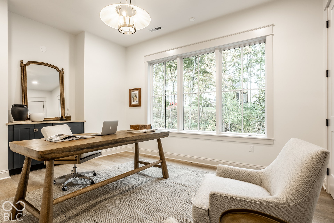
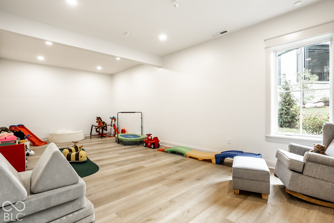
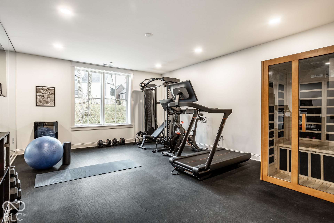
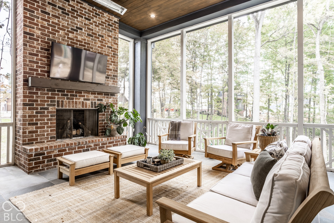
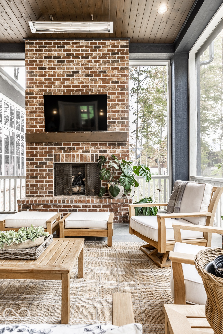
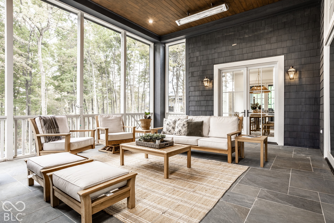
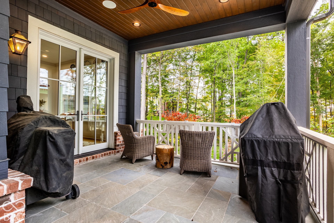
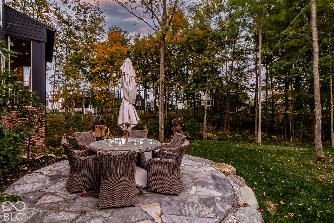
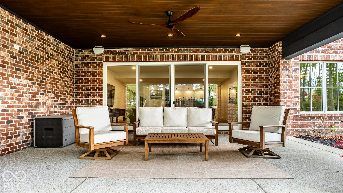
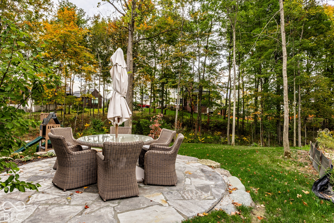
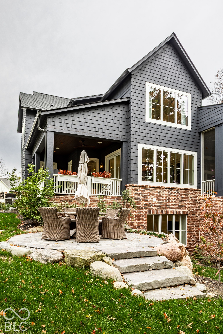
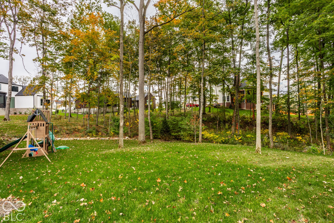
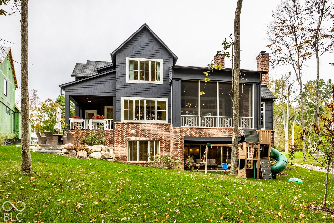
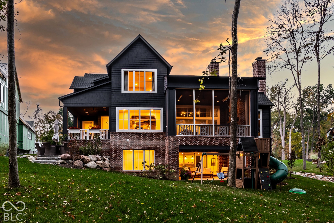
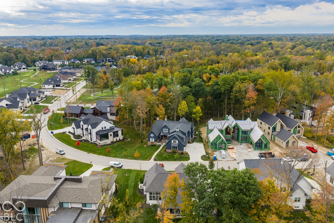
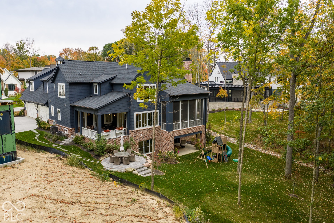
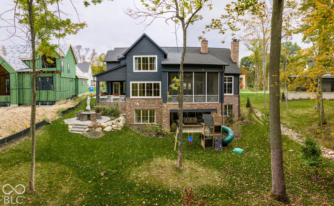
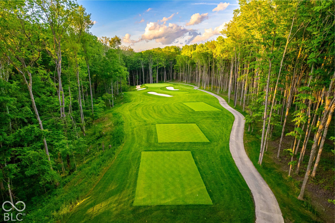
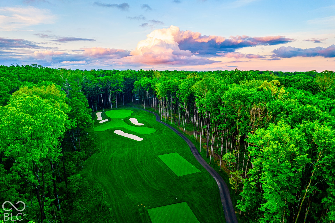
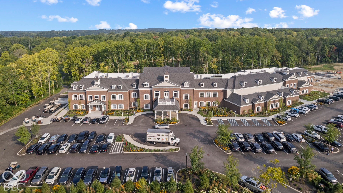
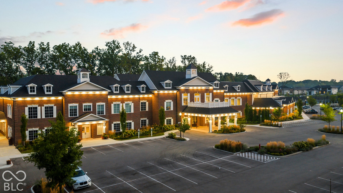
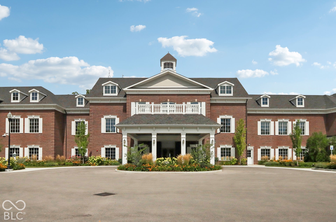
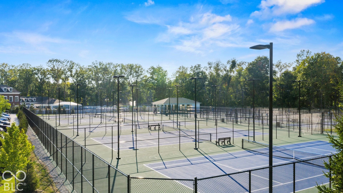
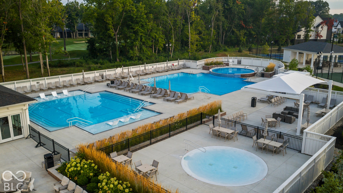
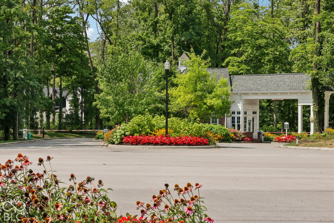
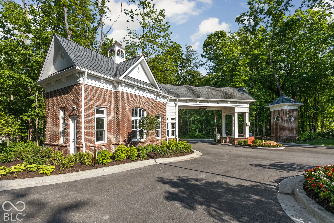
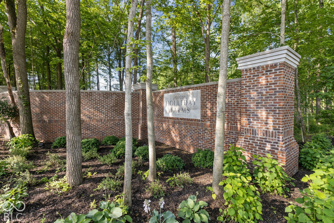
Designed by Gary Nance Design and built by Scott Campbell Custom Homes, this stunning Holliday Farms estate in Zionsville blends natural materials, distinctive architecture, and spaces made for gathering. Set within the sought-after golf community, the home pairs a peaceful wooded setting with access to the Holliday Farms lifestyle and amenities. A dramatic foyer and central gallery introduce interiors defined by planked wood vaulted ceilings, exposed timber beams, and a floor-to-ceiling stacked-stone fireplace. French doors connect the great room to a wood-framed study and screened outdoor living room, where a brick fireplace and ceiling heaters invite evenings outdoors well beyond summer. The kitchen brings everyone together around a broad marble island, with timber ceiling accents, a custom stone range alcove, and a walk-in butler's pantry. A breakfast room framed by tree-lined views and a grill porch offer inviting settings for celebrations and casual dinners alike. The main level primary suite offers a peaceful retreat with a spacious bedroom, spa-like bath, and expansive closet. Three upstairs en suite bedrooms with walk-in closets, a second laundry room, and a recreation suite above the four-car garage provide room to spread out. Main level laundry with custom pet amenities and integrated pocket gates adds everyday ease. The light-filled walkout lower level extends the gathering space with a family room, custom wet bar with beverage refrigerators and a draft tap, and a covered terrace overlooking the wooded backyard. A guest suite, private office, gym, potential ...
+ Read More
Listing Courtesy of: The Agency Indy
317-741-0861
Agent licensed in IN
| Listing Id: | 22131450 |
|---|---|
| List Price: | $3,950,000 |
| Property Type: | Residential |
| Property Sub Type: | Single Family Residence |
| Status: | Active |
| Bedrooms Total: | 5 |
| Bathrooms Full: | 5 |
| Bathrooms Half: | 1 |
| Living Area: | 7,596 |
| Association Fee: | $1,690 |
| Semi Annual Property Tax Amt: | $14,675 |
| Lot Size Acres: | 0.52 |
| Architectural Style: | Craftsman |
| Waterfront?: | No |
| City: | Zionsville |
| County Or Parish: | Boone |
| Subdivision Name: | Holliday Farms |
| Postal Code: | 46077 |
| Year Built: | 2024 |
| Appliances: | Dishwasher, Dryer, Gas Oven, Refrigerator, Bar Fridge, Washer, Water Heater |
| Association Fee Frequency: | Annually |
| Basement: | Yes |
| Basement: | Ceiling - 9+ feet, Walk-Out Access |
| Bathrooms Total Integer: | 6 |
| Builder Name: | Scott Campbell |
| Building Area Source: | Assessor |
| High School District: | Zionsville Community Schools |
| Building Area Total: | 8,227 |
| Construction Materials: | Brick, Cement Siding |
| MLS Area Major: | Eagle |
| Cooling: | Central Air |
| Current Financing: | Conventional |
| Directions: | From S US-421, turn west onto Holliday Farms Blvd. Follow until you reach the home on the left side of the road. |
| Elementary School: | Zionsville Pleasant View Elem Sch |
| Fireplace Features: | Gas Log, Great Room, Outside, Other |
| Fireplaces Total: | 3 |
| Foundation Details: | Concrete Perimeter |
| Garage Spaces: | 4 |
| Garage?: | Yes |
| Heating: | Forced Air |
| High School: | Zionsville Community High School |
| Interior Features: | Bath Sinks Double Main, Breakfast Bar, High Ceilings, Vaulted Ceiling(s), Kitchen Island, Entrance Foyer, Paddle Fan, Hi-Speed Internet Availbl, Pantry, Supplemental Storage, Walk-In Closet(s), Wet Bar, WoodWorkStain/Painted |
| Levels: | Two |
| Accessibility Features YN: | No |
| Acres: | 1/2-1 Acre |
| Affectedby Disclosures: | No |
| Bedrooms MU: | 4 |
| Beds MU: | 4 |
| Parking Total: | 4 |
| Contact Num 1 Name: | Traci Garontakos |
| Contact Num 1 Phone: | 317-741-0861 |
| Laundry Features: | Main Level, Upper Level, Sink |
| Lot Features: | Gated Community, Sidewalks, Suburb, Mature Trees |
| DPRYN: | No |
| Eating Area: | Formal Dining Room |
| Main Level Bedrooms: | 1 |
| Full Baths Basement: | 1 |
| Full Baths Main: | 1 |
| Full Baths MU: | 4 |
| Full Baths Upper: | 3 |
| Garage Parking Other: | Floor Drain |
| Garage Sq Ft: | 1353 |
| Half Baths Main: | 1 |
| Half Baths MU: | 1 |
| Inspection Warranties: | Not Applicable |
| Kitchen Features: | Kitchen Updated |
| Main Level Sq Ft: | 3,004 |
| Management Company Name: | Holliday Farms |
| Parking Features: | Attached, Garage Faces Side |
| Ownership Interest Types: | Mandatory Fee |
| Price Acre: | 7596154 |
| Rooms MU: | 12 |
| Rooms Total MU: | 12 |
| Solid Waste: | Yes |
| Sq Ft MU: | 5223 |
| Trans Type: | Sale |
| Upper Sq Ft: | 2,219 |
| Middle Or Junior School: | Zionsville Middle School |
| Original List Price: | $3,950,000 |
| Other Equipment: | Smoke Alarm |
| Parcel Number: | 060823000020033005 |
| Possession: | Closing |
| Postal Code Plus4: | 0359 |
| Rooms Total: | 16 |
| Special Listing Conditions: | Not Applicable |
| State Or Province: | IN |
| Tax Year: | 2025 |
| Water Source: | Public |
| View: | Creek/Stream, Golf Course, Trees/Woods |
| View?: | Yes |
| Association?: | Yes |
| Below Grade Finished Area: | 2,373 |
| Horse Amenities: | None |
| Full Bathrooms Mu: | 4 |
| Half Bathrooms Mu: | 1 |
| Num Bedrooms Bsmt: | 1 |
| Num Bedrooms Upper: | 3 |
| Percent Optional Level Finished: | 79 |
| Primary Bedroom Description: | Closet Walk in |
| Rooms Basement: | 4 |
| Rooms Main: | 7 |
| Rooms Upper: | 5 |
| Utility Prim Sewage Disp: | Municipal Sewer Connected |
| Patio And Porch Features: | Covered, Screened |
| Fence Yn: | No |
| Low Maintenance Lifestyle Yn: | No |
| Primary Bathroom Description: | Shower Stall Full, Sinks Double, Suite, Tub Full, Tub Full with Separate Shower |
Mortgage Calculator
The data on this website relating to real estate for sale comes in part from the Internet Data Exchange (IDX) program of the MIBOR Broker Listing Cooperative®.
All information provided is deemed reliable but is not guaranteed and should be independently verified. The properties displayed may not be all of the properties available through the IDX Program. The information being provided is for consumers' personal, non-commercial use and may not be used for any purpose other than to identify prospective properties for purchasing or leasing.
© 2026 MIBOR Broker Listing Cooperative®. All rights reserved.
MIBOR Broker Listing Cooperative® data last updated on October 16, 2026 03:41 AM - ET

Based on information submitted to the MLS GRID as of October 16, 2026 03:41 AM - ET. All data is obtained from various sources and may not have been verified by broker or MLS GRID. Supplied Open House Information is subject to change without notice. All information should be independently reviewed and verified for accuracy. Properties may or may not be listed by the office/agent presenting the information. Properties displayed may be listed or sold by various participants in the MLS. Some listings have been excluded from this website.
IDX information is provided exclusively for consumers’ personal noncommercial use, that it may not be used for any purpose other than to identify prospective properties consumers may be interested in purchasing, that the data is deemed reliable but is not guaranteed by MLS GRID, and that the use of the MLS GRID Data may be subject to an end user license agreement prescribed by the Member Participant’s applicable MLS if any and as amended from time to time.
Property Last Updated: October 16, 2026 03:41 AM - ET
