10400 Holliday Farms Boulevard
Zionsville, IN 46077
$4,730,000
Open Houses
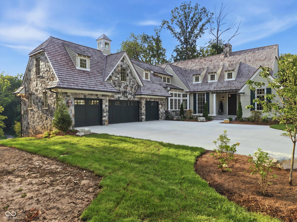
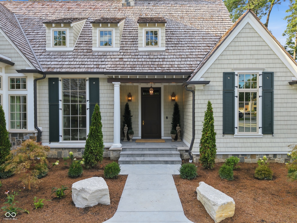
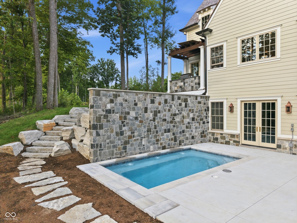
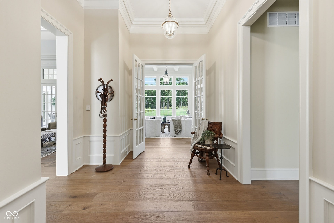
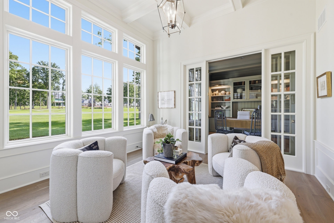
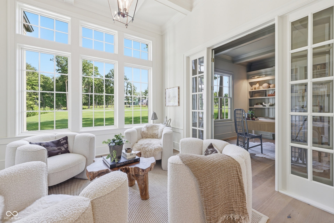
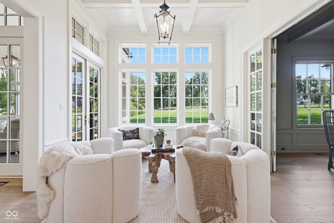
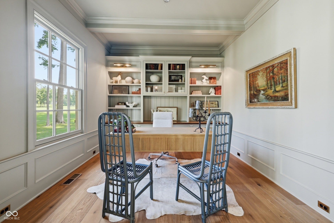
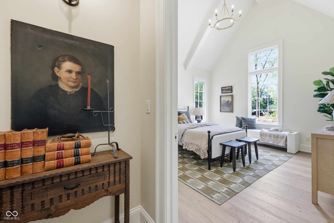
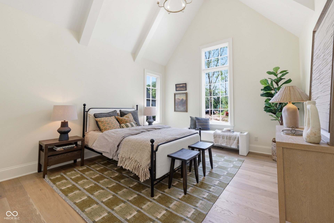
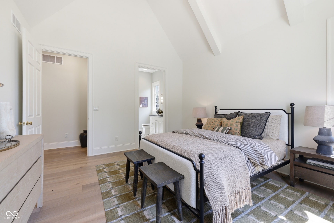
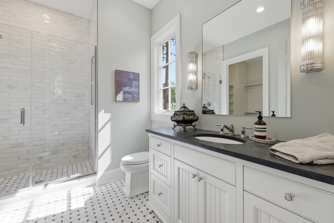
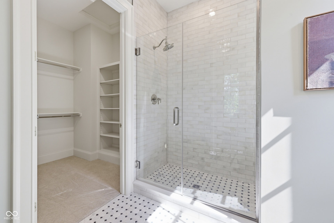
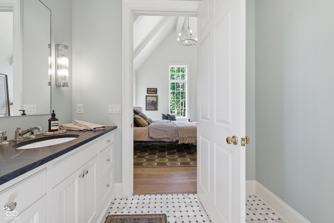
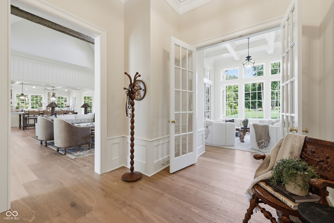
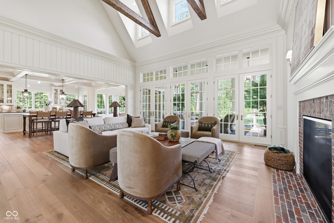
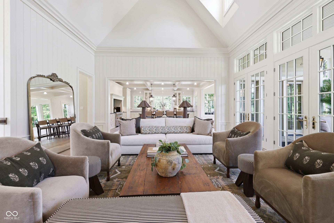
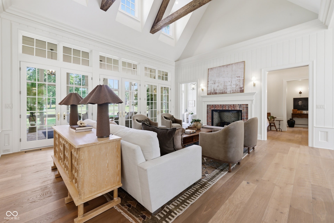
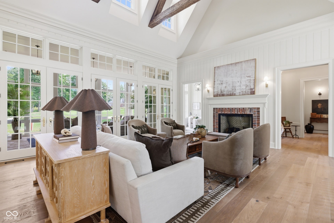
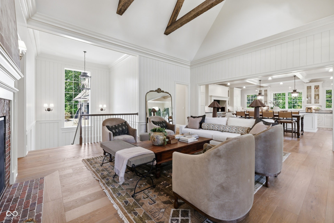
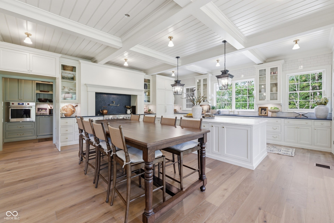
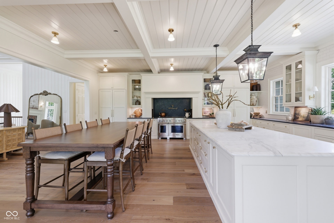
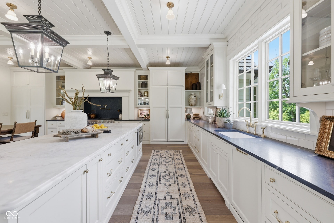
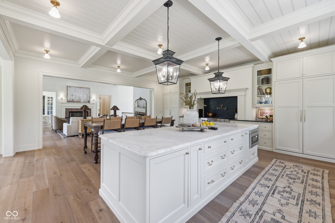
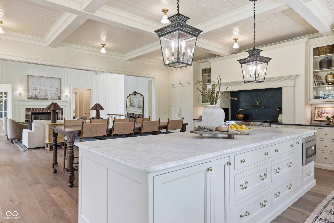
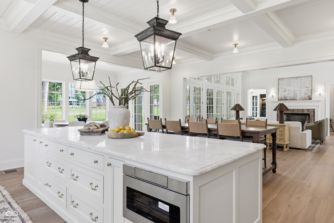
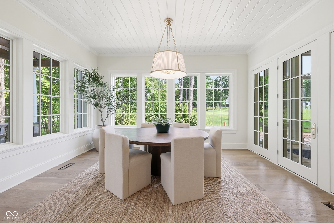
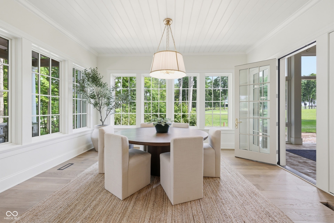
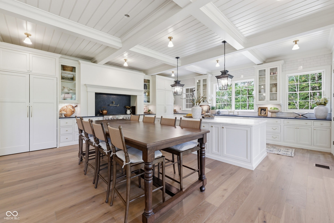
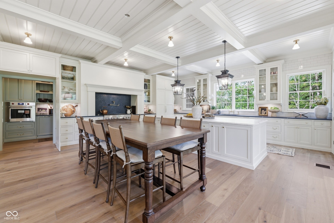
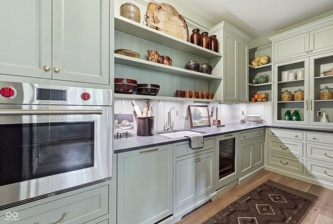
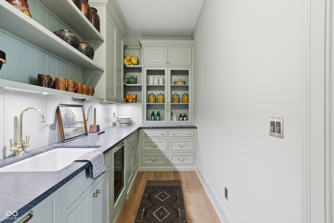
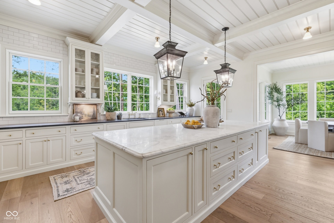
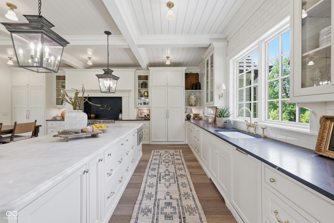
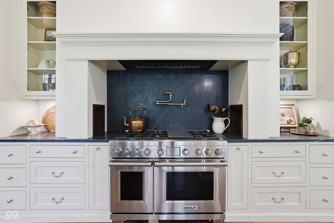
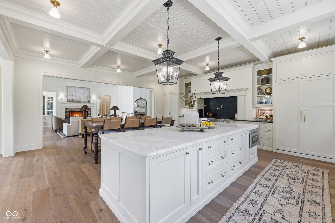
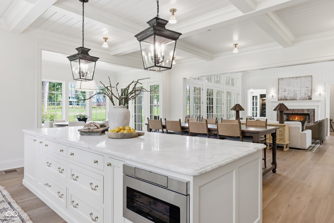
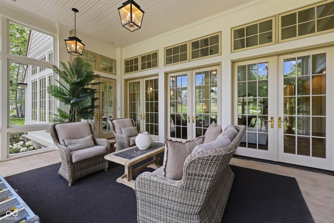
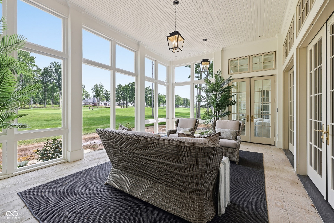
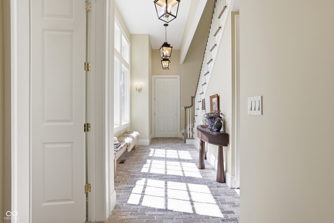
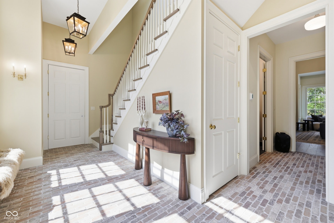
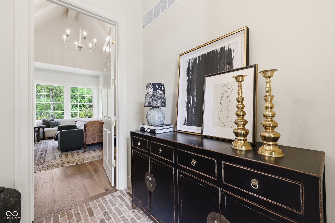
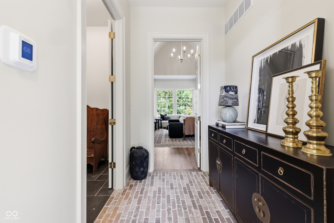
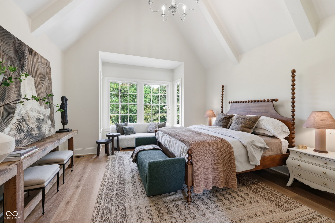
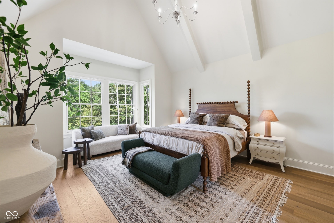
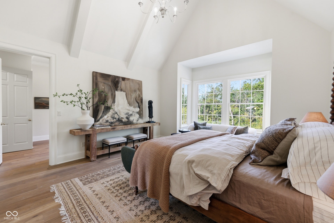
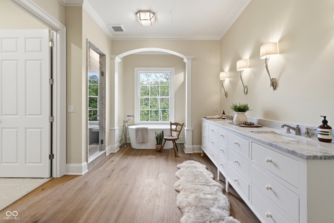
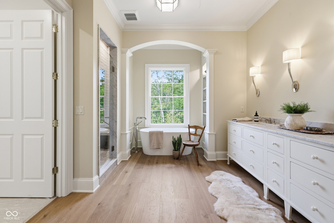
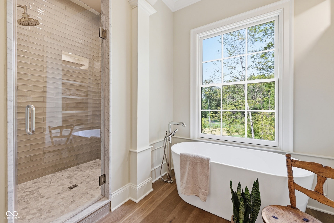
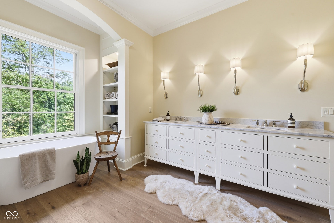
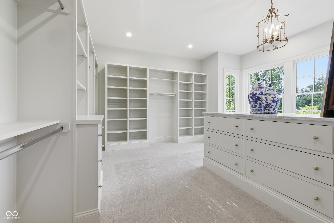
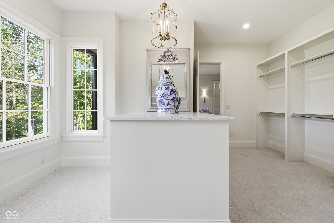
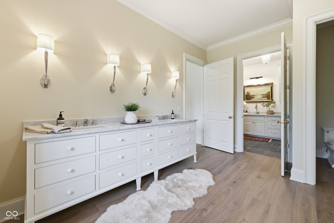
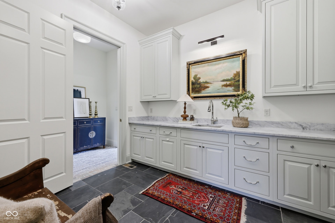
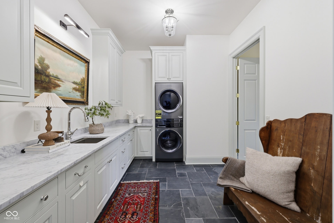
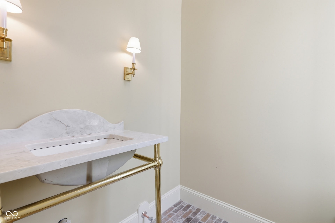
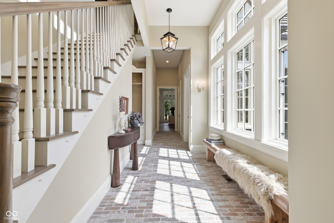
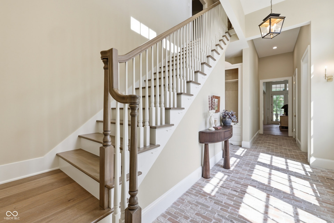
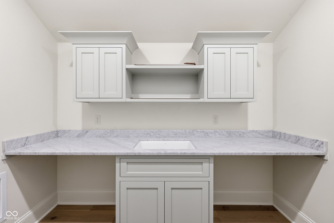
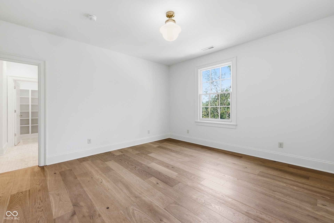
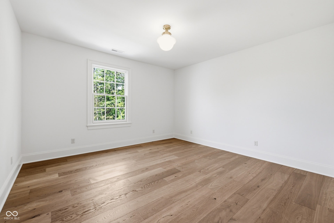
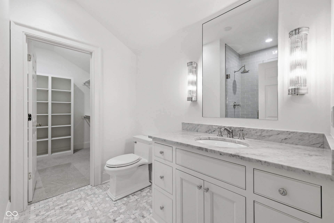
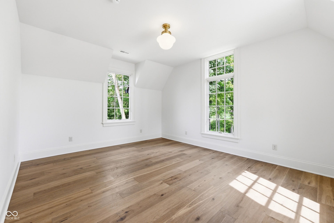
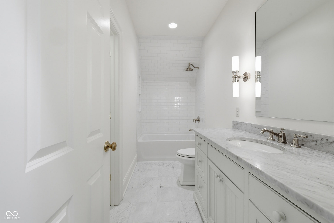
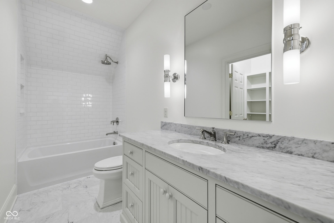
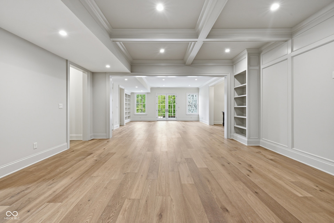
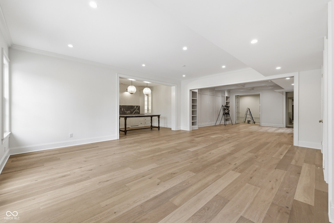
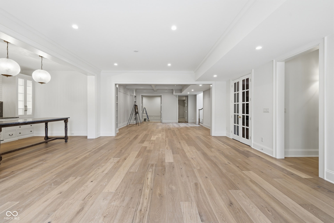
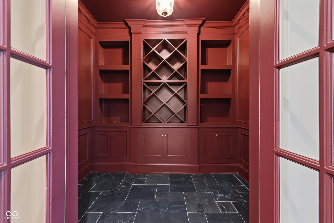
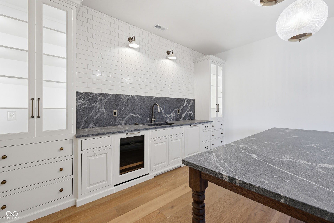
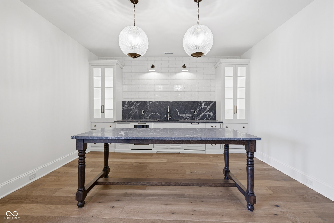
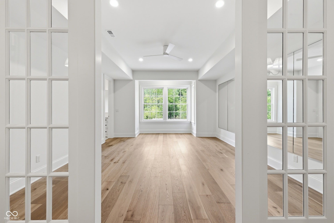
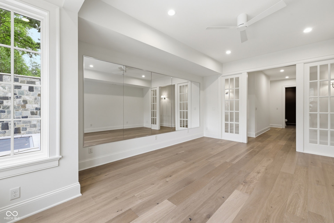
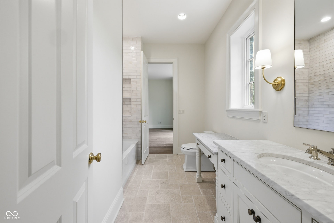
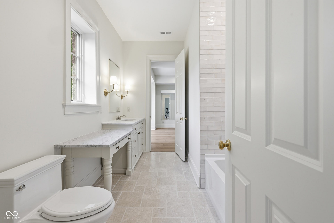
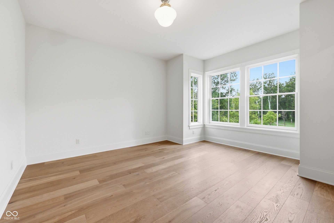
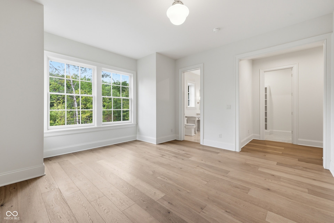
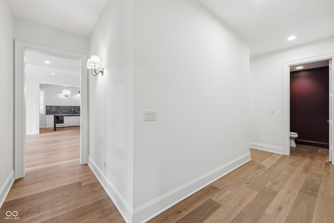
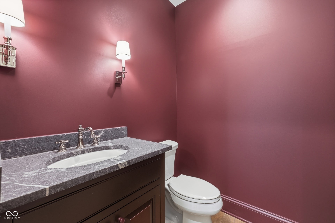
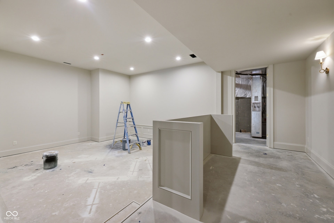
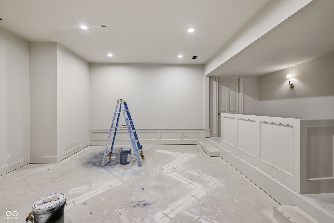
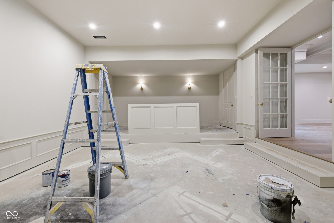
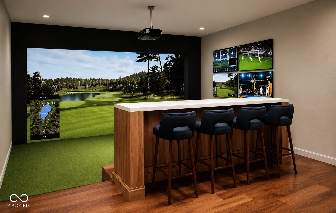
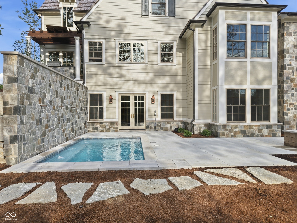
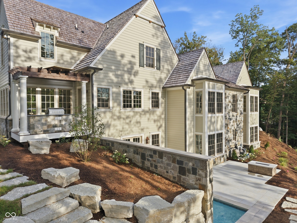
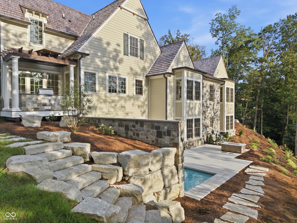
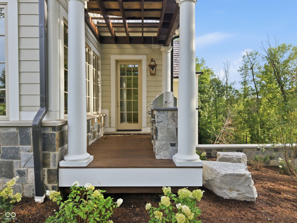
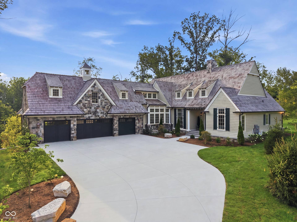
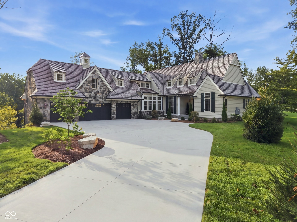
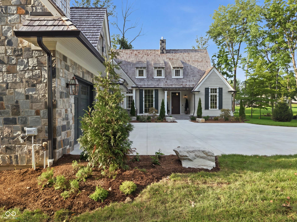
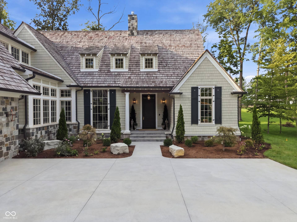
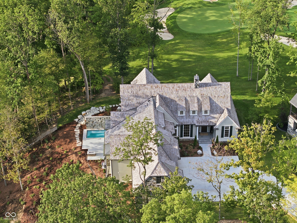
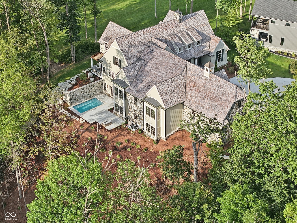
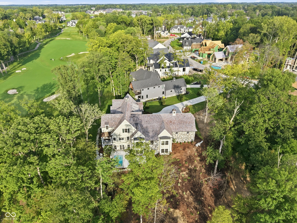
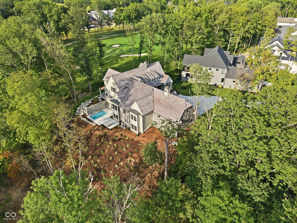
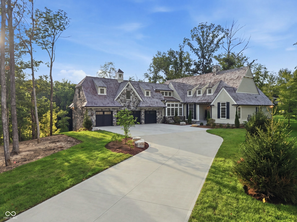
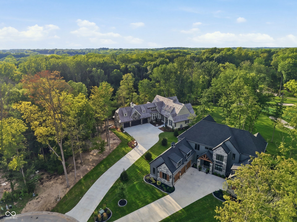
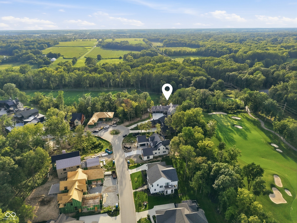
A truly one-of-a-kind setting in Holliday Farms, this newly constructed luxury residence captures the best of both worlds: wooded privacy with views of the 16th fairway on one side and views of the 15th green on the other. Inside, nearly 8,000 finished square feet showcases standout spaces designed for luxury living and entertaining, including a bourbon room overlooking the green, an additional main-level guest ensuite, and a walkout lower level built for recreation. Blending European tradition with French Country elegance, the home features a brick and stone exterior, shake roof, shuttered windows, and a timeless custom elevation. The great room is framed by cathedral beams, floor-to-ceiling windows, and French doors opening to the covered outdoor living area. The chef's kitchen includes dual islands, Sub-Zero and Wolf appliances, custom cabinetry, and a prep kitchen with a second dishwasher and double-door oven. The main level also features a richly appointed study with built-ins and a private primary retreat with beamed ceiling, spa-style bath, oversized closet, and direct laundry access. The walkout lower level is designed for entertaining, with a theater space, wine cellar, sunken room ideal for a golf simulator or lounge, fitness studio, guest suite, and custom wet bar with refrigeration, dishwasher, and wine storage. Outdoor living includes a screened-in porch with grill station, wiring for heaters, and a heated 14'x18' gunite pool with wall fountains. Additional highlights include a large 4-car heated garage with open ceilings, basketball goal, epoxy flooring, ...
+ Read More
Listing Courtesy of: Berkshire Hathaway Home
317-805-7363
Agent licensed in IN
| Listing Id: | 22103332 |
|---|---|
| List Price: | $4,730,000 |
| Property Type: | Residential |
| Property Sub Type: | Single Family Residence |
| Status: | Active |
| Bedrooms Total: | 5 |
| Bathrooms Full: | 5 |
| Bathrooms Half: | 2 |
| Living Area: | 8,072 |
| Association Fee: | $1,590 |
| Semi Annual Property Tax Amt: | $7,595 |
| Lot Size Acres: | 0.83 |
| Architectural Style: | Chateau, French Provincial, Traditional |
| Waterfront?: | No |
| City: | Zionsville |
| County Or Parish: | Boone |
| Subdivision Name: | Holliday Farms |
| Postal Code: | 46077 |
| Year Built: | 2025 |
| Appliances: | Dishwasher, Dryer, Microwave, Double Oven, Gas Oven, Range Hood, Refrigerator, Washer, Water Heater |
| Association Fee Frequency: | Annually |
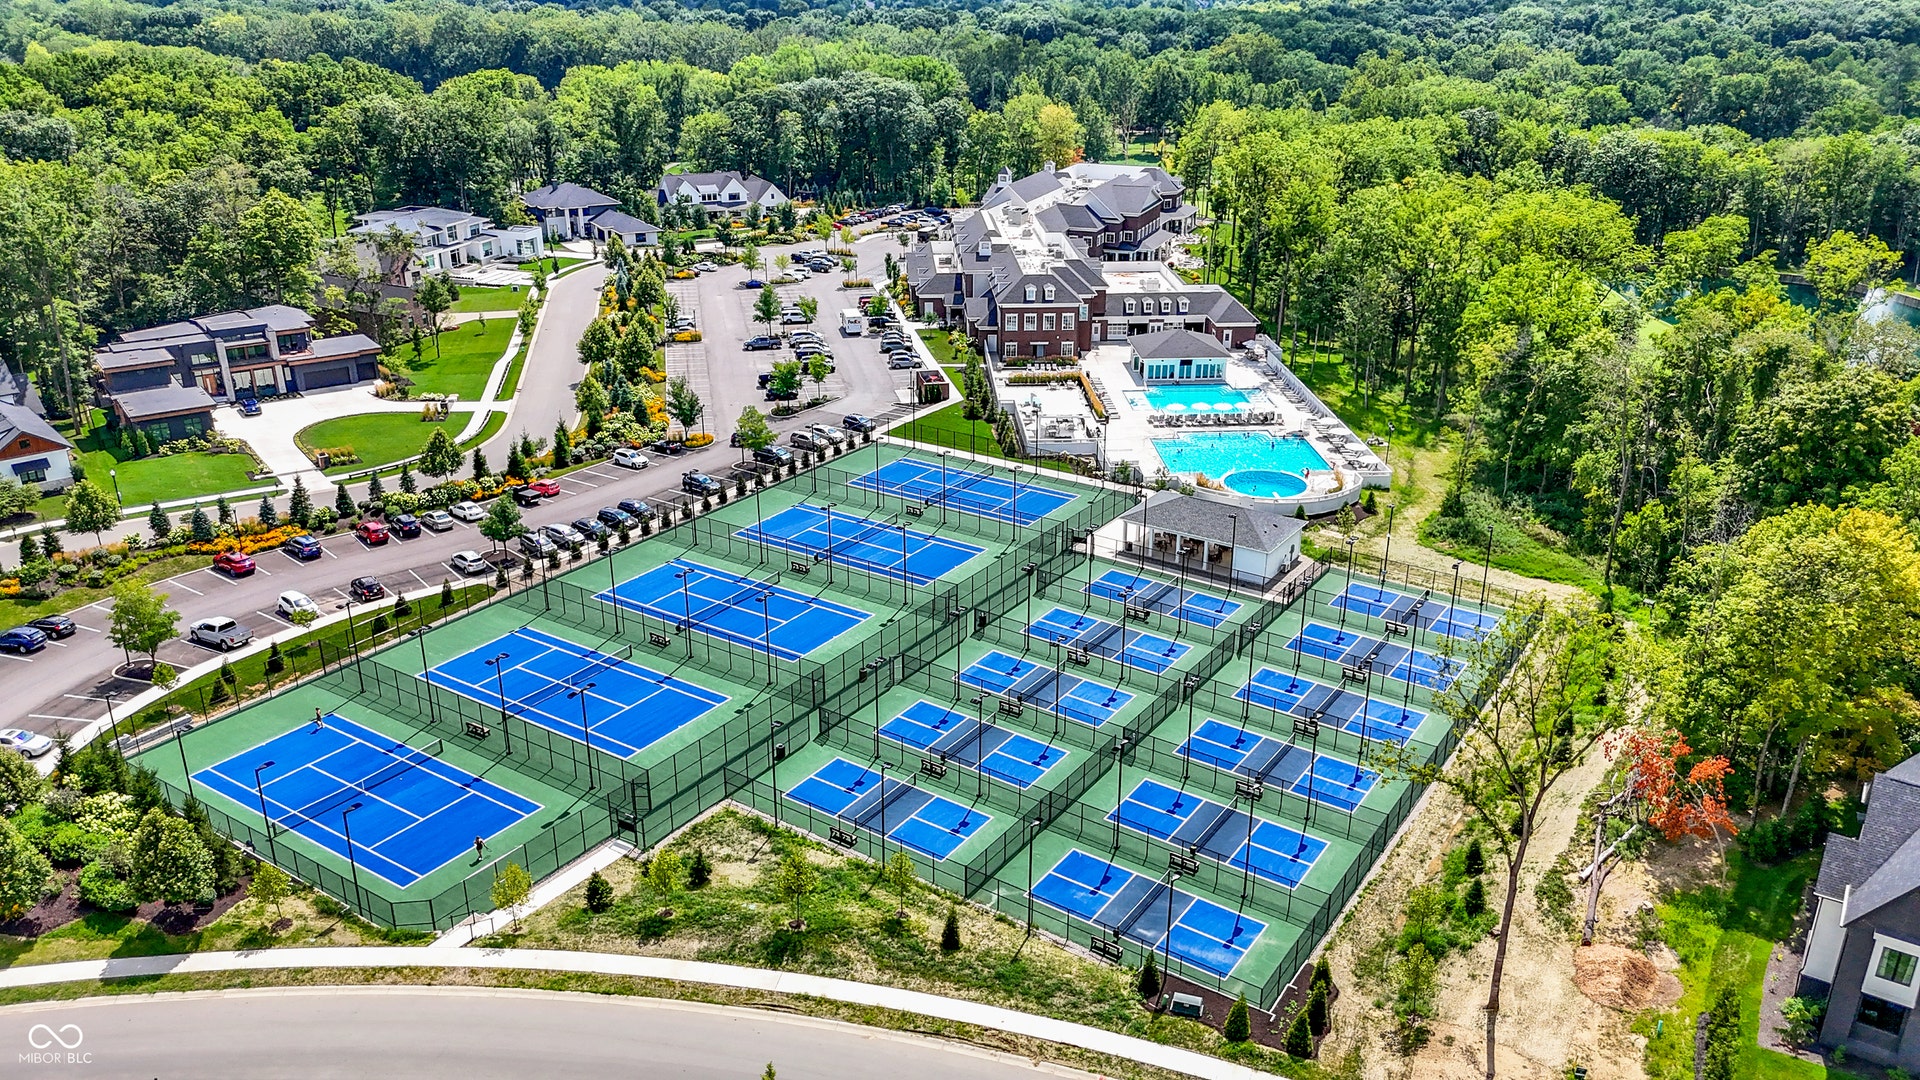
| Association Fee Includes: | Association Home Owners, Clubhouse, Pickleball Court |
| Basement: | Yes |
| Basement: | Ceiling - 9+ feet, Full, Walk-Out Access |
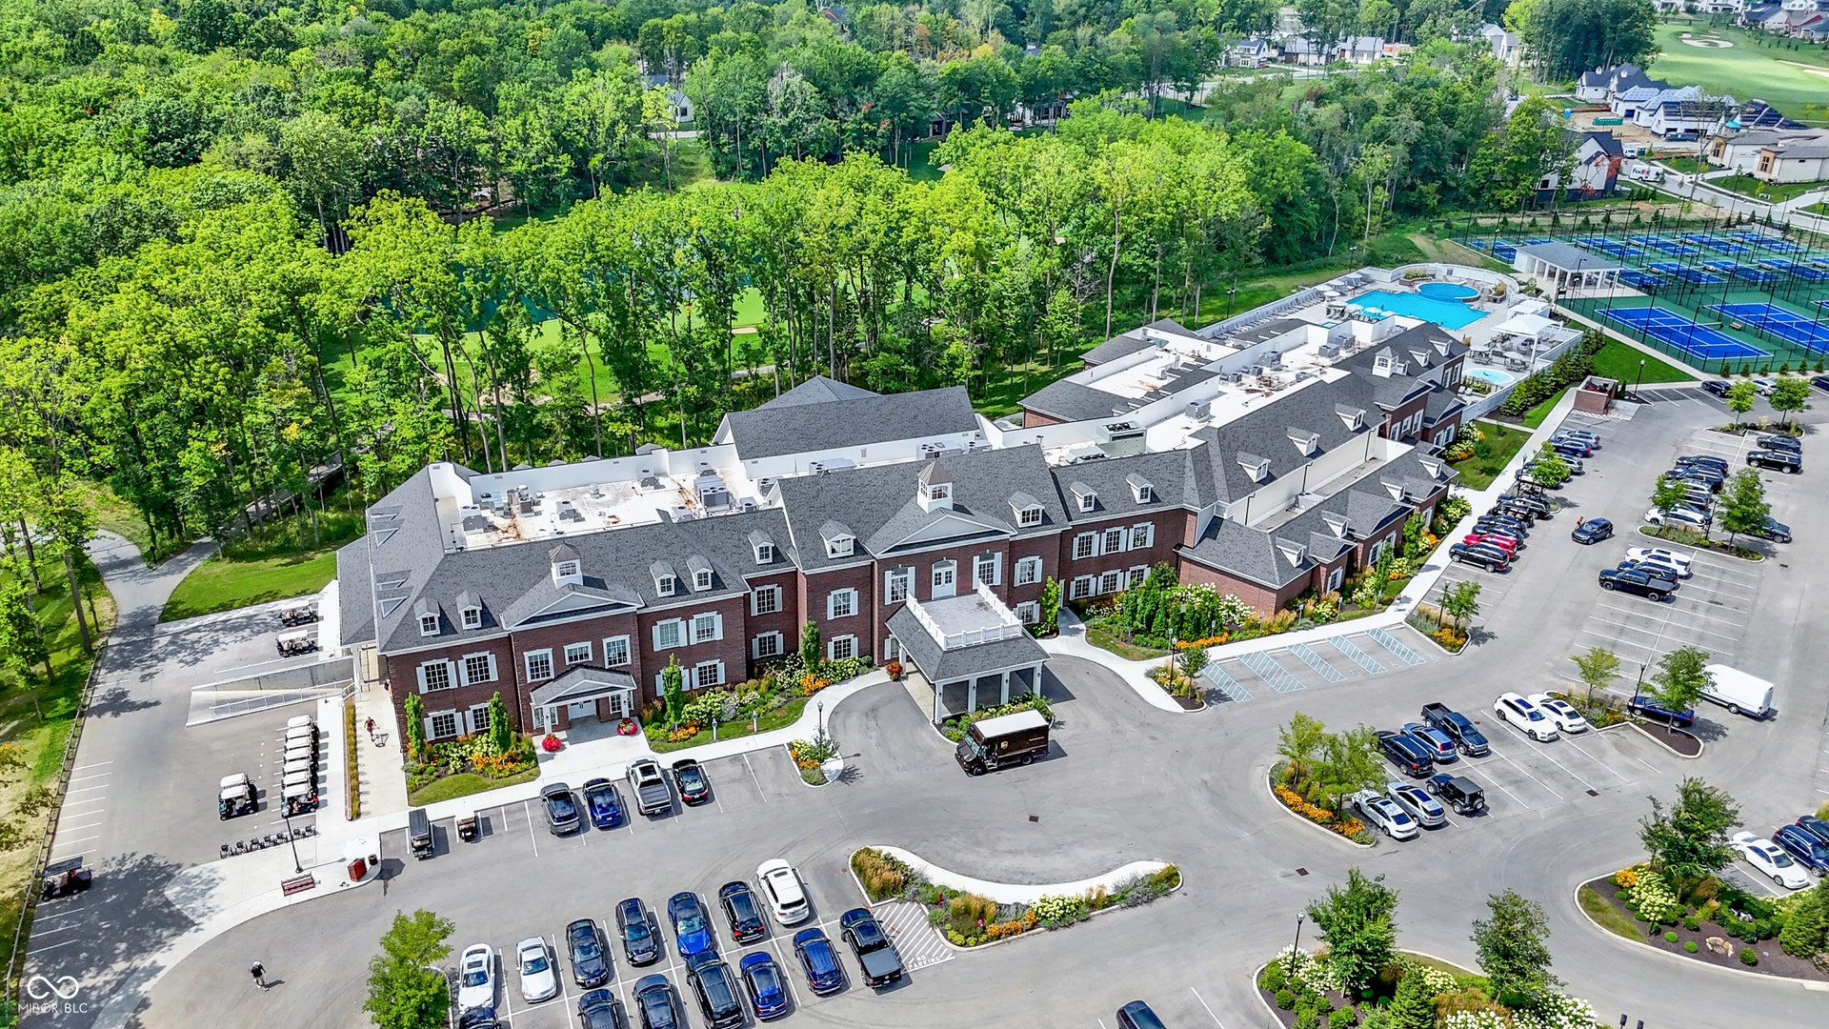
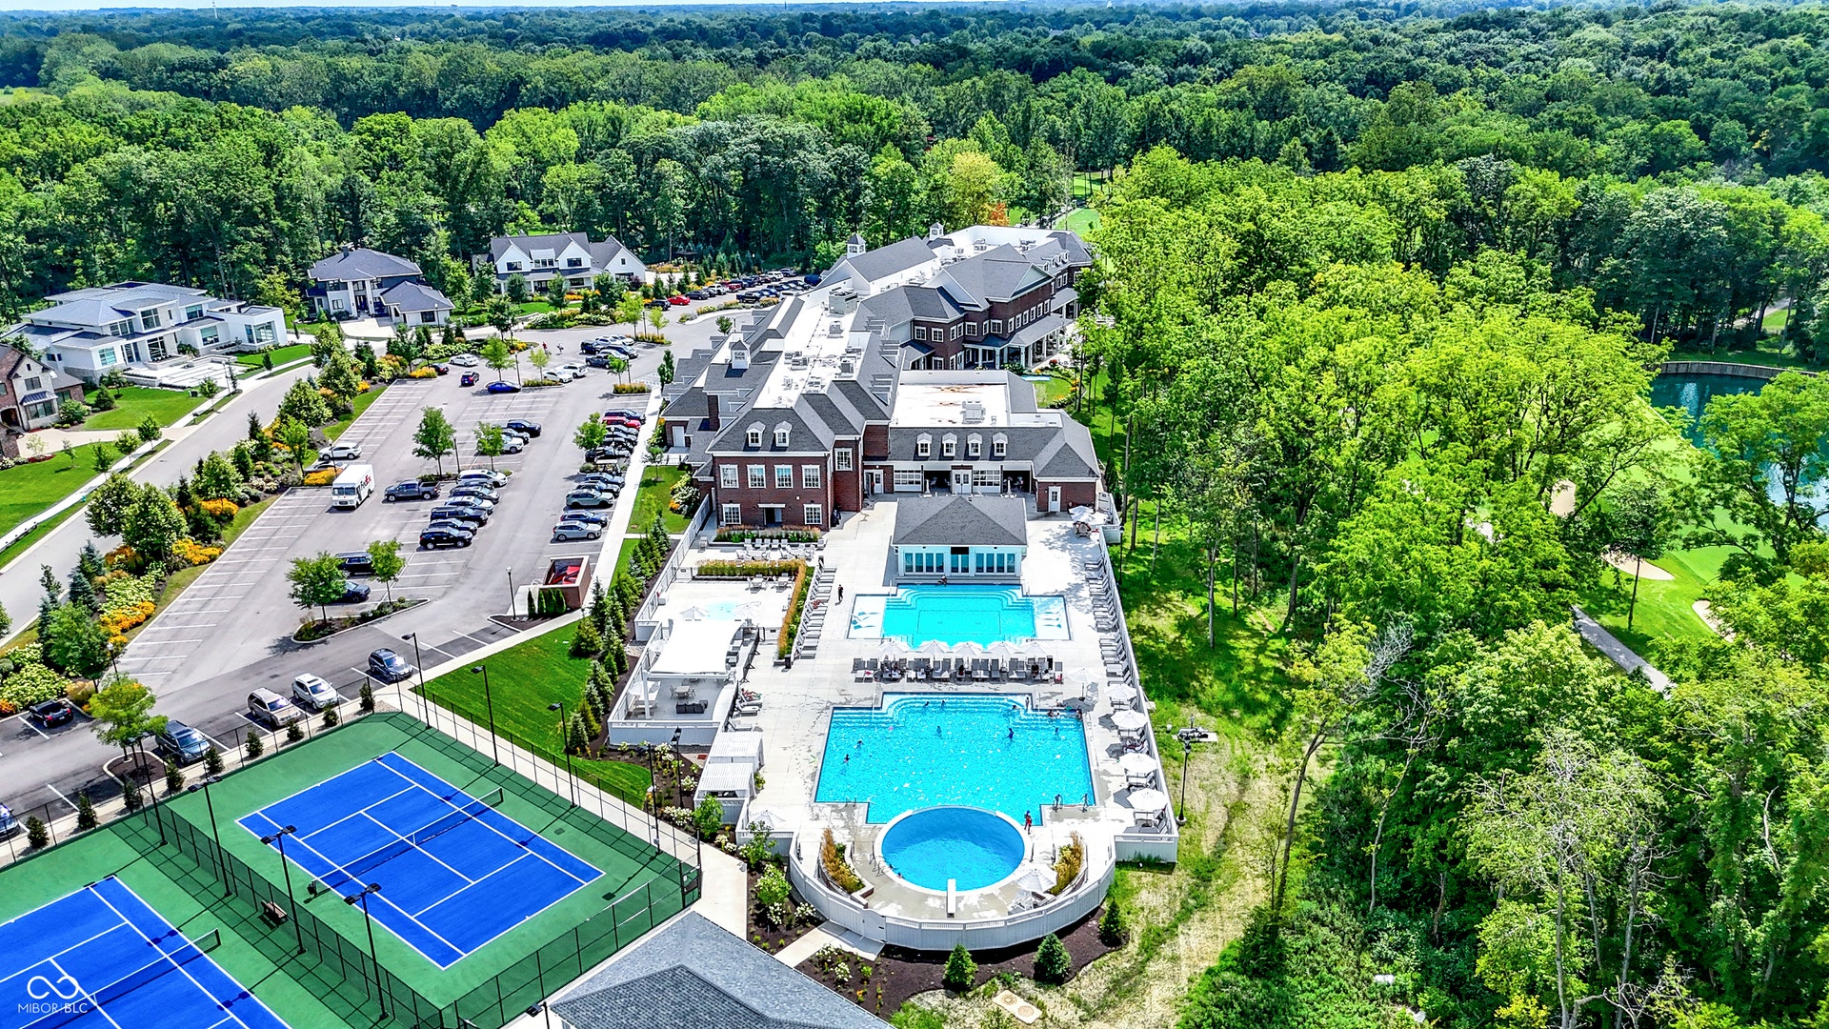
| Association Amenities: | Clubhouse, Fitness Center, Gated, Golf Course, Indoor Pool, Jogging Path, Maintenance, Meeting Room, Pickleball Court(s), Pool, Recreation Facilities, Spa/Hot Tub, Sport Court, Tennis Court(s), Trail(s) |
| Bathrooms Total Integer: | 7 |
| Builder Name: | Elevation Homes |
| Building Area Source: | Builder |
| High School District: | Zionsville Community Schools |
| Building Area Total: | 8,847 |
| Construction Materials: | Brick, Wood Siding, Cultured Stone, Shingle Siding |
| MLS Area Major: | Eagle |
| Cooling: | Central Air |
| Directions: | From Michigan Road, head north and turn west onto Holliday Farms Boulevard. Continue on Holliday Farms Boulevard, passing the clubhouse. The home is located at the end of the cul-de-sac on the right. |
| Elementary School: | Zionsville Pleasant View Elem Sch |
| Exterior Features: | Sprinkler System |
| Fireplace Features: | Great Room |
| Fireplaces Total: | 1 |
| Foundation Details: | Concrete Perimeter |
| Garage Spaces: | 4 |
| Garage?: | Yes |
| Heating: | Forced Air, Gas |
| High School: | Zionsville Community High School |
| Interior Features: | Bath Sinks Double Main, Built-in Features, Cathedral Ceiling(s), Vaulted Ceiling(s), Kitchen Island, Entrance Foyer, Eat-in Kitchen, Pantry, Walk-In Closet(s), Wet Bar |
| Levels: | Two |
| Accessibility Features YN: | No |
| Acres: | 1/2-1 Acre |
| Affectedby Disclosures: | No |
| Association Phone: | 317-559-2488 |
| Bedrooms MU: | 4 |
| Beds MU: | 4 |
| Construction Stage: | Drywall |
| Parking Total: | 4 |
| Laundry Features: | Main Level, Sink |
| Lot Features: | Near Golf Course |
| DPRYN: | No |
| Eating Area: | Dining Combo/Kitchen |
| Estimated Completion Date: | 6/26 |
| Main Level Bedrooms: | 2 |
| Full Baths Basement: | 1 |
| Full Baths Main: | 2 |
| Full Baths MU: | 4 |
| Full Baths Upper: | 2 |
| Garage Sq Ft: | 1058 |
| Half Baths Basement: | 1 |
| Half Baths Main: | 1 |
| Half Baths MU: | 1 |
| HOA Disclosures: | Covenants & Restrictions |
| Main Level Sq Ft: | 3,874 |
| Management Company Name: | AAM |
| Parking Features: | Attached |
| Pool Features: | Heated, In Ground, Pool Cover |
| Ownership Interest Types: | Mandatory Fee |
| Price Acre: | 5698795 |
| Property Condition: | New Construction |
| Rooms MU: | 8 |
| Rooms Total MU: | 8 |
| Solid Waste: | No |
| Sq Ft MU: | 4973 |
| Trans Type: | Sale |
| Upper Sq Ft: | 1,099 |
| Middle Or Junior School: | Zionsville Middle School |
| New Construction?: | Yes |
| Original List Price: | $4,699,000 |
| Parcel Number: | 060823000020041005 |
| Possession: | Negotiable |
| Postal Code Plus4: | 0359 |
| Rooms Total: | 13 |
| State Or Province: | IN |
| Tax Year: | 2025 |
| Water Source: | Public |
| View: | Golf Course |
| View?: | Yes |
| Association?: | Yes |
| Below Grade Finished Area: | 3,099 |
| Direction Faces: | Southeast |
| Horse Amenities: | None |
| Full Bathrooms Mu: | 4 |
| Half Bathrooms Mu: | 1 |
| Num Bedrooms Bsmt: | 1 |
| Num Bedrooms Upper: | 2 |
| Percent Optional Level Finished: | 80 |
| Primary Bedroom Description: | Closet Walk in |
| Rooms Basement: | 5 |
| Rooms Main: | 6 |
| Rooms Upper: | 2 |
| Utility Prim Sewage Disp: | Municipal Sewer Connected |
| Patio And Porch Features: | Covered, Deck, Screened |
| Fence Yn: | No |
| Low Maintenance Lifestyle Yn: | No |
| Primary Bathroom Description: | Shower Stall Full, Sinks Double, Tub Full, Tub Full with Separate Shower |
| Pool Private?: | Yes |
Mortgage Calculator
The data on this website relating to real estate for sale comes in part from the Internet Data Exchange (IDX) program of the MIBOR Broker Listing Cooperative®.
All information provided is deemed reliable but is not guaranteed and should be independently verified. The properties displayed may not be all of the properties available through the IDX Program. The information being provided is for consumers' personal, non-commercial use and may not be used for any purpose other than to identify prospective properties for purchasing or leasing.
© 2026 MIBOR Broker Listing Cooperative®. All rights reserved.
MIBOR Broker Listing Cooperative® data last updated on October 13, 2026 02:49 AM - ET

Based on information submitted to the MLS GRID as of October 13, 2026 02:49 AM - ET. All data is obtained from various sources and may not have been verified by broker or MLS GRID. Supplied Open House Information is subject to change without notice. All information should be independently reviewed and verified for accuracy. Properties may or may not be listed by the office/agent presenting the information. Properties displayed may be listed or sold by various participants in the MLS. Some listings have been excluded from this website.
IDX information is provided exclusively for consumers’ personal noncommercial use, that it may not be used for any purpose other than to identify prospective properties consumers may be interested in purchasing, that the data is deemed reliable but is not guaranteed by MLS GRID, and that the use of the MLS GRID Data may be subject to an end user license agreement prescribed by the Member Participant’s applicable MLS if any and as amended from time to time.
Property Last Updated: October 13, 2026 02:49 AM - ET
